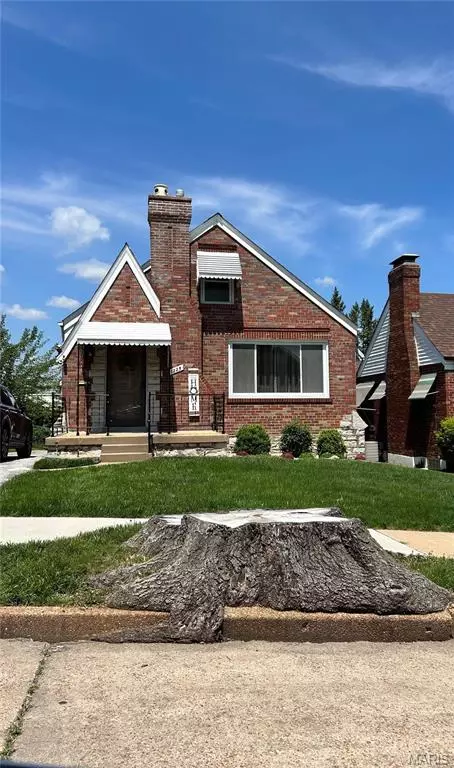
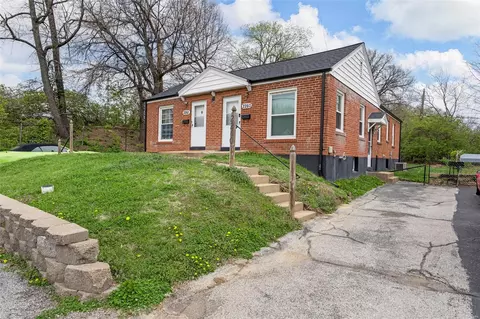
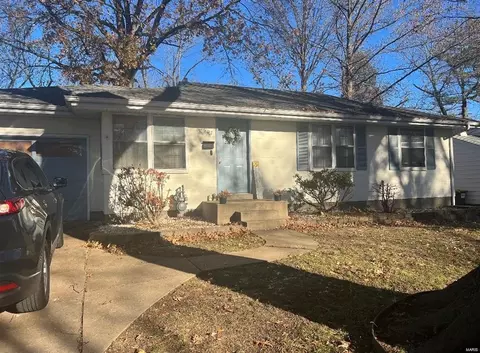
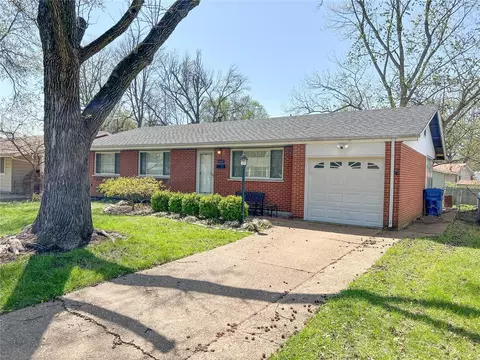
Majorly renovated brick and vinyl, divided floor plan ranch with architectural roof, thermal vinyl tilt-in windows, glass block windows in the basement, high-efficiency furnace, a/c, attic fan, and ceiling fans with lights in most rooms that will keep you comfortable year- round. The interior features hardwood floors, unique light fixtures, flexible floor plan, beautiful kitchen with granite counters, stainless appliances that include a side-by-side refrigerator/freezer with ice and water thru the door, smooth top stove with a fancy range hood, breakfast bar, luxury vinyl tile floor, backsplash, dishwasher and door to the 21x16 side deck which is in addition to the 16x11 rear deck. The slider to the rear deck is a Pella brand door. The primary bedroom features a walk-in closet and a full bathroom with a shower. The other two bedrooms are separated by the living room granting privacy to the occupants.