King County, WA Homes for Sale
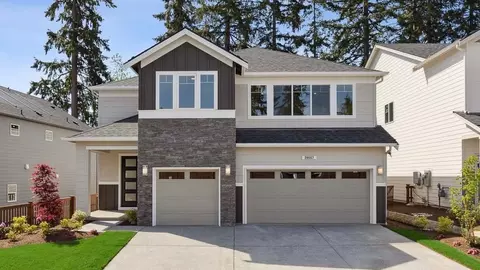
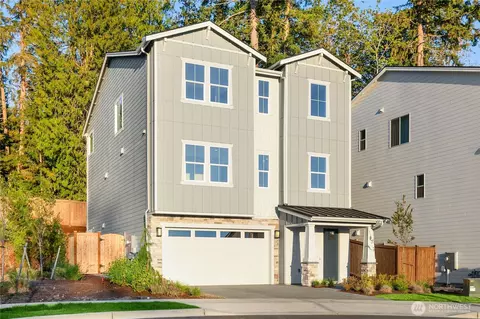
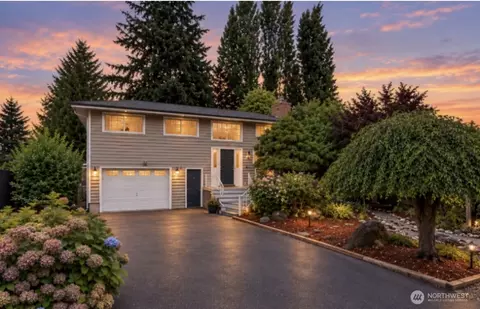
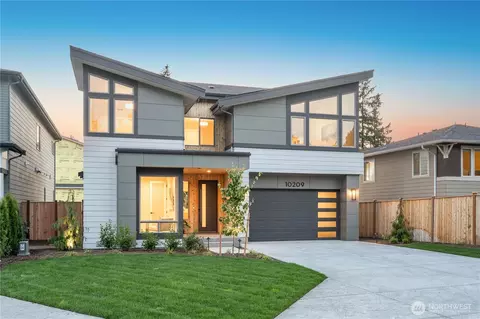
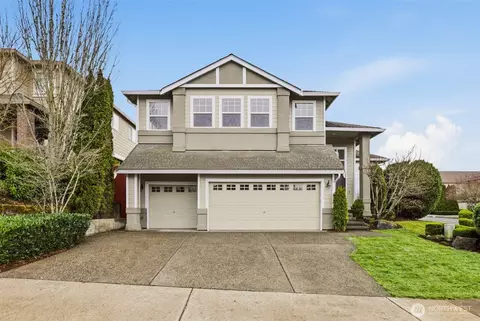
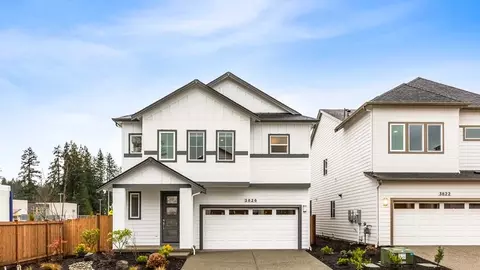
The Newhalem floor plan is a spacious and modern home, offering 2485 sq. ft. of living space across two stories. The main floor features a two-car garage and an entrance foyer that leads to an open-concept living area, including a kitchen, living room, nook, and a flexible den/bedroom. A 3/4 bathroom offers convenience for guests. The upper floor includes a primary suite with a walk-in closet and an en-suite bathroom with double vanity, providing a private and luxurious space. Three additional bedrooms with shared bathroom offer plenty of room. The upper floor also includes a utility room and a loft area, perfect for recreation or relaxation.
- $1,499,995
- 5Bd
- 2Ba
- 2,485 Sq Ft