
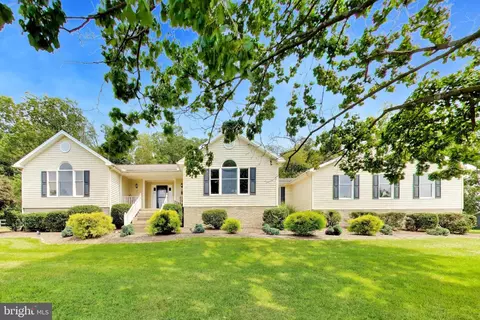
- $630,000
- 3Bd
- 3Ba
- 2,388 Sq Ft
SOLD 10/15/26

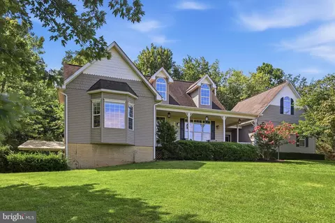

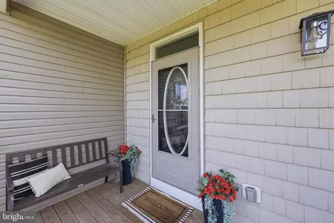
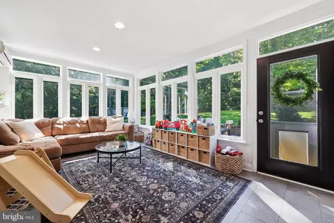
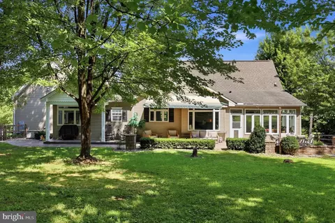
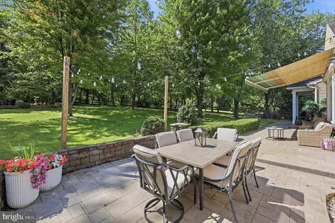
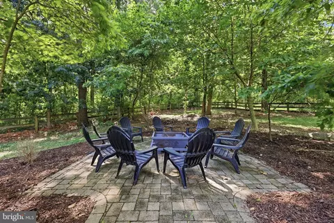
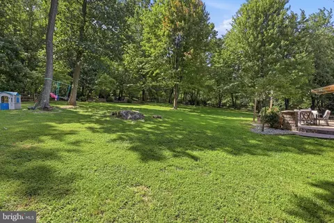

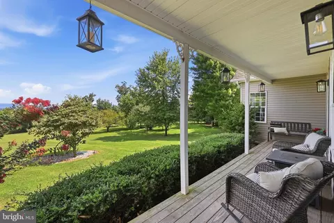
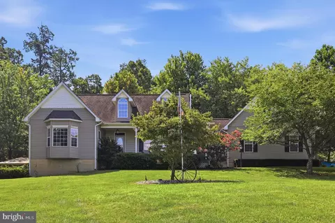
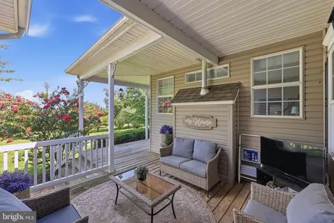
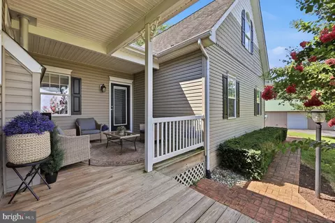
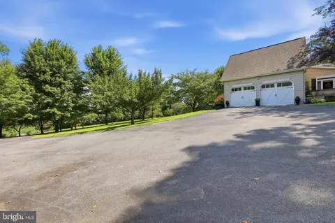
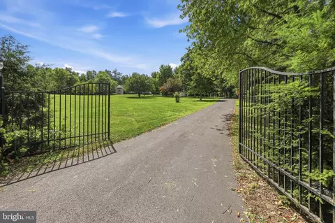
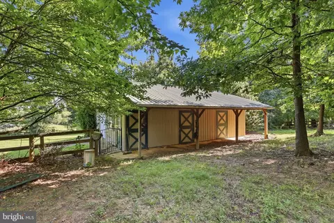
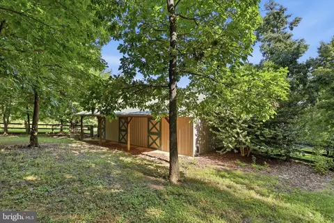

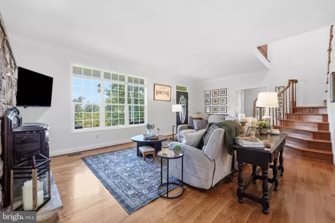
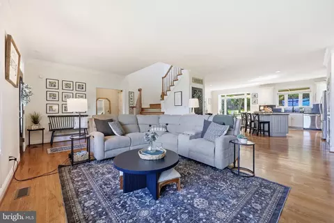
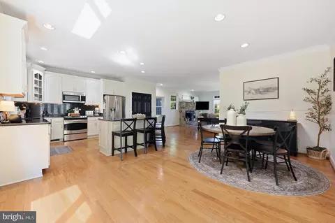

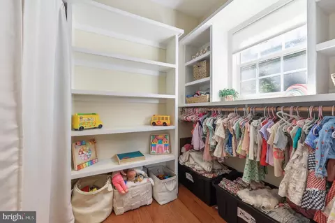
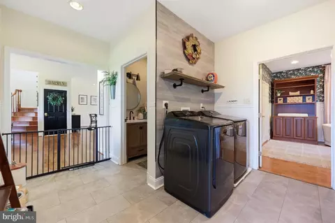
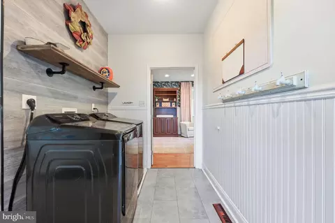
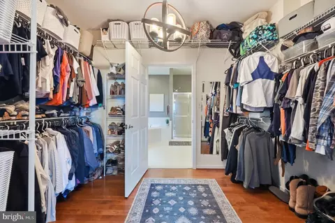
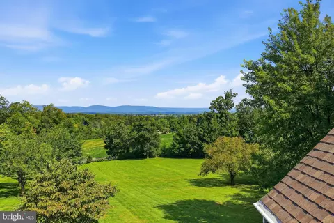
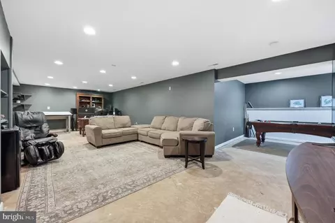
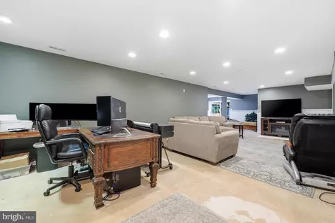
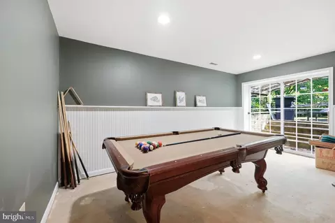

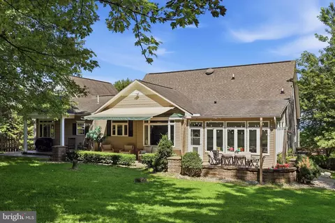
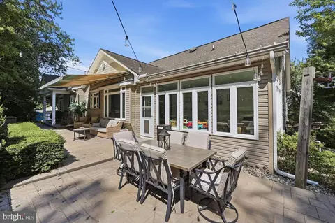
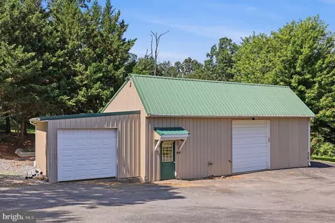
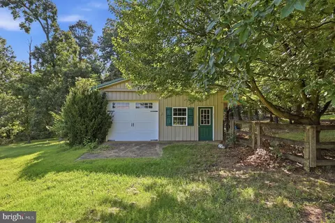

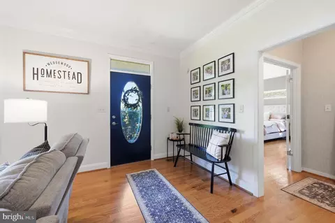
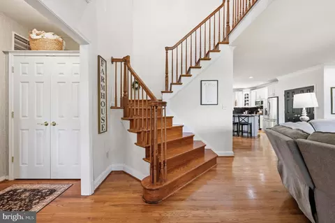
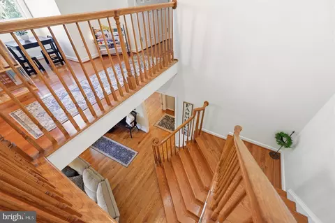
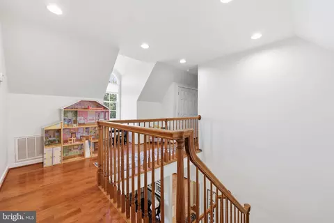
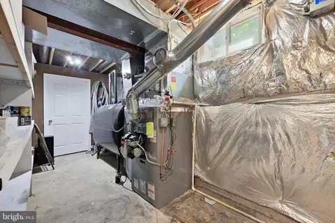
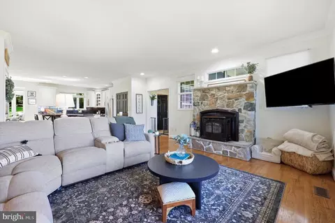
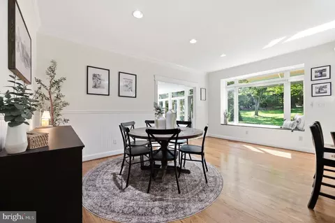
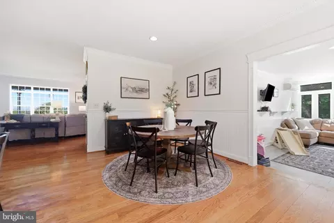
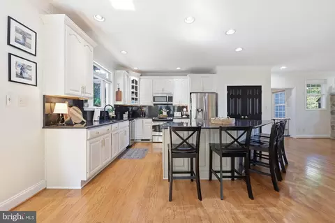
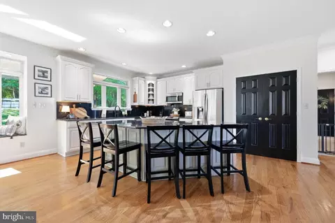
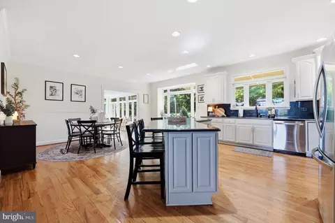
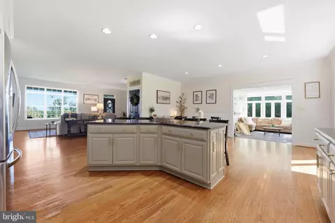
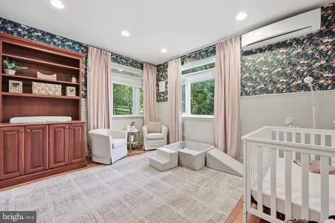
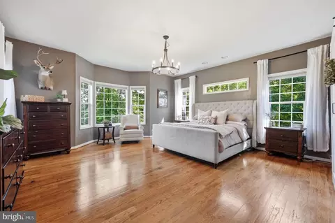
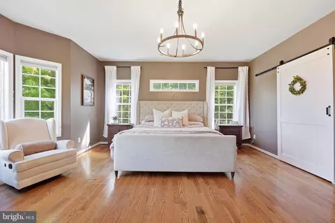

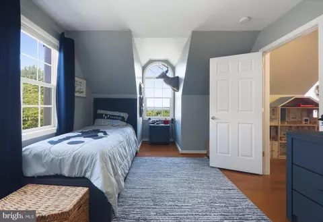
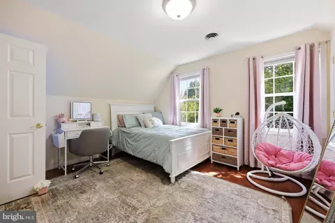
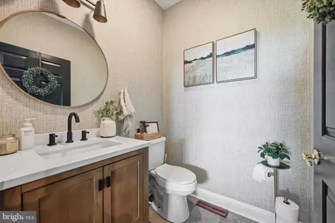
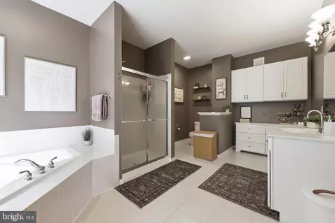
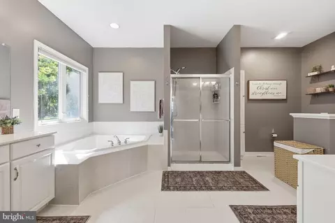
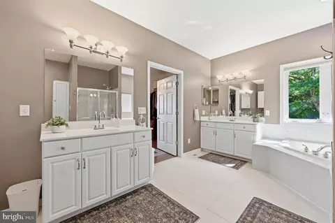
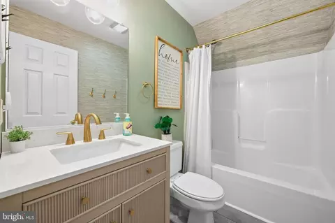
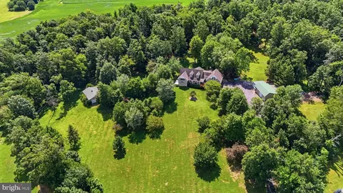

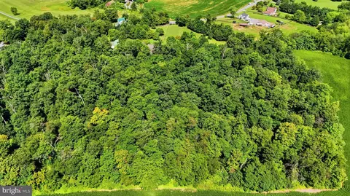
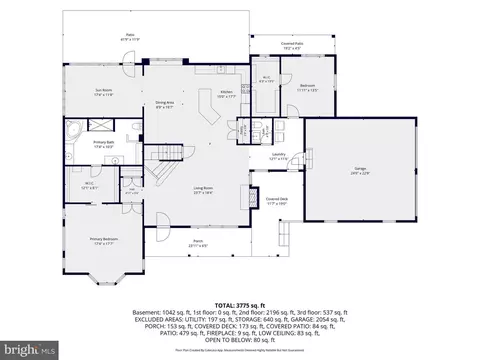
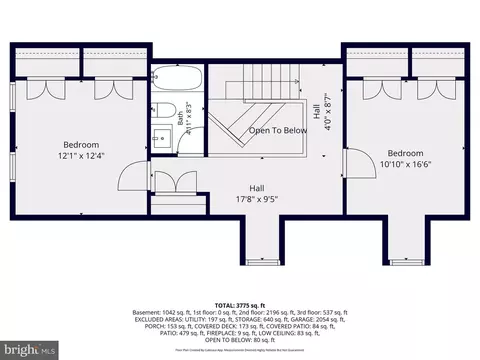

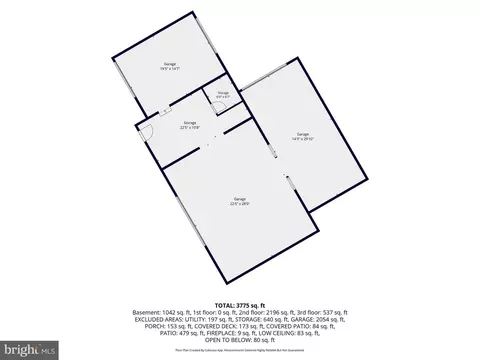
Last sold 09/04/2026 after 36 Days
bed
bath
Sqft ($183/Sqft)
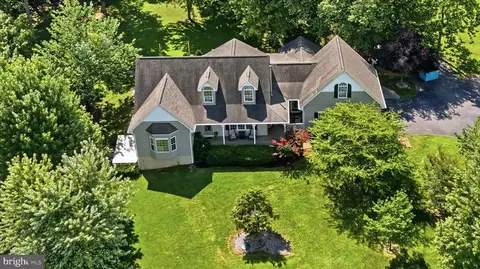
| Property type House | Year built 2003 | HOA fee $0/month | Lot size 2.41 Acre | Movoto estimate | Parking 2 garage spaces |

| Overview | |
| Cooling/AC | Central A/C, Electric |
| Heating | Electric, Oil, Pellets |
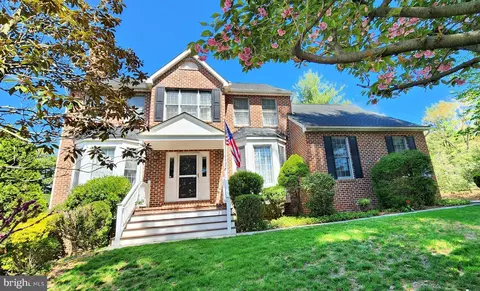
| Levels/Style | Cape Cod |
| Type | Residential |
| Virtual Tour | N/A |
| Status | Closed |
| SqFt | 4248 |
| Lot Size (SqFt) | 104980 |
| Lot Size (Acres) | 2.41 |
| County Tax | 7427, Annually |
| Tax: Assessed Value | 645300 |
| Annual Property Tax | 7427 |
| Year Built | 2003 |
| Condition | Very Good |
| New Construction (Y/N) | N |
| Foreclosure (Y/N) | N |
| Interior | |
| Total # of Bathrooms | 3 |
| # Full Baths | 2 |
| # Half Baths | 1 |
| Total # of Bedrooms | 3 |
| Basement | Interior Access, Outside Entrance, Partially Finished, Walkout Stairs |
| Other Room(s) | Living Room, Dining Room, Primary Bedroom, Bedroom 3, Bedroom 4, Kitchen, Sun/Florida Room, Laundry, Office, Recreation Room, Storage Room, Bathroom 2, Primary Bathroom, Half Bath |
| Laundry | Main Floor |
| Appliances | Built-In Microwave, Dishwasher, Dryer, Oven/Range - Electric, Refrigerator, Washer, Icemaker |
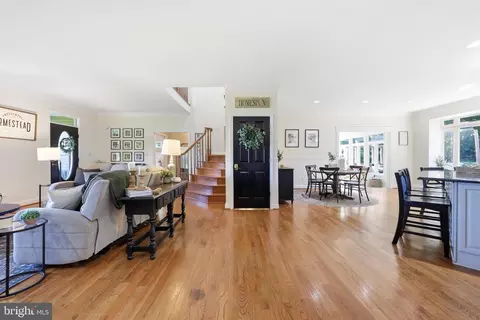
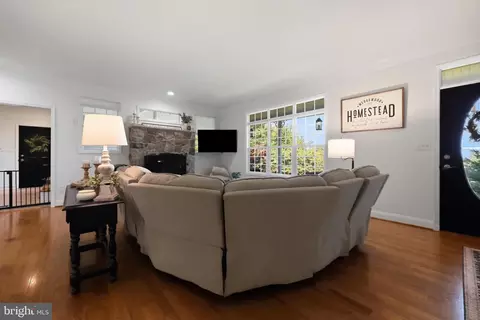
| Interior Features | Bathroom - Soaking Tub, Central Vacuum, Dining Area, Entry Level Bedroom, Family Room Off Kitchen, Floor Plan - Open, Kitchen - Island, Primary Bath(s), Stove - Pellet, Upgraded Countertops, Walk-in Closet(s), Wood Floors |
| Accessibility Features | None |
| Exterior | |
| Roof | Shingle |
| Construction | Vinyl Siding |
| Foundation | Concrete Perimeter |
| Garage Desc | Garage - Side Entry |
| Parking Desc | Asphalt Driveway, Attached Garage, Driveway |
| # Garage Spaces | 2 |
| # Parking Spaces | 10 |
| # Attached Garage Spaces | 2 |
| # Driveway Spaces | 8 |
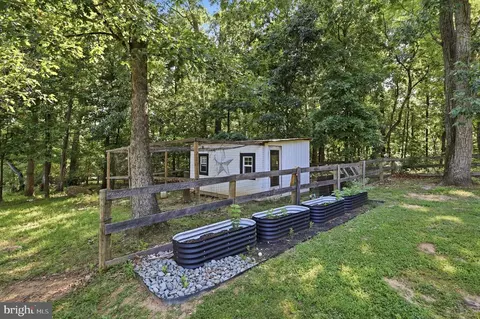
| Existing Structures | Above Grade, Below Grade, Barn/Stable, Poultry House, Machine Shed |
| Amenities / Utilities | |
| Sewer/ Septic | On Site Septic |
| Pool | No Pool |
| Location | |
| View | Mountain |
| Subdivision | NONE AVAILABLE |
| Water Source | Well |
| Senior Community (Y/N) | N |
| School District | FREDERICK COUNTY PUBLIC SCHOOLS |
| Directions | Rt 194 Towards Keymar To Right On Warner Rd To Property On The Left |
| Zoning | A |
| Lot/ Land Details | |
| Add'l Parcels Desc | House Sits On 2.41 Acres And An Additional Lot Of 1.23 Acres Is Included. |
MLS # MDFR2085442
MLS # MDFR2008598
MLS # 1002289328
MLS # 1002041064
MLS # 1002289436
MLS # 1000277938| Est. value | Bed/bath | Sqft | mi | |
|---|---|---|---|---|
| 12223 Warner Rd, Keymar, MD 21757 | $537,000 | 3/2 | 1,716 | 0.07 |
| 12217 Warner Rd, Keymar, MD 21757 | $810,000 | —/3 | 2,736 | 0.08 |
| 12301 Warner Rd, Keymar, MD 21757 | $357,000 | 3/1 | 1,524 | 0.11 |
| 12234 Warner Rd, Keymar, MD 21757 | $483,000 | —/2 | 1,804 | 0.14 |
| 12305 Warner Rd, Keymar, MD 21757 | $649,000 | 4/2 | 2,556 | 0.14 |
| 12205 Warner Rd, Keymar, MD 21757 | $640,000 | 3/2 | 2,388 | 0.15 |
| 12307 Warner Rd, Keymar, MD 21757 | $542,000 | —/1 | 1,974 | 0.17 |
| 12203 Warner Rd, Keymar, MD 21757 | $387,000 | 3/2 | 1,152 | 0.18 |
Estimated values are based on public record data and automated valuation models. Values are not guaranteed and may not reflect current market conditions.
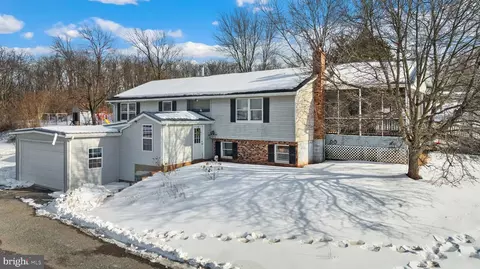
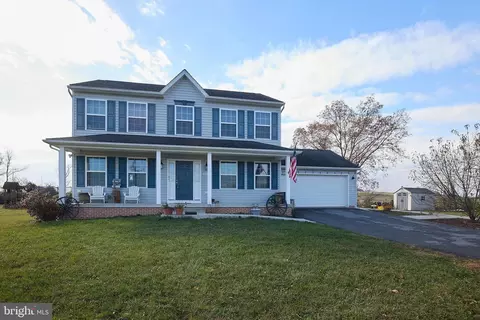
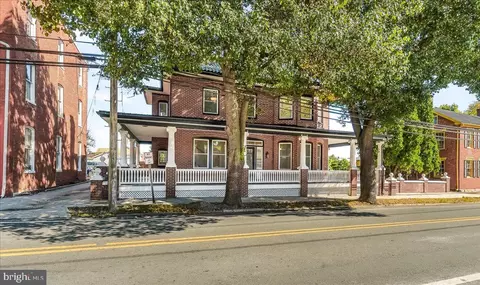
$315,990
$500,290
$259,950
$925,000
$424,900
$364,900
$454,900
$289,900
$499,950
$405,000
$374,445
$332,000
$299,995
$300,000
$325,000
$550,000
$375,000
$512,585
$694,000
$425,000
$625,000
$625,000
$299,900
$600,000
$725,000
$1,319,950
$732,500
$617,500
$307,500
$334,999