
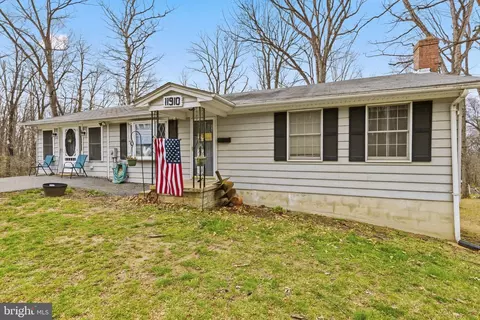
- $375,000
- 3Bd
- 2Ba
- 2,234 Sq Ft
SOLD 05/29/26

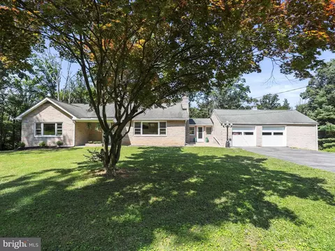
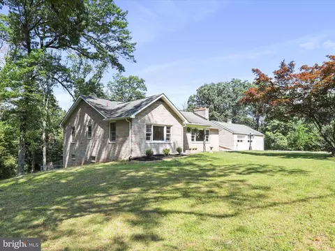
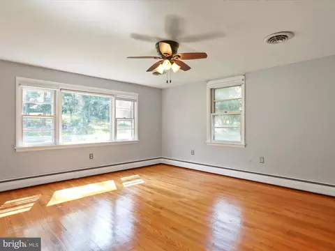
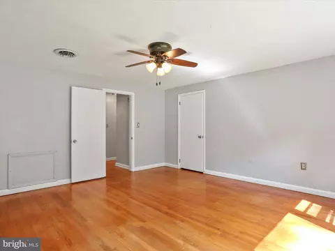
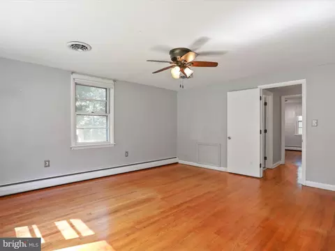
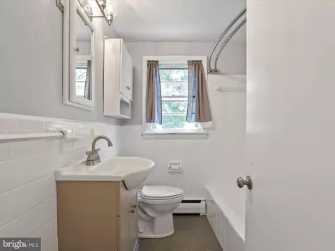
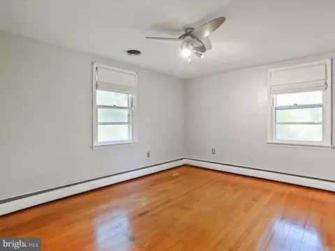
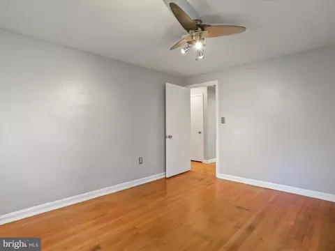
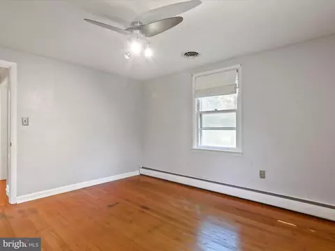
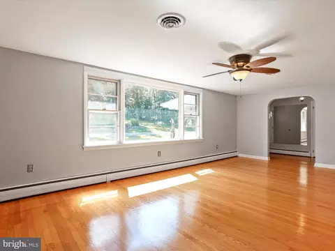
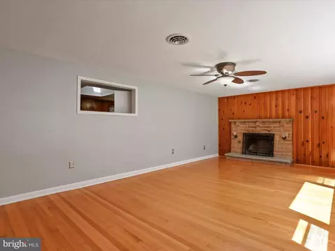
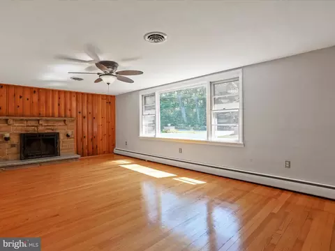
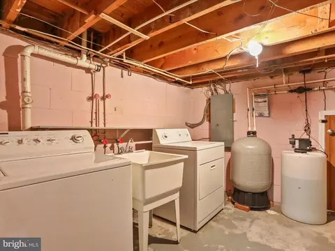
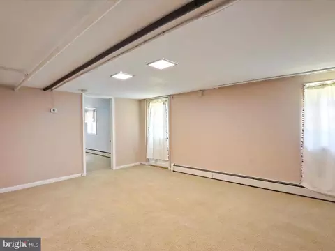
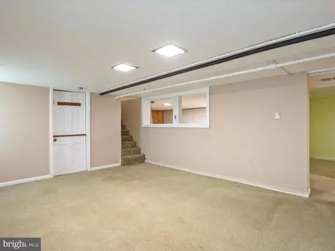
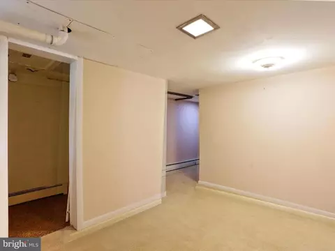
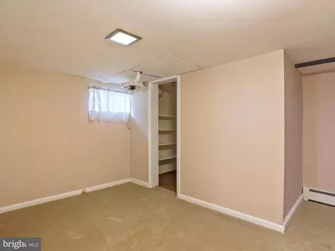
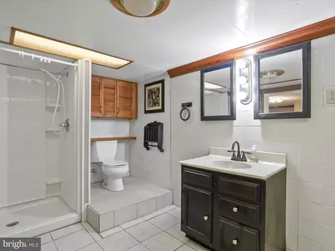
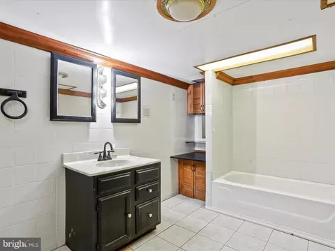
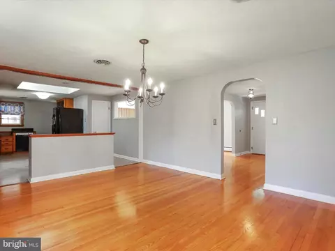
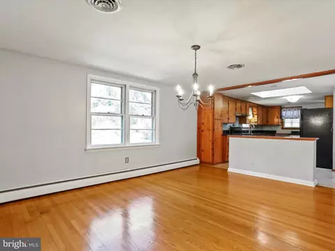
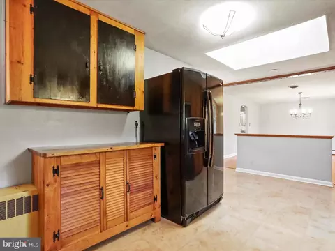
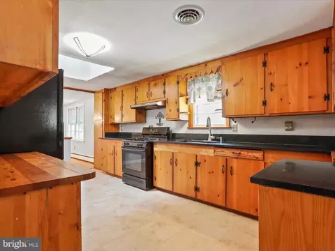
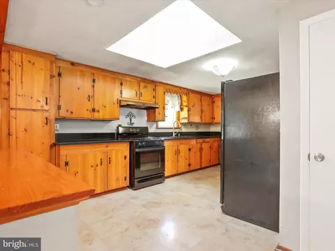
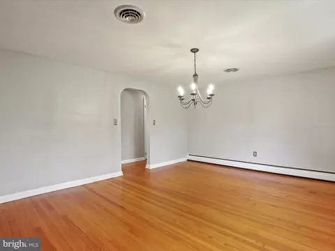
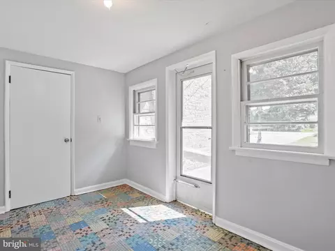
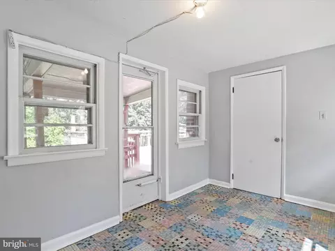
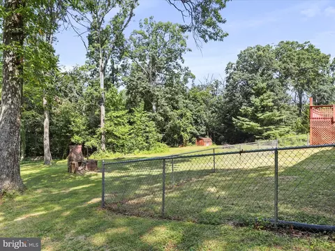
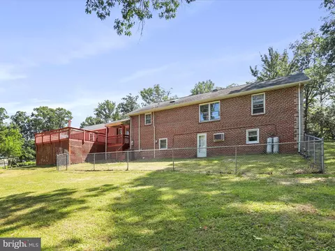
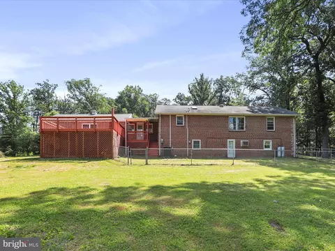
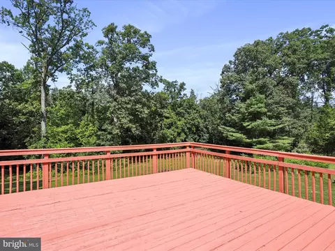
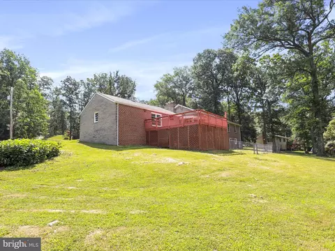
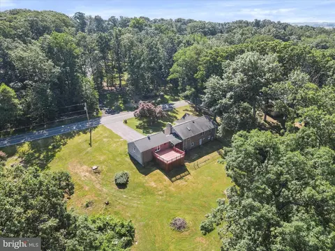
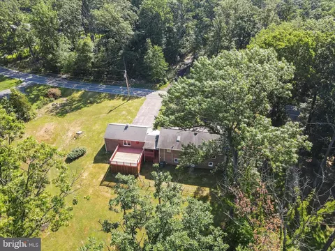
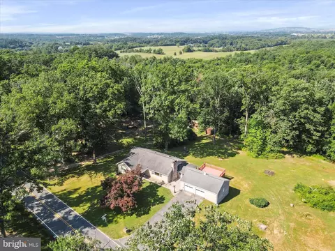
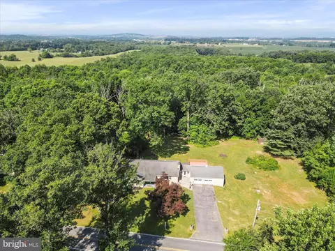
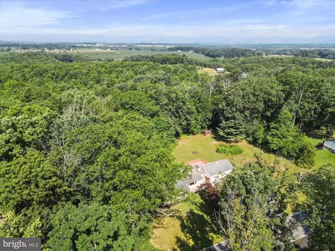
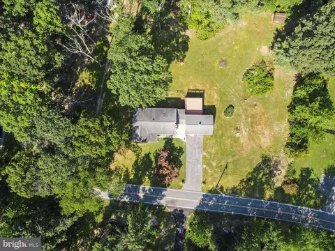
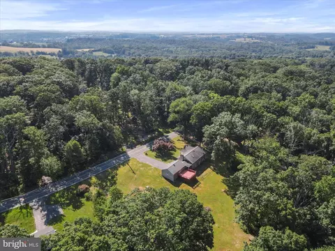
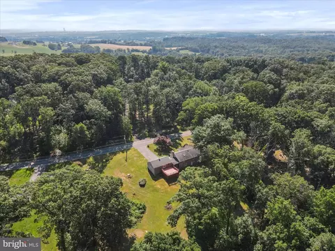
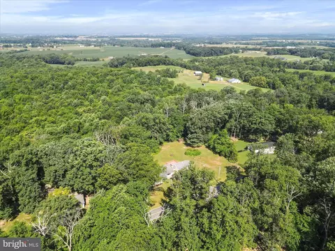
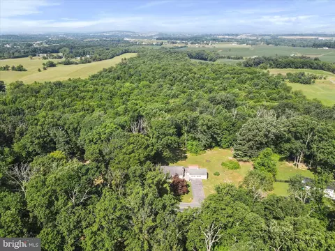
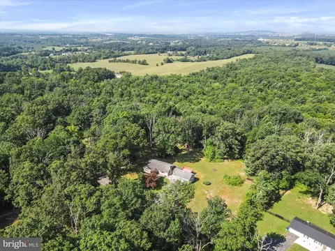
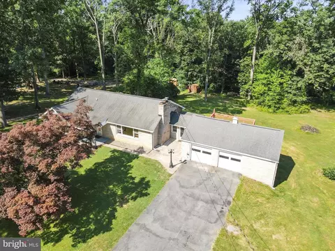
Last sold 10/17/2024 for $399K
bed
bath
Sqft ($139/Sqft)
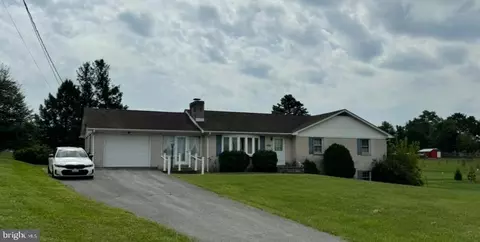
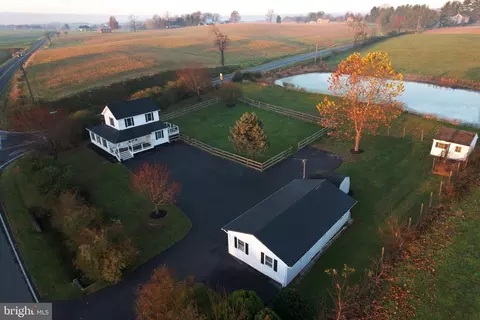
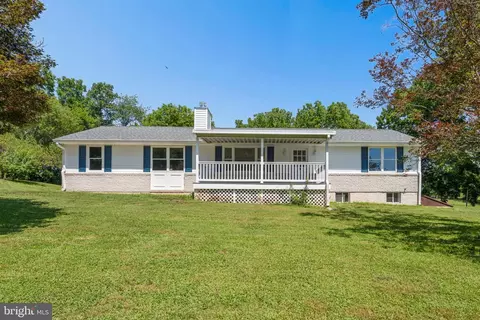
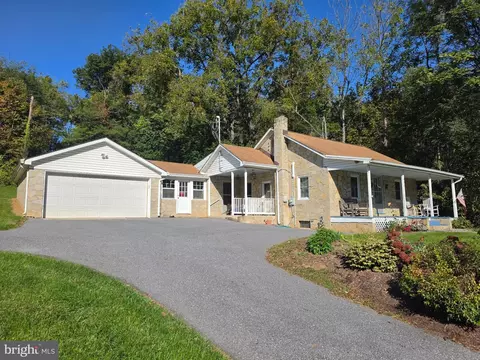
| Property type House | Neighborhood | Year built 1959 | HOA fee $0/month | Lot size 1.21 Acre | Movoto estimate | Parking 2 garage spaces |

| Overview | |
| Cooling/AC | Central A/C, Ceiling Fan(s), Whole House Fan, Electric |
| Heating | Oil |
| Levels/Style | Ranch/Rambler |
| Type | Residential |
| Virtual Tour | N/A |
| Status | Closed |
| SqFt | 2976 |
| Lot Size (SqFt) | 52708 |
| Lot Size (Acres) | 1.21 |
| County Tax | 3539, Annually |
| Tax: Assessed Value | 336800 |
| Annual Property Tax | 3539 |
| Year Built | 1959 |
| New Construction (Y/N) | N |
| Foreclosure (Y/N) | N |
| Interior | |
| Total # of Bathrooms | 2 |
| # Full Baths | 2 |
| Total # of Bedrooms | 3 |
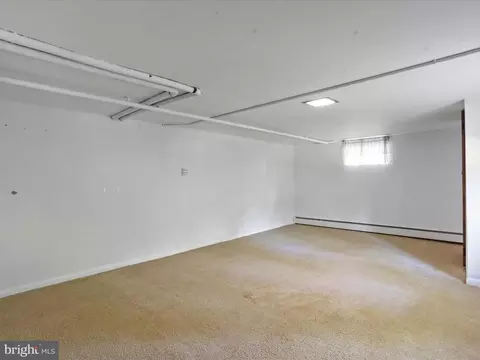
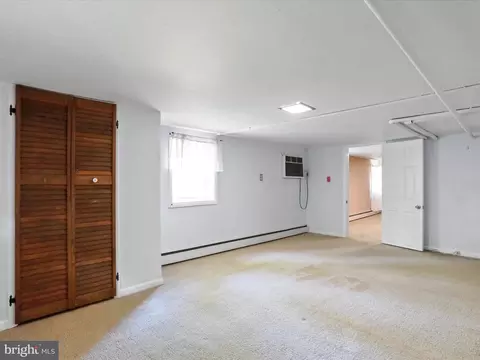
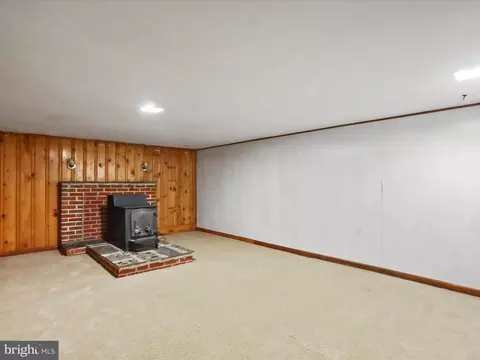
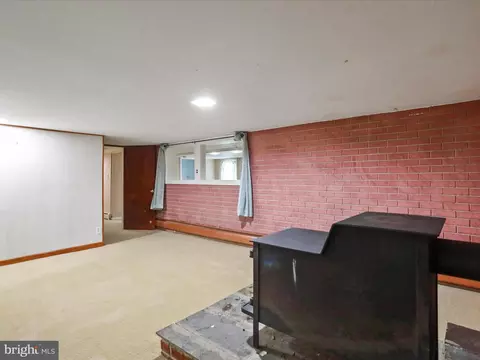
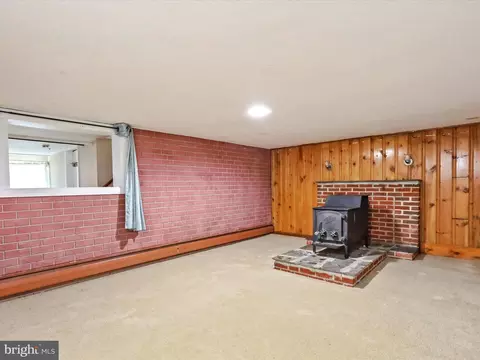
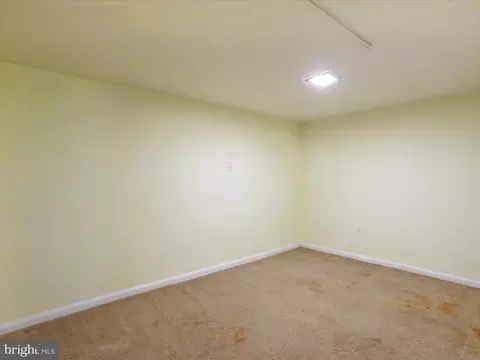
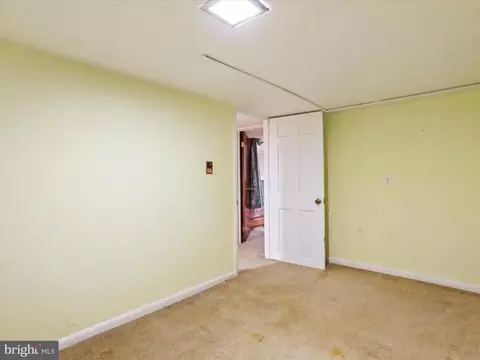
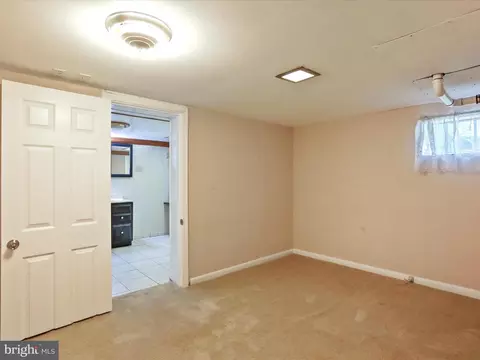
| Basement | Walkout Level, Windows, Connecting Stairway, Daylight, Partial, Full, Heated, Improved, Interior Access, Outside Entrance |
| Other Room(s) | Living Room, Dining Room, Primary Bedroom, Bedroom 2, Bedroom 3, Kitchen, Foyer, Laundry, Mud Room, Recreation Room, Storage Room, Bathroom 1, Full Bath |
| Appliances | Oven/Range - Gas, Dishwasher, Dryer, Exhaust Fan, Range Hood, Refrigerator, Washer |
| Walls/ Ceilings | Plaster Walls, Paneled Walls, Masonry, Brick |
| Interior Features | Carpet, Attic, Ceiling Fan(s), Cedar Closet(s), Entry Level Bedroom, Floor Plan - Traditional, Formal/Separate Dining Room, Kitchen - Island, Bathroom - Stall Shower, Recessed Lighting, Stove - Wood, Bathroom - Tub Shower, Walk-in Closet(s), Water Treat System, Wood Floors |
| Accessibility Features | None |
| Door Features | Storm |
| Exterior | |
| Roof | Asphalt, Shingle |
| Foundation | Other |
| Garage Desc | Additional Storage Area, Garage - Front Entry, Oversized, Inside Access, Garage Door Opener |
| Parking Desc | Asphalt Driveway, Attached Garage, Driveway |
| # Garage Spaces | 2 |
| # Parking Spaces | 7 |
| # Attached Garage Spaces | 2 |
| # Driveway Spaces | 5 |
| Exterior Features | Exterior Lighting, Outbuilding(s) |
| Existing Structures | Above Grade, Below Grade, Shed |
| Amenities / Utilities | |
| Sewer/ Septic | Septic Exists |
| Pool | No Pool |
| Location | |
| View | Trees/Woods |
| Subdivision | KEYMAR |
| Water Source | Well |
| Senior Community (Y/N) | N |
| School District | FREDERICK COUNTY PUBLIC SCHOOLS |
| Directions | Rt 194 To Warner RD |
| Zoning | RESIDENTIAL |
MLS # MDFR2050624
MLS # 1004043452
MLS # FR7868500
MLS # FR7840288| Est. value | Bed/bath | Sqft | mi | |
|---|---|---|---|---|
| 11910 Warner Rd, Keymar, MD 21757 | $376,000 | 3/2 | 1,248 | 0.04 |
| 11918 Warner Rd, Keymar, MD 21757 | $423,000 | 4/2 | 1,056 | 0.05 |
| 11903 Warner Rd, Keymar, MD 21757 | $495,000 | 3/2 | 1,656 | 0.07 |
| 11909 Warner Rd, Keymar, MD 21757 | $372,000 | —/2 | 1,112 | 0.07 |
| 11921 Warner Rd, Keymar, MD 21757 | $621,000 | —/2 | 2,464 | 0.07 |
| 11915 Warner Rd, Keymar, MD 21757 | $491,000 | —/2 | 1,980 | 0.08 |
| 11831 Warner Rd, Keymar, MD 21757 | $591,000 | 4/3 | 2,084 | 0.1 |
| 11927 Warner Rd, Keymar, MD 21757 | $511,000 | —/3 | 1,472 | 0.1 |
Estimated values are based on public record data and automated valuation models. Values are not guaranteed and may not reflect current market conditions.

$315,990
$500,290
$259,950
$925,000
$424,900
$364,900
$454,900
$289,900
$499,950
$405,000
$374,445
$332,000
$299,995
$300,000
$325,000
$550,000
$375,000
$512,585
$694,000
$425,000
$625,000
$625,000
$299,900
$600,000
$725,000
$1,319,950
$732,500
$617,500
$307,500
$334,999