


- $145,000
- 2Bd
- 2Ba
- 1,435 Sq Ft
SOLD


Last sold 06/05/2013 for $120K
bed
bath
Sqft ($69/Sqft)
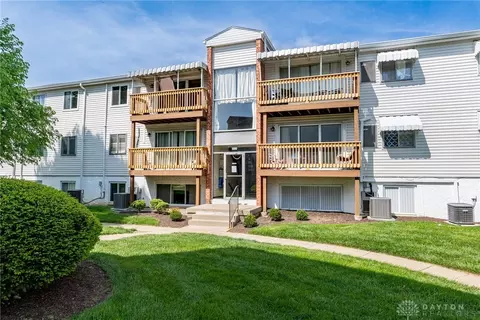
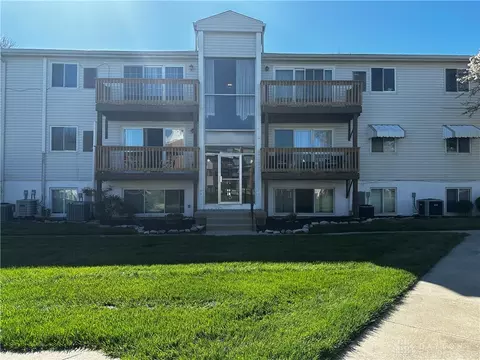
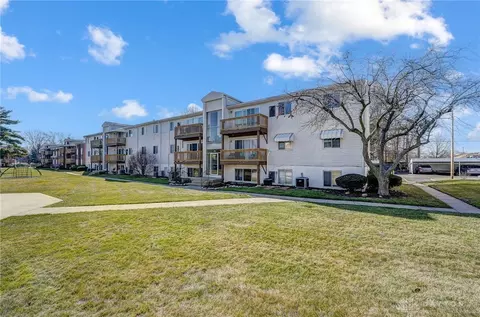
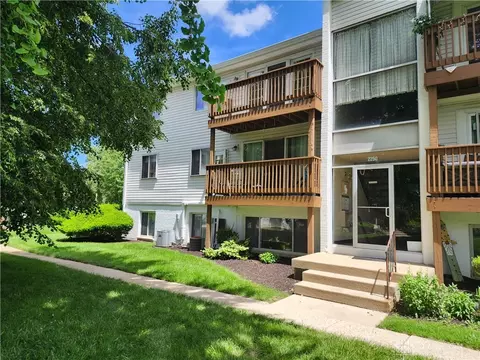
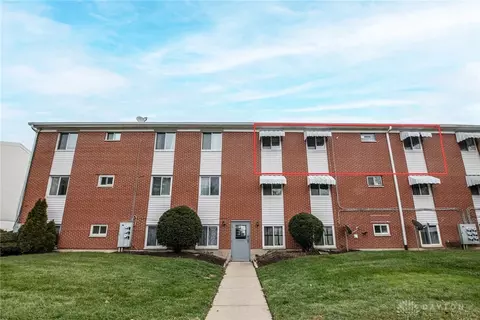
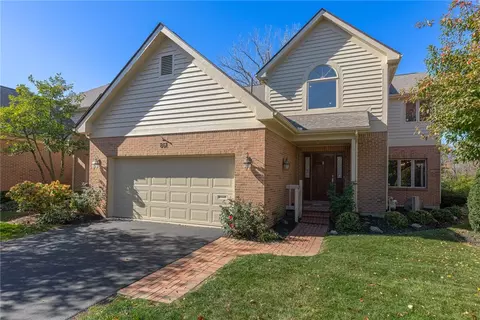
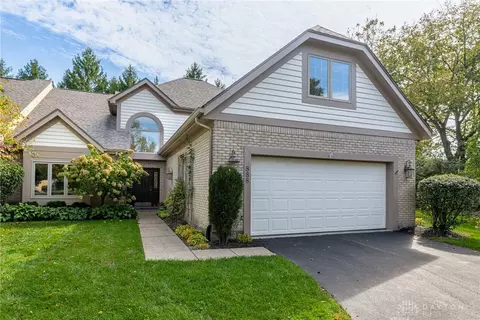
| Property type Condominium | Neighborhood | Year built 1986 | HOA fee $187/month | Movoto estimate | Rental estimate |
| Overview | |
| Square Footage | 1736 |
| Lot Measurement | Square Feet |
| Lot Dimensions | Irregular |
| Acres | 0-.49 Acres |
| Semi Annual Taxes | 929 |
| HOA/Condo Fee | 187 |
| Interior | |
| Half Bathrooms | 1 |
| Full Bathrooms | 2 |
| 1/2 Bath Level 1 | 1 |
| Bathrooms Display | 3 (2 1) |
| Baths Level 1 | 1 |
| Baths Level 2 | 1 |
| Bathrooms | 3 |
| Bedrooms | 2 |
| Bedroom1 Area | 192 |
| Bedroom2 Dim | 15 X 12 |
| Bedroom1 Len | 16 |
| Bedroom5 Dim | 0 X 0 |
| Bedroom 2 | 15x12 Level: 2 |
| Bedroom1 Dim | 16 X 12 |
| Bedroom2 Area | 180 |
| Bedroom2 Wid | 12 |
| Bedroom2 Len | 15 |
| Bedroom 4 | 0x0 Level: N/A |
| Bedroom 1 | 16x12 Level: 1 |
| Bedroom 3 | 0x0 Level: N/A |
| Bedroom4 Dim | 0 X 0 |
| Bedroom3 Dim | 0 X 0 |
| Bedroom1 Wid | 12 |
| UtilityRoom Wid | 6 |
| UtilityRoom Len | 10 |
| Great Room | 0x0 Level: N/A |
| DiningRoom Wid | 1 |
| LivingRoom Len | 16 |
| Basement | Slab |
| DiningRoom Len | 11 |
| ExtraRoom Dim | 0 X 0 |
| LivingRoom Area | 224 |
| Kitchen | 10x10 Level: 1 |
| FamilyRoom Wid | 12 |
| Kitchen Wid | 10 |
| Breakfast Room | 10x8 Level: 1 |
| Utility Room | 10x6 Level: 1 |
| BreakfastRoom Area | 80 |
| Study | 0x0 Level: N/A |
| BreakfastRoom Wid | 8 |
| LivingRoom Dim | 16 X 14 |
| BreakfastRoom Len | 10 |
| Living Room | 16x14 Level: 1 |
| ExtraRoom2 Dim | 0 X 0 |
| Total Rooms | 9 |
| BreakfastRoom Dim | 10 X 8 |
| Family Room | 23x12 Level: 2 |
| Rec Room | 0x0 Level: N/A |
| FamilyRoom Len | 23 |
| DiningRoom Dim | 11 X 1 |
| UtilityRoom Area | 60 |
| DiningRoom Area | 11 |
| Kitchen Area | 100 |
| RecRoom Dim | 0 X 0 |
| FamilyRoom Dim | 23 X 12 |
| Dining Room | 11x1 Level: 1 |
| Kitchen Len | 10 |
| LivingRoom Wid | 14 |
| Kitchen Dim | 10 X 10 |
| FamilyRoom Area | 276 |
| ExtraRoom1 Dim | 0 X 0 |
| UtilityRoom Dim | 10 X 6 |
| Study Dim | 0 X 0 |
| GreatRoom Dim | 0 X 0 |
| Exterior | |
| Entrance Wid | 4 |
| Property Subtype 1 | Condominium |
| Entrance Area | 24 |
| Entrance | 6x4 |
| Entrance Len | 6 |
| Construction | Brick |
| Levels | 2 Story |
| Entrance Dim | 6 X 4 |
| Property Type | Residential |
| Amenities / Utilities | |
| Cooling | Central |
| Heating System | Heat Pump |
| Location | |
| Bus.Distance to Trns | Call RTA |
| School District | Kettering City SD |
| Outside Features | Patio |
| Est. value | Bed/bath | Sqft | mi | |
|---|---|---|---|---|
| 1328 Donson Cir, Dayton, OH 45429 | $242,800 | 2/2 | 1,220 | 0.01 |
| 1320 Donson Cir, Dayton, OH 45429 | $242,400 | 2/2 | 1,220 | 0.01 |
| 1340 Donson Cir, Dayton, OH 45429 | $247,400 | 2/2 | 1,220 | 0.02 |
| 1344 Donson Cir, Dayton, OH 45429 | $243,600 | 2/2 | 1,736 | 0.02 |
| 1302 Donson Cir, Dayton, OH 45429 | $238,100 | 2/2 | 1,736 | 0.02 |
| 1304 Donson Cir, Dayton, OH 45429 | $234,500 | 2/2 | 1,220 | 0.02 |
| 1348 Donson Cir, Dayton, OH 45429 | $231,800 | 2/2 | 1,220 | 0.03 |
| 1300 Donson Cir, Dayton, OH 45429 | $226,200 | 2/2 | 1,220 | 0.03 |
Estimated values are based on public record data and automated valuation models. Values are not guaranteed and may not reflect current market conditions.





$262,450
$274,900
$279,900
$750,000
$287,900
$245,000
$199,900
$469,900
$219,900
$375,000
$317,000
$462,000
$184,900
$399,950
$229,894
$406,000
$374,900
$749,450
$262,400
$248,250
$160,000
$279,900
$165,000
$215,100
$162,450
$257,500
$122,000
$184,950
$137,400