Movoto Real Estate
Sold on 01/26/2026
  • Exterior
  • Living
  • Entry Way
  • Kitchen
  • Other
  • Bedroom
  • Bath
  • View/Area

1005 Chateau Dr, Kettering, OH 45429

  • $220,000

    Last sold 01/26/2026 after 11 Days

  • 3

    bed

  • 2

    bath

  • 1,244

    Sqft ($177/Sqft)

House not for sale
Learn about Kettering's top local Real Estate agents

About 1005 Chateau Dr

Property type House
Neighborhood
Year built 1955
HOA fee $0/month
Lot size 8,856 Sqft
Movoto estimate
Parking 1 garage spaces
Rental estimate
Property description
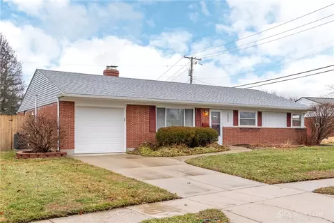
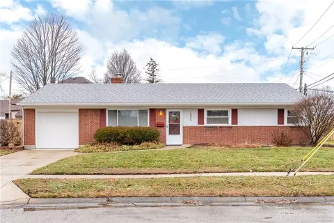
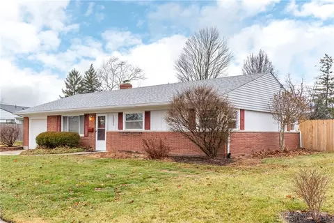
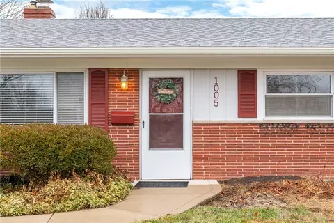
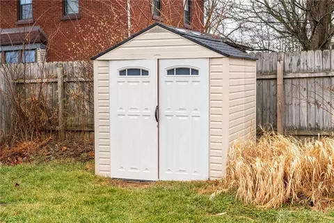
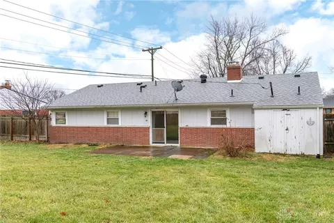
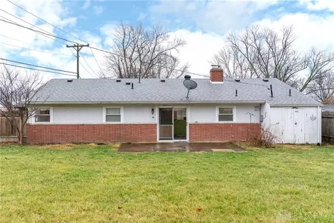
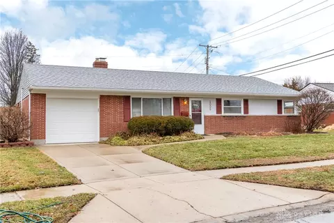
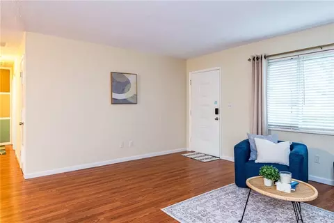
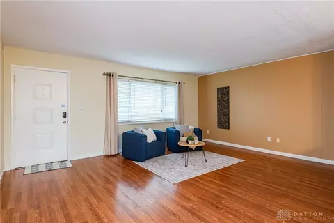
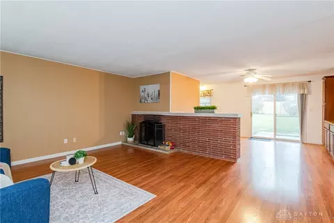
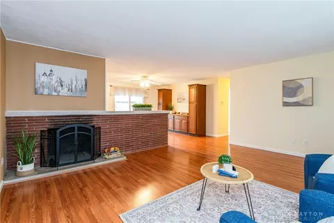
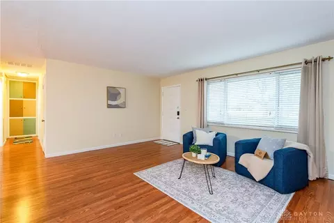
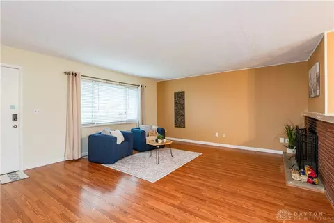
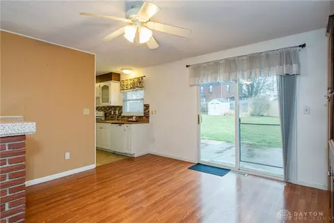
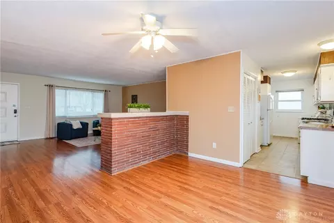
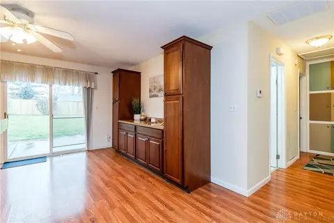
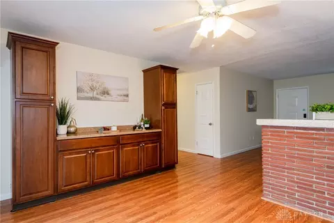
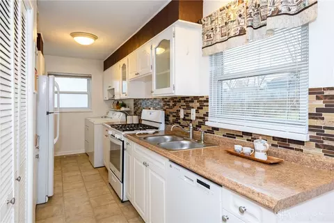
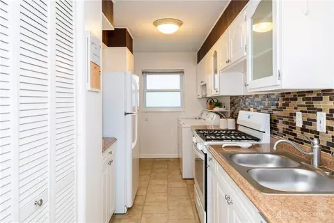
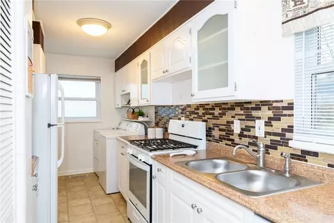
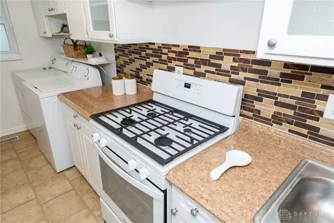
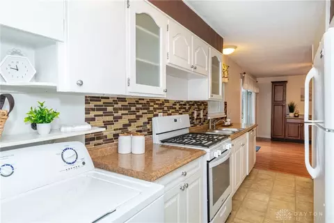
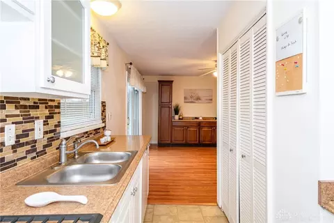
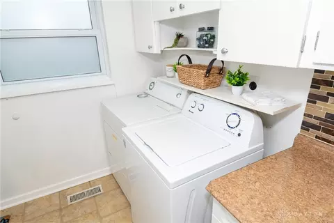
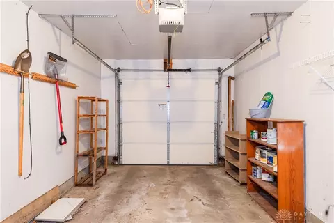
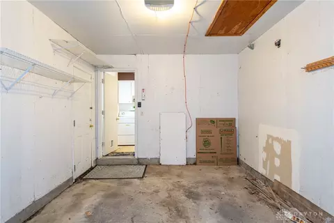
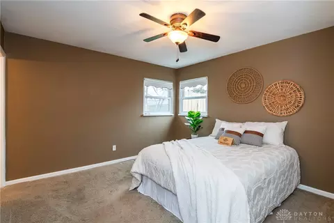
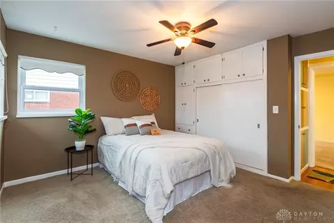
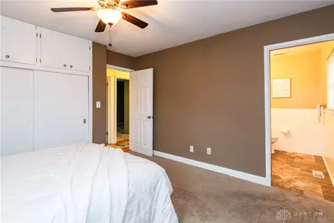
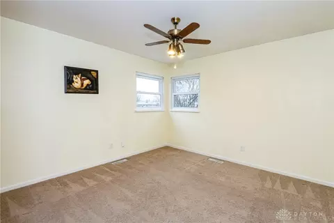
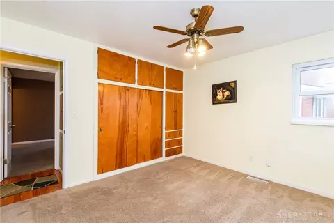
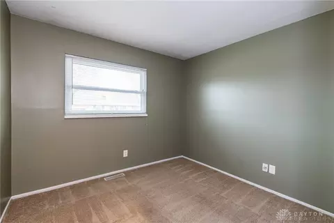
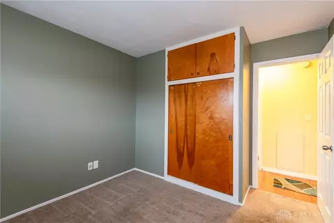
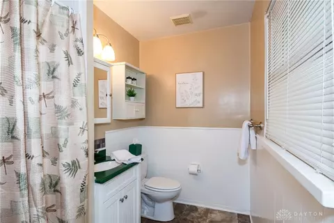
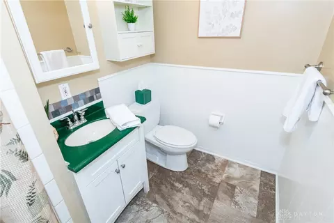
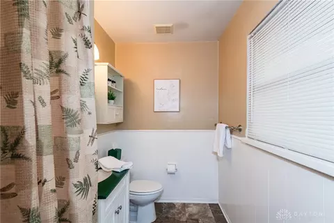
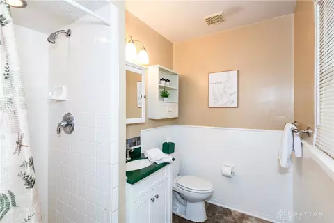
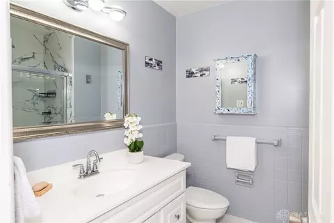
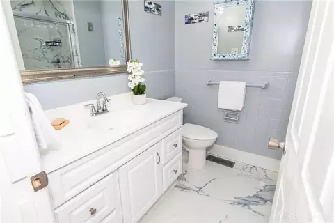
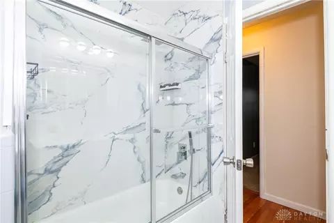
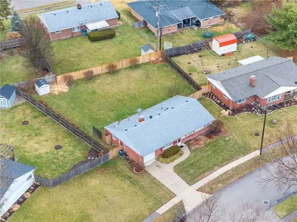
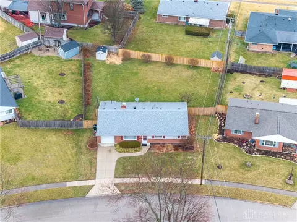
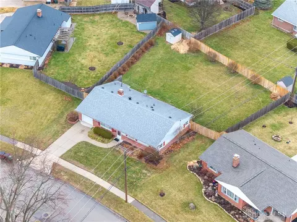
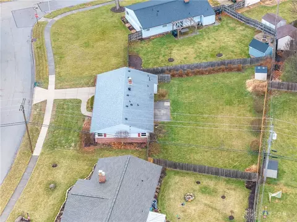
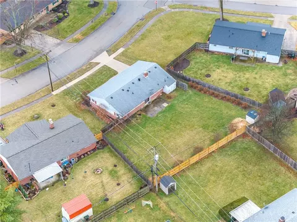
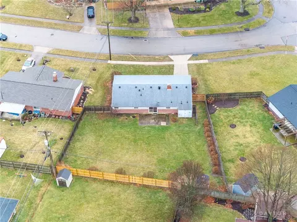
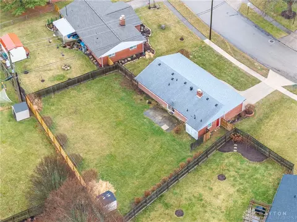
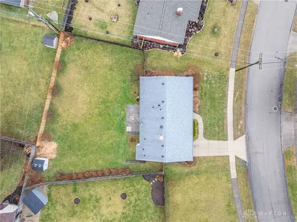
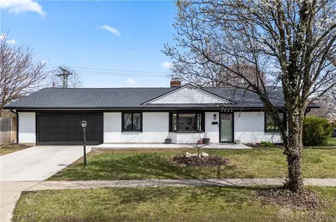
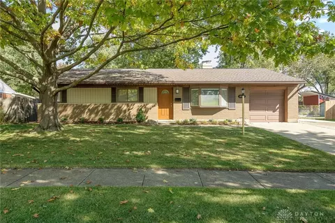
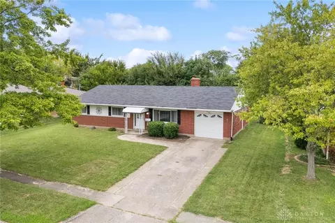
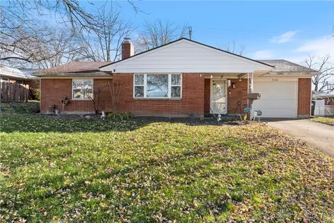
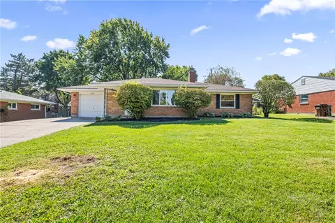
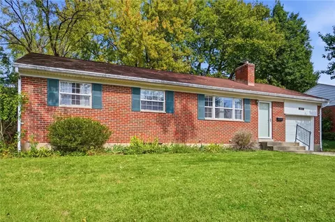
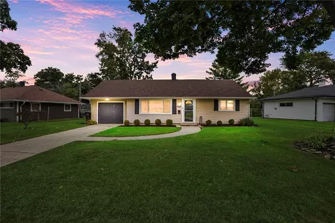
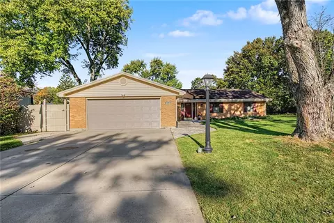
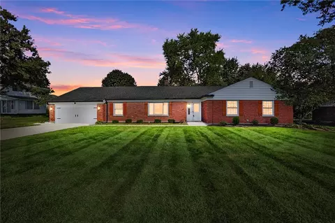
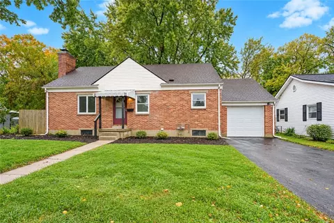
Charming Brick Ranch in a Prime Kettering Location! Welcome home to this well-maintained 3-bedroom, 2-full-bath brick ranch offering comfortable one-level living and thoughtful updates throughout. The inviting living room features a cozy wood-burning fireplace, perfect for relaxing evenings. The galley kitchen opens to a spacious dining area complete with a coffee bar, ideal for entertaining or everyday living. Both bathrooms have been nicely updated, and recent big-ticket improvements provide peace of mind, including a new HVAC system (2023), new water heater (2023), and new gas range (2025). The roof was replaced in 2018. Outside, enjoy a large, privacy-fenced backyard—perfect for pets, play, or outdoor gatherings—along with an attached one-car garage for added convenience. Ideally located near Fraze Pavilion and Towne & Country Shopping Center, this home offers easy access to dining, shopping, parks, and entertainment. A fantastic opportunity to own a move-in-ready home in a highly desirable area!
Listed by
Listing Agent - Lauren Dillon
Listing Agent Contact: (937) 949-0006
Listing Office - Glasshouse Realty Group
Source: DABR MLS mls logo
MLS#950684 • last updated 5 months ago
Movoto checked DABR MLS for data 4 minutes ago
Overview
Cooling/AC Central Air
Levels/Style One, 1
Property Type Residential
SubType Single Family Residence
MLS # 950684
Status Closed
SqFt 1244
Lot Size (Sqft) 8856
Lot Size (Acres) 0.2033
Parcel Number N64-00817-0077
Interior
Total # of Bathrooms 2
# of Full Baths 2
Total # of Bedrooms 3
Rooms Total 7
Interior Features CeilingFans, GalleyKitchen, HighSpeedInternet
Exterior
Foundation Slab
Construction Brick, Frame
Parking Attached, Garage, OneCarGarage, GarageDoorOpener
Amenities / Utilities
Water Source Public
Location
Elementary School District Kettering
High School District Kettering
Middle School District Kettering
Zoning Residential
$220K
Range: $198K-$242K
Last 30 days 
Rental est.: $2,235/month
Gross rent multiplier: 8.2 - Good
  • Jan 2026
    mls logo MLS # 950684
  • Jan 27, 2026 Sold
    $220,000 (+2.4%)
  • Jan 16, 2026 Pending
  • Jan 15, 2026 Listed
    $214,900 (+104.7%)
  • Mar 2013
    mls logo MLS # 542722
  • Mar 12, 2013 Sold
    $105,000 (-4.5%)
  • Nov 29, 2012 Listed
    $110,000
  • 1005 Chateau Dr
    $220K
  • Fairmont Acres
  • 45429
    $279K -6% y/y
  • Kettering
    $262K +5% y/y
No chart available
Statistics calculated by Movoto

Thinking of selling? Get a Cash Offer.

  • A smooth, fast sale
  • Skip staging and repairs
  • No strings attached
8/10
7/10
7/10
Source: GreatSchools.org © 2026. All rights reserved.

Around Fairmont Acres

Explore everything this neighborhood has to offer.
By entering my info and clicking Ask a Question below, I am providing my e-signature and express written consent to receive marketing emails, calls, and texts (including via automatic telephone dialing systems, AI generative, artificial or pre-recorded voice technology) relating to my inquiry from Movoto (and parties calling/messaging on their behalf) even if my number appears on the company, state, or national Do Not Call Registry. You also agree to ourTerms and Conditions and Privacy Policy. Consent not required to receive services (call 1-844-420-1270 to be connected without providing consent).

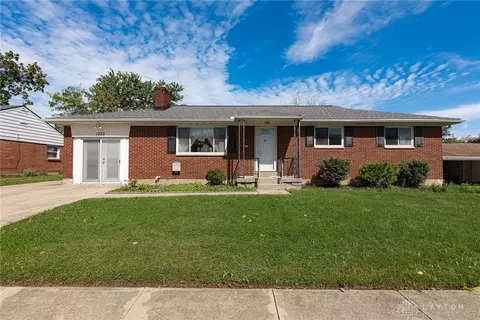
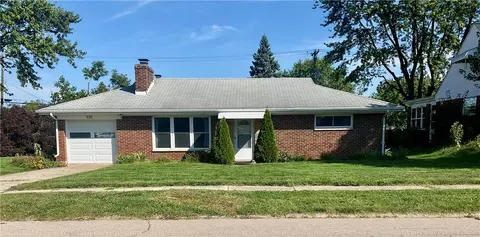
Nearby recently sold homes in Kettering, OH

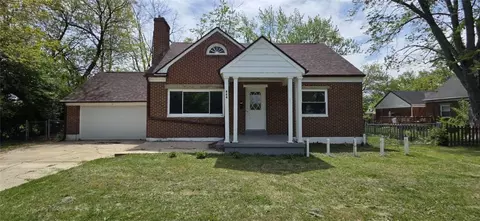
Nearby homes for sale in Kettering, OH

Newest listings in 45429

  • Real Estate
  • OH
  • Montgomery County
  • Kettering
  • 45429
  • 1005 Chateau Dr
Meet with a real estate agent today (844) 430-0869
The multiple listing information is provided by Dayton Area Board of REALTORS®, Inc.. IDX information is provided exclusively for consumers’ personal, non-commercial use and that it may not be used for any purpose other than to identify prospective properties consumers may be interested in purchasing. Information deemed reliable but not guaranteed to be accurate. Buyer to verify all information. The information provided is for consumers' personal, non-commercial use and may not be used for any purpose other than to identify prospective properties consumers may be interested in purchasing. Listing information updated every 15 minutes. Terms of use & Privacy Policy, California Privacy Info. Copyright © 2005 - 2026 Movoto, Inc. All rights reserved. Equal Housing Opportunity CalDRE CalDRE #01517281
Movoto Real Estate is committed to ensuring accessibility for individuals with disabilities. We are continuously working to improve the accessibility of our web experience for everyone. We welcome feedback and accommodation requests, please submit them here.
The data relating to real estate for sale on this web site comes in part from the Dayton Area Board of REALTORS®, Inc. Real estate listings held by brokerage firms other than Movoto are marked with the IDX logo and detailed information about them includes the name of the listing brokers. IDX information is provided exclusively for consumers’ personal, non-commercial use and that it may not be used for any purpose other than to identify prospective properties consumers may be interested in purchasing. All information deemed reliable but not guaranteed and should be independently verified. All properties are subject to prior sale, change or withdrawal.

Copyright 2026 Dayton Area Board of REALTORS®, Inc.
Requests for information regarding mortgage products will be directed to Movoto.com affiliate, Lower, LLC - a licensed Mortgage Lender (NMLS #1124061), or, based on your location, may be redirected to a participating mortgage marketing partner that may pay Lower, LLC for any consumer contact information provided through this site.