Movoto Real Estate
  • Other
  • Exterior
  • Living
  • Kitchen
  • Bath
  • Bedroom
  • Entry Way

58 Kentview Dr, Kent, NY 10512

  • $419,000

  • 3

    bed

  • 2

    bath

  • 2,646

    Sqft ($158/Sqft)

House pending
Learn about Kent's top local Real Estate agents

About 58 Kentview Dr

Property type House
Neighborhood
Year built 1960
HOA fee $0/month
Lot size 0.92 Acre
Parking 2 garage spaces
Property description
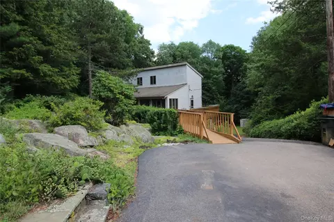
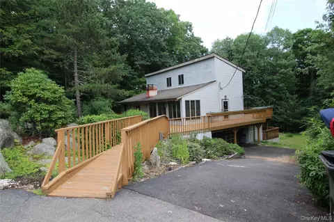
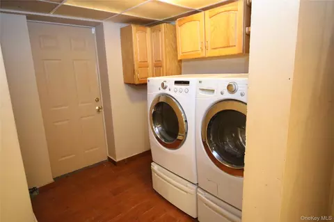
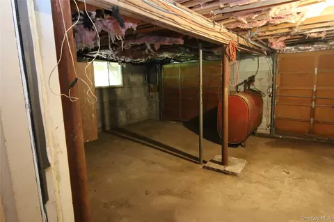
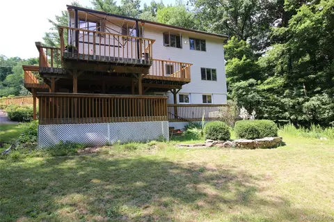
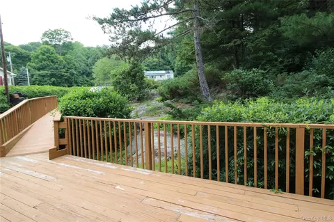
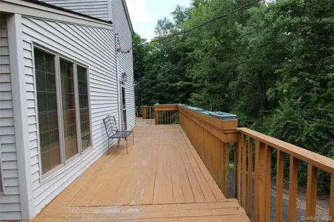
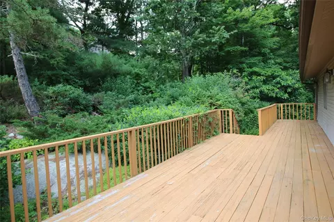
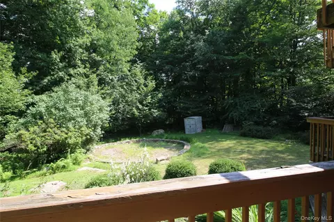
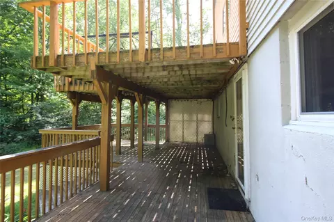
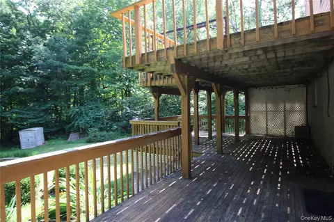
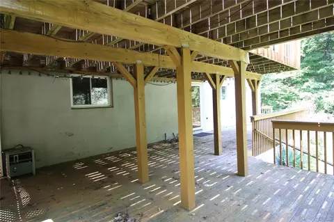
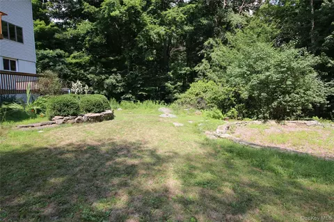
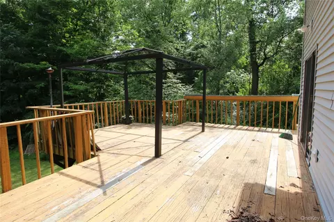
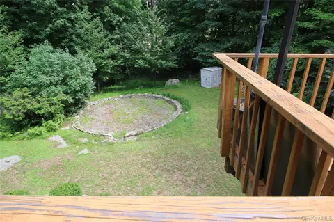
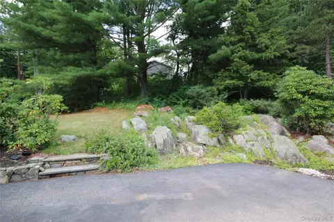
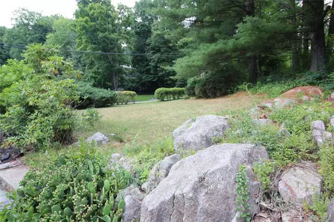
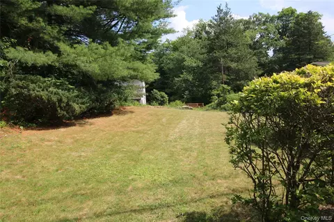
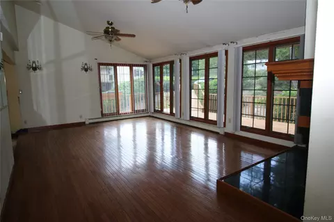
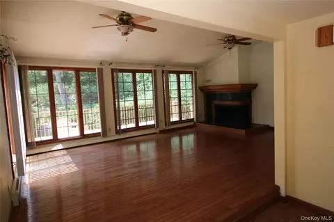
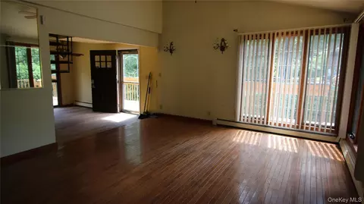
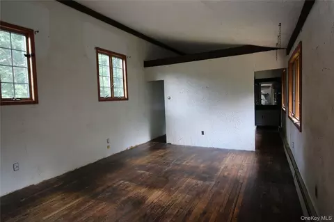
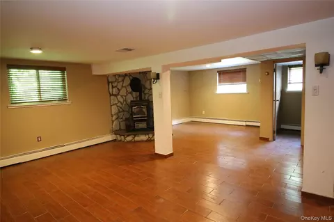
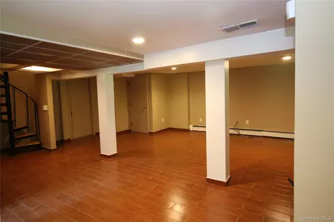
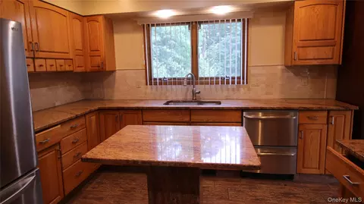
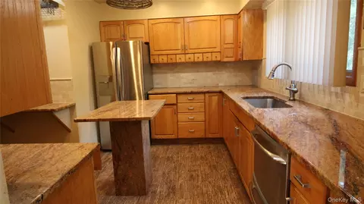
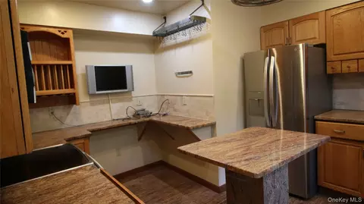
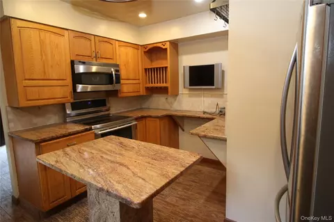
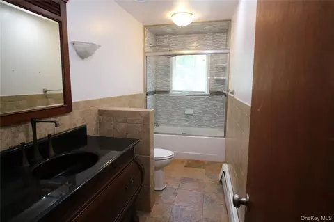
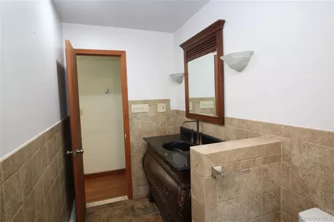
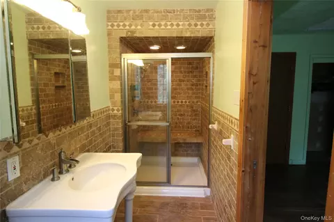
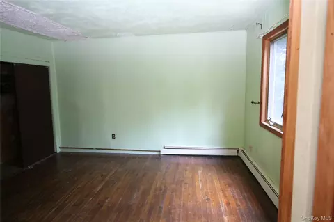
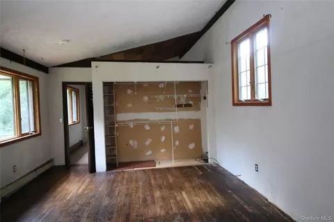
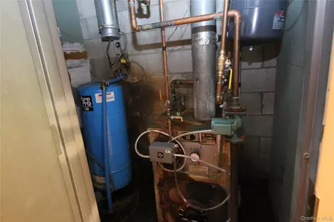
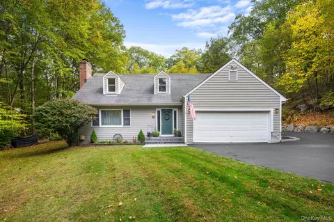
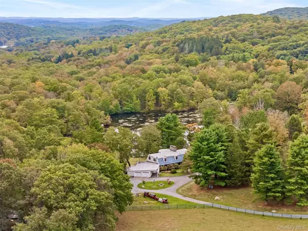
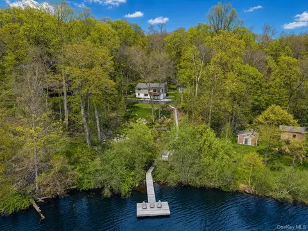
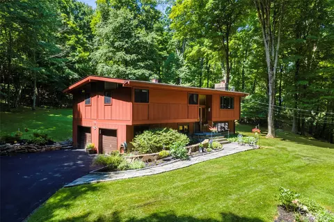
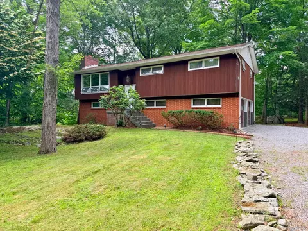
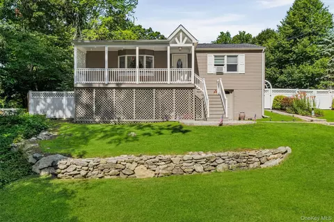
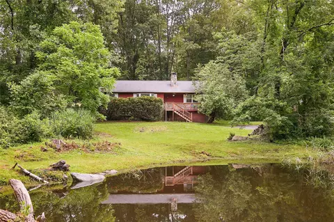
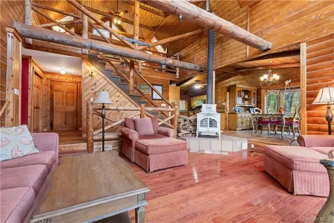
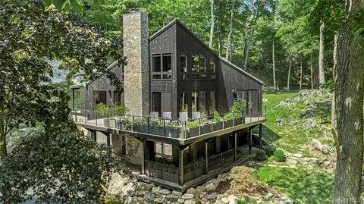
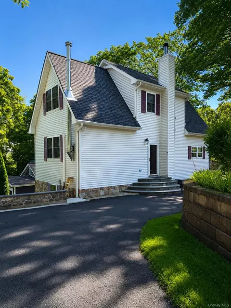
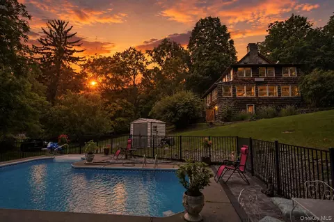
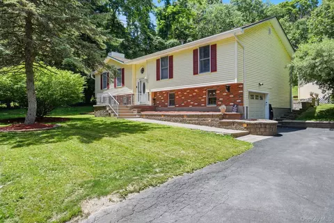
This mid-century modern residence, custom built in 1960, blends architectural design with contemporary comfort. Privately set on nearly one acre (.92 acres) within a neighborhood setting, this striking home delivers both seclusion and convenience. Spanning approximately 2646 sq. ft. across three thoughtfully designed levels, the home features, 3 bedrooms and 2 baths enhanced by soaring ceilings, wood flooring and large windows that invite natural light throughout. Distinctive architectural elements including spiral staircases add visual interest. The main level features an updated eat in kitchen with custom wood cabinets, granite counters and stainless steel appliances. The living room is anchored by a wood burning fireplace creating a warm and sophisticated atmosphere. Two bedrooms are located on this level, one with an en-suite bath and direct outdoor access. There is a full bath in the hallway Upstairs: there is a dramatic retreat consisting of a large bedroom, and flexible home office loft space. The full lower level (approximately)756 sq. ft. included in total square feet offers excellent useable space. This area includes a pellet stove, laundry area, mechanicals, 2 car garage, abundant storage and walk- out access to a private patio. Outdoor living is impressive, highlighted by a large wrap around deck overlooking the expansive property. Additionally there are three heating zones - approximately 20 years old. Oil tank is in the two car garage. Septic system serviced 2/11/26; furnace is approximately 15 years old, serviced one year or so ago. Heat costs $400 per month; electric, $171 per month.. Roof -8 years. All costs and dates are approximate. Private garbage collecting; $90.39 per month. If applicable, star savings is $961.67 Note: dishwasher is not working and seller cannot take care of it or address any repairs . Fireplace has not been used in decades.; as it is. This home is part of an estate and is sold, strictly "As is, Where is." Seller prefers an all cash transaction. Seller is unable to address any repairs, concerns, etc. House is priced considering any and all repairs needed or wanted by buyers. This is a distinctive home with so much potential for those who appreciate architectural character, privacy and space.
Listed by
Listing Agent - Dolores P. Leonard
Listing Office - Dolores Leonard Real Estate
Source: OneKey MLS mls logo
MLS#987438 • last updated 2 weeks ago
Movoto checked OneKey MLS for data 36 minutes ago
Request a virtual or in-person tour
Overview
Cooling/AC None
Heating Hot Water, Oil
Levels/Style Tri-Level, Contemporary, Mid-Century Modern
MLS # 987438
SubType Single Family Residence
Status Pending
SqFt 2646
Type Residential
Lot Size (SqFt) 40075
Lot Size (Acres) 0.92
Property Tax 13065
Tax Assessed Value 480000
Year Built 1960
Property Condition Actual
Interior
Total # of Bathrooms 2
# of Full Baths 2
Total # of Bedrooms 3
Basement Finished, Full, See Remarks, Storage Space, Walk-Out Access
Total # of Rooms 6
Flooring Tile, Wood
Appliances Electric Range, Electric Water Heater, Range, Refrigerator, Stainless Steel Appliance(s), Washer
Interior Features First Floor Bedroom, First Floor Full Bath, Beamed Ceilings, Eat-in Kitchen, Granite Counters, Open Floorplan, Primary Bathroom, Recessed Lighting, Storage, Washer/Dryer Hookup
Fireplace Basement, Living Room, Pellet Stove, Wood Burning
Window Features Oversized Windows, Wall Of Windows
Exterior
Construction Vinyl Siding
Parking Driveway, Garage
# Parking Spaces 6
# Garage Spaces 2
Patio/Porch Deck, Wrap Around
Lot Features Back Yard, Cleared, Landscaped, Sloped, Views, Wooded
Amenities / Utilities
Utilities Cable Available, Electricity Available, Electricity Connected, Trash Collection Private, Water Connected
Water Source Well
Location
View Neighborhood, Trees/Woods
County Putnam County
Subdivision Carmel Park Sec A
Elementary School Kent Elementary
Middle School George Fischer Middle School
Elementary School District Carmel
Middle School District Carmel
High School District Carmel
High School Carmel High School
APN 372200-011-017-0001-045-000-0000
Tour this home
When would you like to see 58 Kentview Dr?
question
Have a question about this property? Call us at (844) 430-0869
7/10
Source: GreatSchools.org © 2026. All rights reserved.

Around Carmel Park Sec A

Explore everything this neighborhood has to offer.
5/100
Walk
75/100
Family
21/100
Dining
68/100
Pet
  • Real Estate
  • NY
  • Putnam County
  • Kent
  • 10512
  • 58 Kentview Dr

My commute

Enter a destination to see travel time and distance.
By entering my info and clicking Ask a Question below, I am providing my e-signature and express written consent to receive marketing emails, calls, and texts (including via automatic telephone dialing systems, AI generative, artificial or pre-recorded voice technology) relating to my inquiry from Movoto (and parties calling/messaging on their behalf) even if my number appears on the company, state, or national Do Not Call Registry. You also agree to ourTerms and Conditions and Privacy Policy. Consent not required to receive services (call 1-844-420-1270 to be connected without providing consent).

Nearby homes for sale in Kent, NY

Nearby recently sold homes in Kent, NY

Newest listings in 10512

Meet with a real estate agent today (844) 430-0869
The multiple listing information is provided by OneKey® MLS. IDX information is provided exclusively for consumers’ personal, non-commercial use and that it may not be used for any purpose other than to identify prospective properties consumers may be interested in purchasing. Information deemed reliable but not guaranteed to be accurate. Buyer to verify all information. The information provided is for consumers' personal, non-commercial use and may not be used for any purpose other than to identify prospective properties consumers may be interested in purchasing. Listing information updated every 15 minutes. Terms of use & Privacy Policy, California Privacy Info. Copyright © 2005 - 2026 Movoto, Inc. All rights reserved. Equal Housing Opportunity CalDRE CalDRE #01517281
Movoto Real Estate is committed to ensuring accessibility for individuals with disabilities. We are continuously working to improve the accessibility of our web experience for everyone. We welcome feedback and accommodation requests, please submit them here.
OneKey® MLS system
The data relating to real estate for sale on this web site comes in part from the OneKey® MLS. All information deemed reliable but not guaranteed and should be independently verified. All properties are subject to prior sale, change or withdrawal. Neither listing broker(s) nor the website owner shall be responsible for any typographical errors, misinformation, misprints and shall be held totally harmless. Property locations as displayed on any map are best approximations only and exact locations should be independently verified. IDX information is provided exclusively for consumers personal non-commercial use and it may not be used for any purpose other than to identify prospective properties consumers may be interested in purchasing.©2026 OneKey® MLS. All rights reserved. Fair Housing Notice
Standardized Operating Procedures for the Prerequisites Prospective Homebuyers: (1) Perspective clients will not be required to verify their identity during the home purchase process by providing government issued identification. (2) An exclusive broker agreement will not be required on an individual property basis. Or, a specific period of time in order to assist perspective home buyers. (3) In the event a home buyer will be using a mortgage loan to facilitate the purchase of a property. The home buyer will be required to provide proof of pre-approval. (4) In the event the perspective home buyer will be purchasing in all cash. The buyer will be required to provide proof of funds before the submission of an offer.
Requests for information regarding mortgage products will be directed to Movoto.com affiliate, Lower, LLC - a licensed Mortgage Lender (NMLS #1124061), or, based on your location, may be redirected to a participating mortgage marketing partner that may pay Lower, LLC for any consumer contact information provided through this site.