


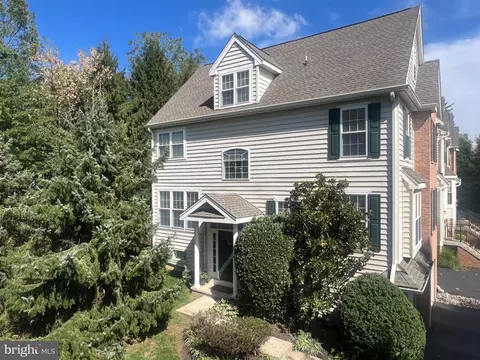
- $539,900
- 4Bd
- 3Ba
- 2,703 Sq Ft
Open SUN 12-2

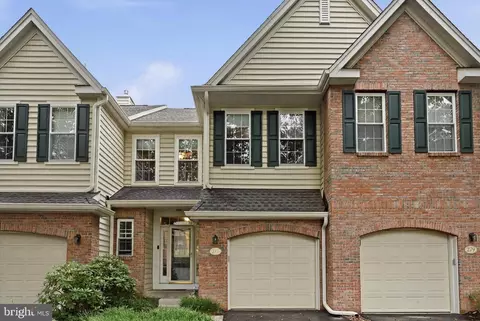
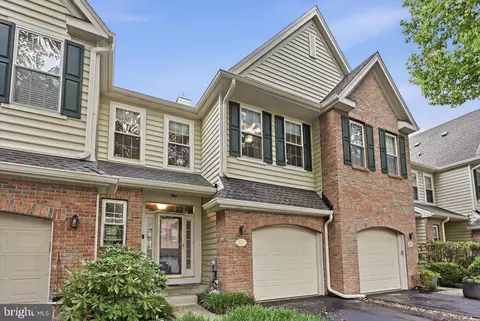
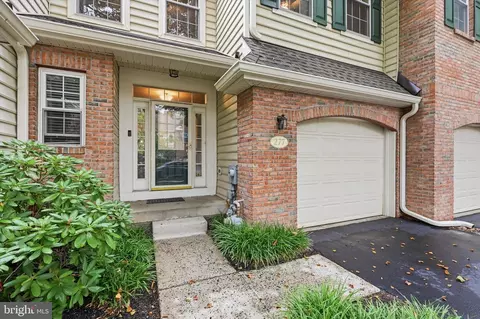
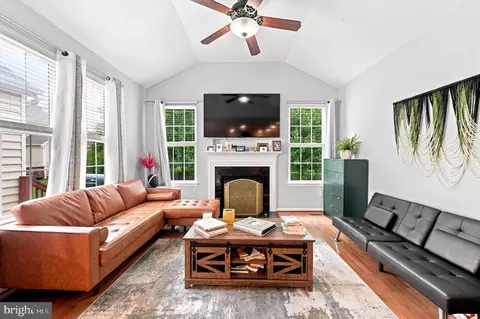
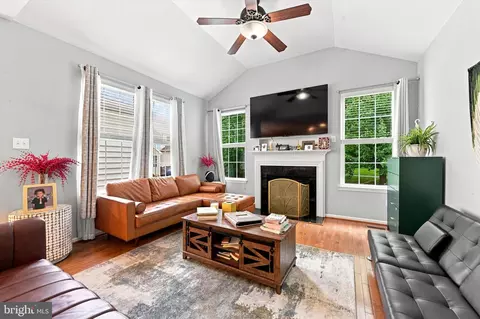
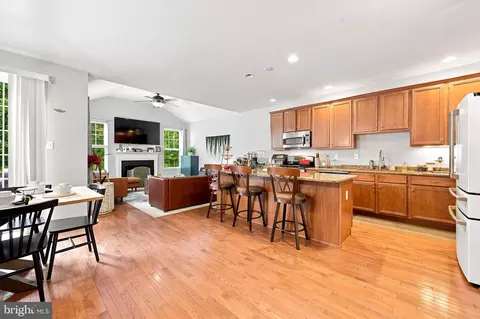
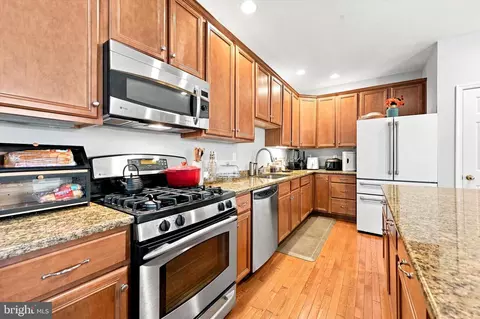
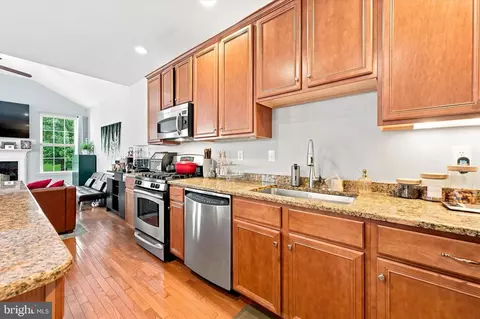
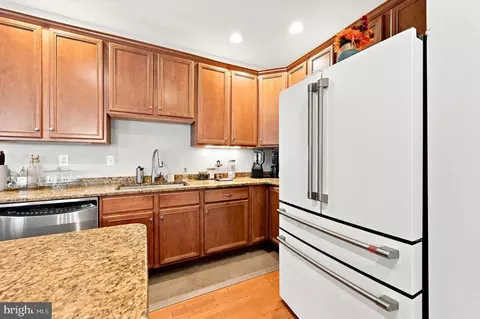
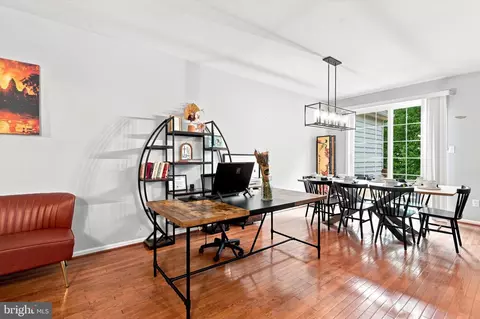
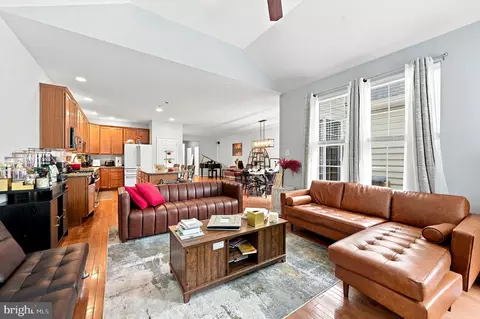
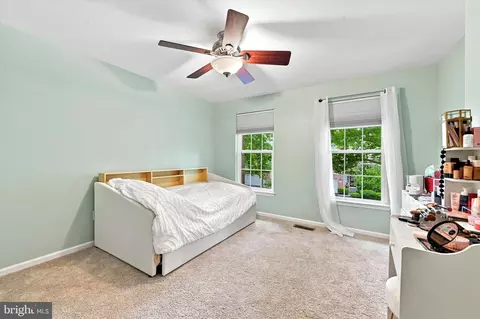
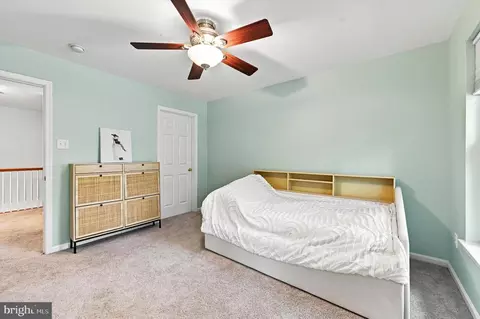
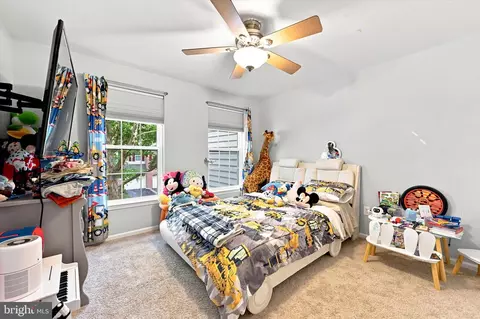
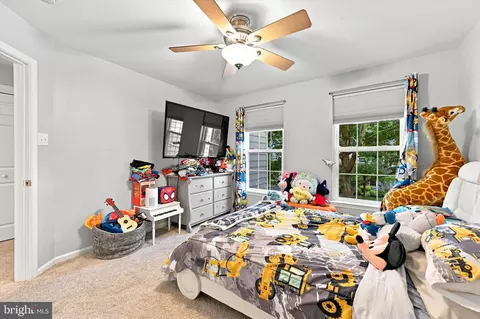
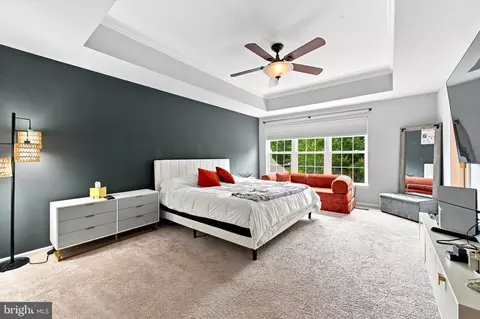
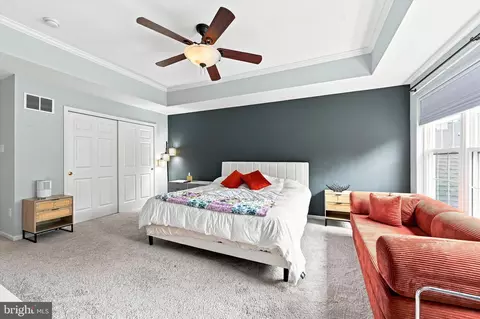
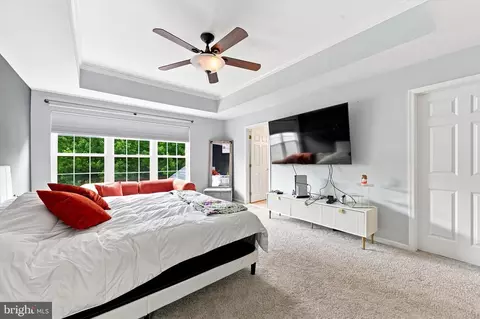
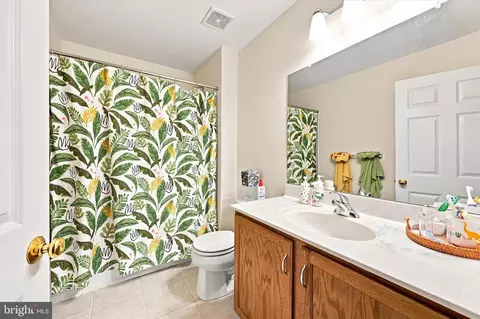
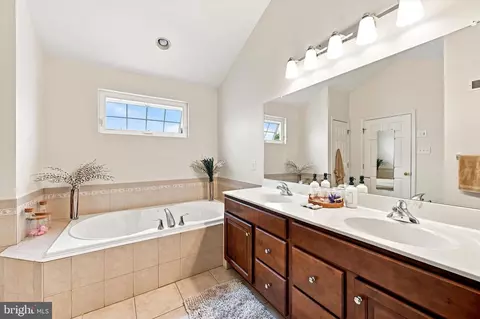
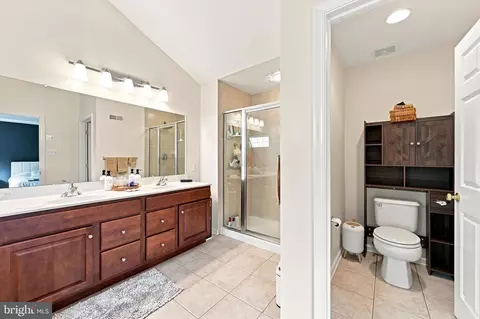
bed
bath
Sqft ($239/Sqft)
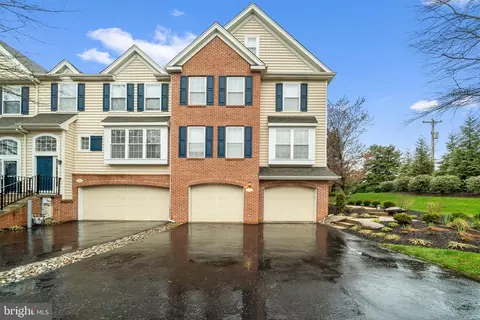
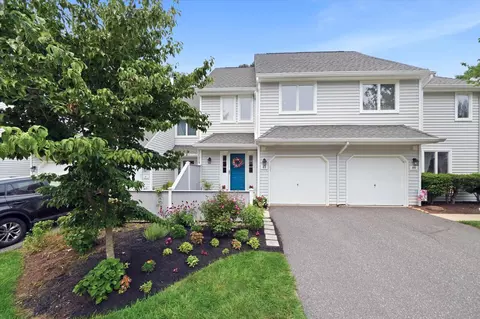
| Property type Townhouse | Neighborhood | Year built 2005 | HOA fee $355/month | Lot size 1,231 Sqft | Movoto estimate | Parking 1 garage spaces |

| Overview | |
| Cooling/AC | Central A/C, Electric |
| Heating | Natural Gas |
| Levels/Style | Colonial |
| Type | Residential |
| Virtual Tour | External Link |
| Status | Active |
| SqFt | 2990 |
| Lot Size (SqFt) | 1231 |
| Lot Size (Acres) | 0.03 |
| County Tax | 906, Annually |
| City/ Town Tax | 857 |
| School Tax | 6144 |
| Tax: Assessed Value | 175580 |
| Annual Property Tax | 7908 |
| Year Built | 2005 |
| Municipality | EAST MARLBOROUGH TWP |
| HOA Fee | 355, Monthly |
| New Construction (Y/N) | N |
| HOA Name | SCHOOLHOUSE LANE COMMUNITY ASSOCIATION |
| Foreclosure (Y/N) | N |
| Interior | |
| Total # of Bathrooms | 3 |
| # Full Baths | 2 |
| # Half Baths | 1 |
| Total # of Bedrooms | 3 |
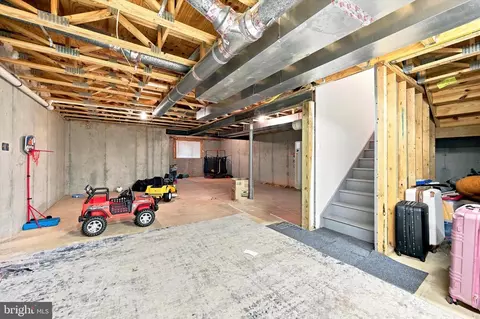
| Basement | Full, Unfinished |
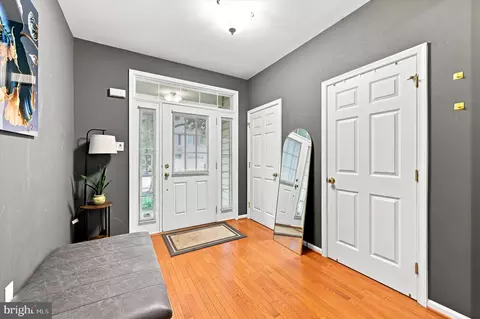
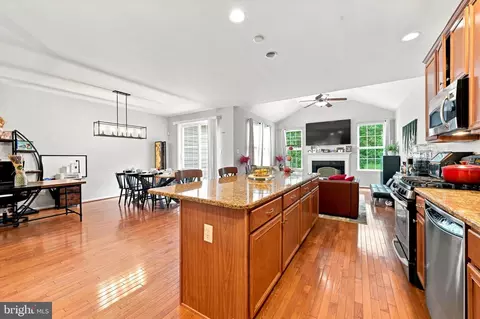
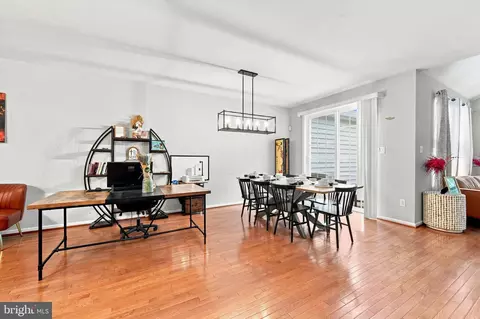
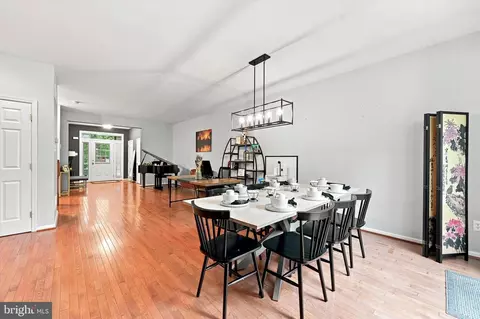
| Other Room(s) | Dining Room, Primary Bedroom, Bedroom 2, Bedroom 3, Kitchen, Family Room, Basement, Foyer, Laundry, Office, Primary Bathroom, Full Bath, Half Bath |
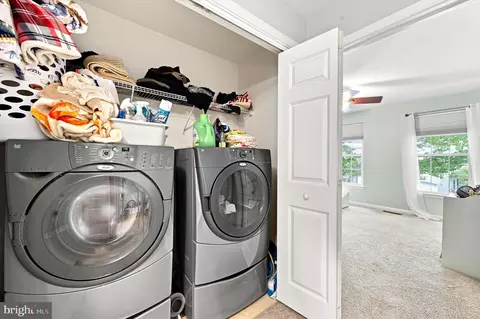
| Laundry | Upper Floor |
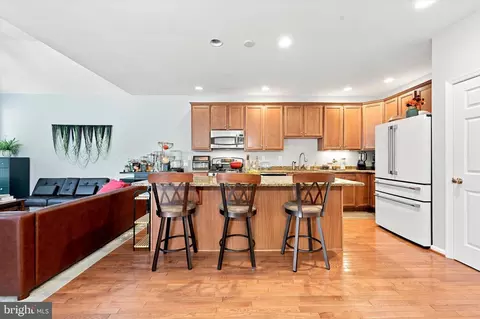
| Appliances | Built-In Microwave, Dishwasher, Disposal, Dryer - Electric, Dryer - Front Loading, Oven - Self Cleaning, Oven/Range - Gas, Refrigerator, Stainless Steel Appliances, Washer - Front Loading, Water Heater |
| Walls/ Ceilings | 9'+ Ceilings, Cathedral Ceilings |
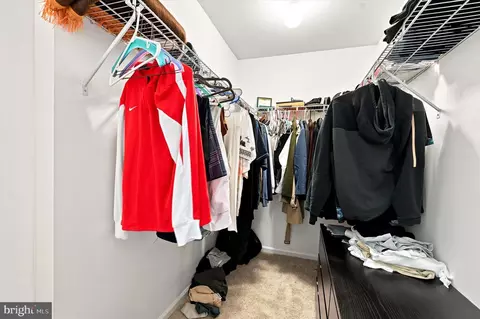
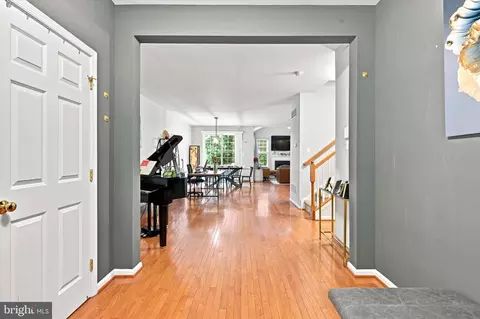
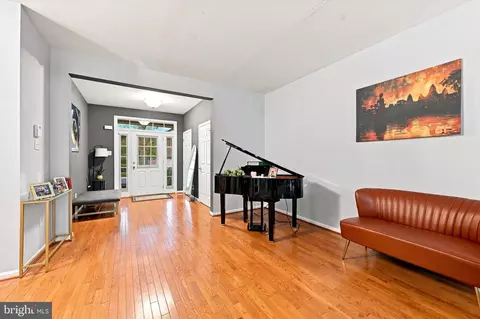
| Interior Features | Bathroom - Jetted Tub, Bathroom - Stall Shower, Bathroom - Tub Shower, Carpet, Ceiling Fan(s), Crown Moldings, Dining Area, Family Room Off Kitchen, Floor Plan - Open, Kitchen - Eat-In, Kitchen - Island, Pantry, Primary Bath(s), Recessed Lighting, Upgraded Countertops, Walk-in Closet(s), Window Treatments, Wood Floors |
| Accessibility Features | None |
| Door Features | Sliding Glass |
| Exterior | |
| Roof | Architectural Shingle |
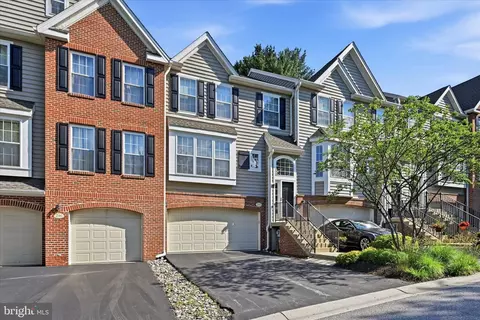
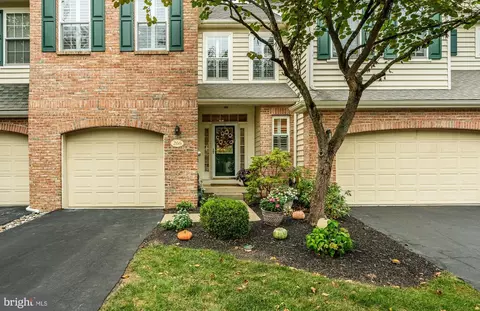
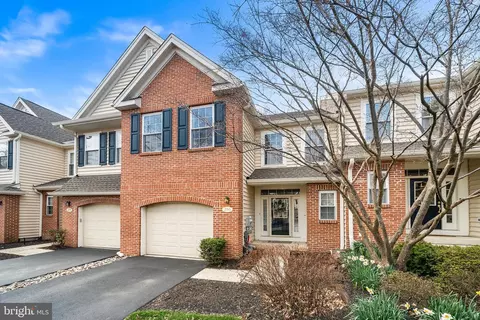
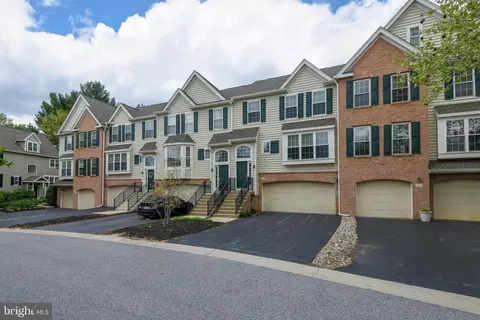
| Construction | Vinyl Siding |
| Foundation | Concrete Perimeter |
| Garage Desc | Garage - Front Entry, Garage Door Opener, Inside Access |
| # Garage Spaces | 1 |
| # Parking Spaces | 2 |
| # Attached Garage Spaces | 1 |
| Parking Desc | Attached Garage, Driveway |
| # Driveway Spaces | 1 |
| Exterior Features | Sidewalks |
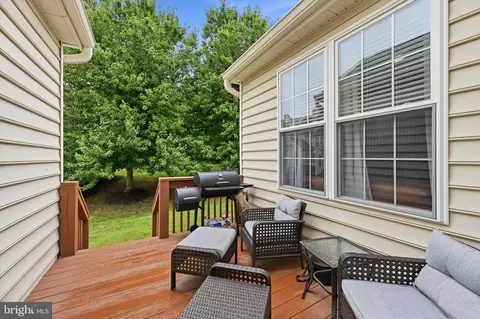
| Existing Structures | Above Grade, Below Grade, Deck(s) |
| Amenities / Utilities | |
| Sewer/ Septic | Public Sewer |
| Pool | No Pool |
| Location | |
| Subdivision | SCHOOLHOUSE LANE |
| Water Source | Public |
| Senior Community (Y/N) | N |
| School District | KENNETT CONSOLIDATED |
| Directions | From Route 1, Take The Exit For Route 82 Toward Kennett Square And Continue Through Town Before Turning Onto Cherry Lane. Follow Cherry Lane To 277 Cherry Ln, Which Will Be On Your Right In A Quiet Residential Community. |
| Zoning | R10 |

$479,900
$229,900
$260,000
$370,500
$315,990
$129,000
$465,490
$540,000
$482,450
$519,999
$380,000
$349,900
$454,950
$515,000
$495,000
$1,000,000
$299,900
$587,000
$259,950
$545,000
$334,450
$329,900
$1,635,000
$380,000
$207,500
$235,000
$329,999