
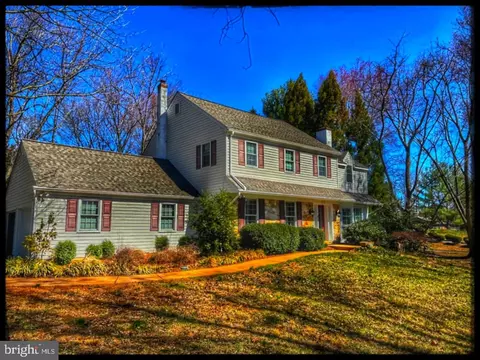
- $787,000
- 5Bd
- 4Ba
- 3,120 Sq Ft
SOLD

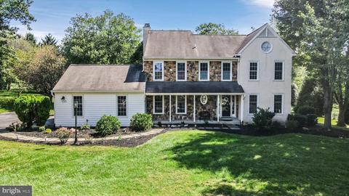
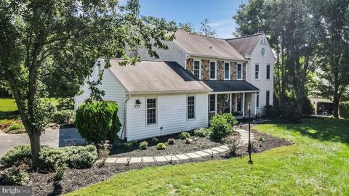
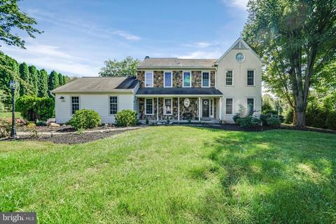
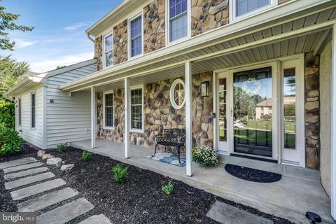
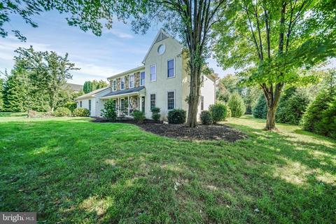
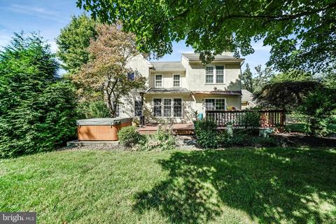
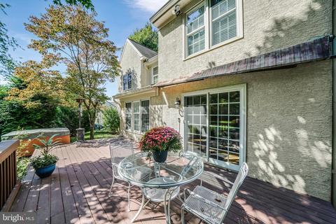
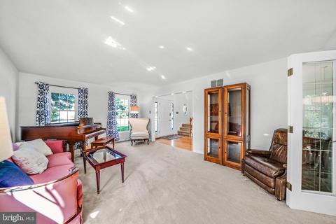
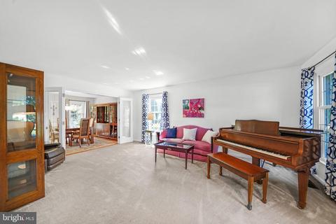
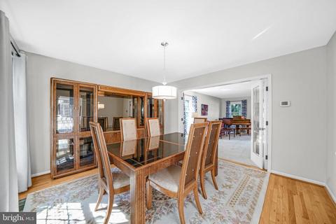
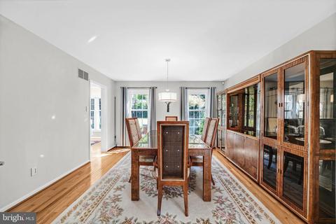
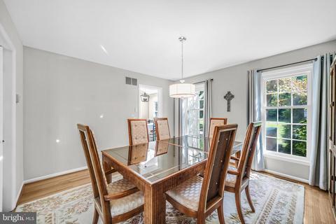
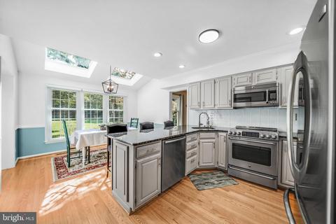
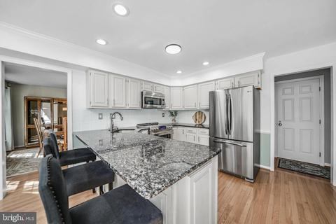
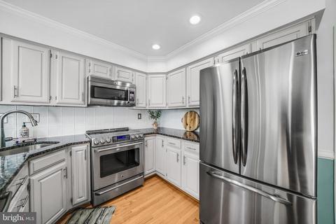
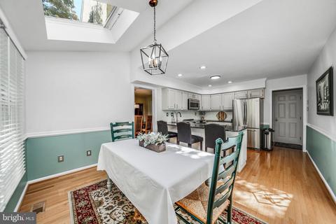
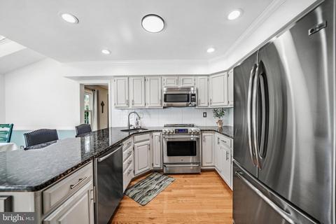
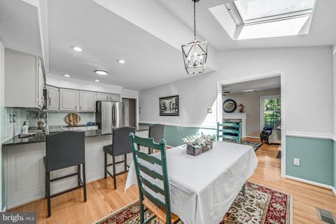
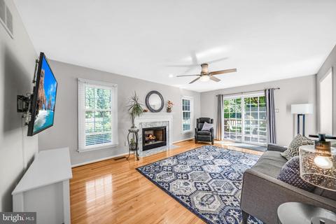
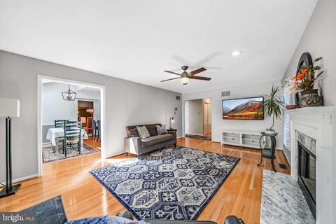
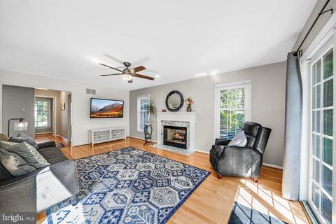
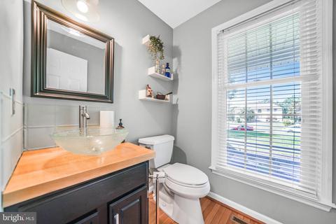
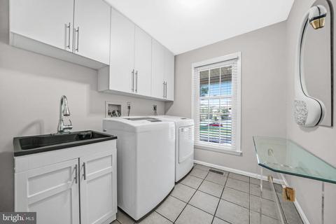
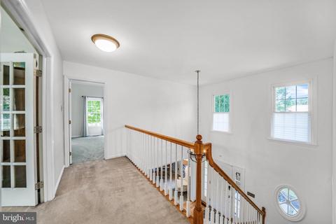
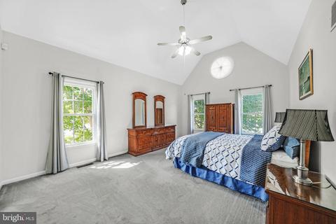
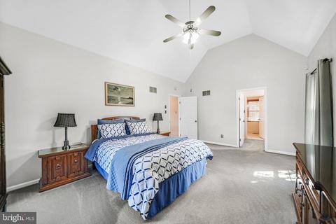
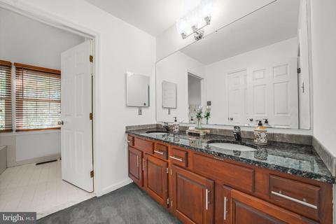
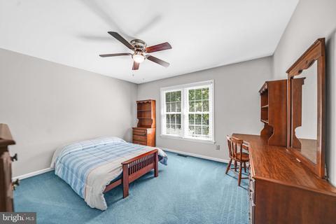
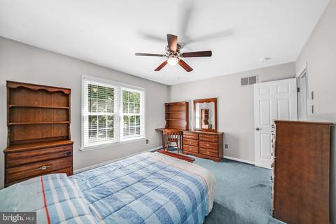
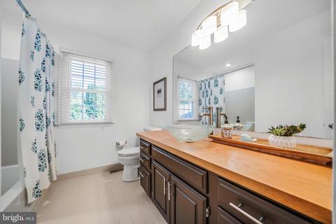
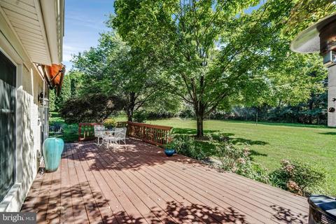
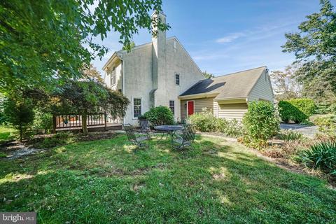
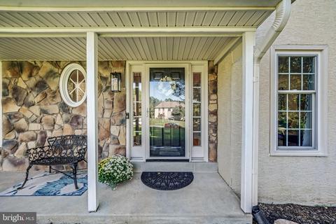
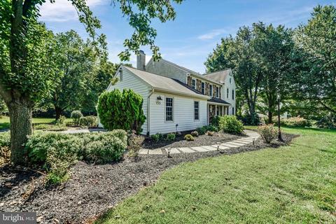
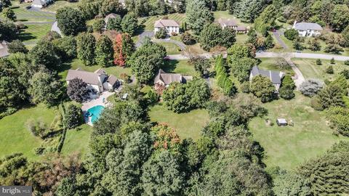
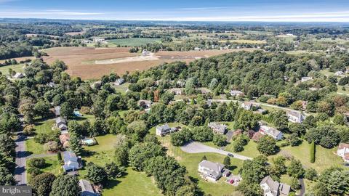
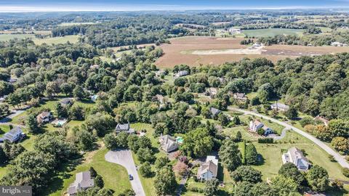
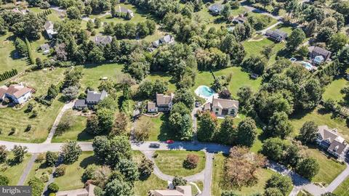
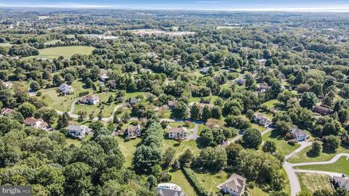
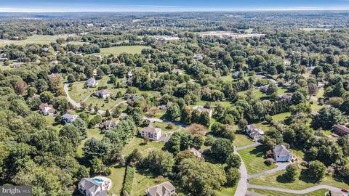
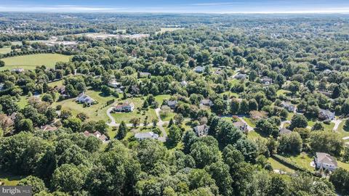
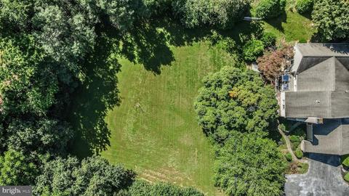
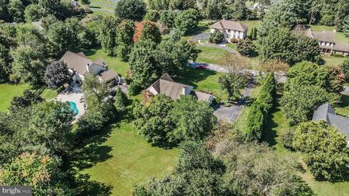
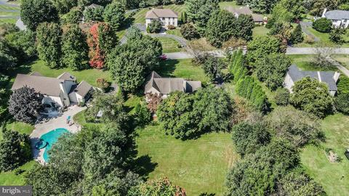
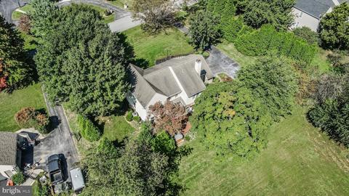
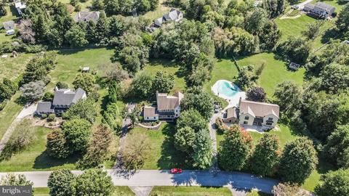
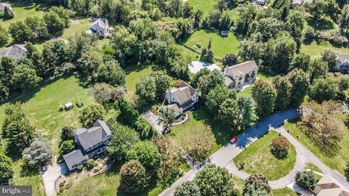
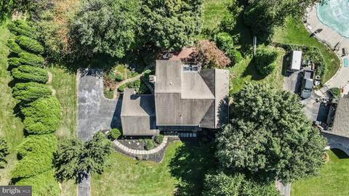
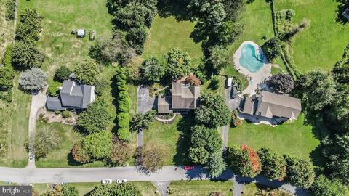
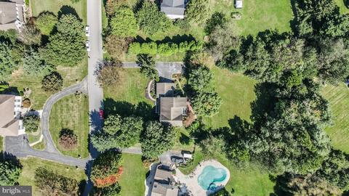
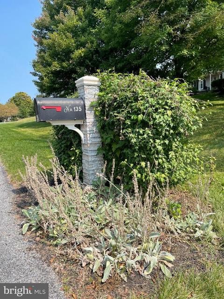
Last sold 10/12/2022 for $660K
bed
bath
Sqft ($253/Sqft)
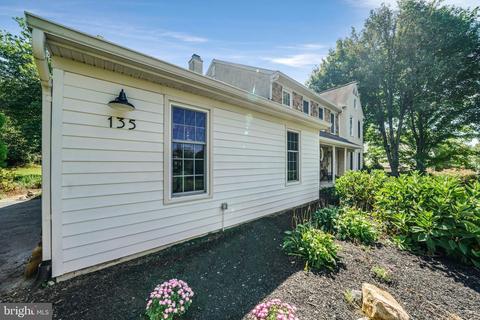
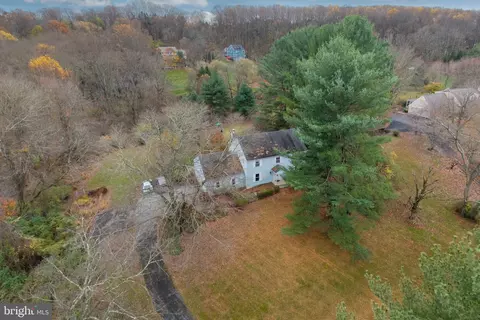
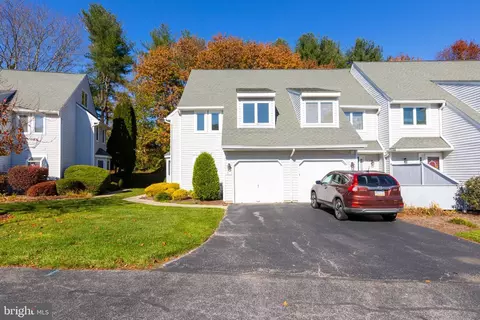
| Property type House | Neighborhood | Year built 1991 | HOA fee $25/month | Lot size 1 Acre | Movoto estimate | Parking 2 garage spaces |

| Overview | |
| Cooling/AC | Central A/C, Other |
| Heating | Propane - Owned |
| Levels/Style | Traditional |
| Type | Residential |
| Status | Closed |
| SqFt | 2612 |
| Lot Size (SqFt) | 43560 |
| Lot Size (Acres) | 1 |
| County Tax | 989, Annually |
| City/ Town Tax | 228 |
| School Tax | 6514 |
| Tax: Assessed Value | 217420 |
| Annual Property Tax | 7732 |
| Year Built | 1991 |
| Municipality | EAST MARLBOROUGH TWP |
| HOA Fee | 300, Annually |
| New Construction (Y/N) | N |
| HOA Name | LA RESERVE HOA |
| Foreclosure (Y/N) | N |
| Interior | |
| Total # of Bathrooms | 3 |
| # Full Baths | 2 |
| # Half Baths | 1 |
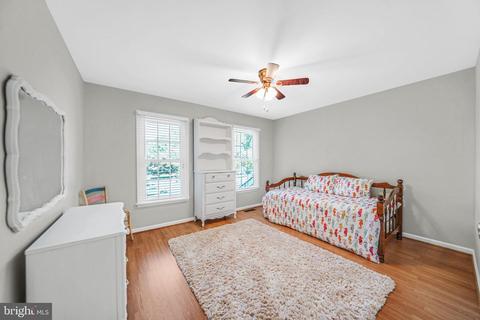
| Total # of Bedrooms | 4 |
| Basement | Full, Poured Concrete, Unfinished |
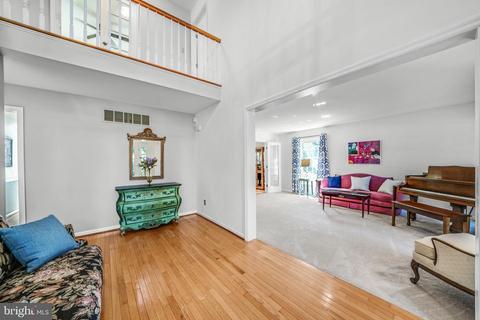
| Other Room(s) | Living Room, Dining Room, Kitchen, Family Room, Foyer, Laundry |
| Laundry | Main Floor |
| Appliances | Built-In Microwave, Dishwasher, Disposal, Dryer, Icemaker, Oven - Self Cleaning, Refrigerator, Range Hood, Stove, Washer |
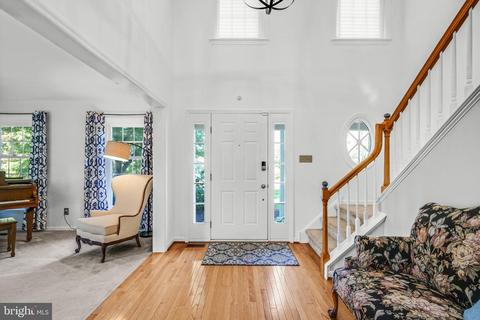
| Walls/ Ceilings | Dry Wall, High |
| Fireplace | Gas/Propane |
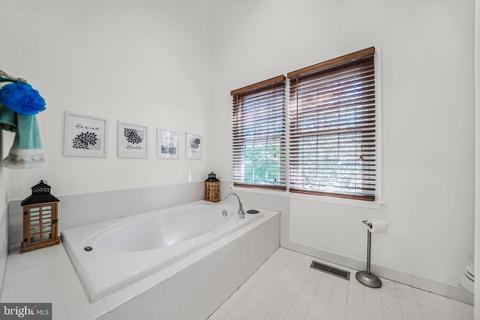
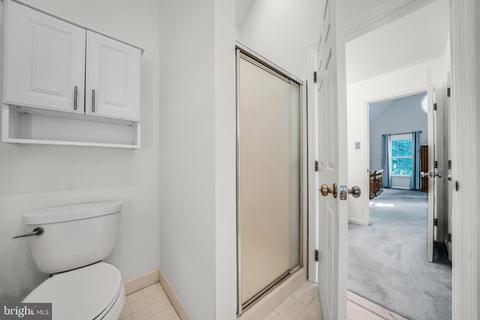
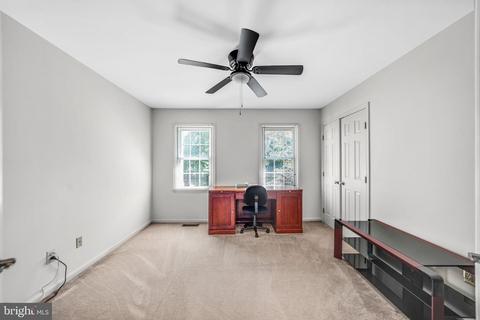
| Interior Features | Breakfast Area, Ceiling Fan(s), Carpet, Family Room Off Kitchen, Floor Plan - Traditional, Formal/Separate Dining Room, Kitchen - Eat-In, Pantry, Soaking Tub, Skylight(s), Stall Shower, Tub Shower, Upgraded Countertops, Walk-in Closet(s), Wood Floors |
| Accessibility Features | None |
| Exterior | |
| Roof | Asphalt |
| Foundation | Concrete Perimeter |
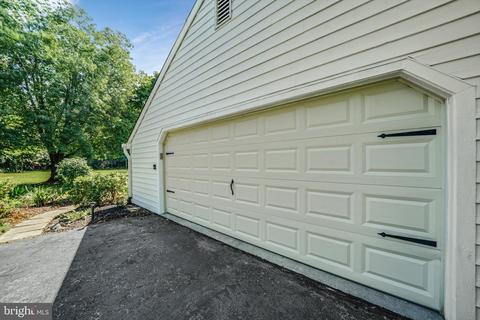
| Garage Desc | Garage - Side Entry |
| Parking Desc | Asphalt Driveway, Attached Garage |
| # Garage Spaces | 2 |
| # Parking Spaces | 2 |
| # Attached Garage Spaces | 2 |
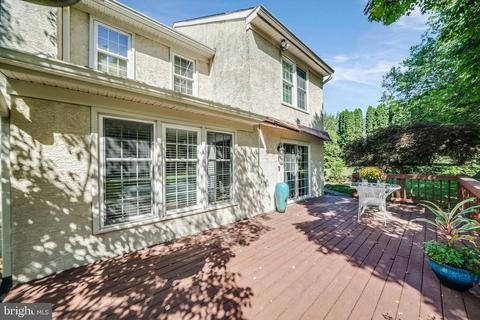
| Existing Structures | Above Grade, Below Grade, Deck(s) |
| Amenities / Utilities | |
| Sewer/ Septic | Public Sewer |
| Electricity | 200+ Amp Service |
| Pool | No Pool |
| HOA Fees Include | Common Area Maintenance |
| Location | |
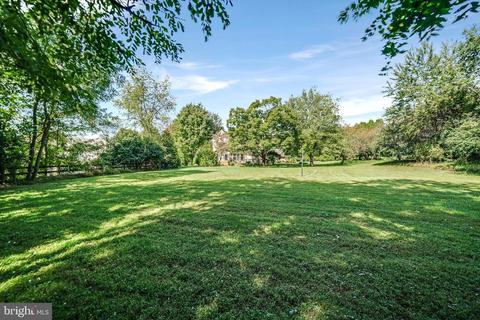
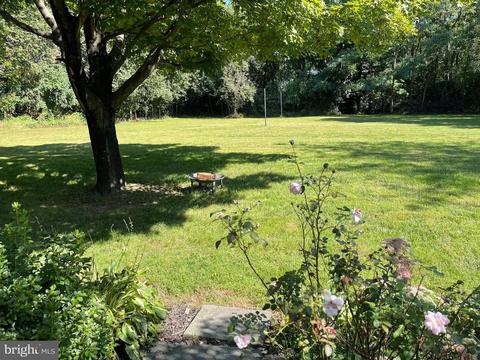
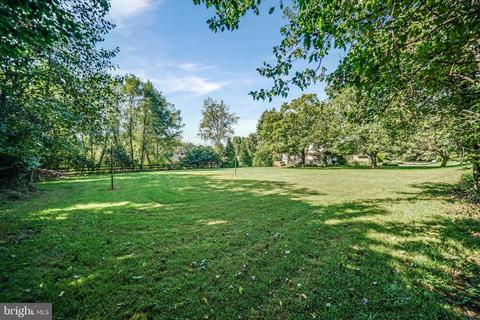
| View | Garden/Lawn |
| Subdivision | LA RESERVE |
| Water Source | Public |
| Senior Community (Y/N) | N |
| High School | UNIONVILLE |
| School District | UNIONVILLE-CHADDS FORD |
| Location | Suburban |
| Directions | Unionville Rd To Chapel Dr To Soltner In La Reserve |
| Zoning | RES, Residential |
MLS # PACT2033036| Est. value | Bed/bath | Sqft | mi | |
|---|---|---|---|---|
| 133 Soltner Dr, Kennett Square, PA 19348 | $908,700 | 4/2 | 3,798 | 0.03 |
| 137 Soltner Dr, Kennett Square, PA 19348 | $768,900 | 4/2 | 2,632 | 0.03 |
| 128 Soltner Dr, Kennett Square, PA 19348 | $938,700 | 4/2 | 3,600 | 0.05 |
| 130 Soltner Dr, Kennett Square, PA 19348 | $807,200 | 4/2 | 2,625 | 0.05 |
| 116 Lutece Cir, Kennett Square, PA 19348 | $813,600 | 4/2 | 2,724 | 0.06 |
| 139 Soltner Dr, Kennett Square, PA 19348 | $835,900 | 4/3 | 4,284 | 0.07 |
| 126 Soltner Dr, Kennett Square, PA 19348 | $969,200 | 5/2 | 3,467 | 0.07 |
| 115 Lutece Cir, Kennett Square, PA 19348 | $945,600 | 4/2 | 3,255 | 0.07 |
Estimated values are based on public record data and automated valuation models. Values are not guaranteed and may not reflect current market conditions.





$479,900
$229,900
$260,000
$370,500
$315,990
$129,000
$465,490
$540,000
$482,450
$519,999
$380,000
$349,900
$454,950
$515,000
$495,000
$1,000,000
$299,900
$587,000
$259,950
$545,000
$334,450
$329,900
$1,635,000
$380,000
$207,500
$235,000
$329,999