
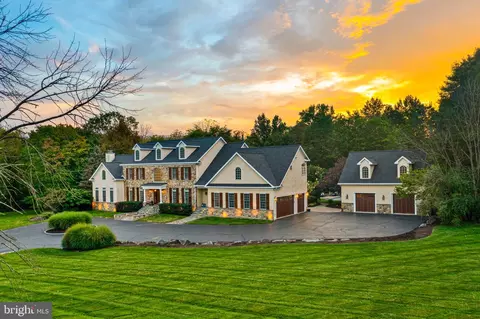
- $3,000,000
- 7Bd
- 8Ba
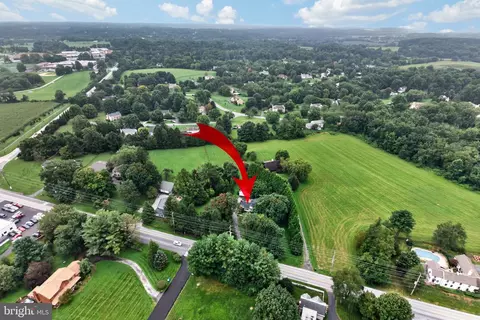
- 10,400 Sq Ft

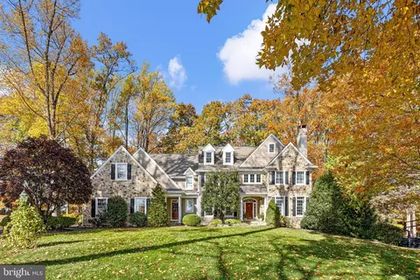
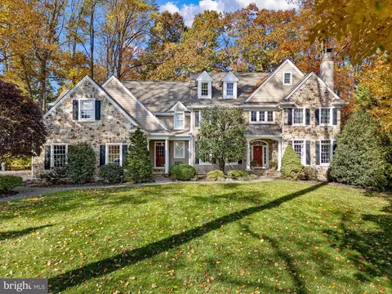
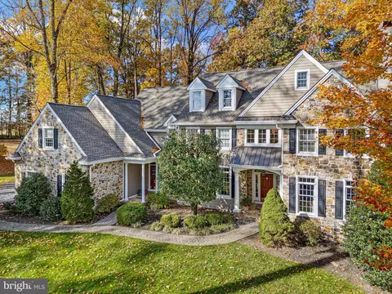
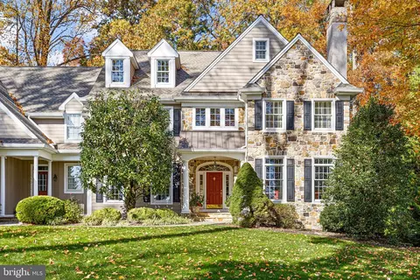
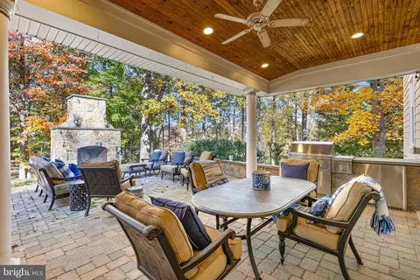
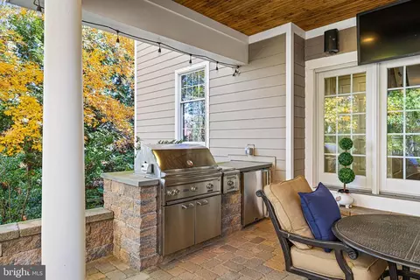
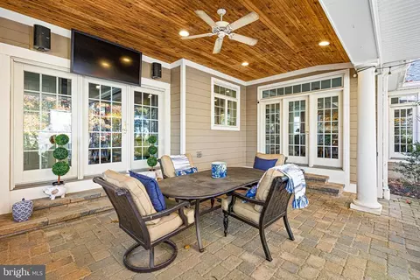
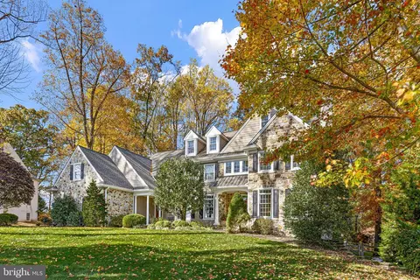
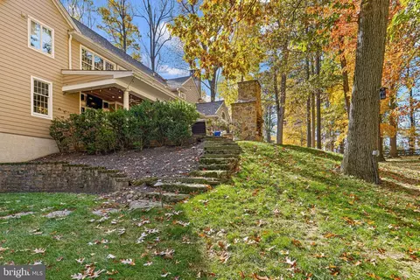
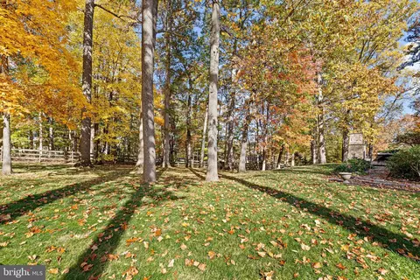
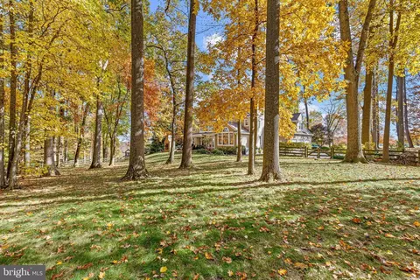
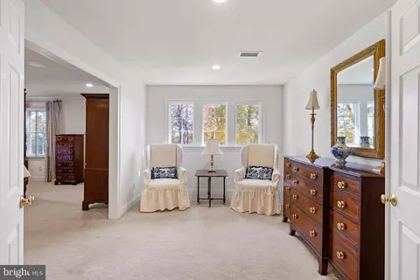
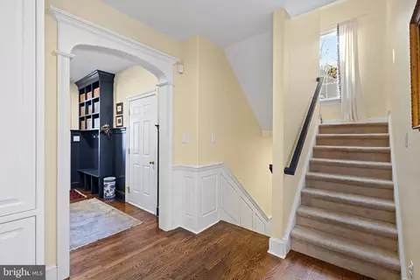
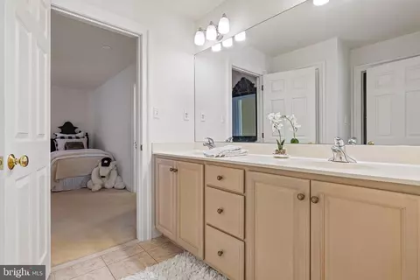
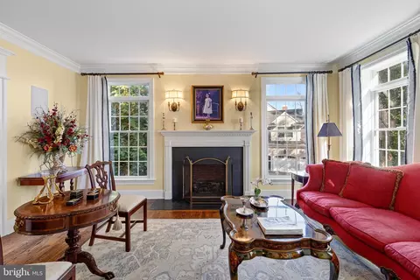
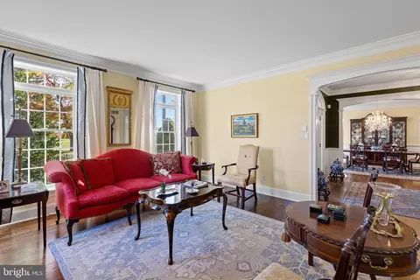
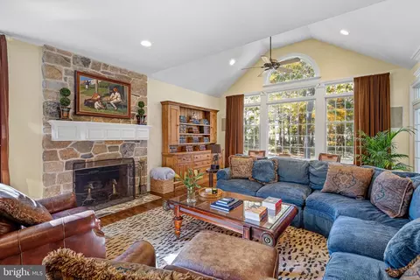
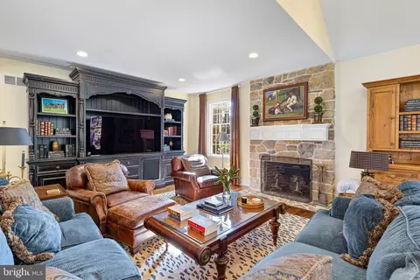
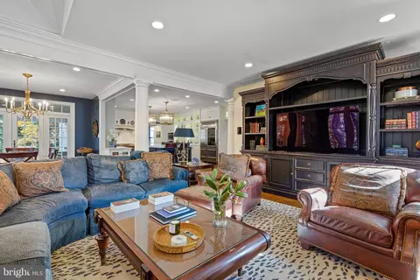
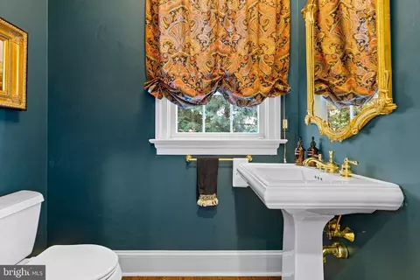
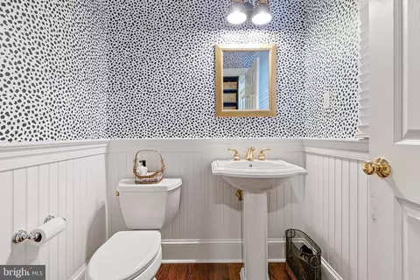
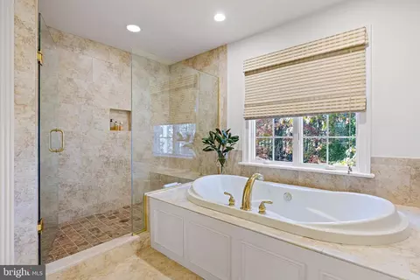
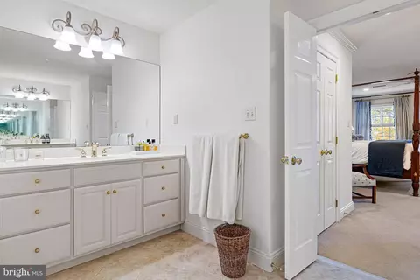
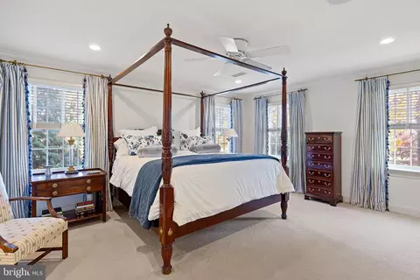
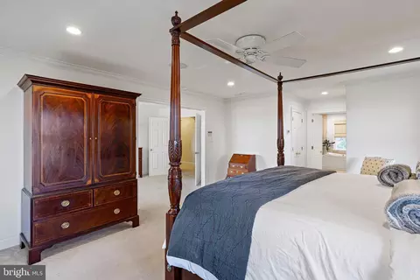
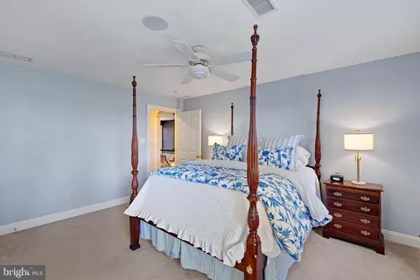
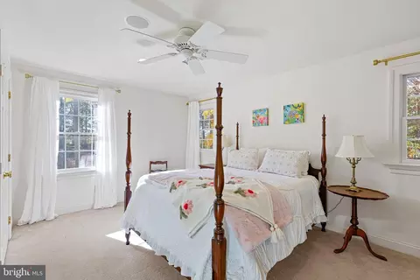
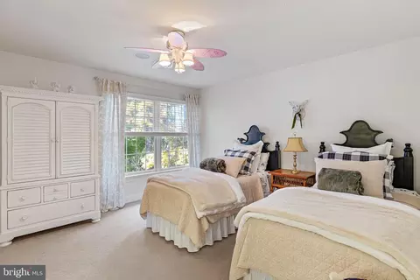
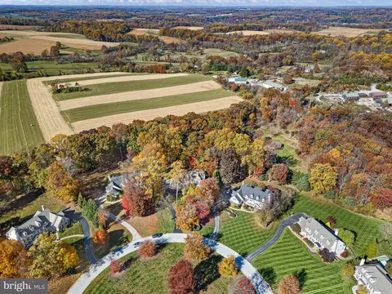
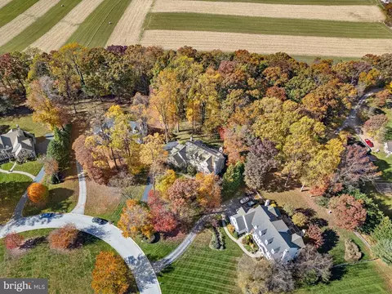
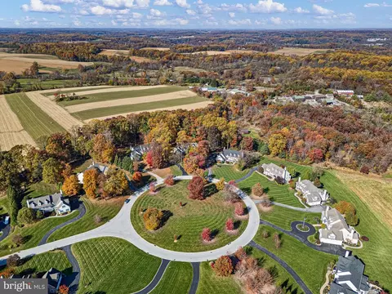
bed
bath
Sqft ($317/Sqft)
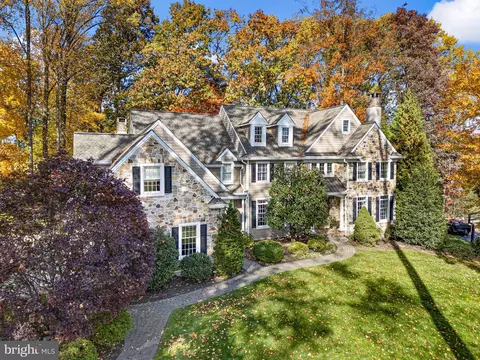
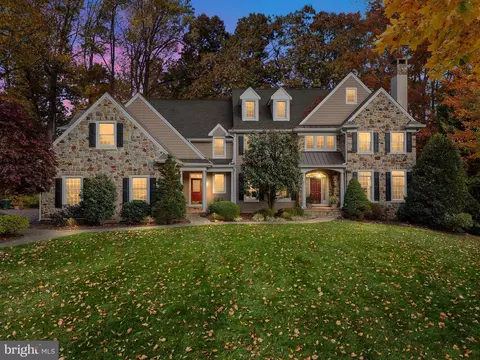
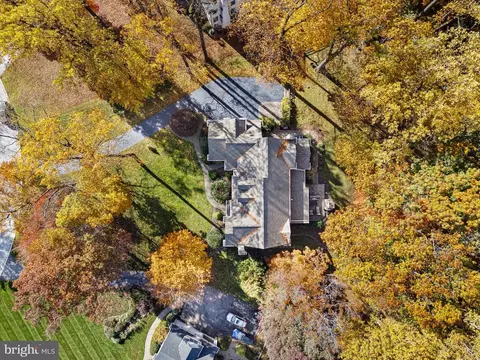
| Property type House | Neighborhood | Year built 2004 | HOA fee $83/month | Lot size 0.94 Acre | Parking 3 garage spaces |

| Overview | |
| Cooling/AC | Central A/C, Electric |
| Heating | Propane - Leased |
| Levels/Style | Traditional |
| Type | Residential |
| Virtual Tour | N/A |
| Status | Coming Soon |
| SqFt | 6783 |
| Lot Size (SqFt) | 40729 |
| Lot Size (Acres) | 0.94 |
| County Tax | 2380, Annually |
| City/ Town Tax | 967 |
| School Tax | 16109 |
| Tax: Assessed Value | 460930 |
| Annual Property Tax | 19457 |
| Year Built | 2004 |
| Condition | Excellent |
| Municipality | NEWLIN TWP |
| HOA Fee | 1000, Annually |
| New Construction (Y/N) | N |
| HOA Name | NEWLIN GREENE HOME OWNERS ASSOCIATION |
| Foreclosure (Y/N) | N |
| Interior | |
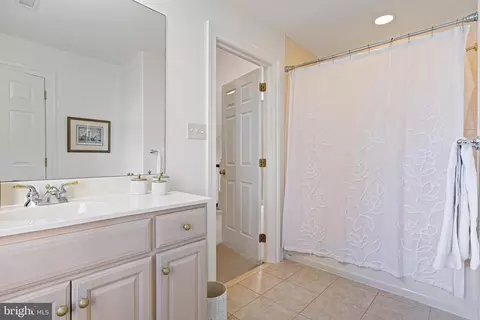
| Total # of Bathrooms | 5 |
| # Full Baths | 3 |
| # Half Baths | 2 |
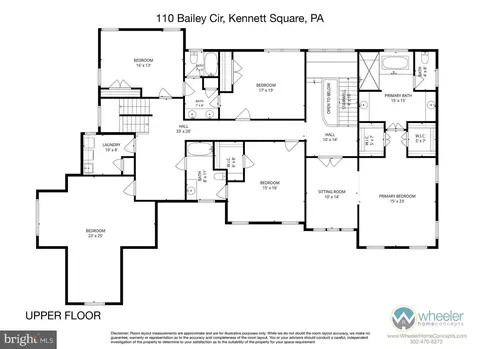
| Total # of Bedrooms | 5 |
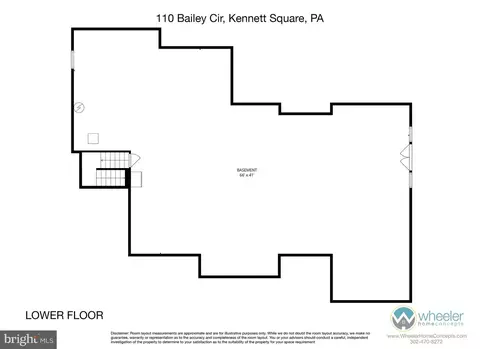
| Basement | Daylight, Partial, Full, Interior Access, Outside Entrance, Rough Bath Plumb, Unfinished, Walkout Level |
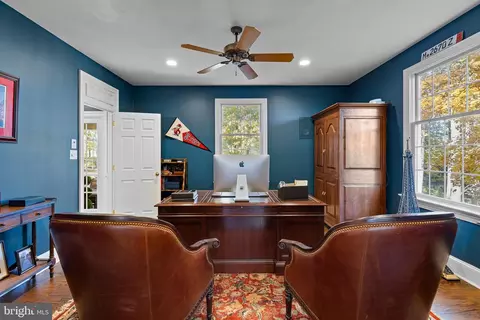
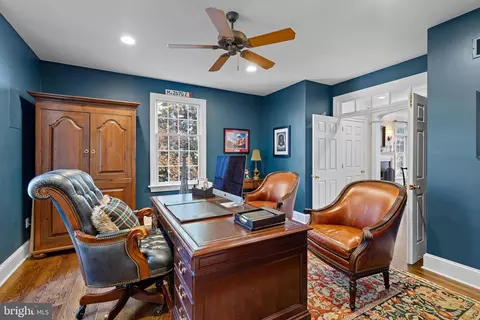
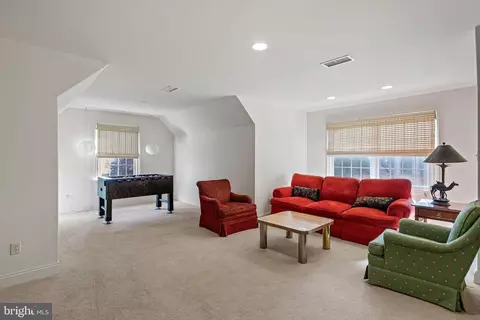
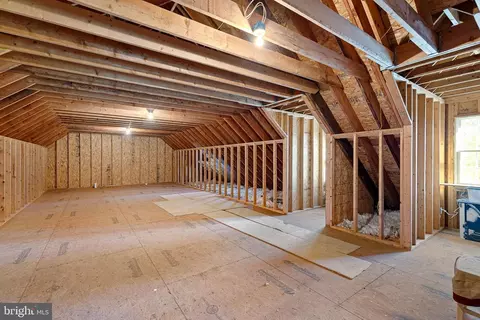
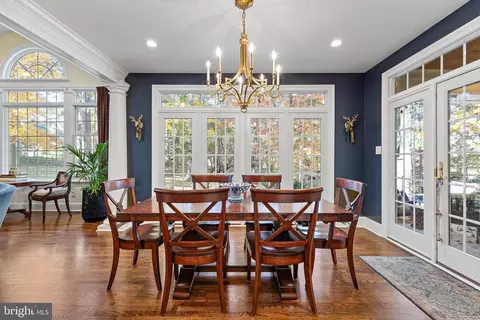
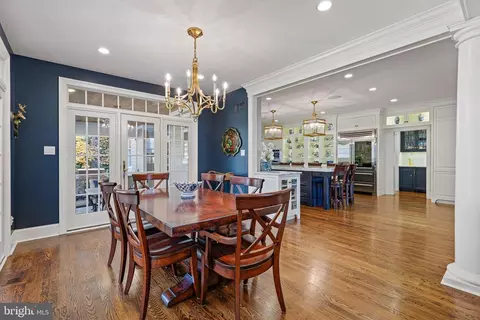
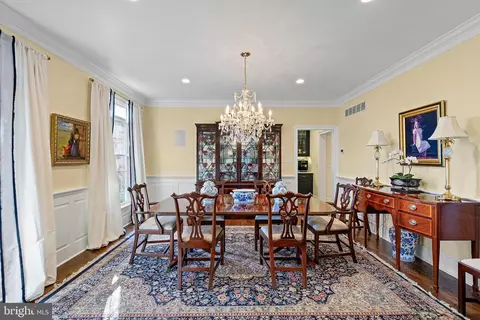
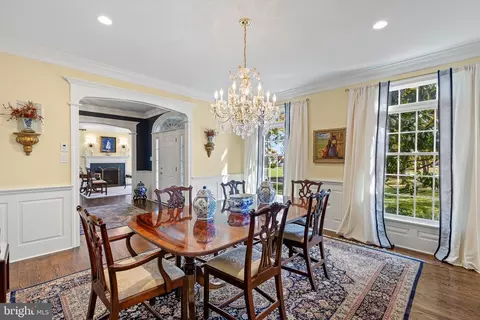
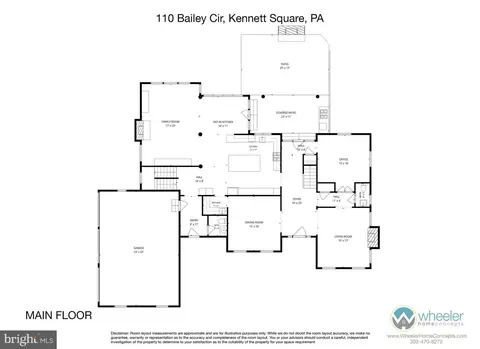
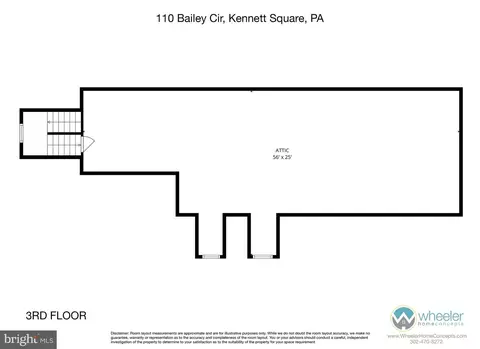
| Other Room(s) | Living Room, Dining Room, Primary Bedroom, Sitting Room, Bedroom 2, Bedroom 3, Bedroom 4, Kitchen, Family Room, Basement, Foyer, Breakfast Room, Laundry, Mud Room, Other, Office, Bathroom 2, Bathroom 3, Attic, Primary Bathroom, Additional Bedroom |
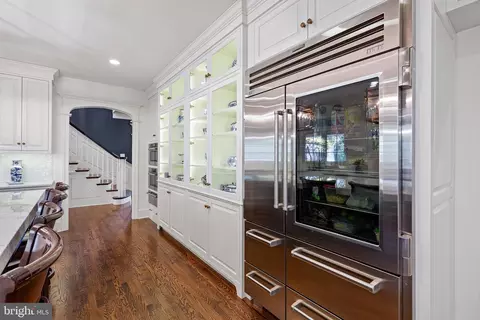
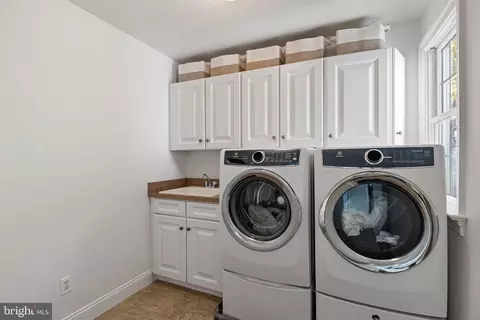
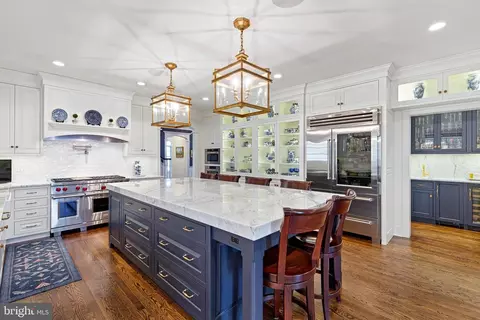
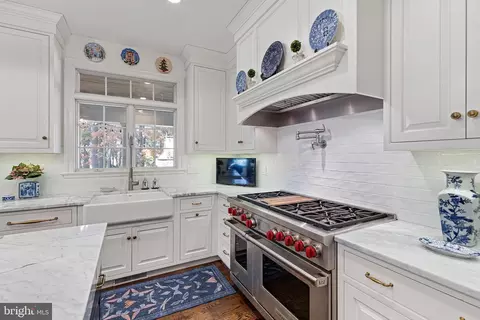
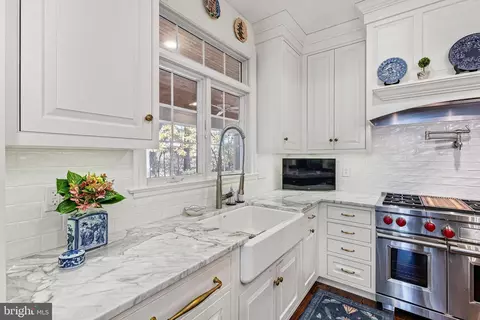
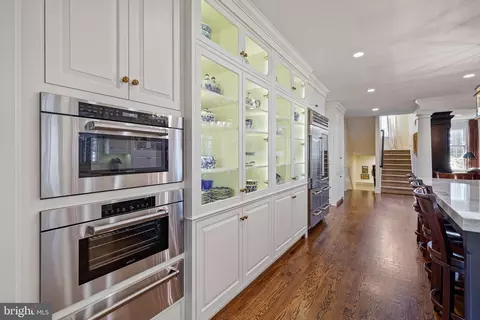
| Appliances | Built-In Microwave, Built-In Range, Dishwasher, Dryer, Microwave, Oven - Double, Oven - Self Cleaning, Oven - Wall, Refrigerator, Six Burner Stove, Stainless Steel Appliances, Washer, Water Conditioner - Owned, Water Heater |
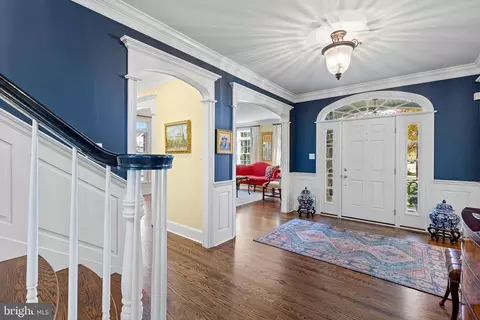
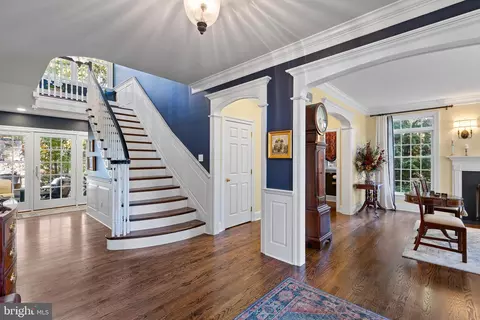
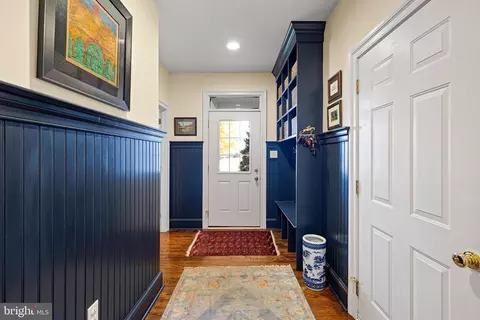
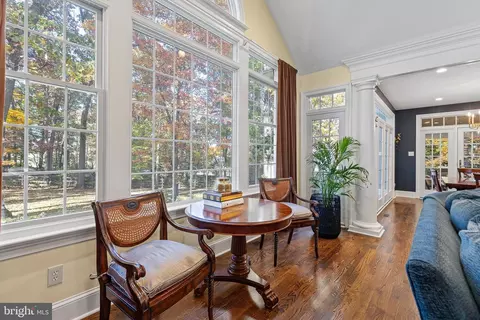
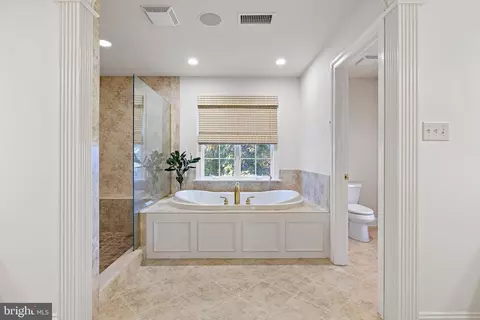
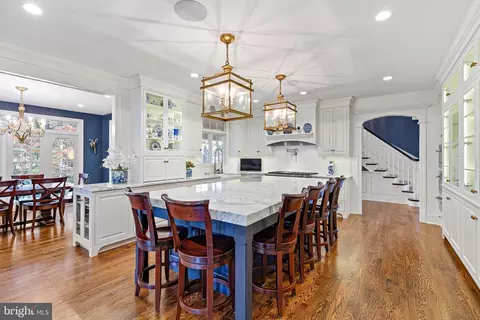
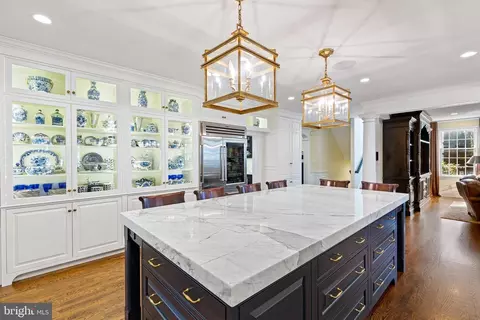
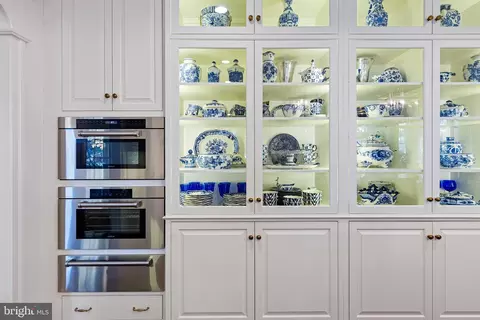
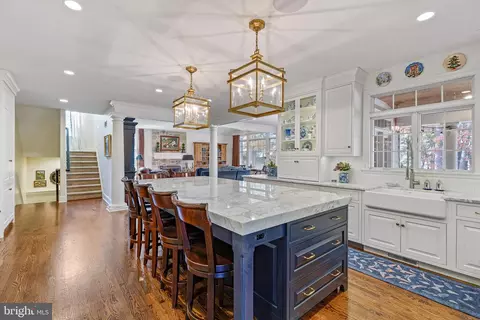
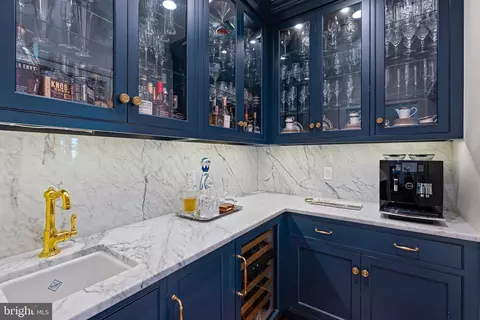
| Interior Features | Additional Stairway, Attic, Bar, Bathroom - Soaking Tub, Bathroom - Tub Shower, Bathroom - Walk-In Shower, Breakfast Area, Built-Ins, Butlers Pantry, Carpet, Ceiling Fan(s), Crown Moldings, Dining Area, Family Room Off Kitchen, Floor Plan - Open, Floor Plan - Traditional, Formal/Separate Dining Room, Kitchen - Eat-In, Kitchen - Gourmet, Kitchen - Island, Kitchen - Table Space, Primary Bath(s), Recessed Lighting, Sound System, Upgraded Countertops, Wainscotting, Walk-in Closet(s), Water Treat System, Wet/Dry Bar, Wine Storage, Wood Floors |
| Accessibility Features | None |
| Door Features | French |
| Exterior | |
| Roof | Asphalt, Pitched, Shingle |
| Foundation | Concrete Perimeter |
| Garage Desc | Garage - Side Entry, Garage Door Opener, Inside Access, Oversized |
| Parking Desc | Attached Garage, Driveway |
| # Garage Spaces | 3 |
| # Parking Spaces | 7 |
| # Attached Garage Spaces | 3 |
| # Driveway Spaces | 4 |
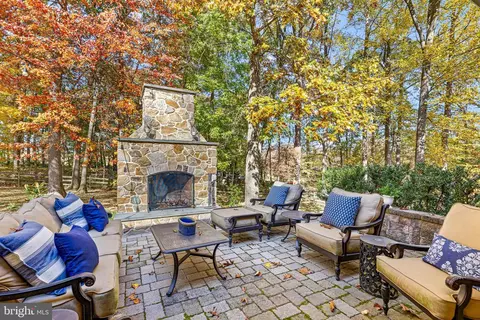
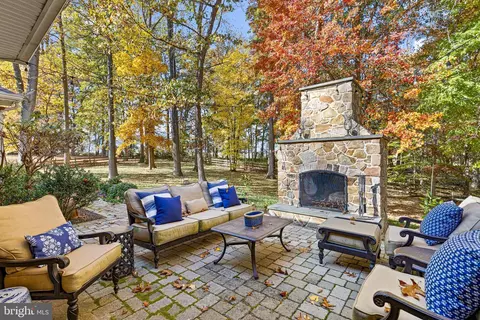
| Exterior Features | Extensive Hardscape, Exterior Lighting |
| Existing Structures | Above Grade, Below Grade |
| Amenities / Utilities | |
| Sewer/ Septic | Public Sewer |
| Electricity | 200+ Amp Service |
| Pool | No Pool |
| HOA Fees Include | Common Area Maintenance |
| HOA Amenities | None |
| Location | |
| Subdivision | NEWLIN GREENE |
| Water Source | Public |
| Senior Community (Y/N) | N |
| High School | UNIONVILLE |
| School District | UNIONVILLE-CHADDS FORD |
| Middle School | CHARLES F. PATTON |
| Directions | From Kennett: Route 82 N To Right On Rte. 842 (Unionville Wawaset Road) To Left On Bailey Circle To 110 |
| Zoning | RESIDENTIAL |





$479,900
$229,900
$260,000
$370,500
$315,990
$129,000
$465,490
$540,000
$482,450
$519,999
$380,000
$349,900
$454,950
$515,000
$495,000
$1,000,000
$299,900
$587,000
$259,950
$545,000
$334,450
$329,900
$1,635,000
$380,000
$207,500
$235,000
$329,999