Movoto Real Estate
Sold on 08/02/2024
  • View/Area
  • Exterior
  • Other
  • Entry Way
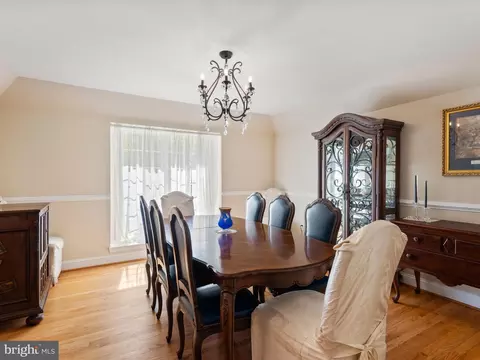
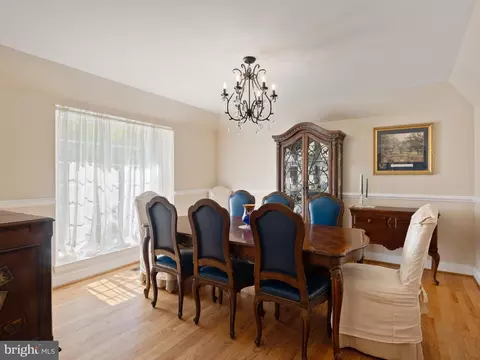
  • Dining
  • Living
  • Kitchen
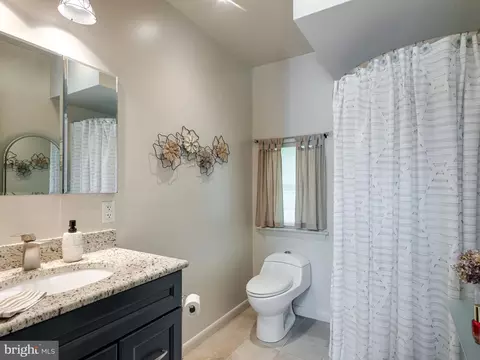
  • Bath
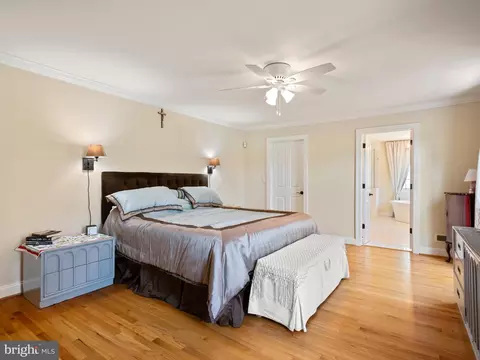
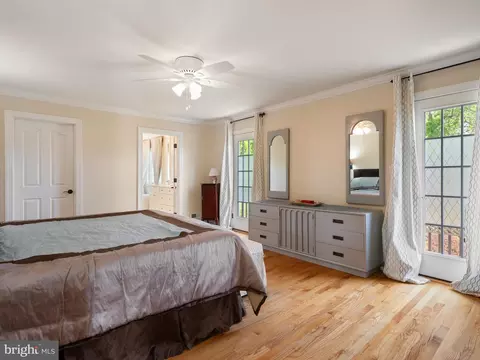
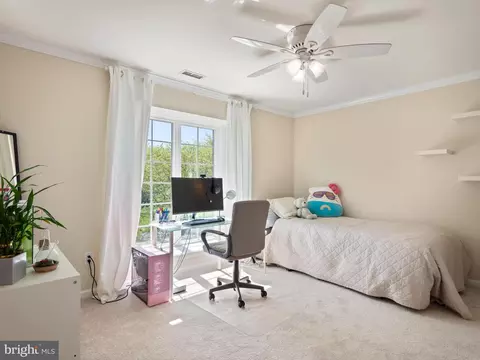
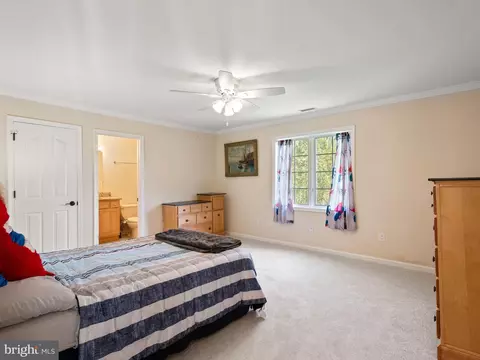
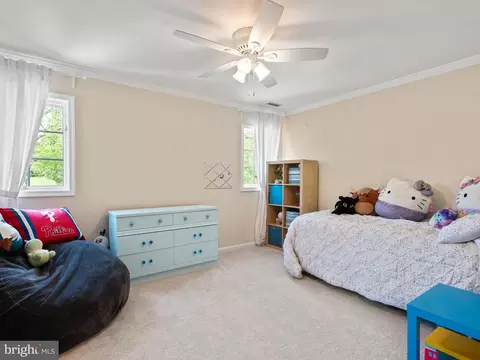
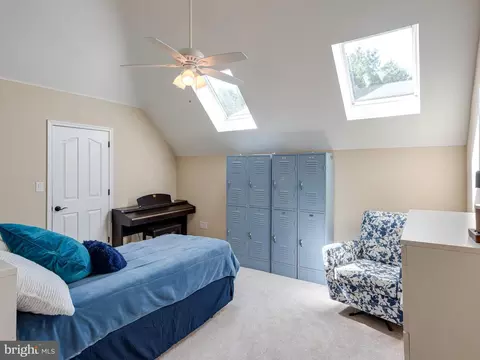
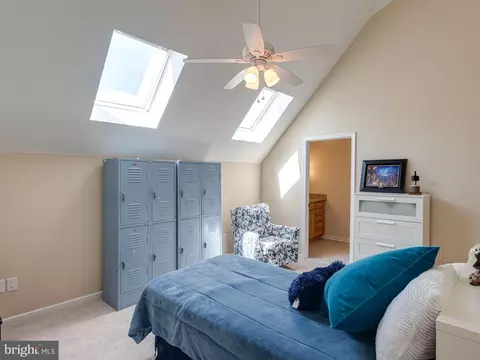
  • Bedroom

101 Stonepine Dr, Kennett Square, PA 19348

$1,333,000

Last sold 08/02/2024 for $1.3M

  • 5

    bed

  • 7

    bath

  • 6,958

    Sqft ($187/Sqft)

House not for sale

About 101 Stonepine Dr

Property type House
Neighborhood
Year built 1998
HOA fee $0/month
Lot size 1.5 Acre
Movoto estimate
Parking 3 garage spaces
Property description
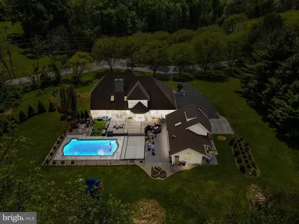
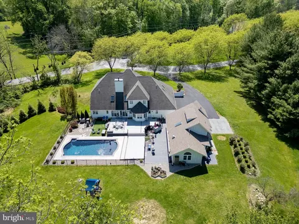
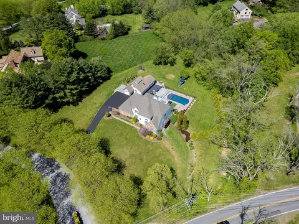
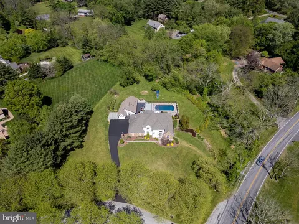
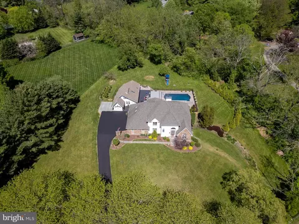
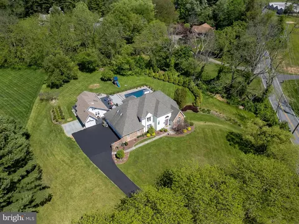
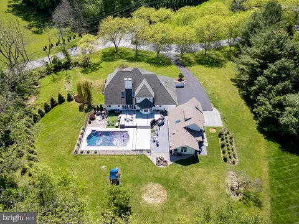
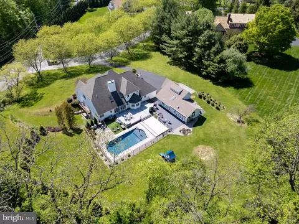
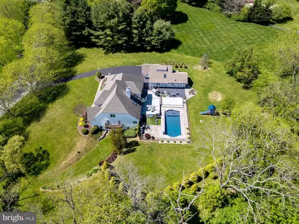
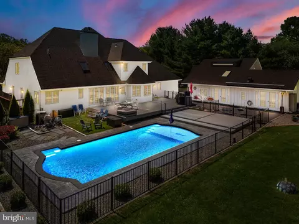
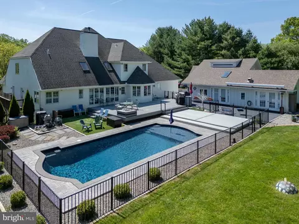
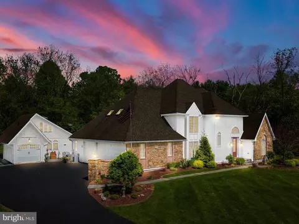
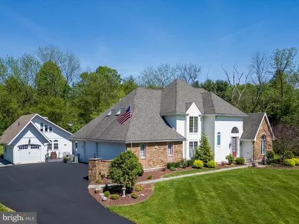
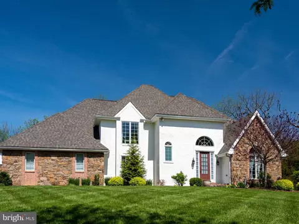
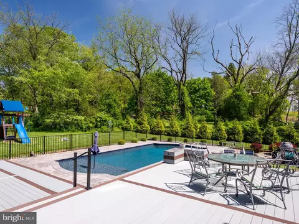
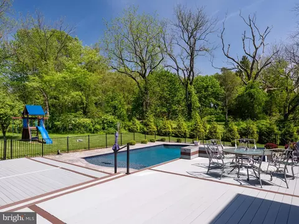
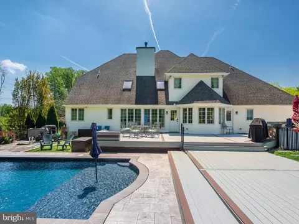
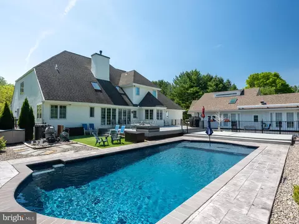
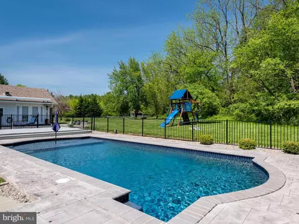
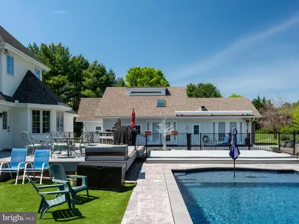
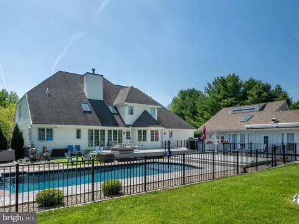
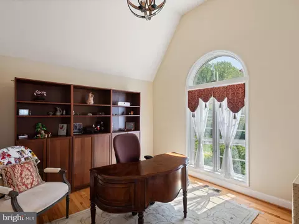
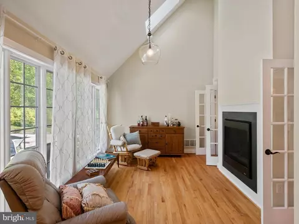
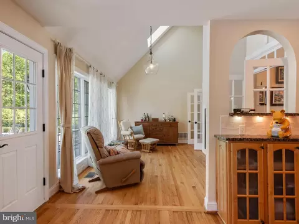
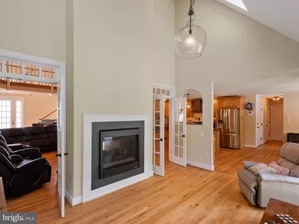
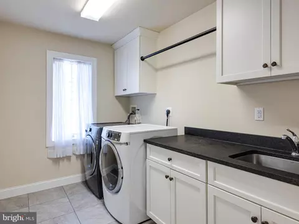
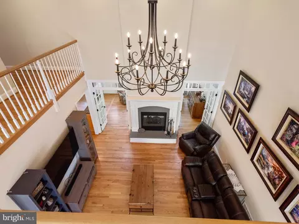
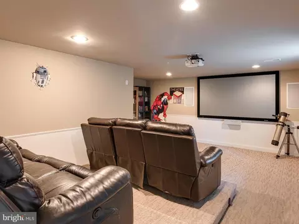
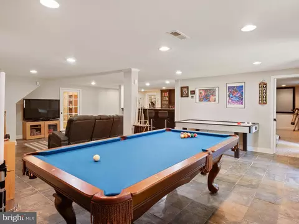
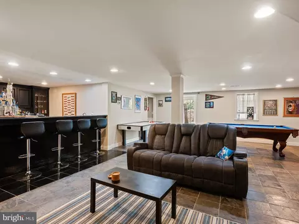
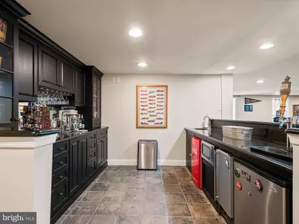
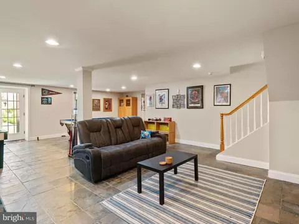
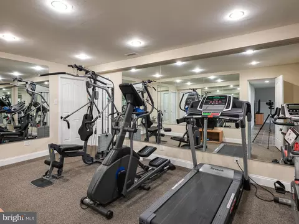
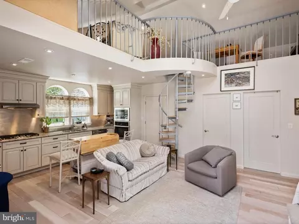
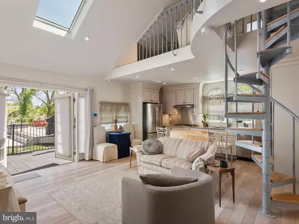
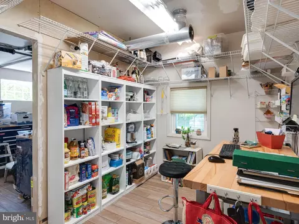
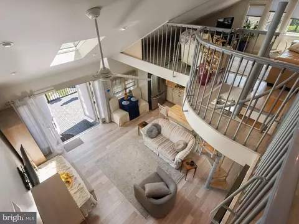
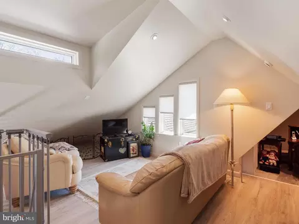
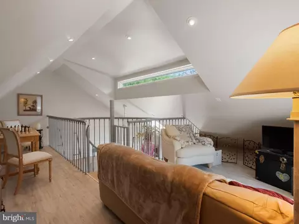
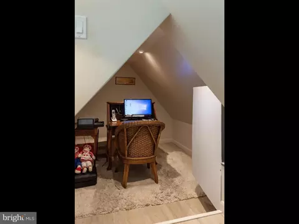
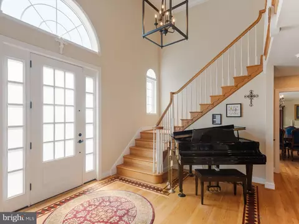
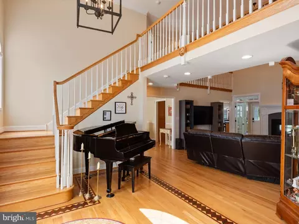
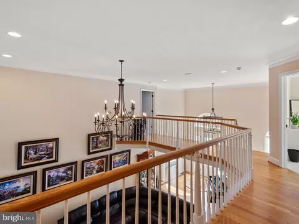
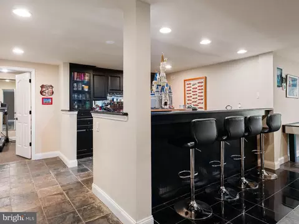
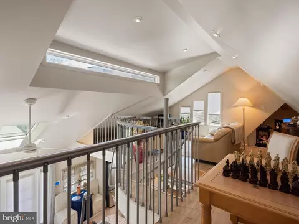
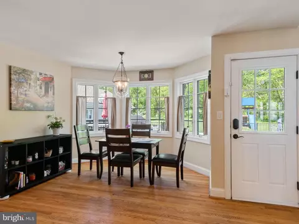
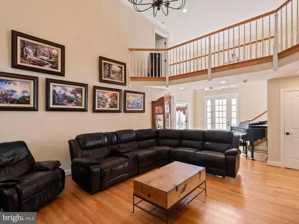
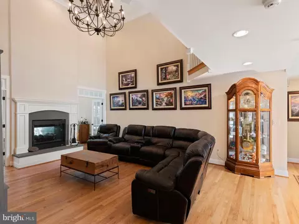
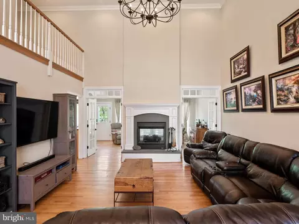
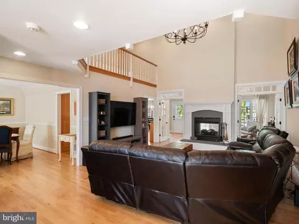
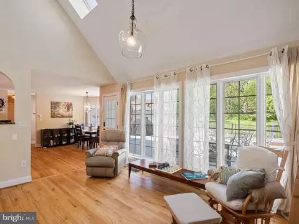
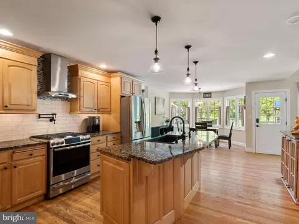
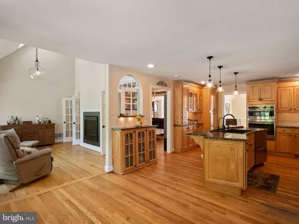
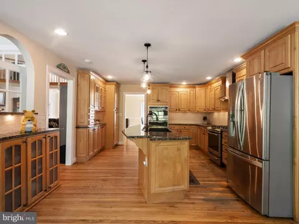
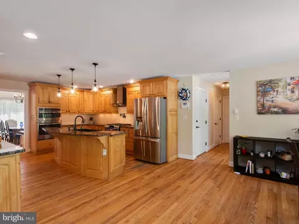
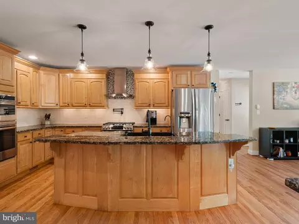
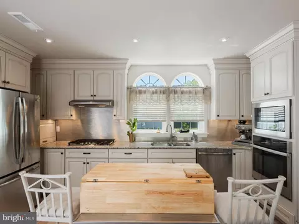
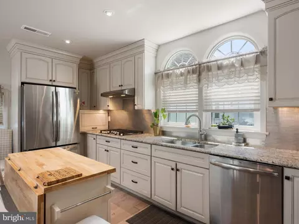
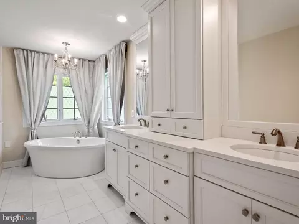
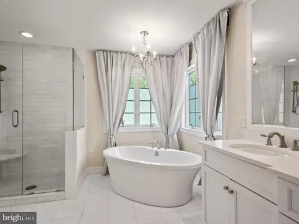
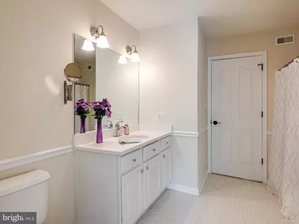
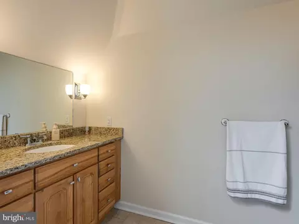
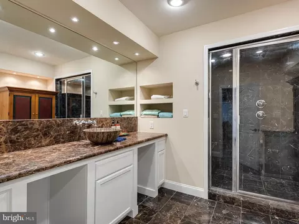
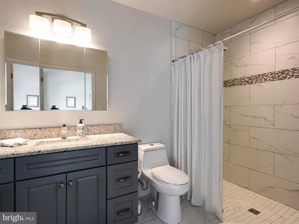
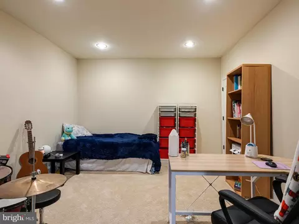
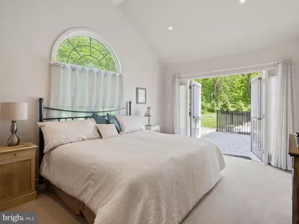
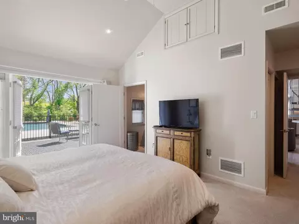
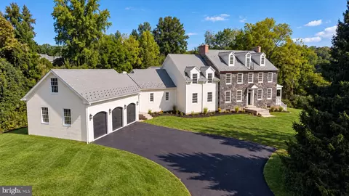
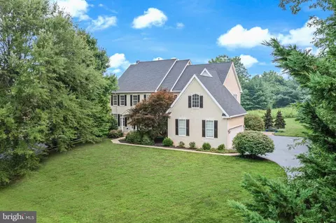
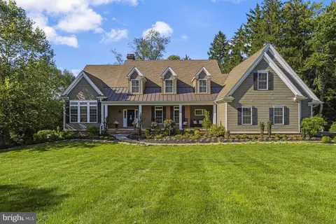
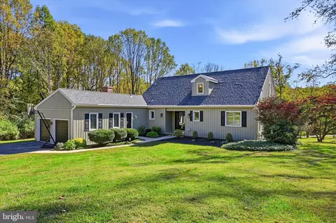
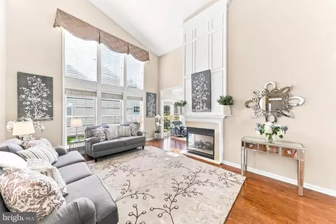
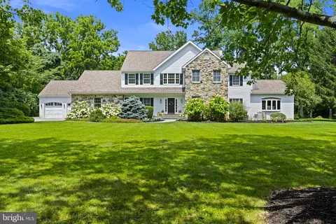
A private residence for elderly parents! A quiet space to meet with clients in-person, or video conference. A mom retreat or an above ground man-cave. The possibilities are endless. Discover unparalleled elegance and functionality in this stunning custom-designed estate, boasting nearly 7,000 square feet of refined living space, situated on over 1.5 acres of manicured grounds. This remarkable property offers a total of 7 bedrooms and 7.5 baths, and presents an exceptional opportunity for two independent living areas. Why pay for assisted living, when they can be on your property. Main Residence: The main house, approximately 5,800 square feet, underwent significant renovations in 2017-2018 by a renowned local custom builder. These enhancements included both interior and exterior updates, such as stucco and roof renovations. Set against a backdrop of picturesque rolling countryside, this home occupies one of the most desirable lots in the community. The house has 6 bedrooms, and 5.5 baths. Three bedrooms have en-suite bathrooms. Step inside to discover quality craftsmanship and sophisticated finishes throughout. Inlaid hardwood flooring, a gourmet custom kitchen with granite countertops, abundant glass cabinetry, and stainless steel appliances are just a few of the highlights. The unique octagonal breakfast room flows seamlessly into a sunroom and out to a spacious rear deck with an adjoining patio, overlooking a gorgeous heated in-ground Carlton pool (installed in 2019). The finished walkout basement features a theater room complete with built-ins, media equipment, and seating. Additional amenities include a mini kitchen/bar area, a potential spare 6th bedroom (no egress window), an exercise room, ample storage space, and a spa-sized bathroom with an oversized steam shower and programmable touchpad. Guest House: The detached guest house, constructed in 2019, offers approximately 1,200 square feet of luxurious living space, providing an ideal in-law suite. This pool house includes a rear composite deck and patio with a retractable awning, enhancing its allure. The first level showcases a full primary suite with an oversized shower, a custom kitchen, a great room with a vaulted ceiling, a laundry area, and a garage (currently walled off for additional storage but easily convertible back to a garage). Ascend the custom spiral staircase to the second level, where a spacious loft overlooks the great room. The guest house has 2 full baths and one bedroom. Additional Features: This property is a rare find in one of Chester County's premier communities, within the highly sought-after Kennett School District. With new paint and carpet throughout, this home shows beautifully and is equipped with high-efficiency, zoned systems. The estate's comprehensive updates, combined with its expansive living space, numerous bedrooms and baths, and premium features, make it an incredible value. Conclusion: If you seek a perfect property that combines an in-ground pool, separate additional living quarters, and the sophisticated features of a custom home, look no further. This estate offers an unmatched blend of luxury, convenience, and style, ready to welcome you and your family home.
Listed by
Listing Agent - Jim Barone
Listing Office - RE/MAX Elite
Source: Bright MLS mls logo
MLS#PACT2065390 • last updated 2 years ago
Movoto checked Bright MLS for data 8 minutes ago
Overview
Cooling/AC Central A/C, Electric
Heating Natural Gas
Levels/Style Traditional
Type Residential
Virtual Tour N/A
Status Closed
SqFt 6958
Lot Size (SqFt) 65340
Lot Size (Acres) 1.5
County Tax 1290, Annually
City/ Town Tax 992
School Tax 9281
Tax: Assessed Value 283600
Annual Property Tax 11564
Year Built 1998
Condition Excellent
Municipality KENNETT TWP
New Construction (Y/N) N
Foreclosure (Y/N) N
Interior
Total # of Bathrooms 7
# Full Baths 6
# Half Baths 1
Total # of Bedrooms 5
Basement Full, Outside Entrance, Fully Finished
Other Room(s) Living Room, Dining Room, Primary Bedroom, Bedroom 2, Bedroom 3, Kitchen, Family Room, Bedroom 1, Study, Sun/Florida Room, Exercise Room, Laundry, Loft, Maid/Guest Quarters, Other, Media Room
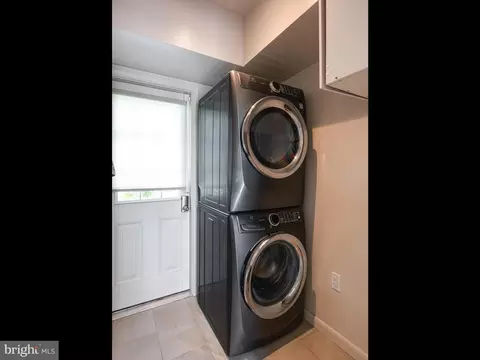
Laundry Main Floor
Total # of Rooms 14
Appliances Oven - Wall, Dishwasher, Dryer - Electric, Extra Refrigerator/Freezer, Oven/Range - Gas, Stainless Steel Appliances, Refrigerator
Walls/ Ceilings Cathedral Ceilings
Fireplace Gas/Propane
Interior Features Primary Bath(s), Kitchen - Island, Skylight(s), Dining Area, Floor Plan - Open, Entry Level Bedroom
Accessibility Features None
Exterior
Roof Pitched, Shingle
Foundation Concrete Perimeter
Garage Desc Garage - Side Entry, Garage Door Opener, Oversized
Parking Desc Asphalt Driveway, Attached Garage
# Garage Spaces 3
# Parking Spaces 3
# Attached Garage Spaces 3
Exterior Features Outbuilding(s)
Existing Structures Above Grade, Below Grade
Amenities / Utilities
Utilities Cable TV
Sewer/ Septic On Site Septic
Electricity 200+ Amp Service
Pool Yes - Personal, In Ground
Location
View Panoramic
Subdivision STONEPINE
Water Source Public
Senior Community (Y/N) N
High School KENNETT
Elementary School GREENWOOD
School District KENNETT CONSOLIDATED
Middle School KENNETT
Directions Rte 52 North Of DE/PA Line To L-Burrows Run Follow Through Stop Sign To Stonepine On Right
Zoning R2
$1.33M
Range: $1.11M-$1.54M
Last 30 days 
  • Aug 2024
    Public Records
  • Aug 13, 2024 Sold
    $1,300,000
  • Aug 2024
    mls logo MLS # PACT2065390
  • Aug 3, 2024 Sold
    $1,300,000
  • Jul 8, 2024 Pending
    —
  • Jun 21, 2024 Active
    —
  • May 4, 2024 Listed
    $1,300,000 (+99.7%)
  • Aug 2018
    Public Records
  • Aug 20, 2018 Sold
    $651,000
  • Aug 2018
    mls logo MLS # 1000216388
  • Aug 16, 2018 Sold
    $651,000 (-5.6%)
  • Jul 24, 2018 Pending
    —
  • May 21, 2018 Price Change
    $689,900 (-1.4%)
  • Apr 19, 2018 Price Change
    $699,900 (-5.3%)
  • Feb 28, 2018 Listed
    $739,000
  • Apr 2017
    mls logo MLS # 6964045
  • Apr 7, 2017 Listed
    $739,000
  • Apr 2017
    mls logo MLS # 1000287733
  • Apr 7, 2017 Listed
    $739,000 (+112.7%)
  • Feb 2017
    Public Records
  • Feb 23, 2017 Sold
    $347,500 (-2.1%)
  • Dec 2016
    mls logo MLS # 6877921
  • Dec 15, 2016 Sold
    $355,000
  • Nov 21, 2016 Pending
    —
  • Oct 19, 2016 Listed
    $415,000
  • Dec 2016
    mls logo MLS # 1002480986
  • Dec 15, 2016 Sold
    $355,000 (-14.5%)
  • Oct 19, 2016 Listed
    $415,000 (+5.4%)
  • Jan 2014
    Public Records
  • Jan 7, 2014 Sold
    $393,750
  • Dec 2013
    mls logo MLS # 6318916
  • Dec 19, 2013 Sold
    $393,750
  • Nov 27, 2013 Listed
    —
  • Dec 2013
    mls logo MLS # 1003678120
  • Dec 19, 2013 Sold
    $393,750
  • Nov 27, 2013 Listed
    $393,750 (-39.4%)
  • Mar 2006
    Public Records
  • Mar 2, 2006 Sold
    $650,000
  • Feb 2006
    mls logo MLS # 4547262
  • Feb 10, 2006 Sold
    $650,000
  • Jun 9, 2005 Listed
    $650,000
  • Year Property taxes Tax assessment
  • 2026
    $12,438 +3.4%
    $283,600
  • 2025
    $12,029 +4.0%
    $283,600
  • 2024
    $11,565 +2.0%
    $283,600
  • 2023
    $11,340 +3.3%
    $283,600
  • 2022
    $10,981 +4.9%
    $283,600
  • 2020
    $10,470
    $283,600
  • 2019
    $10,470 +30.8%
    $283,600 +30.83%
  • 2018
    $8,002 +7.2%
    $216,770
  • 2017
    $7,467 +315.5%
    $216,770 -52.17%
  • 2011
    $1,797
    $453,230
  • 101 Stonepine Dr
    $1.3M
  • Stonepine
    —
  • 19348
    $650K +4% y/y
  • Kennett Square
    $654K +5% y/y
No chart available
Statistics calculated by Movoto
Est. value Bed/bath Sqft mi
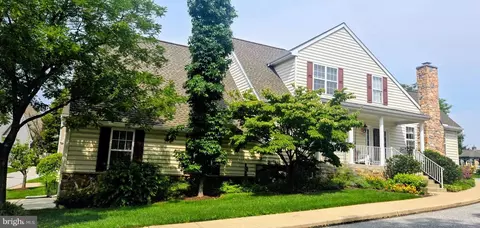
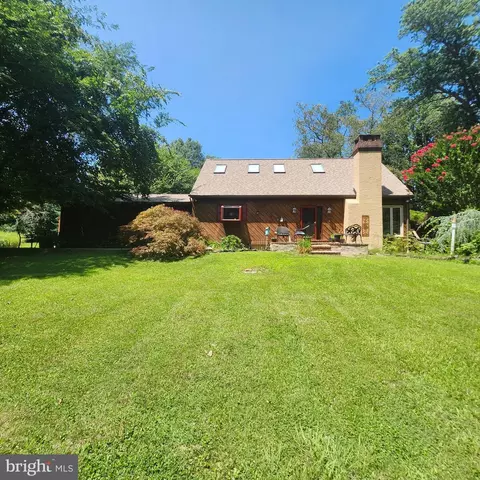
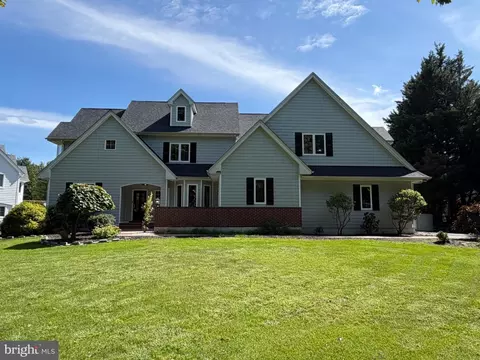
103 Stonepine Dr, Kennett Square, PA 19348 $1,208,000 4/3 3,798 0.05
721 Rosedale Rd, Kennett Square, PA 19348 $621,000 3/2 2,488 0.06
105 Stonepine Dr, Kennett Square, PA 19348 $1,229,000 5/3 4,740 0.07
102 Stonepine Dr, Kennett Square, PA 19348 $1,244,000 4/3 5,268 0.08
405 Hannum Rd, Kennett Square, PA 19348 $577,000 3/2 1,488 0.09
401 Hannum Rd, Kennett Square, PA 19348 $861,000 3/2 2,340 0.11
104 Stonepine Dr, Kennett Square, PA 19348 $1,137,000 4/3 3,838 0.11
106 Stonepine Dr, Kennett Square, PA 19348 $1,053,000 4/3 3,990 0.11

Estimated values are based on public record data and automated valuation models. Values are not guaranteed and may not reflect current market conditions.

Thinking of selling? Get a Cash Offer.

  • A smooth, fast sale
  • Skip staging and repairs
  • No strings attached
3/10
6/10
Source: GreatSchools.org © 2026. All rights reserved.

Around Stonepine

Explore everything this neighborhood has to offer.
By entering my info and clicking Ask a Question below, I am providing my e-signature and express written consent to receive marketing emails, calls, and texts (including via automatic telephone dialing systems, AI generative, artificial or pre-recorded voice technology) relating to my inquiry from Movoto (and parties calling/messaging on their behalf) even if my number appears on the company, state, or national Do Not Call Registry. You also agree to ourTerms and Conditions and Privacy Policy. Consent not required to receive services (call 1-844-420-1270 to be connected without providing consent).

Nearby recently sold homes in Kennett Square, PA

Nearby homes for sale in Kennett Square, PA

Newest listings in 19348

  • Real Estate
  • PA
  • Chester County
  • Kennett Square
  • 19348
  • 101 Stonepine Dr
Meet with a real estate agent today (844) 430-0869
The multiple listing information is provided by BRIGHT MLS. IDX information is provided exclusively for consumers’ personal, non-commercial use and that it may not be used for any purpose other than to identify prospective properties consumers may be interested in purchasing. Information deemed reliable but not guaranteed to be accurate. Buyer to verify all information. The information provided is for consumers' personal, non-commercial use and may not be used for any purpose other than to identify prospective properties consumers may be interested in purchasing. Listing information updated every 15 minutes. Terms of use & Privacy Policy, California Privacy Info. Copyright © 2005 - 2026 Movoto, Inc. All rights reserved. Equal Housing Opportunity CalDRE CalDRE #01517281
Movoto Real Estate is committed to ensuring accessibility for individuals with disabilities. We are continuously working to improve the accessibility of our web experience for everyone. We welcome feedback and accommodation requests, please submit them here.
© 2026 BRIGHT, All Rights Reserved
Information Deemed Reliable But Not Guaranteed
The data relating to real estate for sale on this website appears in part through the BRIGHT Internet Data Exchange program, a voluntary cooperative exchange of property listing data between licensed real estate brokerage firms in which Movoto participates, and is provided by BRIGHT through a licensing agreement.The information provided by this website is for the personal, non-commercial use of consumers and may not be used for any purpose other than to identify prospective properties consumers may be interested in purchasing. Data last updated: 10/21/2026. Some properties which appear for sale on this website may no longer be available because they are under contract, have Closedor are no longer being offered for sale. Some real estate firms do not participate in IDX and their listings do not appear on this website. Some properties listed with participating firms do not appear on this website at the request of the seller. This home sale information is not to be construed as an appraisal and may not be used as such for any purpose. BRIGHTMLS is the (or a) provider of this home sale information and has compiled content from various sources. Some properties represented may not have actually solddue to reporting errors.
Requests for information regarding mortgage products will be directed to Movoto.com affiliate, Lower, LLC - a licensed Mortgage Lender (NMLS #1124061), or, based on your location, may be redirected to a participating mortgage marketing partner that may pay Lower, LLC for any consumer contact information provided through this site.