
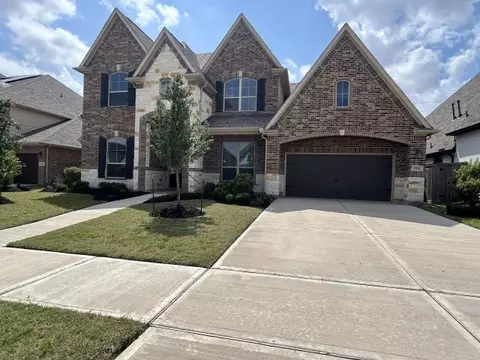

- $539,900
- 4Bd
- 5Ba
- 3,823 Sq Ft
SOLD

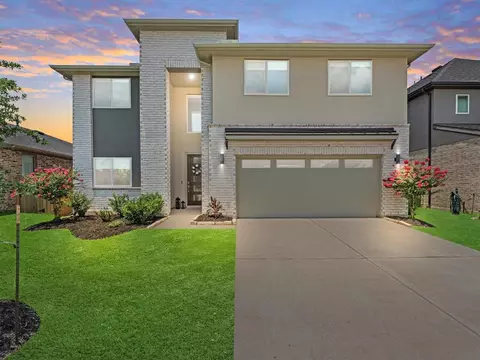

Last sold date unavailable
bed
bath
Sqft ($163/Sqft)
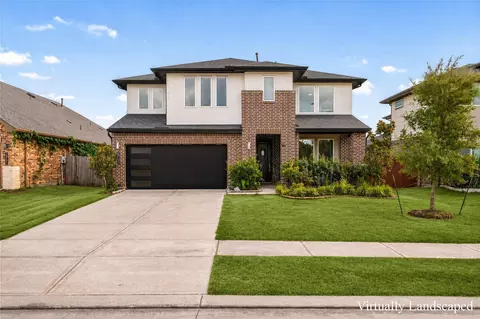
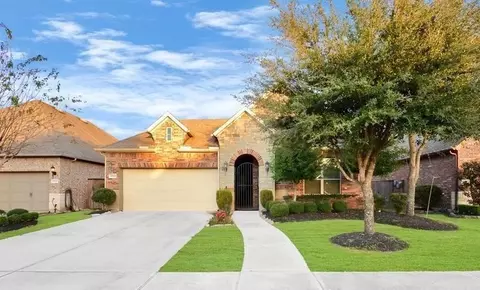
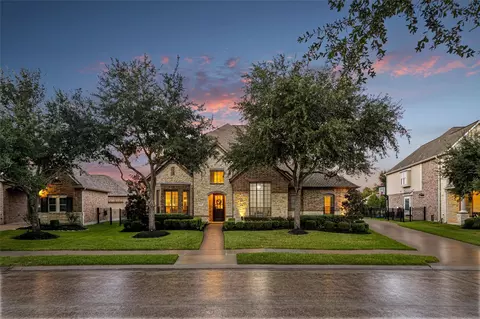
| Property type House | Neighborhood | Year built 2021 | HOA fee $104/month | Lot size 6,251 Sqft | Movoto estimate | Parking 2 garage spaces |
| Overview | |
| Cooling/AC | Ceiling Fan(s), Electric |
| Heating | Natural Gas |
| Levels/Style | Split Level, Contemporary/Modern, Traditional |
| Type | Residential |
| SubType | Single Family Residence |
| SqFt | 3040 |
| Status | Pending |
| MLS # | 94078989 |
| Lot Size (Acres) | 0.1435 |
| Lot Size (Sqft) | 6250.86 |
| Property Tax | 12006 |
| Builder Name | D.R. Horton |
| Year Built | 2021 |
| HOA Fee | Annually, 1250 |
| Interior | |
| Total # of Bathrooms | 3 |
| # of Full Baths | 3 |
| Total # of Bedrooms | 5 |
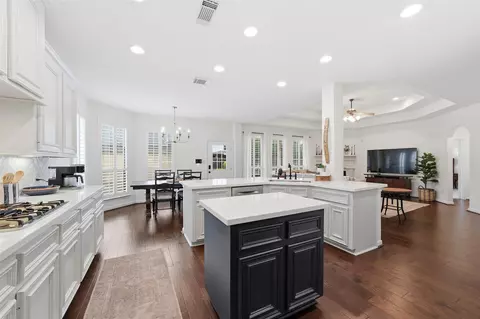
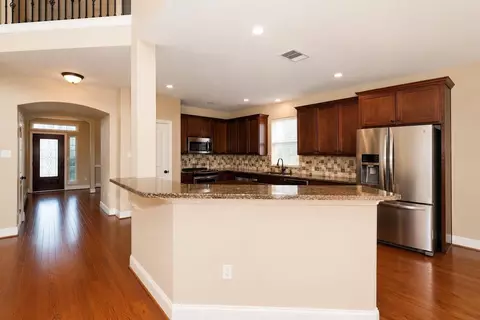
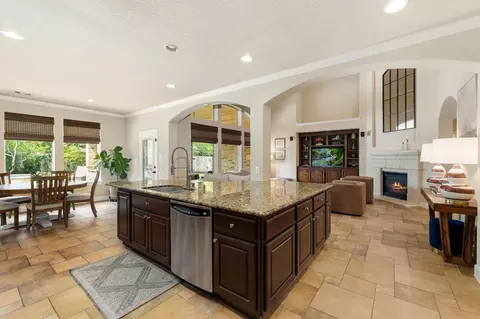
| Kitchen | Breakfast Bar, Kitchen Island, Kitchen Open To Family Room, Pantry, Pots/Pans Drawers, Soft Closing Drawers, Under Cabinet Lighting, Walk-in Pantry |
| Laundry | Electric Dryer Hookup, Washer Hookup |
| Flooring | Carpet, Tile, Vinyl Plank |
| Appliances | ENERGY STAR Qualified Appliances, Water Heater, Disposal, Double Oven, Microwave, Gas Cooktop, Dishwasher |
| Interior Features | Formal Entry/Foyer, High Ceilings, Prewired For Alarm System, 2 Bedrooms Down, En-Suite Bath, Primary Bed - 1st Floor, Walk-In Closet(s), Countertops(Silestone Quartz) |
| Exterior | |
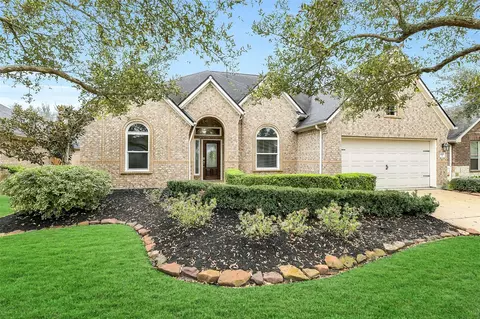
| Roof | Composition, Energy Star/Reflective Roof |
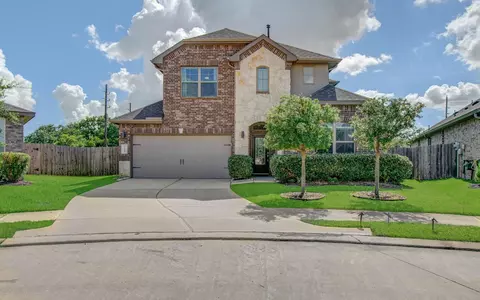
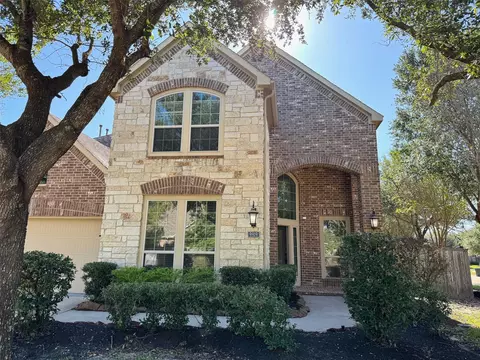
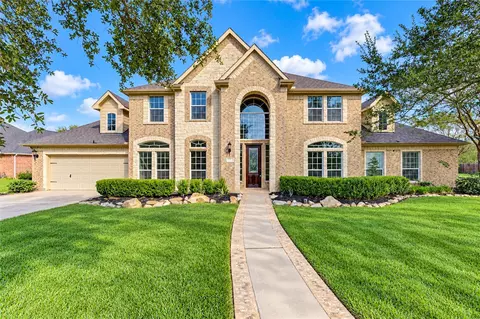
| Construction | Insulation - Blown Fiberglass, Brick, Cement Siding, Stucco |
| Foundation | Slab |
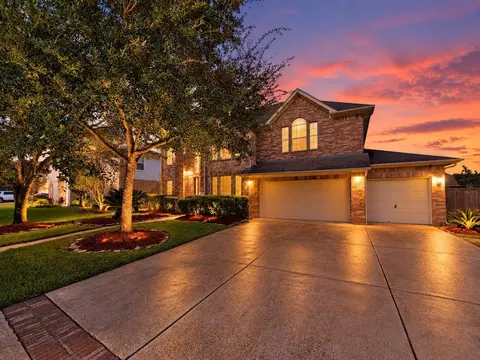
| Parking | Attached, Additional Parking |
| # of Covered Spaces | 2 |
| Exterior Features | Sprinkler System |
| Patio/Porch | Covered, Patio/Deck |
| Lot Features | Back Yard, Cul-De-Sac, Subdivided, 0 Up To 1/4 Acre |
| Fencing | Back Yard |
| Amenities / Utilities | |
| Water Source | Public, Water District |
| HOA Amenities | Clubhouse, Dog Park, Fitness Center, Jogging Path, Park, Picnic Area, Playground, Pond, Pool, Splash Pad, Sport Court, Trail(s) |
| Location | |
| County | Fort Bend |
| Subdivision | Tamarron Sec 27 |
| Community Features | Subdivision Tennis Court |
| Elementary School | Wolman Elementary School |
| High School District | 30 - Katy |
| High School | Jordan High School |
| Middle School | Adams Junior High School |
| Directions | From I-10 West, Exit FM 1463 South, Right On Tamarron Parkway, Right On Tamarron Trace Blvd, Right On Forrest Pass Ln, Left On Schultz Manor Ln, Right On Hazel Trail, Left On Narrow Path, Left On Eli Eagle Street, Home Will Be On The Right-hand Side. |
| APN | 7897270010240914 |
| Lot/ Land Details | |
| Road Surface | Concrete, Curbs, Gutters |
| Est. value | Bed/bath | Sqft | mi | |
|---|---|---|---|---|
| 28518 Eli Eagle St, Katy, TX 77494 | $527,000 | 4/3 | 3,285 | 0.01 |
| 28526 Eli Eagle St, Katy, TX 77494 | $381,000 | 4/2 | 1,831 | 0.01 |
| 28514 Eli Eagle St, Katy, TX 77494 | $411,000 | 4/3 | 2,434 | 0.02 |
| 28530 Eli Eagle St, Katy, TX 77494 | $388,000 | 4/2 | 1,913 | 0.02 |
| 28510 Eli Eagle St, Katy, TX 77494 | $420,000 | 4/3 | 2,306 | 0.03 |
| 28534 Eli Eagle St, Katy, TX 77494 | $536,000 | 5/3 | 3,360 | 0.03 |
| 28519 Eli Eagle St, Katy, TX 77494 | $429,000 | 4/2 | 2,280 | 0.03 |
| 28523 Eli Eagle St, Katy, TX 77494 | $505,000 | 4/3 | 2,955 | 0.03 |
Estimated values are based on public record data and automated valuation models. Values are not guaranteed and may not reflect current market conditions.

$454,370
$360,000
$540,000
$377,450
$450,974
$352,953
$460,000
$350,000
$585,000
$412,500
$423,000
$299,000
$315,000
$489,990
$331,740
$582,500
$450,000
$1,350,000
$244,995
$397,990
$382,000
$679,000
$890,000
$550,000
$362,000
$743,863
$457,500
$537,500
$331,000