

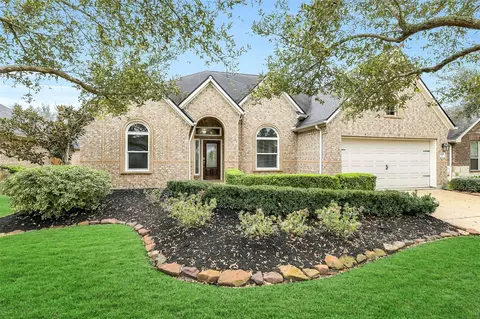
- $400,000
- 4Bd
- 3Ba
- 2,675 Sq Ft
$20K

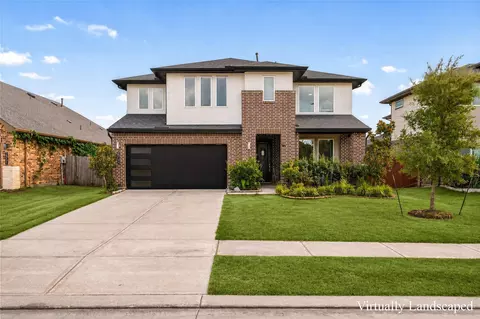
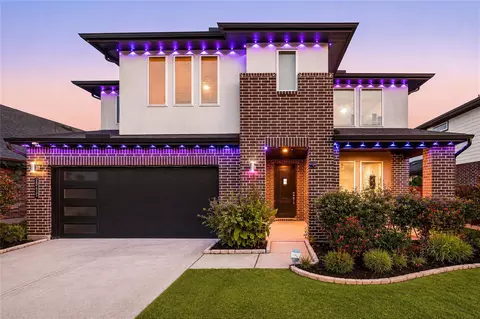

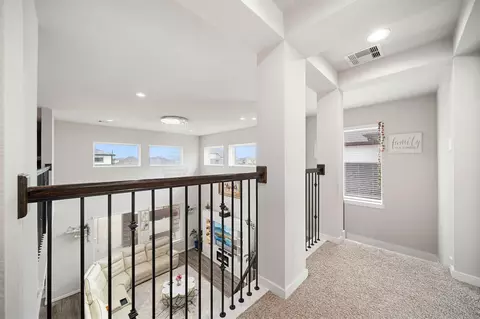
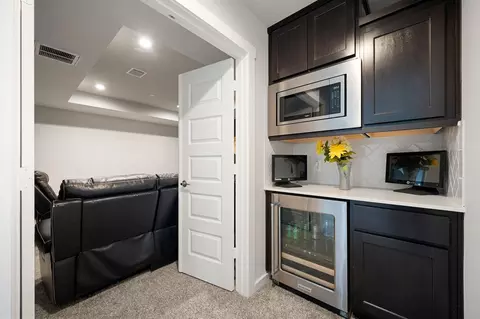
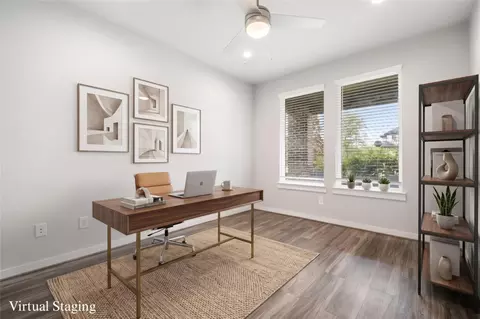
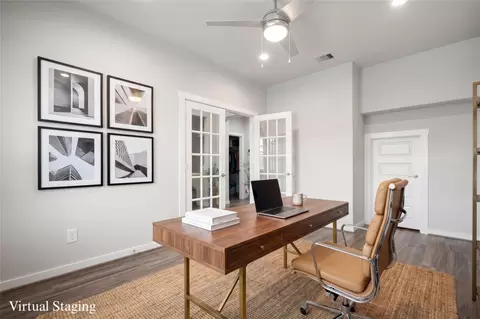
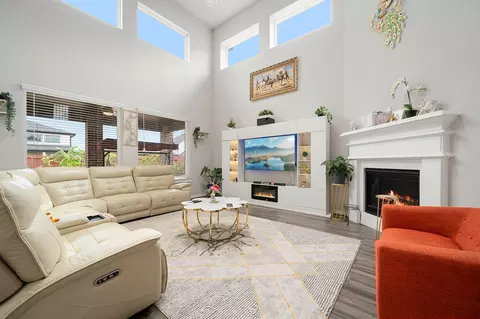
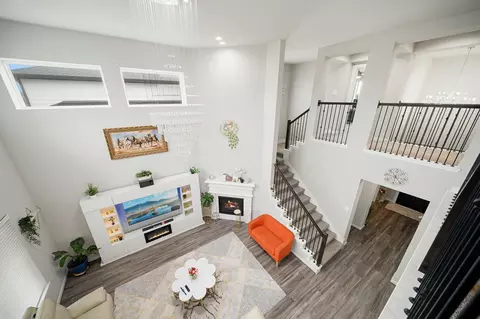
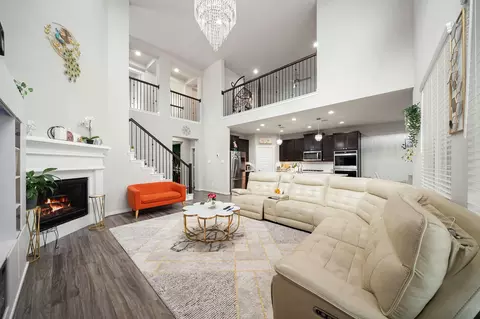
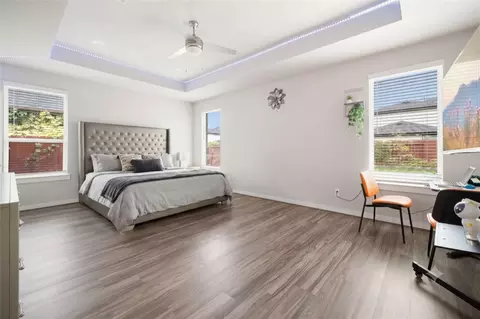
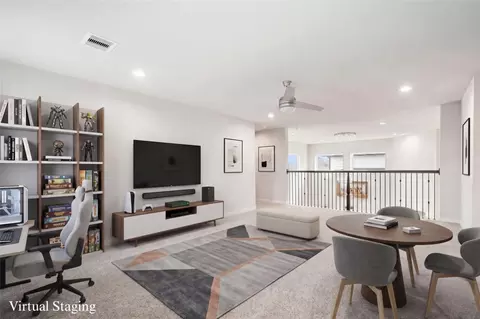
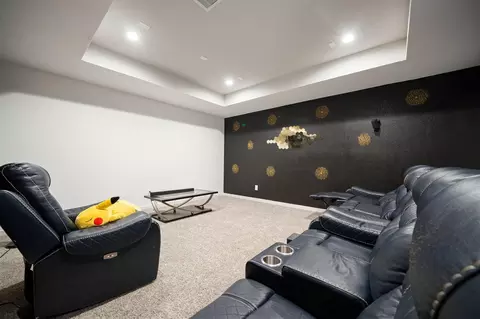
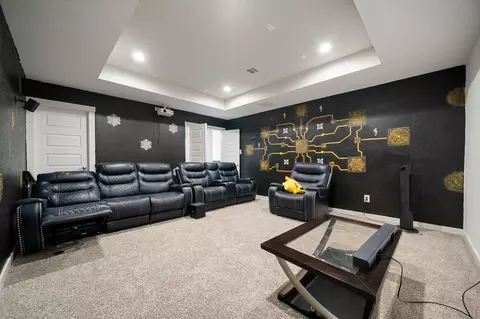
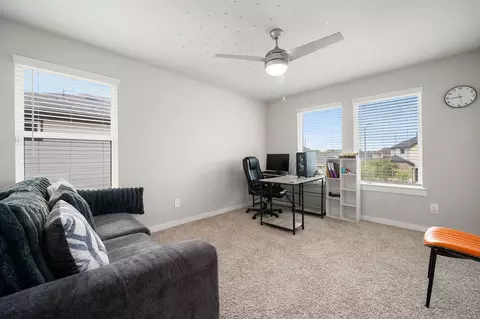
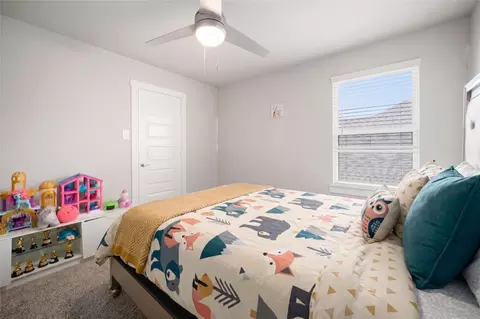
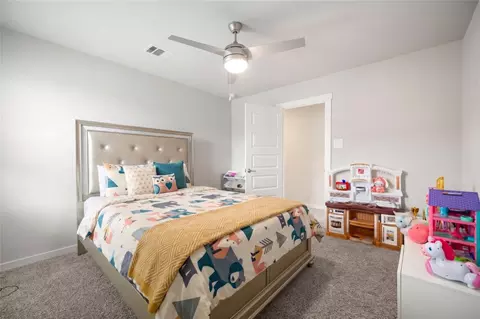
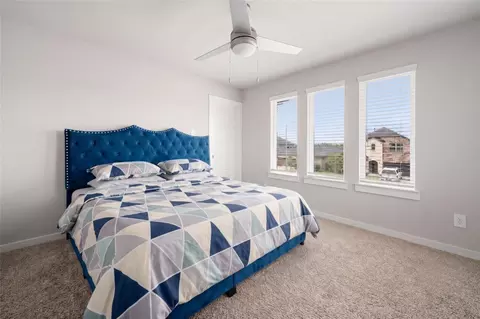
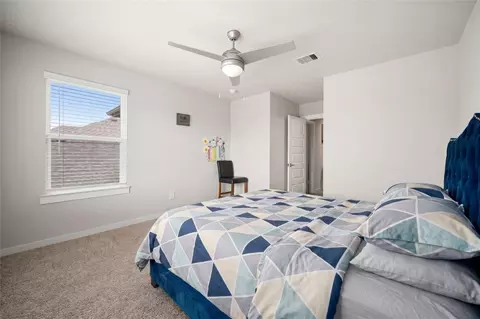
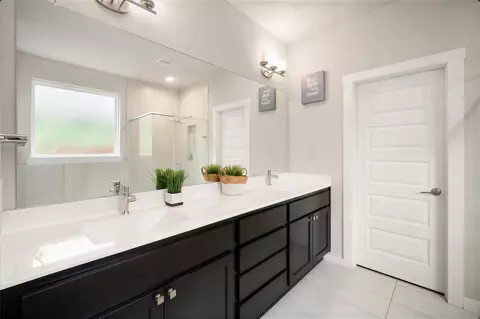
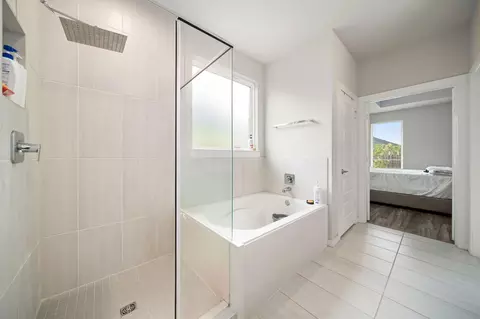
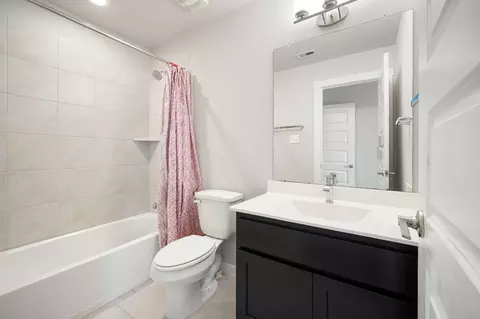
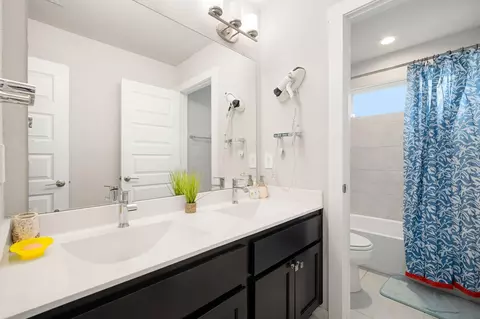
bed
bath
Sqft ($162/Sqft)
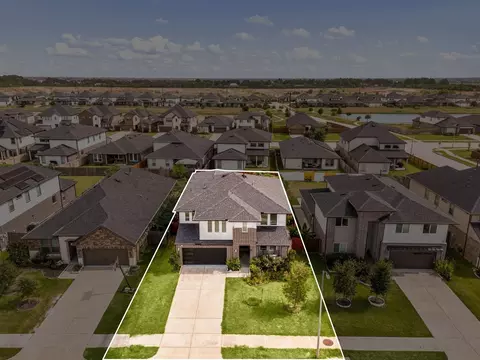
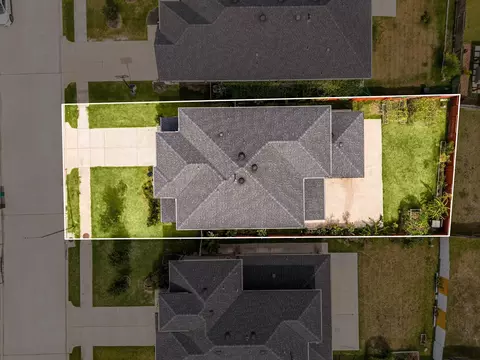
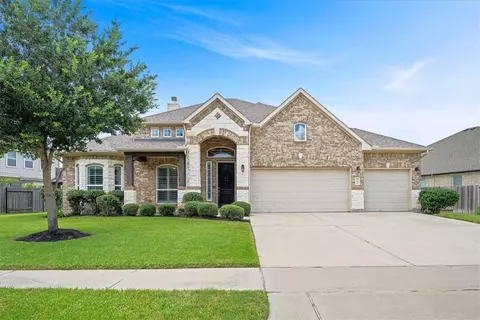
| Property type House | Neighborhood | Year built 2021 | HOA fee $108/month | Lot size 7,675 Sqft | Movoto estimate | Parking 3 garage spaces | Rental estimate |

| Overview | |
| Cooling/AC | Ceiling Fan(s), Electric |
| Heating | Natural Gas |
| Levels/Style | Contemporary/Modern, Free Standing |
| Type | Residential |
| SubType | Single Family Residence |
| SqFt | 3243 |
| Status | Active |
| Virtual Tour | External Link |
| MLS # | 81282227 |
| Lot Size (Acres) | 0.1762 |
| Lot Size (Sqft) | 7675.272 |
| Property Tax | 14378 |
| Builder Name | D.R. Horton |
| Year Built | 2021 |
| HOA Fee | Annually, 1300 |
| Interior | |
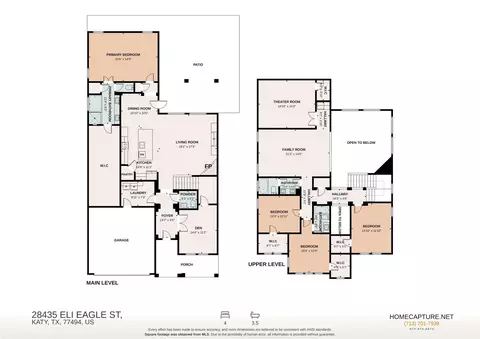
| Total # of Bathrooms | 4 |
| # of Full Baths | 3 |
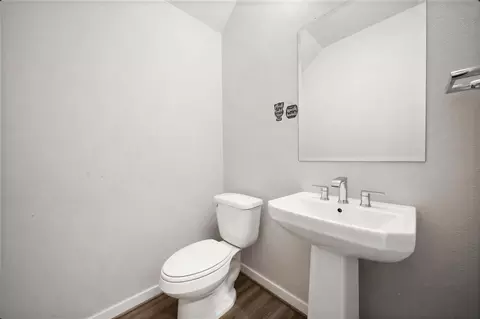
| # of Half Baths | 1 |
| Total # of Bedrooms | 4 |
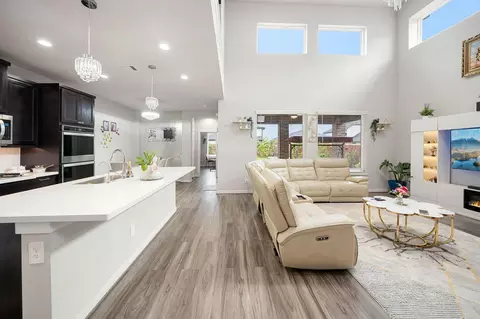
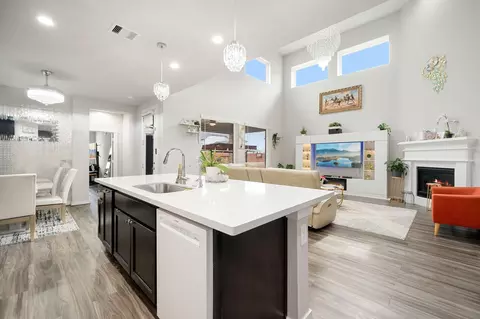
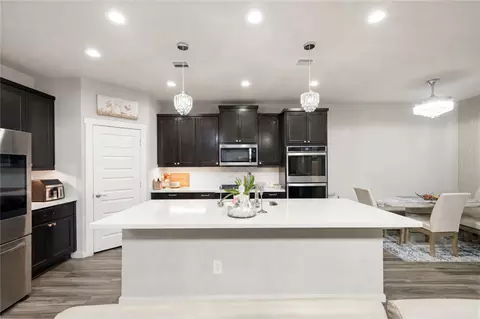
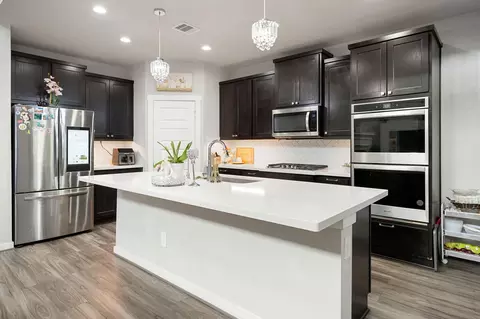
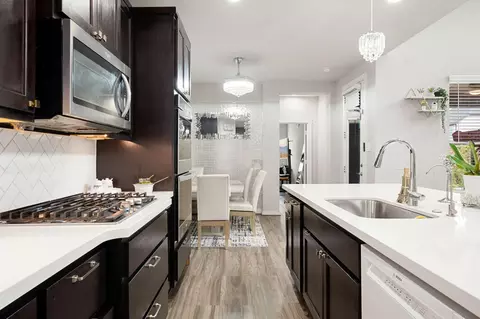
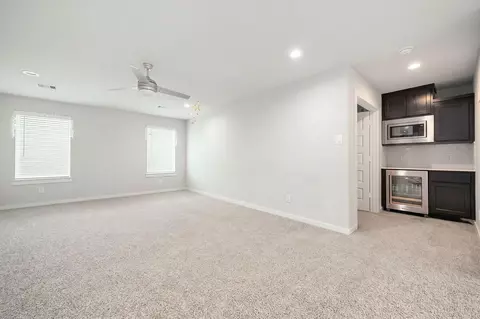
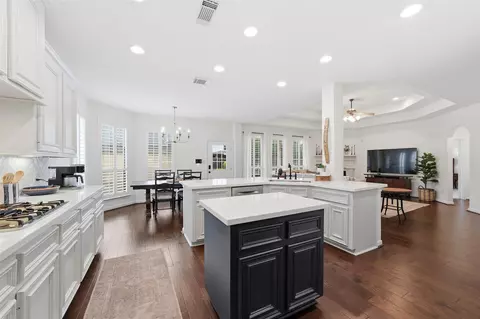
| Kitchen | Breakfast Bar, Kitchen Island, Kitchen Open To Family Room, Pantry, Pots/Pans Drawers, Reverse Osmosis, Soft Closing Cabinets, Soft Closing Drawers |
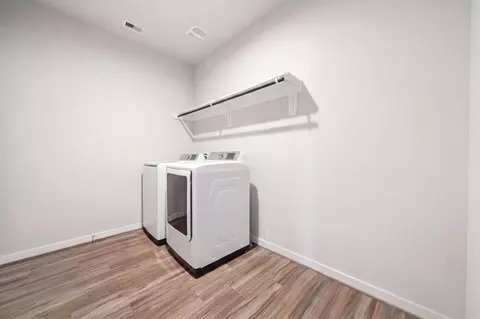
| Laundry | Electric Dryer Hookup, Gas Dryer Hookup, Washer Hookup |
| Flooring | Carpet, Tile, Vinyl Plank |
| Appliances | ENERGY STAR Qualified Appliances, Water Heater, Disposal, Water Softener, Wine Refrigerator, Double Oven, Electric Oven, Trash Compactor, Microwave, Gas Cooktop, Dishwasher, Instant Hot Water |
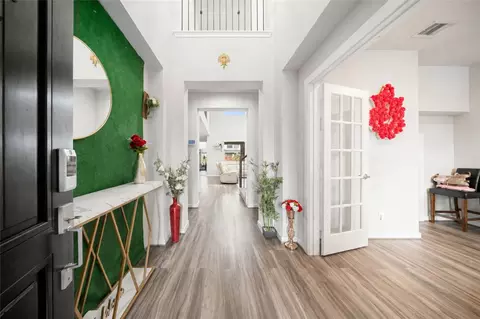
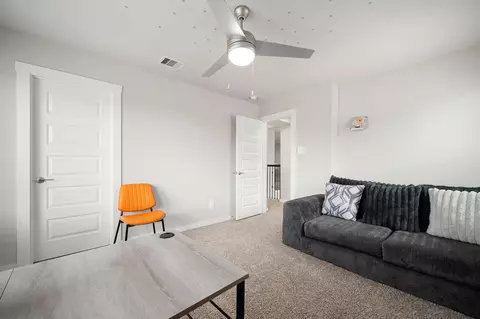
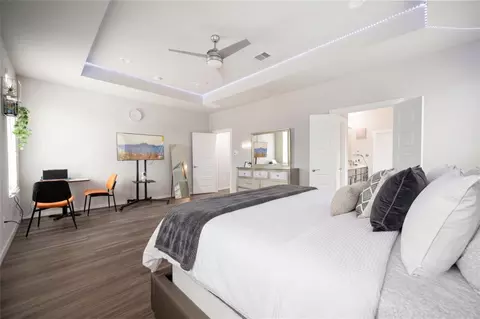
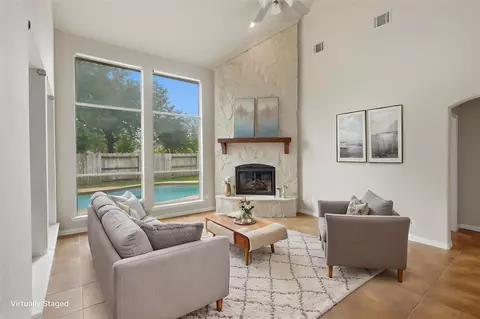
| Interior Features | Balcony, Dry Bar, Formal Entry/Foyer, High Ceilings, Vaulted Ceiling, Wired For Sound, 3 Bedrooms Up, En-Suite Bath, Primary Bed - 1st Floor, Sitting Area, Walk-In Closet(s) |
| Fireplace | Gas Log |
| Exterior | |
| Roof | Composition |
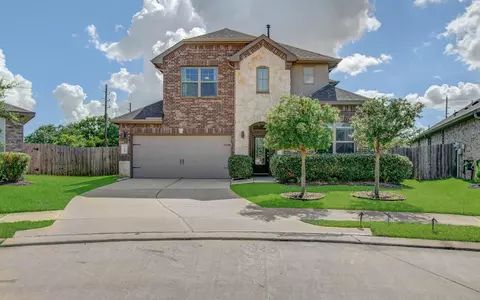
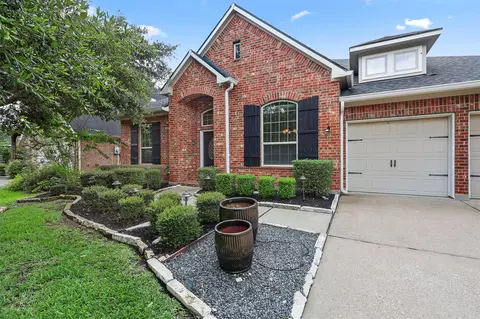
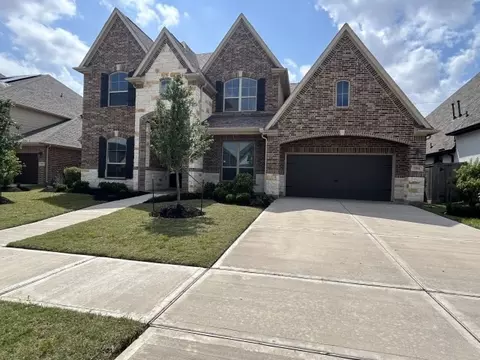
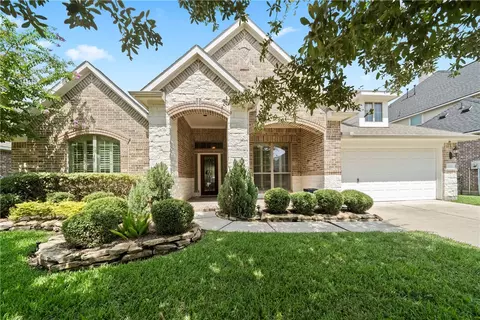
| Construction | Brick |
| Foundation | Slab |
| Parking | Attached, Tandem, Additional Parking, Garage Door Opener, Double-Wide Driveway, Electric Vehicle Charging Station(s) |
| # of Covered Spaces | 3 |
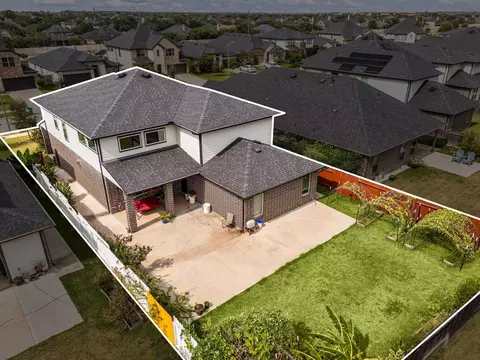
| Exterior Features | Side Yard, Sprinkler System |
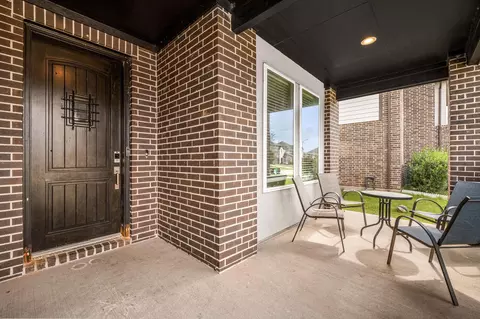
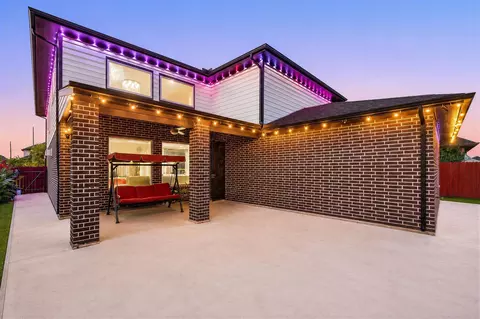
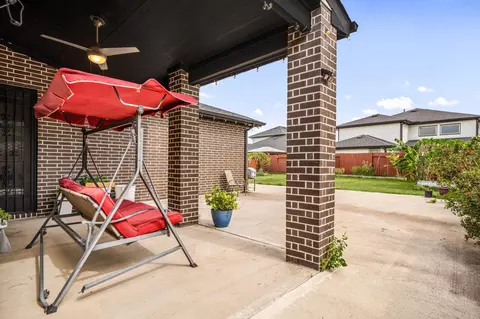
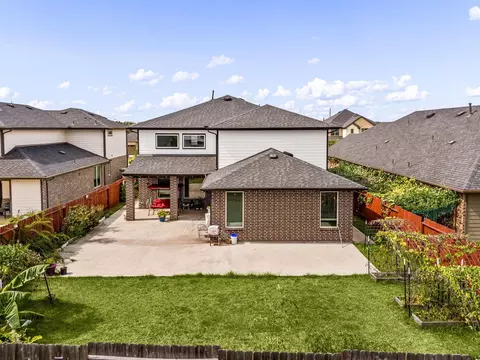
| Patio/Porch | Covered, Patio/Deck, Porch |
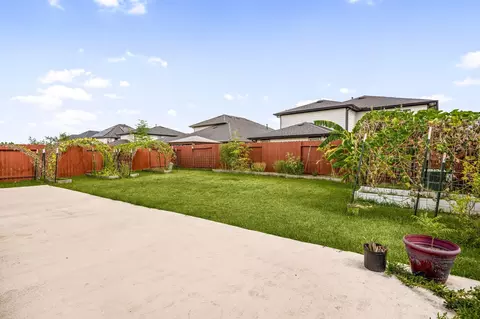
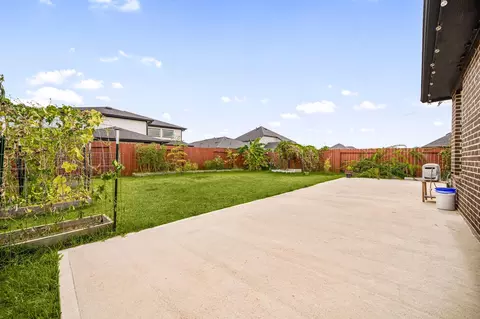
| Lot Features | Back Yard, Subdivided, 0 Up To 1/4 Acre |
| Fencing | Back Yard |
| Amenities / Utilities | |
| Water Source | Public, Water District |
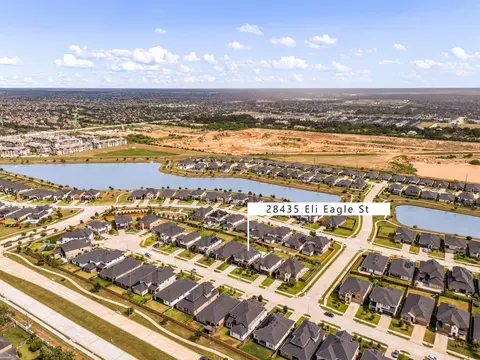
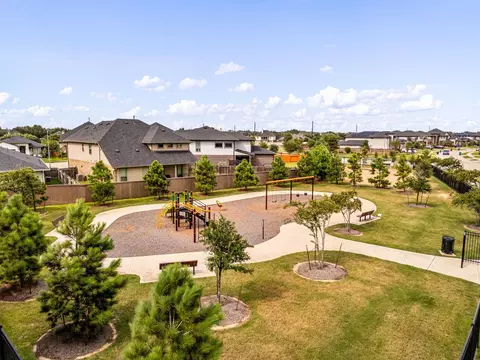
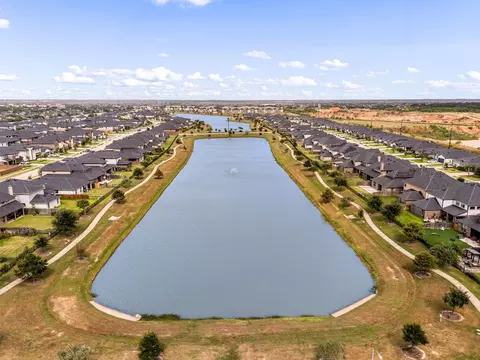
| HOA Amenities | Clubhouse, Dog Park, Fitness Center, Jogging Path, Park, Party Room, Picnic Area, Playground, Pool, Splash Pad, Sport Court, Tennis Court(s) |
| Location | |
| County | Fort Bend |
| Subdivision | Tamarron Sec 27 |
| Community Features | Subdivision Tennis Court |
| Elementary School | Wolman Elementary School |
| High School District | 30 - Katy |
| High School | Jordan High School |
| Middle School | Adams Junior High School |
| Directions | From Downtown Houston, Take I-10 W Toward Katy. Exit FM 1463, Turn Right On FM 1463, Right On Tamarron Crossing, Left On Forewalk Trace, Right On Hazel Trail, Right On Narrow Path, Then Right On Eli Eagle Street. The Home Will Be On The Left. |
| APN | 7897270010500914 |
| Lot/ Land Details | |
| Road Surface | Concrete |


$454,370
$360,000
$540,000
$377,450
$450,974
$352,953
$460,000
$350,000
$585,000
$412,500
$423,000
$299,000
$315,000
$489,990
$331,740
$582,500
$450,000
$1,350,000
$244,995
$397,990
$382,000
$679,000
$890,000
$550,000
$362,000
$743,863
$457,500
$537,500
$331,000
