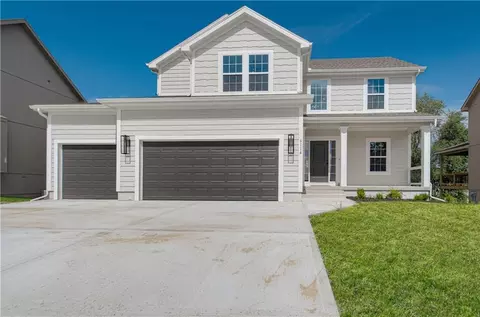
- $459,767
- 4Bd
- 3.5Ba
- 2,475 Sq Ft
Single Family Homes For Sale in Kansas City, MO | Page 45
2,286 Homes
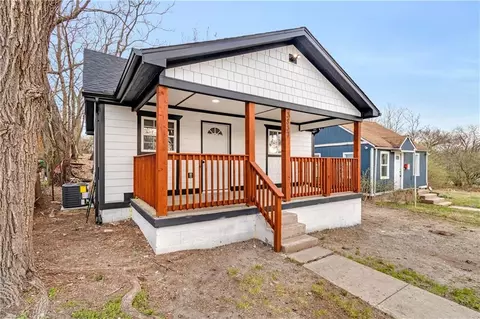
Welcome to your dream home in the heart of Kansas City, MO! This charming ranch-style residence seamlessly blends comfort and style with its inviting open layout. Spread over 1,054 sq ft, this delightful home features three spacious bedrooms, perfect for a growing family or adapting to your lifestyle needs. The full bathroom is thoughtfully updated with modern fixtures and elegant finishes. Step into the airy living room that effortlessly flows into the dining area and kitchen, creating an ideal space for both entertaining guests and cozy family dinners. The kitchen is equipped with ample cabinetry and countertop space, ready to inspire your culinary endeavors. Situated on a generous lot, outdoor possibilities are endless—be it planting a garden oasis, setting up play equipment for little ones, or crafting a tranquil patio retreat under Missouri's expansive skies
- $119,900
- 3Bd
- 1Ba
- 1,054 Sq Ft
Set on a premier treed fairway lot, this 5200+ sq ft modern European Farmhouse blends clean lines, warm natural textures, and a refined timeless presence. Award winning Starr Homes offers this 1.5-story reverse featuring luxury at every turn. Dramatic wall of windows frames sweeping golf course views, filling the home with natural light and elegance. This home fulfills your needs for Two Primary Bedrooms; space for entertaining, Grand double-door entry welcomes you into a light-filled main level where a cozy fireplace anchors the living space. The gourmet kitchen blends form and function with a stunning 10’ x 5’ island, a 6-burner gas range, and an oversized refrigerator. A walk-through prep kitchen and pantry with abundant cabinetry and counter space—keeping small appliances tucked away yet conveniently within reach. A pocket-door beverage center adds ease to everyday living, perfect for morning coffee or evening cocktails. The spacious primary suite is a true retreat, featuring a spa-inspired bath with dual vanities, double showers, linen storage, and a luxurious soaking tub. A large walk-in closet with built-in cabinetry connects to a thoughtfully designed laundry room for convenience. The split-bedroom layout on the main level offers a private secondary suite. The lower level, is filled with natural light and designed for entertaining, with a generous recreation room, full bar, wine cellar, billiards area, flexible space ideal for future opportunities such as a golf simulator. Two additional bedrooms, each with private bath, provide privacy for guests. A dedicated fitness space, half bath, walkout access to covered patio create the perfect balance of function and relaxation. Enjoy Outdoor living with a covered deck, fireplace and built-in grill—ideal for dining and entertaining alfresco. Situated on a large lot within a resort-style community with many amenities: pools, water park, Clubhouses, convenient walkability to retail, restaurants, and local favorites.
- $2,339,789
- 4Bd
- 6Ba
- 5,588 Sq Ft
Sold at processing. Comps only. Woodland II by Elevate, Design + Build
- $695,000
- 4Bd
- 3Ba
- 2,853 Sq Ft
COMPLETED and MOVE IN READY! Actual Photos of Home! Meet The "AMBER" by Robertson Construction! A lovely 2-Story with 4 bedrooms, 2 1/2 baths, 3 car garage featuring an open layout and plenty of space for relaxation and entertaining. The Main Level offers REAL HARDWOOD FLOORS, Gas Fireplace, a Wall of Windows that fills the space with lots of natural light, Dining Room, Breakfast area, Stainless Appliances, Quartz Countertops, Custom Built Cabinets with soft close doors, Island, and much attention to detail! Upstairs you will find the Master Suite, Walk-in Closet and Master Bath with a separate tub and shower along with 3 more Bedrooms, Full Bath and a LAUNDRY ROOM. COVERED DECK. WALKOUT BASEMENT. Located in the highly-rated NKC/Staley High School District.
- $469,900
- 4Bd
- 2.5Ba
- 2,100 Sq Ft
BIRCH PLAN
- $664,950
- 4Bd
- 3.5Ba
- 2,871 Sq Ft
Custom build - sold before processed. MLS Selections may not reflect those of actual home.
- $429,392
- 4Bd
- 2.5Ba
- 2,251 Sq Ft
Custom build - sold before processed. MLS Selections may not reflect those of actual home.
- $428,645
- 2Bd
- 2Ba
- 1,394 Sq Ft
Beautifully remodeled 2-bedroom, 2 full bathroom home with inviting spaces inside and out! The large front porch offers the perfect spot to relax and unwind. Inside, the open floor plan maximizes space while maintaining a warm, cozy feel. The updated kitchen features shaker-style cabinetry, custom solid surface countertops, stainless steel appliances, and a stainless steel vent hood. Both full bathrooms have been thoughtfully updated with modern finishes. Enjoy the convenience of main-level laundry, eliminating trips to the basement. The private primary suite is located on the second floor and includes a double vanity and a spacious shower. With updates throughout, this home is truly move-in ready—just bring your furniture and make it yours! A lease purchase option may be available, providing an excellent opportunity for buyers looking for added flexibility.
- $159,900
- 2Bd
- 2Ba
- 1,320 Sq Ft
This home was sold as a build job before processed. The Heather home plan is the perfect ranch plan, greeted immediately by a large great room featuring an open-concept kitchen with quartz countertops and huge island, dining, and living room space with electric fireplace. The primary bedroom is located on the main level, at the back of the home, with a private bathroom featuring a stunning tiled walk-in shower and a large walk-in closet. The main floor also features the 2nd and 3rd bedrooms, which are conveniently located next to the full bath and laundry room. The lower level could be finished in the future to include a rec room, 1-2 more bedrooms, and an extra bathroom.
- $407,382
- 3Bd
- 2Ba
- 1,518 Sq Ft
THIS IS A BUILD JOB. HOME WAS SOLD BEFORE PROCESSED. The Carolina home plan is a two-story design that begins with a grand covered porch leading to an impressive 2 story entry foyer. The main level includes a spacious kitchen with a large island that overlooks both the expansive dining and great rooms. Great Room has an electric fireplace. Faux Wood Window Blinds throughout. A home office on this floor provides a dedicated area for work or study and counts as 5th bedroom. Upstairs, the primary bedroom features a primary bath with a that conveniently connects to the upstairs laundry room and huge walk in closet with windows. The second floor also includes three additional bedrooms, two full bathrooms—one attached to a bedroom and one in the hall for shared use—ensuring ample space for family and guests. Bathroom flooring and laundry flooring is ceramic tile. All counters are quartz. 3 car garage with garage door openers. Large patio off the slider doors. Upgraded LVP flooring throughout main floor common areas as well as the upstairs hall. Square footage and taxes are estimated. HOA fees are $1050 annually plus one time transfer and set up fees at closing. Holly Farms amenities are excellent, including a large lap pool, cabana, playground, walking trails, 2 stocked fishing ponds and an additional water feature.
- $540,360
- 5Bd
- 4Ba
- 2,576 Sq Ft
Sold at Processing. Ashton IV by Ernst Brothers Consstruction.
- $730,000
- 5Bd
- 4Ba
- 3,200 Sq Ft
Welcome to your dream ranch home! The Gonzalez is a beautifully designed residence that features a desirable open-concept floor plan, perfect for modern living. The main level boasts three spacious bedrooms, including a serene master suite with a walk-in closet and a luxurious en-suite bathroom. Two additional bedrooms are thoughtfully situated near a well-appointed full bathroom, with an extra half bath conveniently located for guests. The heart of the home is the bright and airy living area, highlighted by large windows that flood the space with natural light. The kitchen, complete with ample counter space and an island, flows seamlessly into the dining area and living room, making it ideal for entertaining and family gatherings. With a large, finished basement that includes a bedroom, full bathroom, rec room, and storage. This is a Hunt Midwest Maintenance Provided Community. The maintenance free fee is $200 per month in addition to the annual HOA fee of $650
- $562,240
- 4Bd
- 3.5Ba
- 2,730 Sq Ft
Custom build - sold before processed. MLS selections may not reflect those of actual home.
- $497,273
- 4Bd
- 3.5Ba
- 2,475 Sq Ft
Our Riverside home plan is a stylish 2-story lifestyle plan featuring 5 bedrooms and 3 bathrooms. Through the front door, you’re greeted by a lovely foyer that to an open layout that seamlessly connects the great room, dining area, and kitchen with a walk-in pantry. In addition, the main floor has a full bedroom and bathroom. Upstairs, you’ll find the primary suite, three additional bedrooms, and a convenient laundry room that connects directly to the primary closet for easy access. Looking for additional space? Consider finishing the lower level to include a rec room, another bedroom, and an extra bathroom, enhancing the versatility and functionality of your home.
- $478,083
- 5Bd
- 3Ba
- 2,538 Sq Ft
Home is in permitting - plenty of time to pick your finishes! Photos are of a previous model. Our Wildflower home plan embodies the ideal ranch layout, offering both style and functionality. As you enter through the front door, you’re welcomed by a spacious entryway that leads into a bright, open-concept kitchen, dining, and living area—perfect for both relaxation and entertainment. The main floor features three well-appointed bedrooms, including the primary suite, which boasts a beautiful shower and a generous walk-in closet. The second and third bedrooms are versatile, easily accommodating guests or serving as a home office, with a full bath conveniently located between them. Looking for additional space? Consider finishing the lower level as shown in this model to include a rec room, another bedroom, and an extra bathroom, enhancing the versatility and functionality of your home.
- $443,691
- 3Bd
- 2Ba
- 1,649 Sq Ft
Welcome to the Sunflower floor plan by Summit Homes, a thoughtfully designed two-story home offering approximately 2,475 sq ft of functional living space. This future home is set on a full basement lot, offering a traditional backyard layout with plenty of useable space for outdoor living. This home features 4 bedrooms, 3.5 bathrooms, and a spacious 3-car garage.
The main level offers an open-concept layout ideal for both everyday living and entertaining. The kitchen features a large center island, ample cabinetry and flows seamlessly into the dining and living areas, creating a bright and connected space. A convenient half bath and well-designed main living areas complete the first floor.
Upstairs, the primary suite provides a private retreat with a spacious layout, en-suite bath, and walk-in closet. Three additional bedrooms and two additional bathrooms offer flexibility for family, guests, or home office needs. The second-floor laundry adds everyday convenience.
Build with energy-efficient features, this home is designed for comfort, performance and long term savings.
With multiple exterior elevation options, including modern prairie and farmhouse styles, this home offers curb appeal and the opportunity for personalization.
A perfect blend of space, functionality and modern design - ideal for today's lifestyle.
- $448,495
- 4Bd
- 3.5Ba
- 2,475 Sq Ft
Welcome to the Basswood floor plan by Summit Homes, a well-designed two-story home offering approximately 2,251 sq ft of comfortable and functional living space. This future home will be positioned on a walkout lot with direct access from the lower level to the backyard. This home features 4 bedrooms, 2.5 bathrooms and a 2-car garage, with a 3-car option available.
The main level showcases an open-concept layout that seamlessly connects the kitchen, dining, and living areas-ideal for both everyday living and entertaining. The kitchen includes a spacious island, ample cabinetry, and a layout designed for both convenience and connection. A main-level powder room adds functionality for guests. A bonus flex room is also located right off of the main living area for added dining, office space or whatever fits your lifestyle
Upstairs, the primary suite offers a private retreat with an en-suite bathroom and walk-in closet. Three additional bedrooms provide flexibility for family, guests, or a home office. The second-floor laundry room adds ease and efficiency to daily routines.
Designed with modern living in mind, this home includes energy-efficient features that support comfort and long-term savings.
This home offers strong curb appeal and personalization opportunities.
The Basswood delivers the perfect balance of space, style and practicality.
- $450,895
- 4Bd
- 2.5Ba
- 2,251 Sq Ft
Welcome to the Wildflower floor plan by Summit Homes, a thoughtfully designed ranch-style home offering approximately 1,649 sq ft of comfortable living. This home will be perfectly positioned on a two-level walkout lot with a wooded backdrop, creating a peaceful and private outdoor retreat. This home features 3 bedrooms, 2 bathrooms and a 3-car garage.
The open concept main living area creates a seamless flow between the kitchen, dining and living spaces- ideal for both everyday living and entertaining. The kitchen includes a functional layout with a center island, ample cabinetry and easy access to the dining area, making it both practical and inviting.
The primary suite offers a private retreat with an en-suite bathroom and walk-in closet, while two additional bedrooms provide flexibility for guests, a home office or hobbies. The main-level layout offers convenience and ease, eliminating the need for stairs.
Built with energy-efficient features, this home is designed for comfort, performance, and long-term savings.
The Wildflower delivers the perfect blend of simplicity, functionality and modern design-ideal for those seeking easy, single-level living.
- $425,000
- 3Bd
- 2Ba
- 1,649 Sq Ft
Custom build - sold before processed. MLS Selections may not reflect those of actual home.
- $492,846
- 5Bd
- 3Ba
- 2,538 Sq Ft
Welcome to your dream ranch home! The Hill. Beautifully designed residence that features a desirable open-concept floor plan, perfect for modern living. The main level boasts three spacious bedrooms, including a serene master suite with a walk-in closet and a luxurious en-suite bathroom. Two additional bedrooms are thoughtfully situated near a well-appointed full bathroom. The heart of the home is the bright and airy living area, highlighted by large windows that flood the space with natural light. The kitchen, complete with ample counter space, flows seamlessly into the dining area and living room, making it ideal for entertaining and family gatherings. Located in a desirable neighborhood, this home combines comfort and flexibility, offering a fantastic foundation for your future. Don’t miss the chance to make this house your forever home! This is a Hunt Midwest Maintenance Provided Community. The maintenance free fee is $200 per month in addition to the annual HOA fee of $650
- $400,185
- 3Bd
- 2Ba
- 1,690 Sq Ft
FULLY RENOVATED + $2,500 SELLER CONCESSION!
This 2-bedroom, 1-bath Kansas City home has been remodeled from top to bottom and is move-in ready!
Updates include a new roof, siding, gutters, deck, kitchen, appliances, and modern finishes throughout. Approximately 600 sq. ft.
Incredibly low property taxes of only $216/year. A great opportunity for a first-time buyer or investor looking for an affordable, renovated property. Come see the value for yourself!
- $121,999
- 2Bd
- 1Ba
- 552 Sq Ft
Custom build - sold before processed. MLS Selections may not reflect those of actual home.
- $527,563
- 5Bd
- 3Ba
- 2,538 Sq Ft
SOLD PRIOR TO PROCESSING*QUALTIY THROUGHOUT THE ELM PLAN BY AWARD WINNING STONELEAF HOMES*UPGRADED TRIM PACKAGE*GREATROOM FEATURES STONE FIREPLACE SURROUND FLOOR TO CEILING*COVERED DECK WITH FIREPLACE*HUGE PRIMARY SUITE WITH OVERSIZED WALK-IN CLOSET W/ACCESS TO THE LAUNDRY ROOM*REC ROOM WITH WET BAR*AMPLE LOWER LEVEL STORAGE*GREAT SHOAL CREEK VALLEY AMENITY PACKAGE!
- $799,900
- 4Bd
- 4Ba
- 3,017 Sq Ft
Spacious 2-story home offering 4 bedrooms, 3.5 bathrooms, and approximately 2,499 square feet of living space. This property features a functional layout with generous living areas, providing flexibility for everyday living, entertaining, or working from home. The kitchen offers ample cabinet and counter space and opens to the main gathering areas for added convenience. Upstairs, the bedrooms are well-sized, including a primary suite with a private bath. Finished lower level and additional bathroom provide extra living space for guests, recreation, or hobbies. Conveniently located in Kansas City with easy access to shopping, dining, schools, and major highways.
- $389,900
- 4Bd
- 3.5Ba
- 2,999 Sq Ft
Custom build - sold before processed. MLS selections may not reflect those of actual home.
- $495,375
- 4Bd
- 3.5Ba
- 2,475 Sq Ft
Custom build - sold before processed. MLS Selections may not reflect those of actual home.
- $484,819
- 5Bd
- 4Ba
- 2,576 Sq Ft
A beautifully updated ranch offering modern finishes, comfortable living, and an incredibly large backyard that’s hard to find at this price point.
Inside, you’ll find a bright and spacious living room featuring stylish shiplap accent walls, updated flooring, and large windows that bring in abundant natural light. The fully updated kitchen boasts white shaker cabinetry, quartz-style countertops, subway tile backsplash, stainless steel appliances, and a large window overlooking the backyard — creating a clean, modern space perfect for everyday living.
The home includes 3 bedrooms and an updated bathroom with a modern vanity, LVT flooring, and refreshed fixtures. Thoughtful updates throughout make this home move-in ready.
- $170,000
- 3Bd
- 1Ba
- 892 Sq Ft
Custom build - sold before processed. MLS Selections may not reflect those of actual home.
- $449,586
- 4Bd
- 7Ba
- 2,251 Sq Ft
Another beautiful new home by Fish Creek Homes, scheduled for completion in Sept 2026. This home features the same well loved floor plan “The Latitude” known for its spacious open design, and large window, but with a different exterior elevation giving it its own unique character and curb appeal. Front room could be den/office/bedroom, large kitchen & pantry. OVER 14+ft vaulted ceilings in great room, fireplace built-ins. & beautiful floor to ceiling windows. Primary suite with tiled bathroom floors, extended countertops, enclosed bath & shower! Walk in closet leads to laundry rm w/sink, mud area 1/2 bath & garage. Upstairs, with loft overlooking lower level, 2nd bedroom with private bath, and bedrooms 3 & 4 share Jack/Jill Bath, walk out treed lot! Community offers 3 acre pond with walking trail, pickle ball court, covered pavilion & 2 fireplaces. Save time with your commute, not one stop light to 435/15 Minutes to Downtown KC & MCI Airport.
- $845,000
- 4Bd
- 3.5Ba
- 3,098 Sq Ft
3 bedroom, 2 bath ranch style home with partially finished basement, fireplaces in the living room and the basement, and additional half bath in the basement. This Home is Owned by the U.S. Dept. of Housing & Urban Development (HUD). This HUD Home is Sold AS-IS/WHERE-IS with Any and All Faults. Buyer Must have a current Mortgage Commitment or Proof of Cash Funds. This Home is Case Number: 291-620002.
- $182,160
- 3Bd
- 2Ba
- 1,405 Sq Ft
CHARMING WALDO GEM FULL OF CHARACTER! This delightful home is nestled in the heart of Waldo and offers the perfect blend of classic charm and modern convenience. From the inviting exterior to the warm, welcoming interior, every space is filled with personality and comfort. Cozy living areas create the perfect setting for relaxing or entertaining, while the home's timeless style makes it easy to feel right at home. Whether you're a first-time buyer, downsizing, or simply looking for a place with character, this delightful property is ready to welcome you. Don’t miss your opportunity to own a piece of Waldo charm!
- $282,000
- 3Bd
- 1Ba
- 1,107 Sq Ft
Investment or homeowner opportunity. Currently Tenant occupied at $1000/month which meets the 1% rule. Tenant is month to month. This would be a great opportunity to purchase a rental property with positive cash flow.
24 hr notice for showings
- $75,000
- 2Bd
- 1Ba
- 738 Sq Ft
EXCELLENT INVESTMENT OPPORTUNITY! Cash-flowing rental with Tenant in Place! Turnkey investment property with stable cash flow and professional management already in place. Darling bungalow that was completely updated in 2023 to today's colors and finishes with NEWER ROOF! Covered front porch. Luxury vinyl floors throughout. Granite countertops in kitchen. Great opportunity to own or invest! Currently rented, please do not disturb tenants. HURRY IN!
- $125,000
- 4Bd
- 1Ba
- 1,102 Sq Ft
This location can’t be beat and neither can this beautifully curated 1.5 story home that delivers space, style, and substance at every turn. The classic brick exterior and brand new roof set the tone from the curb.
Step inside to a freshly painted living room where warm wood floors, exposed ceiling beams, and a whitewashed brick fireplace create an instantly welcoming atmosphere. Off the entry, a versatile sitting room flows into the formal dining room — ready to become a home office, reading room, or elegant entertaining space.
The star of the show is the fully remodeled kitchen, featuring an insanely large quartz island, gleaming newer appliances, a generous walk-in pantry, and a door opening to a fenced yard with two private decks, perfect for entertaining or quiet evenings outdoors.
The main floor offers two spacious bedrooms, a beautifully updated full bathroom, and a primary suite with its own updated en-suite bath and two closets. Upstairs, a charming loft-style bedroom serves as the perfect retreat. The finished lower level adds a 5th non-conforming bedroom, a brand new third full bathroom, abundant storage, and direct access to the two-car garage.
Classic charm meets modern finishes — this one is move-in ready and truly has it all.
Sellers offering a year whole home warranty through Choice Home Warranty. Roof, HVAC, hot water heater are less than two years old. Brand new sump pump offers a transferable warranty. All you have to do is move in.
- $375,000
- 4Bd
- 3Ba
- 1,923 Sq Ft
Build job, for comps only. "The Mel" floorplan by IHB Homes, LLC. Upon entering this popular 2-story home, guests are greeted by a grand foyer with a staircase leading to the second floor. A formal dining room awaits to the right, perfect for hosting dinners and gatherings. The heart of the home lies in the great room, featuring a beautiful fireplace and built-in shelves, creating a warm and inviting atmosphere. The open layout seamlessly connects the great room to the kitchen. The kitchen boasts a large island, custom cabinets, and a spacious walk-in pantry. A convenient drop zone area, built-in desk, and half bath nearby add to the functionality of the space. Stepping outside, the large covered deck provides the perfect spot for outdoor relaxation and entertainment. Upstairs, four spacious bedrooms await, each offering comfort and privacy. Bedroom 2 enjoys its full bath, while bedrooms 3 and 4 share a Jack and Jill bath. The highlight of the second floor is the luxurious owner's suite, featuring a stunning bath with a freestanding tub, walk-in shower, double sink vanity, and a walk-through closet that leads to the laundry room, adding convenience to everyday living. Hardwood flooring graces the upper-level hallway, adding to the home's elegance and charm. In addition to the home's impressive features, residents can also enjoy the community's amenities, including a pool, playground, and trails. Overall, this home offers both luxury and functionality, making it a truly exceptional place to call home
- $621,600
- 4Bd
- 3.5Ba
- 2,872 Sq Ft
Build job, for comps only. "The Mel" floorplan by IHB Homes, LLC. Upon entering this popular 2-story home, guests are greeted by a grand foyer with a staircase leading to the second floor. A formal dining room awaits to the right, perfect for hosting dinners and gatherings. The heart of the home lies in the great room, featuring a beautiful fireplace and built-in shelves, creating a warm and inviting atmosphere. The open layout seamlessly connects the great room to the kitchen. The kitchen boasts a large island, custom cabinets, and a spacious walk-in pantry. A convenient drop zone area, built-in desk, and half bath nearby add to the functionality of the space. Stepping outside, the large covered deck provides the perfect spot for outdoor relaxation and entertainment. Upstairs, four spacious bedrooms await, each offering comfort and privacy. Bedroom 2 enjoys its full bath, while bedrooms 3 and 4 share a Jack and Jill bath. The highlight of the second floor is the luxurious owner's suite, featuring a stunning bath with a freestanding tub, walk-in shower, double sink vanity, and a walk-through closet that leads to the laundry room, adding convenience to everyday living. Hardwood flooring graces the upper-level hallway, adding to the home's elegance and charm. In addition to the home's impressive features, residents can also enjoy the community's amenities, including a pool, playground, and trails. Overall, this home offers both luxury and functionality, making it a truly exceptional place to call home
- $622,800
- 4Bd
- 3.5Ba
- 2,872 Sq Ft
Custom build - sold before processed. MLS selections may not reflect those of actual home.
- $454,037
- 4Bd
- 3.5Ba
- 2,362 Sq Ft
Build job. For comps only.
- $569,900
- 4Bd
- 3.5Ba
- 2,600 Sq Ft
Custom build - sold before processed. MLS Selections may not reflect those of actual home.
- $468,684
- 4Bd
- 2.5Ba
- 2,251 Sq Ft
Welcome to this beautifully updated 3-bedroom, 2-bath home offering 1,331 square feet of thoughtfully redesigned living space. Every inch of this home has been fully renovated, creating a true turnkey opportunity for homeowners or investors alike.
The main level features a desirable primary bedroom suite with a fully updated private bath, providing comfort and convenience rarely found in homes of this era. The spacious layout flows seamlessly with all-new finishes throughout, including updated flooring, fresh paint, modern fixtures, and a completely renovated kitchen and bathrooms.
A full basement offers abundant storage or future expansion potential. The home also includes a side-entry garage space ideal for storage, workshop use, or lawn equipment due to lower ceiling clearance.
With major systems and cosmetic updates already completed, this home delivers worry-free living in a prime central location with quick access to downtown, Brookside, and Midtown amenities.
- $225,000
- 3Bd
- 2Ba
- 1,331 Sq Ft
- $1,921,630
- 4Bd
- 6Ba
- 4,270 Sq Ft
Sold prior to processing. Quality finishes throughout bring luxury with affordability. IHB Homes "Hillcrest" plan with extras galore. *Extras include kitchen with large island, 85 gallon water heater, energy efficient furnace and A/C, upgraded roof CertainTeed Belmont series black granite, low E-glass windows under cabinet LED lighting, large laundry room, extended garage and upgraded trim package, Incredible entertaining possibilities on the patio & deck area. ***Unparalleled Shoal Creek Valley amenities!***
- $725,500
- 4Bd
- 3Ba
- 2,918 Sq Ft
Well Maintained and Charming 3-Bedroom with Versatile Basement and Sunroom - Great Location and Great School! This delightful 3-bedroom, 1 full and 2 half-bath home offers comfort and space. The basement provides a recreation room, a bonus room, a workshop, and storage. Enjoy the enclosed sunroom and large yard. Located just 10 minutes to downtown, with convenient access to the freeway, extensive shopping, and Worlds of Fun, and in a great school district. All appliances included.
The finalized listing is as follows: Charming 3-Bedroom with Versatile Basement and Sunroom - Great Location and Great School! This delightful 3-bedroom, 1 full and 2 half-bath home offers comfort and space. The basement provides a recreation room, a bonus room, a workshop, and storage. Enjoy the enclosed sunroom and large yard. Located just 10 minutes to downtown, with convenient access to the freeway, extensive shopping, and Worlds of Fun, and in a great school district. All appliances included.
- $210,000
- 3Bd
- 3Ba
- 1,347 Sq Ft
Sold before processed. The Audrey Plan by Integrity Homes - This 1.5-story home in the sought-after Staley Farms community offers 5 bedrooms, 4 full bathrooms and one half bathroom, and a highly desirable main-floor primary suite. Hardwood floors extend into the primary, where you’ll also find custom built-ins and a walk-in closet designed for organization. A built-in bench in the laundry room adds both function and charm. The open-concept kitchen is a true showpiece, featuring a table island, custom cabinetry with touches of white oak, and a large 48" professional-grade range. White oak built-ins throughout the living areas add warmth and sophistication. Upstairs, a spacious loft provides extra room for a home office, play area, or cozy retreat. Enjoy year-round entertaining with a covered deck while the daylight basement floods the lower level with natural light. Designer lighting, upgraded tile, and high-end finishes elevate every room.
- $883,276
- 5Bd
- 4.5Ba
- 4,067 Sq Ft
Custom build - sold before processed. MLS Selections may not reflect those of actual home.
- $515,030
- 4Bd
- 3.5Ba
- 2,475 Sq Ft
Custom build - sold before processed. MLS Selections may not reflect those of actual home.
- $529,610
- 5Bd
- 3.5Ba
- 2,756 Sq Ft
The Glendale Grade by Encore Building Company! 1.5 Story with Primary Bedroom & secondary bedroom on the main level! Open floor plan with vaulted ceilings, fireplace in great-room w/2 Story ceiling! Kitchen w/Quartz counter tops, 8.5 x 4.0 island, gas cooktop, walk-in pantry, mud area w/bench. Primary en-suite w/box vault ceiling and barn door to bathroom. Upper bedrooms has 1 suite with private bath, tub base & tile walls. Moen plumbing fixtures. Large covered patio and uncovered patio area, aprox. 500 sqft, perfect for gatherings. Main level doors with 8’0” Tall. HVAC -96% EFI 14.3 SEER2 Heat pump w/media filter, heat pump w/media filter, humidifier & programable thermostat. Front elevation-Board and Batten siding over stone. Huge unfinished basement stubbed for bath. Community offers, large pool, pickle ball courts, outdoor pavilion with 2 fireplaces, 3 acre fishable pond, and rentable clubhouse! Liberty Schools, 15 minutes to downtown & KCI Airport. Pictures are current as of 06/23
- $829,950
- 5Bd
- 4Ba
- 3,028 Sq Ft
Custom build - Sold Before Processed. Listed features may vary from actual home.
- $532,605
- 5Bd
- 4Ba
- 2,756 Sq Ft
This is a custom build job; Listing input for comp purposes.
- $870,058
- 4Bd
- 3.5Ba
- 3,901 Sq Ft
Adjust filters to expand your search.
2,201 - 2,250 of 2,286 Houses for sale in Kansas City, MO
Don’t see what you’re looking for?
A local real estate agent is the best way to get access to exclusive and off-market properties so you can find home.
Explore nearby locations
The prices shown are the median list prices.Kansas City Homes for sale
$200,000
Overland Park Homes for sale
$757,789
Independence Homes for sale
$875,000
Raytown Homes for sale
$220,000
Lees Summit Homes for sale
$460,000
Olathe Homes for sale
$550,000
Shawnee Homes for sale
$487,500
Gladstone Homes for sale
$269,000
Leawood Homes for sale
$800,000
Liberty Homes for sale
$518,000
Blue Springs Homes for sale
$344,950
Grandview Homes for sale
$233,000
Prairie Village Homes for sale
$575,000
Belton Homes for sale
$300,778
Lenexa Homes for sale
$641,154
Fairway Homes for sale
$699,950
64118, MO Homes for sale
$264,950
64123, MO Homes for sale
$187,000
64151, MO Homes for sale
$328,000
64124, MO Homes for sale
$160,000
64116, MO Homes for sale
$335,000
64127, MO Homes for sale
$135,000
64119, MO Homes for sale
$275,000
64117, MO Homes for sale
$197,500
64152, MO Homes for sale
$524,900
64155, MO Homes for sale
$430,000
Beacon Hills Homes for sale
$682,500
Waldo Homes for sale
$272,000
Crossroads Homes for sale
$285,000
Westside North Homes for sale
$615,000
Columbus Park Homes for sale
$640,000
Hallbrook Homes for sale
$1,750,000
River Market Homes for sale
$294,950
Pendleton Heights Homes for sale
$315,000
Turner Homes for sale
$173,000
West Plaza Homes for sale
$330,000
Johnson County Homes for sale
$575,888
Wyandotte County Homes for sale
$210,000
Clay County Homes for sale
$399,000
Jackson County Homes for sale
$270,000
Cass County Homes for sale
$365,000
Platte County Homes for sale
$460,000
Ray County Homes for sale
$229,900
Leavenworth County Homes for sale
$364,950
Narrow your search
Kansas City, MO real estate market trends
Statistics as of October 2026
$295K
Avg. list price
$174/Sqft
Avg. price/sqft
2,828
Homes for sale
1,728 Sqft
Avg. home size
55 Days
Avg. days on market
Movoto makes it easy to track market trends in Kansas City, MO. Whether you’re entering the market or planning your next move, understanding these key metrics can guide smart decisions. Looking for more detailed housing market stats in Kansas City, MO?
Schools
Frequently Asked Questions about Kansas City, MO
In October 2026 Kansas City homes were listed to buy for a median price of $299K, The median value of a home listed to buy in Kansas City in October 2026 was $174 per sqft,
It is affordable to live in Kansas City. Buying a home in Kansas City is 1% less expensive compared with the national average.
In October 2026, homes to buy in Kansas City spent an median 61 days on the market, a same October 2025 last year.
The best and safest neighborhoods to live in Kansas City in October 2026 are Hallbrook, Sunset Hill, Briarcliff West, Beacon Hills, Nottingham Forest, Columbus Park, Westside North, Union Hill, West Plaza, Pendleton Heights, River Market, Crossroads, Four Colonies, Waldo, Coleman Highlands, Garment District, Quality Hill, Crown Center, The Tuileries, Turner
In October 2026, Kansas City homes were listed to buy for a median price of $299K, with 25% down you would need $1.68K/month to cover expenses and assume that's 35% of your total monthly income, your total yearly income would need to be $57.8K.