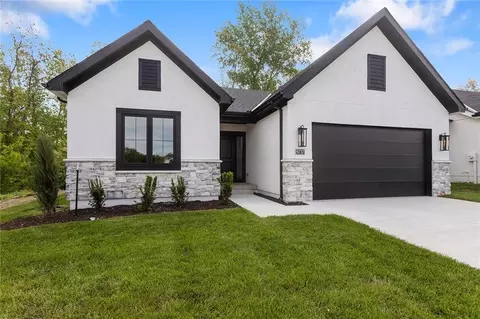
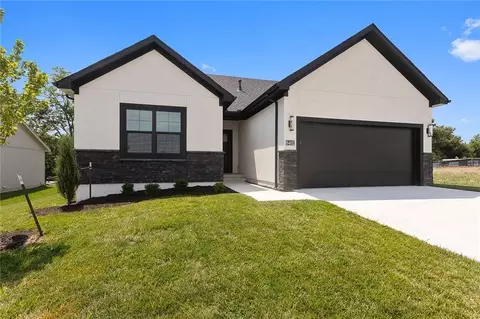
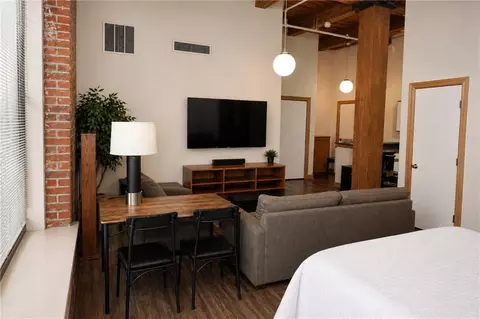
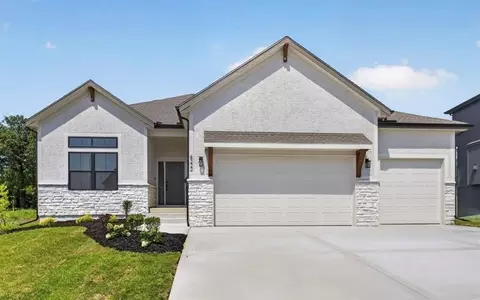
- $80,000
- 2Bd
- 1Ba
- 1,200 Sq Ft
Kansas City Real Estate & Kansas City, MO Homes For Sale | Page 37
3,055 Homes
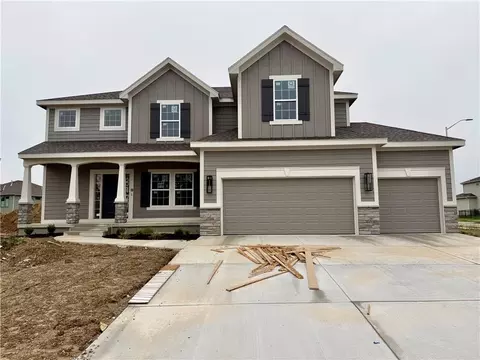
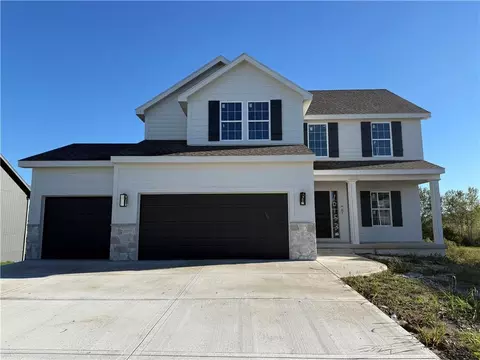
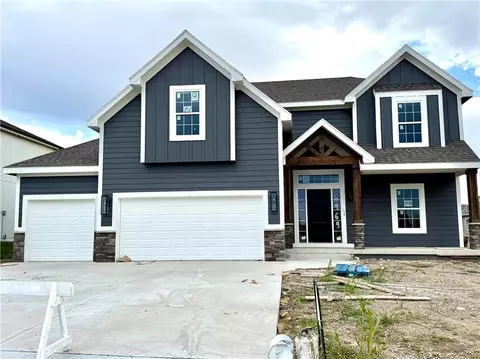
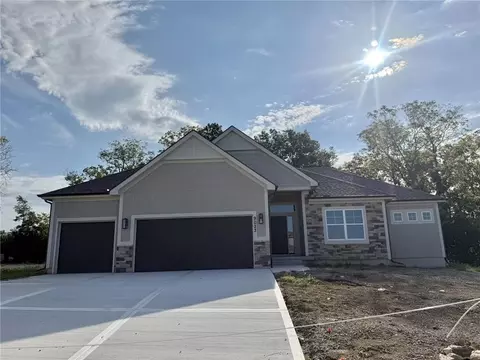
Welcome The "Dalton" to the newest phase in Hills of Montclair. This lovely new home is another beautiful 2-Story design by Robertson Construction! Spacious Rooms and Custom Finishes include elaborate trim and detail throughout. An Open Layout features Floor to Ceiling Windows, Breakfast area, Dining Room, Real Hardwood Floors, Solid Surface Countertops and a Walk-in pantry in Kitchen is a Chef's Dream! BONUS - The Walk-in PANTRY has a door that opens up to garage allowing groceries to be brought in effortlessly! The upstairs has a gorgeous oversized Master Suite and Master Bath that connects to the HUGE Walk-in Closet complete with custom built shelves. There is also a Laundry Room, 3 more bedrooms and 2 more baths. Sits on a corner lot. Located in the highly-rated Liberty North School District. Subdivision pool! Home is approximately 45-60 days to completion, photos are of a previously built home and some finishes may not be included in price.
- $579,900
- 4Bd
- 3.5Ba
- 2,450 Sq Ft
More home for your money in North Lakes. Offered at approximately $130 per finished square foot, compared with a $145 sold median and $143 median asking price for other active neighborhood homes reviewed. Appraised at $488,000 on 4/8/26, and offered at $450,000, this home pairs compelling value with meaningful updates and room to spread out.
Tucked on a cul-de-sac, a spacious foyer welcomes you in, with a dedicated office just off the entry. The main living room features a fireplace and wood-beamed ceiling, while the formal dining room gives gatherings their own space.
The kitchen offers quartz counters, an extended island with cooktop, updated backsplash and faucet, generous cabinet storage and a bright breakfast nook. Main-level laundry and a guest half bath keep everyday routines convenient. Fresh interior paint, replacement double-pane, double-hung windows, updated counters and fixtures in the upstairs baths and powder room, and a roof installed in April 2026 add practical value throughout.
Upstairs, the primary suite features a spacious walk-in closet and private bath with dual vanities, a separate soaking tub and a walk-in shower. Three additional bedrooms offer flexibility for guests and everyday living, served by a full hall bath with a double vanity and built-in nook.
The finished lower level boasts a large rec room, wet bar and second fireplace. A separate workout room, also usable as a non-conforming fifth bedroom, includes an attached half bath.
Outside, the spacious deck overlooks a fenced backyard with in-ground sprinklers and well-kept landscaping. The six-foot privacy fence is 90% new, and the natural gas-plumbed grill stays with the home. Central vacuum adds another everyday convenience.
North Lakes offers HOA access to a neighborhood pool and two lakes. Enjoy Park Hill schools and convenient access to I-29.
Comparison uses total finished area for nine North Lakes sales closed 3/27–9/24 2026, and three other active listings reviewed 10/21.
- $450,000
- 4Bd
- 4Ba
- 3,463 Sq Ft
Open SAT 10-12
Versatile and unique property offers exceptional flexibility to suit a variety of living or investment needs. Designed as either a spacious 5-bedroom, 3-bath single-family home or a multigenerational residence, it also features a separate 2-bedroom lower-level apartment with a private full walk-out entrance.
The home has undergone a comprehensive, high-quality renovations within the past few years done by the previous owner including a new roof, sewer line, electrical, plumbing, and windows. Inside, you’ll find beautifully restored original hardwood floors, newer carpet, and a modern kitchen equipped with stainless steel appliances and granite countertops.
Previously operated as a successful short-term rental, this property presents an excellent turnkey investment opportunity.
Conveniently located near Highway 71, the home sits in a quiet neighborhood experiencing ongoing revitalization, while still offering quick access to city amenities, dining, and entertainment.
- $205,000
- 5Bd
- 3Ba
- 2,532 Sq Ft
$5K
Tucked into the heart of Columbus Park, these custom-designed townhomes reflect a thoughtful approach to urban living—where architecture, functionality, and neighborhood character come together in a way that feels both intentional and rare. Expansive windows draw natural light deep into the interiors, creating an ever-changing connection to the surrounding streetscape while emphasizing the clean lines and openness of the design. Each residence was crafted with livability in mind, offering three true en suite bedrooms that provide flexibility and privacy rarely found in city townhomes. Private balconies extend the living experience outdoors, finished with custom railings created by a local Kansas City artist that introduce a distinctive layer of craftsmanship and individuality to the homes. Attached two-car garages add an unexpected level of convenience, balancing urban accessibility with everyday practicality. Set within one of Kansas City’s most charming and evolving neighborhoods, residents enjoy the character and community feel of Columbus Park alongside easy access to the River Market, downtown, local coffee shops, restaurants, and neighborhood favorites. These are homes designed not simply to occupy space, but to contribute meaningfully to the fabric of the neighborhood around them.
- $379,999
- 1Bd
- 1.5Ba
- 1,222 Sq Ft
$19.9K
Experience effortless living in this stunning 3-bed, 2.5-bath home at 2515 Askew Ave! This beautifully remodeled residence features brand-new wood floors and a contemporary layout perfect for first-time buyers or young professionals. Enjoy total peace of mind with a complete, architect-approved renovation. Situated in a tranquil, quiet neighborhood with rapid access to downtown and major highways, this move-in-ready property offers the ultimate Kansas City lifestyle. Don't miss this sophisticated, worry-free sanctuary—your new home awaits!
- $220,000
- 3Bd
- 2.5Ba
- 1,272 Sq Ft
$10K
Meet 5333 N Euclid Ave, a residence that has undergone thoughtful updates including a new roof, fresh interior paint, and fresh exterior paint, complementing a partial flooring replacement throughout. The kitchen is equipped with stainless steel appliances and features an accent backsplash, while a welcoming patio provides access to a fully fenced in backyard. This property delivers updated style and comfortable outdoor living.. Included 100-Day Home Warranty with buyer activation
- $199,000
- 3Bd
- 1Ba
- 1,008 Sq Ft
$8K
Beautiful 80-acre tract just south of Longview Lake featuring an excellent layout with approximately 55 acres of tillable ground mixed with pockets of mature timber. The land itself offers a highly usable layout, with expansive open fields complemented by pockets of mature timber that add both character and natural beauty. Gently rolling topography slopes from north to south toward a small creek, creating subtle elevation changes while remaining largely level and easy to navigate. The western edge borders well-managed federal land associated with Longview Lake, providing a scenic backdrop and excellent wildlife habitat, with abundant deer and turkey frequently seen on the property. Traces of historic Old Raytown Road can be found along the western property line, adding a unique sense of history to the land.
The property features a century old home in relatively good condition. Existing water main runs along the eastern property line off Raytown Road. Public sewer access is located just to the south of the property. The property sits just to the south of a large private estate located at the corner of Raytown Road and Scherer Parkway. Over 4,000 feet of road frontage on Raytown Road offers excellent access.
This property presents exceptional potential as a private estate, recreational retreat, or future development opportunity. The layout of the land and existing infrastructure, combined with its private setting between Grandview and Lee's Summit, are enhanced by natural privacy shaped by the surrounding landscape, making this a truly unique offering in a highly desirable area. Buyer to verify utilities, taxes, and school district; property lines on photos are close but not exact.
- $3,200,000
- 80 Acre
Small 1925 bungalow situated on a 6,000+ sq ft lot in South Kansas City. Strong upside potential based on neighborhood comps and planned square footage increase. This home has a new HVAC.
- $112,000
- 2Bd
- 1Ba
- 528 Sq Ft
Estimated completion December 2026 - be home for the Holidays! Our Basswood home plan features a modern, open layout designed for comfortable living. The main level highlights a spacious kitchen with a large island that overlooks both the dining and great rooms, making it perfect for entertaining and gatherings. Additionally, a sizable home office on this level provides a dedicated space for work or study. Upstairs, the primary bedroom is a luxurious retreat with a spa-like bathroom, complete with an oversized countertop, dual sinks, and a walk-in shower. The second floor also includes a large full bath for shared use and a conveniently located laundry room adjacent to the 3 bedrooms, plus another small lounge area.
- $425,480
- 4Bd
- 2.5Ba
- 2,251 Sq Ft
This charming 4 bedroom, 2 bathroom home blends timeless character with thoughtful updates, featuring beautiful original hardwood floors, classic leaded windows, granite countertops, updated tile in the kitchen and bathrooms, and the convenience of main-floor laundry. A great opportunity for buyers looking for charm and value.
Priced to sell and providing instant equity, there are also financing specials available, including down payment assistance and reduced interest rates for qualified buyers. The seller is motivated and reviewing all offers, making this an excellent time to schedule your showing.
- $120,000
- 4Bd
- 1.5Ba
- 1,380 Sq Ft
$15K
High Point Acreage located in Kansas City on a private street, bordering Lee's Summit to the south.
Amazing view. Located close to the new Paragon Star Development. The only High Point property that has not been undermined
Lee's Summit R-7 District / KC Water
All following information provided by City of Kansas City, Missouri
Zoned R-80
Jackson County Parcel: 51-530-07-10-00-0-00-000
SqFt: 147,197.046
Acres: 3.379
Perimeter: 1,698.015
Legal Description: PRT S 1/2 SW 1/4 SEC 26 48 32 BEG SW COR SE 1/4 OF SD 1/4 TH E ALG S LI 131 FT TH NWLY ALG CUR TO LT INITIAL TANG MAKES NW ANGLE OF 91 DEG 02 MIN WITH SD S LI R-225 FT 167.29 FT TH NWLY ALG CUR TO LT R-140 FT 120.95 FT TH WLY TANG TO LAST CUR 460 FT TO E LI OF NOLAND RD TH SLY ALG SD E LI TO S LI SD 1/4 TH E ALG SD S LI TO BEG
- $255,000
- 2.99 Acre
3 Bed • 2.5 Bath • 2 Car Detached Garage • 2,084 sq ft
Floor Plan: Makula
Community: Beacon Hill
The Makula two-story plan brings a fresh, modern edge to Midtown living with clean lines, smart design, and effortless functionality. The main level features an open-concept layout filled with natural light, creating a bright and inviting space for everyday living and entertaining.
Just off the kitchen, step into a private covered outdoor retreat complete with a built-in grilling station—perfect for hosting or unwinding. Beyond that, a detached two-car garage adds convenience while maintaining the home’s urban charm.
Upstairs, you’ll find three spacious bedrooms, including a spa-inspired primary suite designed for comfort and relaxation.
Located in the heart of Kansas City Midtown, this home is within the Kansas City Public Schools district and close to several well-regarded charter and private school options—offering both lifestyle and location in one.
- $630,000
- 4Bd
- 3.5Ba
- 2,475 Sq Ft
$65K
4 Bed • 3.5 Bath • 2 Car Detached Rear Garage • 2,475 sq ft
Floor Plan: Breckenridge III
Community: Beacon Hill
This home features a modern design with luxury finishes throughout. The open layout on the main level is perfect for entertaining and includes a built-in wet bar. The main level also includes a dedicated home office. The finished lower level offer it’s own private outdoor entrance, a fully equipped kitchen, fourth bedroom, and full bath. The home is located in the Kansas City school district. There are also Charter schools and private schools nearby.
- $650,000
- 3Bd
- 2.5Ba
- 2,089 Sq Ft
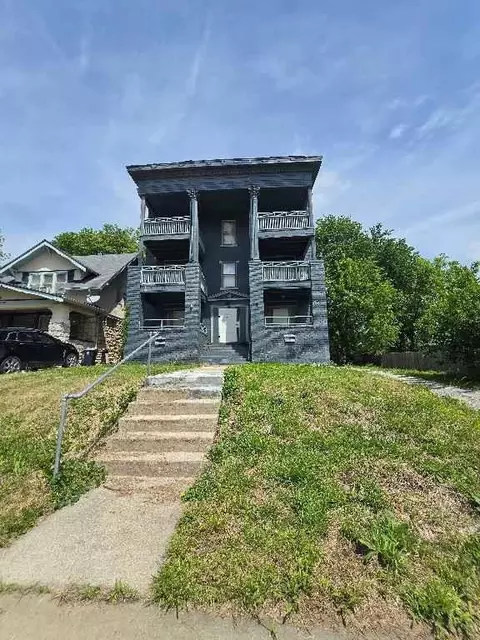
Unlock the potential of this 6-unit apartment building in the heart of Kansas City. Built in 1910, this three-story property has classic construction.
Residents benefit from private balcony or patio access, adding livability and rental appeal.
Situated on a ~8,300 sq ft lot, the property is conveniently located near schools, a community center, shopping, and major transportation routes—making it attractive to long-term tenants.
With six units and strong demand in the area, this asset is ideal for investors looking to stabilize occupancy, increase rents, or expand their portfolio in an emerging submarket.
- $234,900
- —Bd
- —Ba
COME HOME TO YOUR MAINENTANCE PROVIDED REVERSE 1 1/2 STORY BACKING TO TREES IN PLATTE COUNTIES NEWEST VILLA COMMUNITY. UPGRADES GALORE IN THIS THOUGHTFULLY DESIGNED PATIO HOME. ATTENTION TO DETAIL SHOW IN EVERY ROOM OF THIS BRAND NEW BAYWOOD FLOOR PLAN. 2 BEDROOMS ON MAIN LEVEL AND A FINISHED LOWER LEVEL WITH BEDROOM #3 AND A REC AREA WITH STILL PLENTY OF ROOM TO EXPAND. MONTHLY HOA DUES OF $242 INCLUDE LAWN CARE AND SNOW REMOVAL AND ACSESS TO THE POSTHILL SWINMMING POOL. EASY LIVING AT IT'S BEST! MOVE IN READY! ALL THE UPGRADES OF A CUSTOM BUILT HOME!
BUYER'S AGENT TO VERIFY ALL INFORMATION. TAXES WILL BE CALCULATED PRIOR TO CLOSING.
- $649,900
- 3Bd
- 3Ba
- 2,134 Sq Ft
THE PRINCETON, KEVIN GREENS NEWEST VILLA TRUE RANCH FLOOR PLAN. THIS GORGEOUS 3 BEDROOM ON THE MAIN LEVEL FEATURES AND OPEN GREAT ROOM INTO KITCHEN/ BREAKFAST AREA. COVERED DECK OVERLOOKING YOUR TREED BACK GREENSPACE. UPGRADED LIGHTING AND TILE. ALL THE UPGRADES YOU HAVE COME TO LOVE IN KEVIN GREENS IMPRESSIVE HOMES. THE RESERVE AT TIFFANY, BRAND NEW VILLA COMMUNITY IN THE HEART OF PLATTE COUNTY. JUST MINUTES TO MCI AND DOWNTOWN. ALL INFO TO BE VERIFIED BY BUYER'S AGENT. TAXES WILL BE CALCULATED BY TITLE PRIOR TO CLOSING. $242 MONTHLY HOA DUES INCLUDE LAWN CARE AND SNOW REMOVAL OVER 2 INCHES AND ACSESS TO THE POST HILL COMMUNITY SWIMMING POOL. MOVE IN READY!
- $599,900
- 3Bd
- 2Ba
- 1,568 Sq Ft
Potential commercial site. Investment property at the intersection corner of Skyview Ave and Cookingham Drive with easy access to I-435 and I-29. Prime location for future development.
- $115,000
- 0.56 Acre
Welcome to this well-located property in Kansas City! Situated in an established residential neighborhood, this home offers convenient access to major roadways, schools, shopping, and everyday amenities. The surrounding area features a mix of single-family homes with a suburban feel, providing both comfort and accessibility.
Ideal for homeowners or investors alike, this property presents a great opportunity to own in a growing area. Enjoy the benefits of a quiet community while remaining just a short drive from city conveniences. Buyer to verify all measurements, property details, and condition.
- $134,900
- 3Bd
- 1Ba
- 1,168 Sq Ft
$5K
Meet 1005 NE 44th St, a residence recently updated with new flooring throughout the home and fresh interior paint, establishing a refreshed environment. These updates provide a coherent aesthetic across all areas. The property includes a fenced in backyard, which provides a defined outdoor area for convenient use and enjoyment. Ready for fresh starts and outdoor enjoyment.. Included 100-Day Home Warranty with buyer activation
- $148,000
- 2Bd
- 1Ba
- 688 Sq Ft
$7K
This land is zoned to have a duplex/triplex or fourplex built as long as it appears as a single resident - so everyone must enter through one main door then go to own/separate living space.
- $35,000
- 0.3 Acre
You've seen the other West Plaza condos, now come and see the best! Low HOA fees!!! Located just steps from the iconic Country Club Plaza, this first-floor condo is in a two-story, 1929 brick building with only four units, blending historic charm with modern conveniences and amenities. This quiet unit features two spacious bedrooms, *in-unit laundry, a dedicated dining area, and a kitchen bar perfect for casual meals or entertaining. Enjoy your morning coffee on the private balcony or gather on the front stoop. Take advantage of the designated off-street parking and large basement storage unit- rare finds in this area. Units in this building rarely come available, making this a unique opportunity for both owner-occupants and investors. A reliable tenant is in place on month to month lease and is flexible to stay or move depending on buyer's needs. *HOA fees are affordable at Roanoke Place- a wonderful community!
- $183,000
- 2Bd
- 1Ba
- 776 Sq Ft
$2K
**LESS THAN 30 DAYS TO COMPLETION**The NEWEST PHASE of Pine Grove Meadows welcomes The "AMBER" by Robertson Construction! A lovely 2-Story with 4 bedrooms, 2 1/2 baths, 3 car garage featuring an open layout and plenty of space for relaxation and entertaining. The Main Level offers REAL HARDWOOD FLOORS, Gas Fireplace, a Wall of Windows that fills the space with lots of natural light, Dining Room, Breakfast area, Stainless Appliances, Upgraded Quartz Countertops, Custom Built Cabinets with soft close doors, Island, and much attention to detail! Upstairs you will find the Master Suite, Walk-in Closet and Master Bath with a separate tub and shower along with 3 more Bedrooms, Full Bath and a LAUNDRY ROOM. COVERED DECK. WALKOUT BASEMENT. Located in the highly-rated NKC/Staley High School District. Super subdivision amenities include a pool, clubhouse, tennis/basketball court and play area. Ideal location with easy access to Downtown KCMO and MCI. Photos and matterport video are of a previously built home, finishes may vary.
- $479,900
- 4Bd
- 2.5Ba
- 2,100 Sq Ft
The Newest Phase of Hills of Montclair welcomes The "DUNCAN II" by Robertson Construction! A gorgeous 2-Story with 4 bedrooms, 3.5 baths, lots of finished square footage and beautiful detail throughout. The Main Level features Real HARDWOOD Floors, Floor to Ceiling Windows in the Living Room and Breakfast Room, Custom Trim, Solid Surface Countertops, Island, Painted Kitchen Cabinets that extend up to ceiling, Walk-in Pantry, Bonus Butlers Pantry, Half Bath and a Drop Zone at the Garage entry. Upstairs offers a beautiful Master Suite and Oversized Master Bath with access to the HUGE WALK-IN CLOSET featuring custom built shelves. The Master Closet also has access to the Laundry Room. You will also find Bedroom 2 with its own Private Bath, 2 more Bedrooms and a shared bath. Subdivision Pool. Great location close to local amenities. Located in the highly-rated Liberty North School District. Photos of a previously built home, some items in photos may not be standard in this property.
- $579,900
- 4Bd
- 3.5Ba
- 2,600 Sq Ft
Stunning 4 bed, 2 1/2 bath historic home in desired Hyde Park. Well cared for and maintained. Updates done (many within the past 5 years) while maintaining the character of the home. New insulation, electrical panel, mini splits added, furnace added 22'. new interior paint! Home has central AC, Enjoy gleaming hardwood floors and lots of natural light thorough-out. Experience relaxing evenings on the front porch or in the fenced in backyard. When the weather is too brisk, have quiet moments upstairs on the 2nd floor in the warmth of the beautiful sunroom. The third floor has a full bath, bedroom and living room that make for lovely guest quarters or a great space for teens and/or college students.
Close to downtown, the plaza & streetcar access. Centrally located for easy access to several entertainment, shopping & restaurant options. Come see this beauty soon!
- $369,000
- 4Bd
- 2.5Ba
- 2,769 Sq Ft
$6K
Baldwin most popular Reverse Plan on a corner lot, west facing to enjoy the green space behind this home! Everything you need functionally on the main level. Living Room with corner fireplace, Kitchen with custom cabinets, extended island, walk in pantry. Breakfast room walks out to covered patio Master Suite with expected amenities- custom cabinets, free standing tub and XL tiled shower. Linen closet too! Walk-in Master Closet connected to the Laundry Room. A second bedroom OR office and another full bath with shower and upgraded pedestal sink, completes the main level. LVP flooring standard in Kitchen, Living Room and Entries. Carpet standard in all Bedrooms and Rec Room. Lower level with two good sized bedrooms, both with walk in closets. Full Bath between the bedrooms and Rec Room. May have some limited time to select flooring lighting and appliances. Can be completed in 45 days!
- $559,950
- 4Bd
- 3Ba
- 2,541 Sq Ft
Baldwin most popular Reverse Plan on a walk out lot. Everything you need functionally on the main level. Living Room with corner fireplace, Kitchen with custom cabinets, extended island, walk in pantry. Breakfast room walks out to covered deck. Master Suite with expected amenities- custom cabinets, free standing tub and XL tiled shower. Linen closet too! Walk-in Master Closet connected to the Laundry Room. A second bedroom OR office and another full bath with shower and upgraded pedestal sink completes the main level. LVP flooring standard in Kitchen, Living Room and Entries. Carpet standard in all Bedrooms and Rec Room. Lower level with two good sized bedrooms, both with walk in closets. Full Bath between the bedrooms and Rec Room that walks out to patio. Can be completed in 30-45 days just needs carpet in the bedrooms, appliances and sod!
- $564,950
- 4Bd
- 3Ba
- 2,541 Sq Ft
Welcome to Sara’s Meadow, an exciting new community and home to The Drake by Hoffmann Custom Homes—a beautifully designed Reverse 1.5-story that blends warmth, modern style, and thoughtful construction. From the moment you step inside, you’ll notice the abundance of natural light, soaring ceilings, and refined finishes throughout.
The main level showcases gorgeous engineered hardwood floors and a chef-inspired kitchen featuring light granite countertops, dark hardware, a gas cooktop with wall oven, enameled cabinetry, and under-cabinet lighting—perfect for both everyday living and entertaining. The great room is anchored by a striking stone fireplace and flows seamlessly to the covered deck, creating the ideal space to relax or host guests.
The main-level owner’s suite offers a true retreat, complete with a freestanding soaking tub, double vanities, and a spacious walk-in closet. A second bedroom on the main floor provides flexibility for a nursery, home office, or guest space, along with a full bath and a conveniently located laundry room.
The finished lower level expands your living space with two additional bedrooms, a full bath, and a generous rec room featuring a granite wet bar. Step outside to enjoy an oversized backyard that feels both peaceful and private.
Designed for modern living, this home includes 2x6 exterior wall construction, is pre-wired for solar, offers EV charger compatibility, and incorporates energy-efficient features throughout. A 10-year structural warranty provides added peace of mind.
If you’ve been searching for the perfect blend of style, quality, comfort, and location, The Drake in Sara’s Meadow is a must-see. This home is truly a showstopper.
Please note: This home is currently under construction. Photos are of the existing Drake model home. Updated photos will be added as completion approaches, estimated October 2026.
- $586,300
- 4Bd
- 3Ba
- 2,932 Sq Ft
$10.4K
Spacious Reverse plan with all the amenities of main level living along with lower level finish with Rec Room, two more bedrooms, full bath and plenty of storage! Everyone always ends up in the Kitchen and this one will accommodate you and your guests with the extended island and larger dining area. Custom cabinetry and walk in pantry. Open plan to the Living room boasting a corner fireplace and three large windows for lots of natural light. Primary ensuite includes the large tiled shower, free standing tub, custom cabinets and walk in closet. Laundry is handy just off the closet. Second BR on the main has a private bath. Half bath off the garage entry completes the main level. Lower Level has expanded Rec Room, two good sized bedrooms that share a bath in between. Plenty of storage left over! Covered deck and patio included. Walk out lot backs to HOA ground.
- $614,950
- 4Bd
- 3.5Ba
- 2,871 Sq Ft
$5K
We heard your feedback & listened! A fresh new exterior look brings new life to this Brookside beauty!
Just down the street from Earl’s Premier and the Morningside Shops, this beautifully updated Brookside home offers the perfect blend of timeless character, modern finishes, and an unbeatable location.
Step inside to discover beautifully refinished hardwood floors, spacious bedrooms, and thoughtfully updated living spaces filled with warmth and natural light. The stunning kitchen features custom cabinetry, sleek quartz countertops, and a seamless flow into the home's inviting living areas.
The spacious primary suite is a true retreat, complete with a spa-inspired bathroom featuring a soaking tub and an abundance of natural light.
From morning coffee runs to evenings exploring Brookside's favorite restaurants and boutiques, you'll love having some of Kansas City's best local spots just moments from your front door.
Even better? The seller is willing to offer up to $2,500 toward buyer's closing costs, financing incentives, or a refrigerator and/or washer and dryer with an acceptable offer! Fresh look, timeless charm, and an incredible Brookside lifestyle. Come see this beauty for yourself!
- $575,000
- 3Bd
- 2.5Ba
- 1,740 Sq Ft
$20K
Build your vision on this residential lot in Kansas City. Located in an established neighborhood with ongoing redevelopment, this property offers strong potential for new construction or investment. Convenient access to downtown, major roads, and local amenities makes it an ideal opportunity for builders or buyers looking for long-term value.
Owner/Agent
- $25,000
- 0.25 Acre
$5K
Award Winning Klopfenstine Construction Jakobson Plan*Remarkable Design with comfortable family living.*Primary suite features primary bath with multi-head shower, huge walk in closet that accesses the main floor laundry **Lot size approximate and taxes estimated. Special documents refer to community CCR'S. PICTURE IS A RENDERING OF THE JAKOBSON PLAN. Currently at foundation stage
- $980,000
- 4Bd
- 3.5Ba
- 3,700 Sq Ft
Positioned in the heart of downtown Kansas City, this SoHo Lofts studio offers an opportunity to own where the city continues to build momentum. Priced at $130K, this is more than just an entry point into downtown living — it’s a chance to be part of the continued growth surrounding KC as downtown enters its next chapter, with major development and investment still on the horizon.
Inside, oversized windows and soaring ceilings fill the space with natural light and create an open, airy feel that lives larger than expected. The layout is efficient, flexible, and designed for easy city living, whether you’re a first-time buyer, looking for a low-maintenance lifestyle, or adding an investment property to your portfolio.
The location is what truly separates this one. Just steps from the streetcar with quick highway access, you're surrounded by some of downtown KC’s most popular destinations, including River Market, Crossroads, Power & Light, and more. Located above Glam Room and next to The Phoenix, one of Kansas City's most iconic jazz clubs, the building sits right in the middle of the energy, entertainment, and character that makes downtown unique.
Whether you're looking for your own downtown spot or a smart long-term investment, this is the type of opportunity that continues to stand out as Kansas City and its downtown core continue to evolve.
- $130,000
- —Bd
- 1Ba
- 550 Sq Ft
5 Bedrooms! Unbeatable Value & Space
Attention Investors & Savvy Homeowners! This sprawling 5-bedroom, 2-bathroom property is a rare find that checks all the boxes. Priced at just $110,000, this asset offers incredible equity-building potential for an owner-occupant or an unbeatable cash-on-cash return for a portfolio investor.
With its massive layout, dedicated off-street parking, and an expansive large yard, this property is a diamond in the rough waiting for your final touches.
- $110,000
- 5Bd
- 2Ba
- 1,687 Sq Ft
$30K
This spacious 2 story home in the heart of Garfield Heights is packed with potential and ready for its next chapter. Boasting over 2000 square feet, this 1916 built property sits on an oversized 14181 square foot lot, giving you room to expand, reimagine, or simply enjoy the extra space.
With a classic stone and frame exterior and off street parking, the bones are there and now it just needs the vision. Whether you are an investor looking for your next project or a buyer ready to create a home with character, this property is a blank canvas waiting for the right touch.
Opportunities like this do not come around often, bring your ideas and unlock the full potential.
This Property may also be marketed via an auction event at http://www.hubzu.com (void where prohibited). The Seller Will review offers submitted through the auction site as well as through the listing agent.
- $124,900
- 4Bd
- 2Ba
- 2,030 Sq Ft
$35K
Welcome to Hemingway Plaza at 229 Ward Parkway—where classic Plaza living meets thoughtful, modern updates. This spacious 3-bedroom, 2-bath residence offers over 2,200 square feet with sweeping views of the Country Club Plaza that are hard to beat and even harder to leave.
Inside, you’ll find a wide-open floor plan designed for both everyday living and easy entertaining. The kitchen has been tastefully updated with high-end appliances, clean finishes, and functionality that actually works. Rich hardwood floors run throughout the main living areas, and generous room sizes give the home a comfortable, livable feel—not just a “condo box in the sky.”
Storage won’t be an issue here—abundant closet space plus a private laundry room add convenience that’s often missing in condo living.
Step outside and you’re in the heart of the Plaza lifestyle—dining, shopping, and entertainment just moments away. Or stay in and take advantage of Hemingway Plaza’s full suite of amenities, including valet parking, 24-hour security, fitness center, resident lounge, multiple outdoor gathering spaces, two patios, a rooftop deck with incredible views, and a well-appointed party room.
If you’re looking for space, views, and a lock-and-leave lifestyle without sacrificing comfort—this one checks the boxes.
- $749,000
- 3Bd
- 2Ba
- 2,268 Sq Ft
$10K
4.49 acres with cell tower income - Zoned R-80 - 2 lots selling as one.
- $450,000
- 4.49 Acre
One full acre. Six bedrooms. A main-level primary suite. And the kind of space that gives everyone room to live without feeling disconnected. 10509 N Hedges Avenue offers a combination that can be difficult to find in Kansas City’s Northland, with a versatile 1.5-story layout designed for both everyday life and entertaining.
The main level brings the heart of the home together with an open kitchen, living, and dining area. A large center island provides plenty of gathering space, while stained cabinetry adds warmth to the kitchen. Just beyond, the living spaces offer an easy flow whether you are hosting a house full of people or settling in for a quiet night at home.
The main-level primary suite creates separation from the additional bedrooms, while a dedicated office gives you a true work-from-home space without sacrificing a bedroom. With six bedrooms and five and a half bathrooms overall, there is flexibility for guests, extended family, hobbies, additional workspace, or simply having rooms that can change along with your needs.
Then there is the lot. A full acre provides breathing room that is increasingly hard to find, with space between you and the neighbors, a large yard for entertaining, pets or play, and plenty of room to simply enjoy being outside.
If you have been searching the Northland and finding homes that require you to compromise on bedroom count, lot size, a main-level primary, or usable living space, this one deserves another look. 10509 N Hedges Avenue brings all of those pieces together in one property, with the space and flexibility to make it your own.
- $1,249,000
- 6Bd
- 4.5Ba
- 4,969 Sq Ft
$26K
Welcome to 4416 Saint John Ave—an inviting property full of potential in a convenient Kansas City location. This home features a functional floor plan, good-sized rooms, and a lot that offers space to expand, garden, or relax outdoors. With a little vision and personal touch, it could really shine. Conveniently located with quick access to downtown, highways, and everyday amenities, this property is ideal for investors or buyers looking to build equity. Don’t miss your chance to turn this into something special!
- $199,000
- 6Bd
- 3Ba
- 2,060 Sq Ft
$51K
This cute ranch home on a quiet street in the established Terrace Lake Gardens neighborhood offers a fantastic opportunity for both investors and owner-occupants alike. Continue its rental history or bring your vision and make it your own.
Featuring 3 bedrooms, 1 bath, a walk-out patio, and a large fenced yard, this home provides a solid layout with great potential.
Conveniently located just minutes from Red Bridge Shopping Center, local schools, parks, and everyday essentials.
Whether you’re expanding your investment portfolio or looking for a place to personalize and call home, this property is full of potential and priced to move.
- $175,000
- 3Bd
- 1Ba
- 960 Sq Ft
Immerse yourself in the architectural grandeur of a 19th-century building, perfectly positioned just steps away from dining, nightlife, and entertainment.
This sensational top-floor residence pairs timeless accents with modern finishes, to create an inviting, sophisticated space. High ceilings, exposed ductwork, and oversized windows flood the loft with natural light, while warm wood flooring softens the urban edge.
The living area is anchored by a fireplace with built-ins, offering a relaxed setting for quiet evenings at home. Just beyond, the kitchen features custom cabinetry, granite countertops, stainless steel appliances, and a center island with bar seating. It opens to a dining area that easily accommodates a large table, making everyday living and entertaining a cohesive experience.
Within the 1,371 sq. ft. layout, you’ll find two spacious bedrooms, with enough area for a home office, along with two well-appointed bathrooms.
Additional perks include in-unit laundry, extra storage, and a dedicated parking space. Residents also enjoy an impressive list of amenities, including a pool, sauna, hot tub, gym, tanning bed, media room, theater, club room, shared kitchen, meeting center, and bike storage. The building’s grand staircase and preserved domed ceiling stand as daily reminders of its historic charm.
Residing in the Garment District, you're near all the action. Enjoy a diverse mix of restaurants and bars, pick up fresh goods at the City Market, or hop on the streetcar to explore events in other neighborhoods. With the World Cup on the horizon, a new stadium announcement, and an expanding downtown entertainment district taking shape, this is where you will want to be!
- $410,000
- 2Bd
- 2Ba
- 1,371 Sq Ft
$5K
Most affordable reverse plan on golf in Staley Farms!! Wake up to breathtaking views of Staley Farms’ 6th hole as the morning sun rises over the course. This highly sought-after floor plan offers true main-level living with two bedrooms, refinished white oak floors, and fresh interior paint throughout.
The well-appointed kitchen features a 5-burner gas cooktop, warming drawer, generous pantry, and a full appliance package, all flowing seamlessly into the inviting living room anchored by a gas fireplace. Step outside to the screened-in porch and enjoy peaceful, uninterrupted golf course views.
The walkout lower level is designed for entertaining, complete with a spacious family room, golf-view office, bar area, third bedroom, full bath, and combined workout/laundry room. A remarkable 30' x 21' workshop with built-in cabinetry and exterior double-door access adds exceptional versatility rarely found in the neighborhood.
This one-of-a-kind home combines location, layout, and livability—an opportunity not to be missed.
- $635,000
- 3Bd
- 3Ba
- 3,008 Sq Ft
$15K
The McKinley by Hearthside Homes is a beautifully finished Reverse 1.5 Story offering 4 bedrooms, 3 baths, & over 2,800 sq ft of living space with warm Modern Organic styling throughout. The main level features hardwood floors, an abundance of natural light, & a great room centered around a striking fireplace with vertical detail and a clean, contemporary surround. The kitchen pairs soft neutral cabinetry & quartz countertops with natural wood accents, a gas range, walk-in pantry, & spacious island for both everyday living & entertaining. The adjoining dining area opens directly to a covered composite deck with metal railing overlooking the backyard. The primary suite carries the home's organic-inspired design with a rich accent color & tray ceiling. The bath features dual vanities, a freestanding tub against a full tiled wall, & a beautifully tiled walk-in shower with glass enclosure and contrasting accent tile. A large walk-in closet connects directly to the laundry room, which includes cabinetry & a built-in drop zone just outside. A second bedroom & full bath complete the main level. The finished walkout lower level offers a large rec room with wet bar featuring a combination of painted & natural wood cabinetry, two additional bedrooms with walk-in closets, a full bath, & generous storage. Walk out to the expanded patio for even more outdoor living space. Thoughtful finishes, warm natural elements, & a functional layout give this McKinley a distinctive look from top to bottom. Standards include irrigation, garage car charging station and keyless door control on front door. Built with Hearthside’s signature construction standards - including I-joist floor system, engineered truss roof, & double-wall construction - plus third-party inspections, a verified video sewer line scope, professional HVAC duct cleaning, a premium builder warranty with one year of workmanship coverage, two years of mechanical systems coverage, & 10 year major structural coverage.
- $655,000
- 4Bd
- 3Ba
- 2,881 Sq Ft
Two story four plex, two units leased through July 2027 with long term occupants. Each unit has separate easy entry through front door, hardwood floors, one bed and one bath, separately metered. Ample parking option in rear of building. Bus line access. Whether it’s through strategic rental adjustments or further property enhancements, this property offers multiple avenues to boost its income potential.
- $220,000
- —Bd
- —Ba
$20K
Welcome to this beautiful home tucked away on a quiet cul-de-sac in a desirable Kansas City neighborhood! You’ll love the peaceful setting, great schools, and the spacious feel throughout. The home features an open-concept layout filled with natural light, a welcoming entryway, and a generously sized primary bedroom. The walk-out basement adds additional living and entertaining space, while the family-friendly layout makes this home perfect for everyday living. Recent updates include a new roof (2024), fresh interior paint, and exterior paint completed in 2020. Additional upgrades include a stylish accent wall in the dining room, updated fireplace tile and paint, new tile in the garage entry, and a new vanity in the main floor bathroom. Functional improvements like added shelving in the laundry room and a new entry from the garage enhance convenience. Step outside to enjoy the raised garden beds and a dedicated water system—perfect for outdoor enthusiasts. This home truly combines comfort, updates, and location in one great package!
*Flooring allowance provided with an acceptable offer
- $459,000
- 4Bd
- 3.5Ba
- 3,414 Sq Ft
$6K
Open main level with the living room and fireplace, kitchen, dining room, and a bathroom on the main level. Upstairs you will find 3 bedrooms and a full bathroom. Enjoy sitting on your front porch while the seasons change. This home has been completely updated and is being sold AS-IS. This house has already been appraised, and it is priced under the appraised value. Perfect house to make a home or rent out to increase your real estate portfolio with instant equity. The side lot is included in the sale. Easy highway access and tons of entertainment nearby.
- $165,500
- 3Bd
- 3Ba
- 1,560 Sq Ft
Excellent investment property or first time home opportunity in a prime location of the city. This Porter Park gem, has great access to highways, minutes from downtown, the plaza and close proximity to the airport.
- $190,000
- 2Bd
- 1Ba
- 840 Sq Ft
$20K
Step into a beautifully rebuilt home where comfort meets thoughtful design and every detail invites you to stay a little longer. Originally a 70-year-old home, it has been completely rebuilt from the ground up, offering the perfect blend of character and modern updates. From the moment you enter, the stone-wrapped fireplace in the family room sets a warm, inviting tone, complemented by natural light streaming through French doors that open to the deck—perfect for relaxing or entertaining.
The kitchen serves as the heart of the home, blending style and function with marble finishes, stainless steel appliances, and ample space for both everyday living and hosting.
The primary suite offers a true retreat, featuring its own private fireplace and a spa-like bathroom with a glass-enclosed shower, jetted tub, and double sinks. Hardwood floors, recessed lighting, ceiling fan, and French doors to the deck complete this peaceful space.
Throughout the home, you’ll find art deco lighting, recessed lights, and stylish finishes that create a cohesive and elevated feel. The hall bath stands out with black-and-white marble, art deco accents, and a glass-enclosed tub/shower combo with sliding barn doors.
With four spacious bedrooms and three full baths, there’s room for everyone. Major updates include a new roof, windows, plumbing, electrical, and a full sprinkler system for added peace of mind.
Step outside to a thoughtfully designed backyard featuring brick-framed landscaping, decorative post lighting, and a 25x20 deck overlooking a brick patio with fire pit—ideal for entertaining or quiet evenings.
The two-car garage includes new epoxy flooring, and the home is equipped with USB outlets, 200-amp service, and dual 4-ton HVAC systems for year-round comfort.
As an added bonus, with a full-price offer, the refrigerator, washer, and dryer will stay. Don’t miss your chance to see this one—schedule your private showing today!
- $365,000
- 4Bd
- 3Ba
- 2,620 Sq Ft
$3K
Welcome to this classic 1920s 3-bedroom, 1-bath home nestled in the historic Washington Wheatley neighborhood of Kansas City. Owned by the same family for nearly 70 years, this property offers a unique opportunity to restore and personalize a home full of character—plus an additional adjacent lot (0.09 acres) included for added potential.
Inside, you’ll find a functional layout with space to reimagine, including a private third bedroom upstairs—ideal for a home office, guest room, or flex space. While the home reflects its age, it offers solid bones and timeless charm ready for renovation.
The additional lot provides flexibility for expansion, gardening, a garage, or future development. Conveniently located near Seton Center, Montgall Park, Phyllis Wheatley Elementary, and just minutes from the 18th & Vine District and Downtown Kansas City, this area continues to see growth and revitalization.
Whether you're an investor or a buyer looking to create something special, this property offers value and opportunity.
Property is being sold as-is. Seller has never occupied the property and makes no representations regarding its condition.
- $85,000
- 3Bd
- 1Ba
- 1,440 Sq Ft
$5K
Remarks & Directions
Last lot in the subdivision! One acre lot backing to trees. Great mature neighborhood - property is on a culdesac - and a large lot. Bring your own builder. Great location -close to everything and great schools.
Private Remarks - Showing Agt Info:
- $250,000
- 1 Acre
Adjust filters to expand your search.
1,801 - 1,850 of 3,055 Homes for sale in Kansas City, MO
Don’t see what you’re looking for?
A local real estate agent is the best way to get access to exclusive and off-market properties so you can find home.
Explore nearby locations
The prices shown are the median list prices.Kansas City Homes for sale
$200,000
Overland Park Homes for sale
$757,789
Independence Homes for sale
$875,000
Raytown Homes for sale
$220,000
Lees Summit Homes for sale
$460,000
Olathe Homes for sale
$550,000
Shawnee Homes for sale
$487,500
Gladstone Homes for sale
$269,000
Leawood Homes for sale
$800,000
Liberty Homes for sale
$518,000
Blue Springs Homes for sale
$344,950
Grandview Homes for sale
$233,000
Prairie Village Homes for sale
$575,000
Belton Homes for sale
$300,778
Lenexa Homes for sale
$641,154
Fairway Homes for sale
$699,950
64118, MO Homes for sale
$264,950
64123, MO Homes for sale
$187,000
64151, MO Homes for sale
$328,000
64124, MO Homes for sale
$160,000
64116, MO Homes for sale
$335,000
64127, MO Homes for sale
$135,000
64119, MO Homes for sale
$275,000
64117, MO Homes for sale
$197,500
64152, MO Homes for sale
$524,900
64155, MO Homes for sale
$430,000
Beacon Hills Homes for sale
$682,500
Waldo Homes for sale
$272,000
Crossroads Homes for sale
$285,000
Westside North Homes for sale
$615,000
Columbus Park Homes for sale
$640,000
Hallbrook Homes for sale
$1,750,000
River Market Homes for sale
$294,950
Pendleton Heights Homes for sale
$315,000
Turner Homes for sale
$173,000
West Plaza Homes for sale
$330,000
Johnson County Homes for sale
$575,888
Wyandotte County Homes for sale
$210,000
Clay County Homes for sale
$399,000
Jackson County Homes for sale
$270,000
Cass County Homes for sale
$365,000
Platte County Homes for sale
$460,000
Ray County Homes for sale
$229,900
Leavenworth County Homes for sale
$364,950
Narrow your search
Kansas City, MO real estate market trends
Statistics as of October 2026
$295K
Avg. list price
$174/Sqft
Avg. price/sqft
2,828
Homes for sale
1,728 Sqft
Avg. home size
55 Days
Avg. days on market
Movoto makes it easy to track market trends in Kansas City, MO. Whether you’re entering the market or planning your next move, understanding these key metrics can guide smart decisions. Looking for more detailed housing market stats in Kansas City, MO?
Schools
Frequently Asked Questions about Kansas City, MO
In October 2026 Kansas City homes were listed to buy for a median price of $299K, The median value of a home listed to buy in Kansas City in October 2026 was $174 per sqft,
It is affordable to live in Kansas City. Buying a home in Kansas City is 1% less expensive compared with the national average.
In October 2026, homes to buy in Kansas City spent an median 61 days on the market, a same October 2025 last year.
The best and safest neighborhoods to live in Kansas City in October 2026 are Hallbrook, Sunset Hill, Briarcliff West, Beacon Hills, Nottingham Forest, Columbus Park, Westside North, Union Hill, West Plaza, Pendleton Heights, River Market, Crossroads, Four Colonies, Waldo, Coleman Highlands, Garment District, Quality Hill, Crown Center, The Tuileries, Turner
In October 2026, Kansas City homes were listed to buy for a median price of $299K, with 25% down you would need $1.68K/month to cover expenses and assume that's 35% of your total monthly income, your total yearly income would need to be $57.8K.