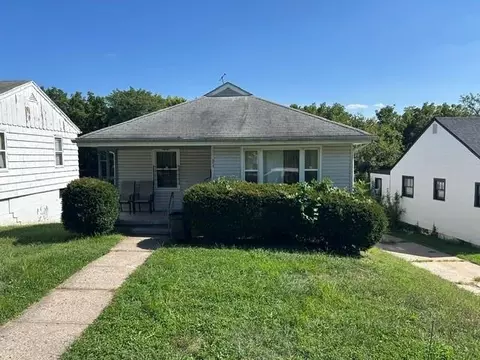
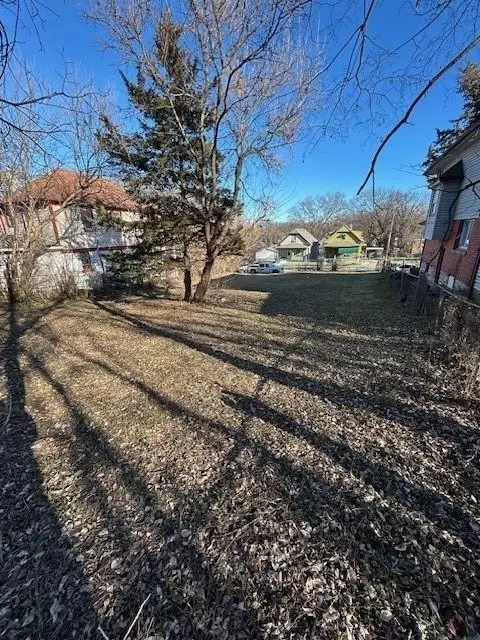
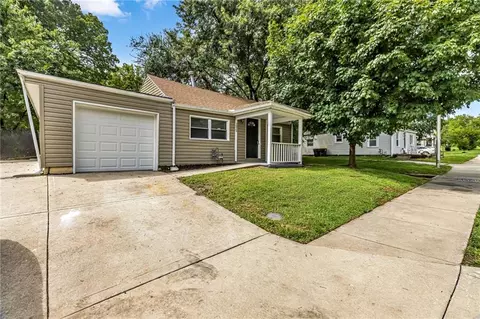
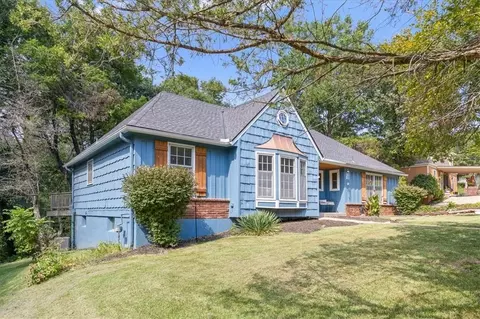
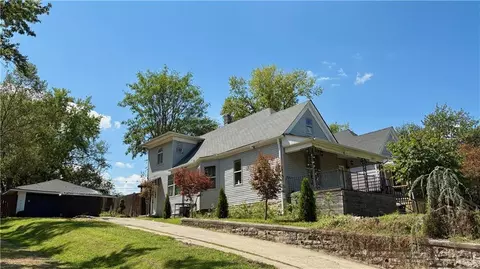
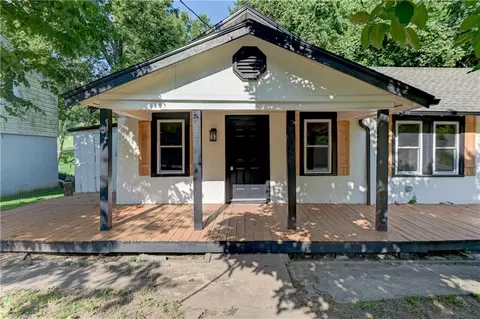
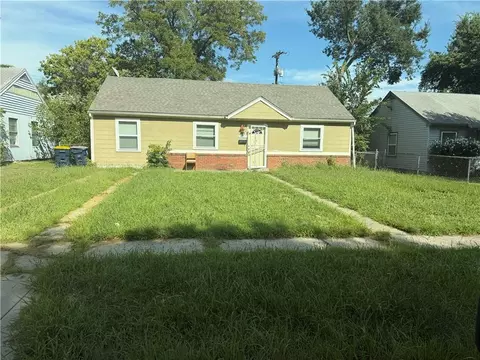
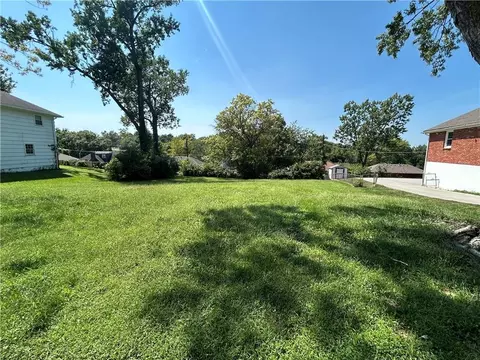
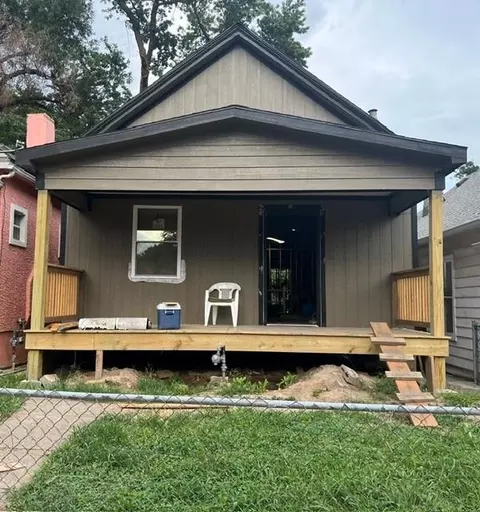
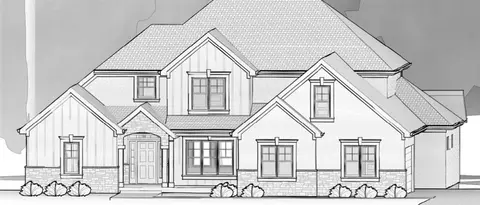
- $120,000
- 2Bd
- 1Ba
- 700 Sq Ft
Kansas City Real Estate & Kansas City, MO Homes For Sale | Page 23
3,071 Homes
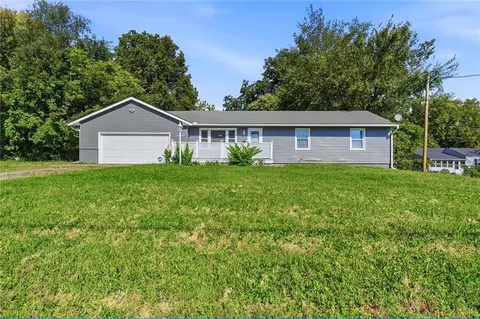
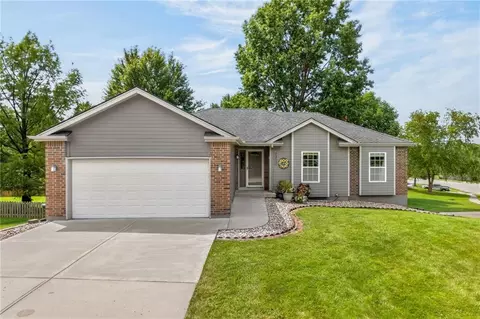
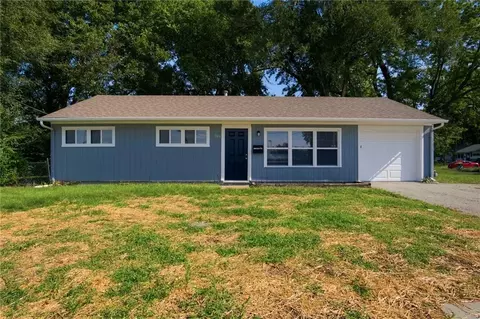
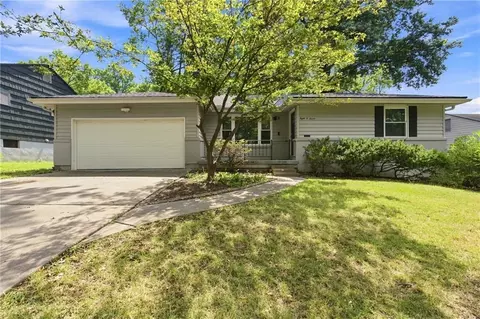
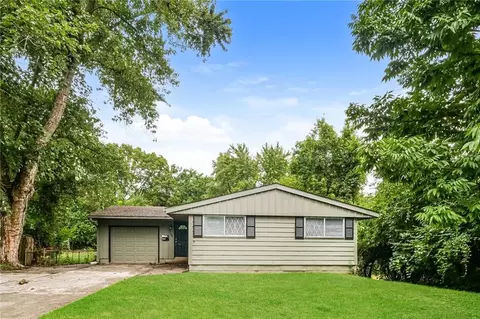
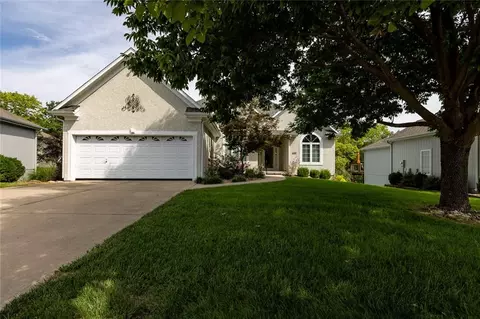
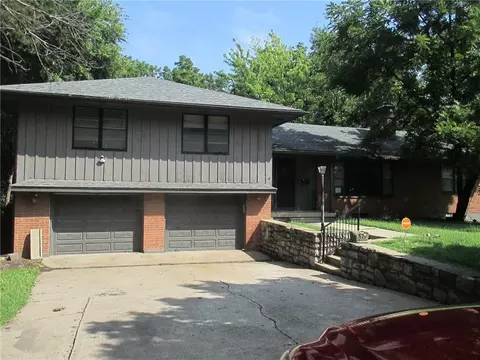
Price Reduced!! Don't miss the opportunity to get this great property that qualifies for an MHDC loan with a lower interest rate. This is a move in ready ranch nicely updated. Three bedrooms on main level and fourth bedroom in the basement. New vinyl flooring throughout the house, new paint, remodeled bathroom. Full basement situated on almost 1 acre lot with walk up access. Laundry area includes washer and dryer. Oversized 2 car attached garage. Fenced lot. This property is back on the market at no fault of seller. Inspection reports are available upon request.
- $224,900
- 4Bd
- 1.5Ba
- 1,184 Sq Ft
$4.1K
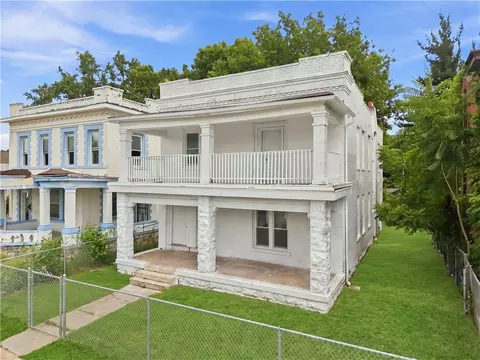
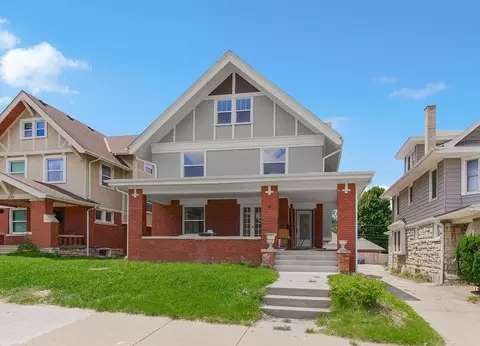
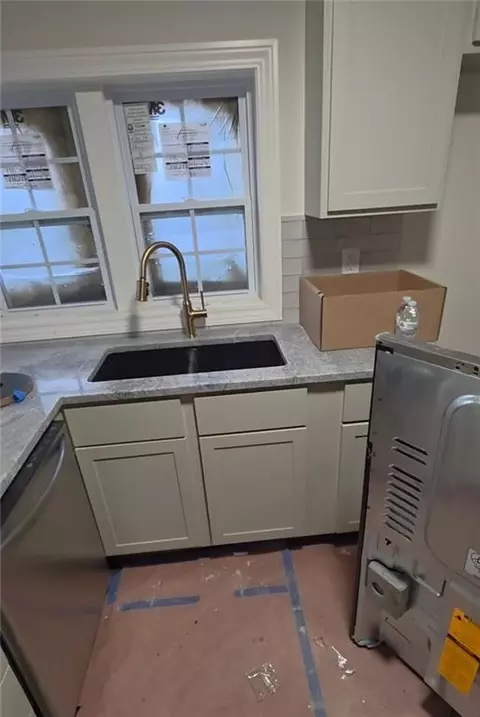
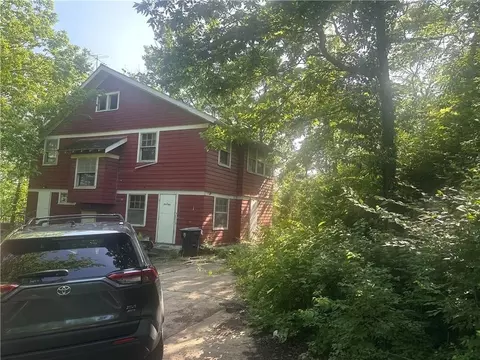
Investor Alert! Fully renovated duplex in Kansas City's Historic Northeast/Pendleton Heights neighborhood. This duplex has been completely remodeled from top to bottom with all-new systems. Featuring a total of 6 bedrooms and 2 full baths across 2,856 sq ft, this property is walking distance to Garfield Elementary and just minutes from Northeast Middle School, with quick access to I-35, I-70, and US-71 for an easy commute downtown. Strong rental market with projected monthly income in the $2,400–$2,800 range based on comparable renovated units in Pendleton Heights. Excellent opportunity for a buy-and-hold investor or owner-occupant house hacker. Schedule your showing today!
- $320,000
- —Bd
- —Ba
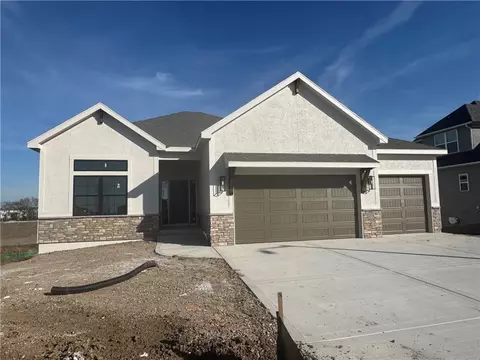
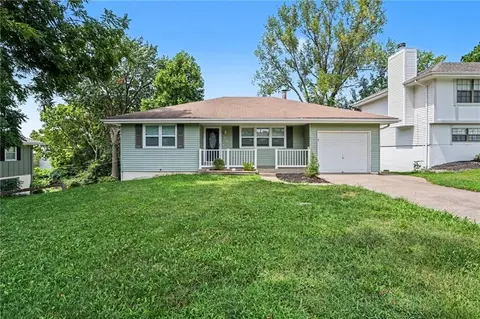
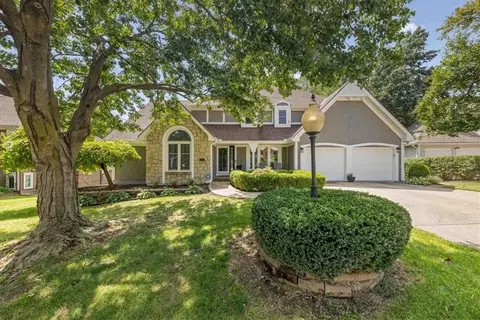
The McKinley by Hearthside Homes – Reverse 1.5 Story in Cadence. This thoughtfully designed home
offers 4 bedrooms, 3 baths, and over 2,800 sq ft of well-appointed living that blends comfort, craftsmanship, and modern
style. The open-concept main level features hardwood floors, abundant natural light, and a great room anchored by a
sleek linear fireplace. The kitchen impresses with quartz countertops, a contrasting island and hood and a black Silgranit
sink—balancing beauty and function. The dining area opens to a covered deck overlooking the backyard. The primary
suite delivers a true retreat with a freestanding tub, tiled shower, dual vanities, and a spacious walk-in closet that
connects directly to the laundry room. A secondary bedroom, full bath, and laundry complete the main level. The finished
walkout lower level adds a large rec room with wet bar, two bedrooms with walk-in closets, a full bath, and storage.
Upgrades include an I-joist floor system for quiet, solid floors, black windows, covered deck, and an oversized patio
backing to greenspace for private outdoor living. Fully sheathed OSB exterior (double wall), creating a stronger, more ridged structure while providing a solid backing for the home’s weather barrier, window flashing and exterior siding. Cadence offers amenities including a community pool, scenic walking
trails, and walkability to Platte Purchase Park. Every Hearthside Home includes a premium builder warranty with one
year of workmanship coverage, two years of mechanical systems coverage, and 10-year structural coverage., third-party
inspections, a verified video sewer line scope, and professional HVAC duct cleaning—ensuring your new home is delivered
in pristine condition. Taxes, square footage and room sizes are estimated. Estimated completion date November 2026. See photos for current stage of construction. Finished photos & 3D tour are of furnished model available to be seen at 10511 N Liberty Street.
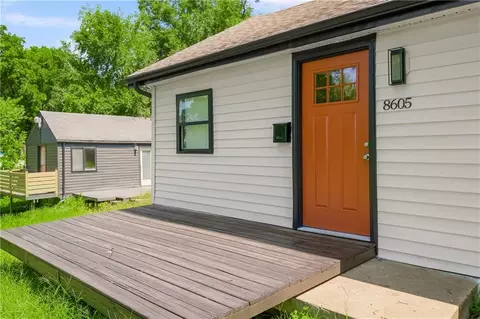
- $680,000
- 4Bd
- 3Ba
- 2,875 Sq Ft
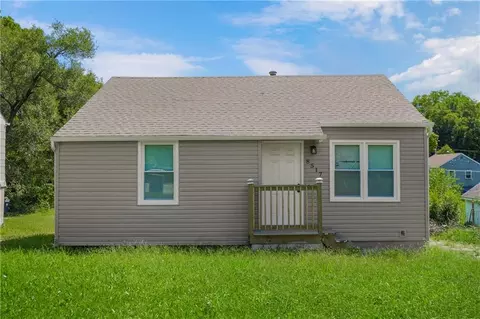
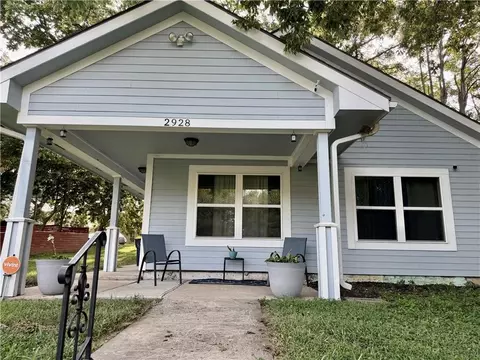
First time Homeowners or looking to downsize? This is for you seller has taken care of everything move right in nothing left to take care. New Electrical ,plumbing, beautiful kitchen so much for the money. Dont miss out on this one. Won't last long.
- $120,000
- 2Bd
- 1Ba
- 1,404 Sq Ft
Back on market, no fault of seller - buyer couldn't come up with earnest money deposit. Bring your tool belt and your vision — this one's got value waiting to be uncovered. There's a solid house waiting under the surface here, and it's calling out for someone who isn't afraid to roll up their sleeves. This is the kind of property where sweat equity turns into real equity — fast. If you've got the vision (or the crew) to bring it back to life, the upside here is real.
Downstairs, you'll find a walkout basement that opens up a world of possibilities — extra living space, a rec room, an in-law setup, you name it. Tucked into that lower level is a bonus non-conforming bedroom, perfect for guests, a home office, or additional living space. Combined with the garage under the deck, this layout gives you flexibility you just don't find in every house on the block.
Yes, it needs work. We're not going to pretend otherwise. But that's exactly where the opportunity lives — for the investor looking for their next value-add project, or the homeowner who wants to build instant equity by putting in the effort themselves. Houses like this don't come around priced to move very often.
If you can see past a little wear and tear to what this place could become, this is your shot. Come walk through it and picture it — then make it yours.
- $79,900
- 2Bd
- 1Ba
- 1,300 Sq Ft
$7.6K
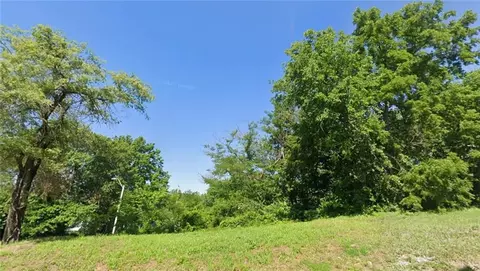
Here's your chance to build something from the ground up at 2018 Kansas Ave, Kansas City, MO 64127. This vacant lot is perfect for builders, investors, or anyone ready to put down roots in an established KC neighborhood.
You're minutes from major highways, downtown, and all the amenities that make this area convenient to live in — so whether you're dreaming of a single-family home or eyeing it as an investment, this lot gives you the freedom to build it your way.
The seller is motivated and ready to make a deal, which means there's real opportunity here to grab land at a competitive price in an area that's only headed up. Redevelopment is picking up steam nearby, and this could be your way in early.
- $12,500
- 0.1 Acre
Welcome home to this beautifully updated property in Kansas City! This charming 3 bed, 1 bath home features recent updates throughout, offering a perfect blend of modern finishes and everyday functionality. With upgrades to the home and an inviting layout, this home is a must see.
Recent Updates Include:
• Updated interior paint
• Updated kitchen
• Updated bathrooms with modern fixtures
• Updated lighting and hardware
Appliances:
All kitchen appliances will remain in the home in their current condition. Appliances to stay AS IS, with no warranties or repairs provided by the seller.
Enjoy a great location in Kansas City, close to local amenities, shopping, and major highways.
Schedule your showing today!
- $190,000
- 3Bd
- 1Ba
- 945 Sq Ft
$9K
NEW PRICE! NOW $290,000 — AN INCREDIBLE OPPORTUNITY! Originally offered at $310,000, this spacious 4-bedroom, 2-bath ranch at 1308 E 97th Terrace is now priced at just $290,000, creating an outstanding opportunity for buyers ready to make their move! Whether you're purchasing your first home, growing your career, or simply looking for more space without stretching your budget, this home delivers exceptional flexibility and value. Offering approximately 1,586 square feet on the main level, you'll love the fresh interior paint, updated flooring, and bright, inviting spaces that make moving in a breeze. The spacious basement offers additional finished living space, perfect for a home office, workout room, media lounge, or entertaining friends on game day! Enjoy the convenience of an attached 2-car garage, a generous yard, and a large deck ideal for weekend cookouts, relaxing evenings, and gathering with friends. With four bedrooms, there's plenty of room to grow, work from home, or create spaces that fit your lifestyle. The seller has made another strategic price adjustment to reflect today's market and welcomes serious buyers ready to recognize the opportunity. Being sold As-Is, this home combines move-in-ready updates, room for personal touches, and exceptional square footage at a newly improved price. Don't miss your chance to make this home yours for $290,000!
- $290,000
- 4Bd
- 2Ba
- 1,648 Sq Ft
$10K
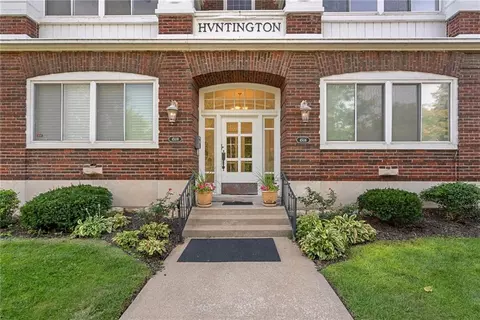
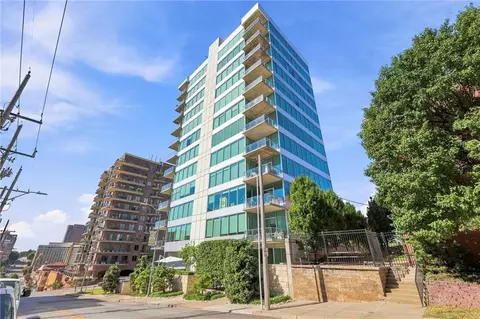
Experience Country Club Plaza living in meticulously maintained & updated 3 Bedroom/2-bath condo in the Huntington. Magazine-worthy details include hardwood floors, exposed brick and a stunning kitchen featuring a Bosch 5-burner range, stainless steel appliances and a rolling library ladder to reach custom cabinetry. The spacious, open living and dining areas are ideal for everyday living and entertaining. Relax in the sunroom overlooking Mill Creek Park with walking trails and fountain. There is a washer/dryer combo in the unit. Off-street garage parking with an opener and additional storage are included.
- $325,900
- 3Bd
- 2Ba
- 1,282 Sq Ft
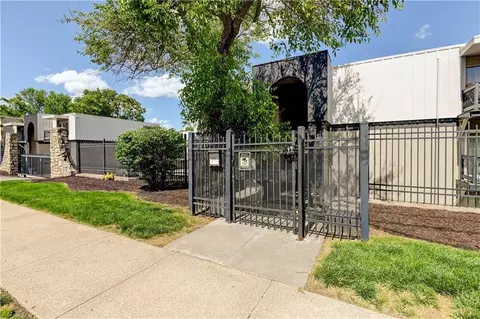
2 bed 1.5 bath lower level unit. Complex is close to everything Minutes from downtown. Plaza, 39th st. A 30 second walk to the pool. Designated parking spot included.
- $109,900
- 2Bd
- 1.5Ba
- 958 Sq Ft
This move-in-ready ranch offers an exceptional combination of space, flexibility, and location in Kansas City’s Northland. The main level features a comfortable, open layout with hardwood-style flooring, a spacious living area, an inviting dining space, and a well-equipped kitchen with abundant cabinetry, generous counter space, and a breakfast bar. The primary suite includes a tray ceiling, private bath, and walk-in closet, while two additional bedrooms, another full bath, and main-level laundry add everyday convenience.
The finished lower level expands the living space even further with a large recreation room, fourth bedroom, and third full bathroom—ideal for guests, a home office, or additional space. One of the standout features of this home is the impressive third-car side-entry garage located on the lower level, offering tremendous versatility for extra vehicles, a workshop, hobbies, storage, or recreational equipment.
Outside, enjoy a large backyard and a beautifully constructed deck with plenty of room for relaxing, grilling, and entertaining. With a practical ranch layout, finished lower level, three full bathrooms, excellent garage space, and a desirable Northland location, this home offers the kind of features that are increasingly hard to find.
- $385,000
- 4Bd
- 3Ba
- 1,797 Sq Ft
$15K
Price Correction! - Motivated Seller - As Is
Spacious and open concept home! Updated chef’s kitchen with new appliances and stunning countertops. Spa like bathrooms make you feel like you are on vacation and not just at home! Convenient location to downtown KC with restaurants and concerts just minutes away! You will not want to miss out on this showstopper of a home!
Seller is highly motivated and home is selling "as-is" for convenience and fast closing.
- $399,999
- 5Bd
- 3.5Ba
- 3,180 Sq Ft
$35K
- $12,000
- 0.09 Acre
Welcome Home! Perfectly positioned on a corner lot in the exciting & growing Providence Pointe community, this stunning, like-new ranch home checks all the boxes. From the moment you arrive, the eye-catching curb appeal, meticulous landscaping & trendy dark-and-light color palette make a memorable first impression. The covered front porch is the perfect spot to enjoy your morning coffee & watch the neighborhood come to life.
Inside, warm hardwood floors flow throughout the main level, complemented by light, neutral paint tones that make decorating a breeze. The spacious living room features a gas fireplace, ceiling fan & recessed lighting & opens seamlessly to the dreamy kitchen, complete w/crisp white cabinetry, subway tile backsplash, granite countertops & a convenient corner pantry. The laundry room & garage access are thoughtfully located just off the kitchen, making grocery runs & everyday life a little easier. The dining area provides access to the covered & partially screened patio, overlooking the level backyard & creating an inviting space for outdoor entertaining or relaxing.
The spacious primary suite features warm wood floors, a coffered ceiling w/ceiling fan & French doors leading to the luxurious ensuite bath. Unwind in the soaking tub, enjoy the large walk-in shower & appreciate the dual-sink vanity & generous walk-in closet. Two additional generously sized bedrooms & a full bathroom are located on the opposite side of the home, offering privacy & flexibility for family, guests or a home office.
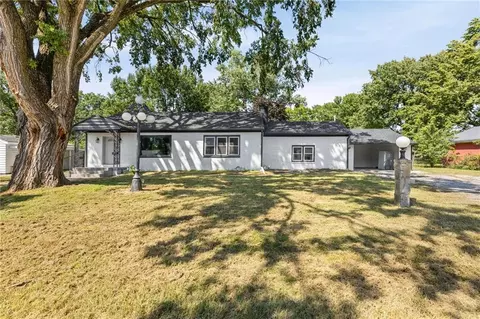
Downstairs, the unfinished basement is a blank canvas ready for your vision! Create additional living space, a game room, home gym, craft room or whatever fits your lifestyle. With a stub for a 3rd full bathroom already in place, the possibilities are practically endless.
Don't miss your chance to own this beautiful, move-in-ready ranch in one of the area's exciting new communities. Like-new condition & plenty of room to grow make this a home worth seeing!
- $499,500
- 3Bd
- 2Ba
- 1,636 Sq Ft
$10.4K
[Refined Main-Level Living] From the moment you step inside, this reverse walk-out home feels both effortlessly put-together and deeply comfortable. Perfectly situated on a corner lot within Genesis Place Estates at Green Hills, the main level is bright and airy, wrapped in large windows that flood the entire space with natural light and show off the gorgeous hardwood floors. Right off the entry sits a versatile front room that easily adapts to an office, a library, or a playroom. The kitchen, dining, and great room flow seamlessly into one another, centered around a beautiful gas fireplace that makes the space just as perfect for hosting a dinner party as it is for a quiet evening in. Functional and classic, the kitchen features rich stained cabinetry, granite countertops, and abundant workspace. The back of the house looks right out into the trees, opening up onto a full, east-facing deck that serves as the ultimate spot for a peaceful morning coffee with a quiet, private backdrop. Main-level living is made simple with two comfortable bedrooms—including the primary suite—privately tucked away on this floor. Down the curved staircase, the lower walk-out level opens to a covered patio nestled right beneath the deck, perfect for enjoying the shaded backyard. This lower level adds two additional spacious bedrooms and a full bath, perfectly suited as premium guest quarters, a home gym, or a secondary living space. Rounding out the home is a massive 45x17 sub-basement storage room that keeps seasonal items organized and out of sight, sitting alongside a 50-gallon water heater replaced in January 2025 and an ample 23x19 garage.
- $455,000
- 4Bd
- 3Ba
- 2,576 Sq Ft
$12K
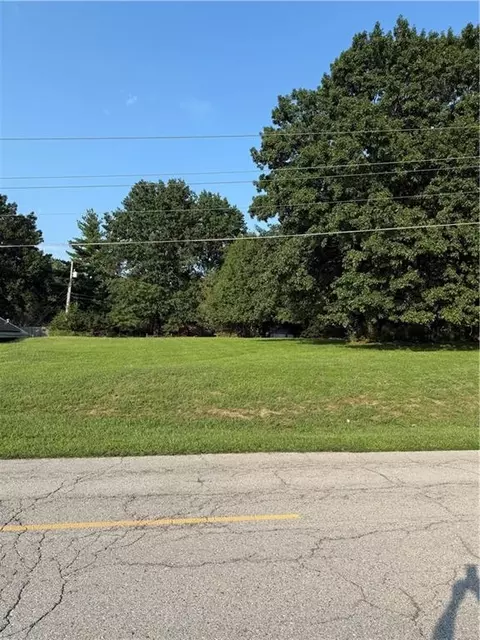
Beautiful lot with a few trees that can be built around. Easy access roads.
- $75,000
- 0.43 Acre
Welcome to this inviting home in the established Ruskin Heights community of Kansas City. The spacious living room provides a comfortable gathering area for relaxing or entertaining, while the kitchen offers a practical space for preparing meals and everyday dining. The bedrooms provide flexibility for a primary retreat, guest room, children’s room, or home office, depending on your needs. The bathroom is conveniently located to serve the household and guests. Outside, the fenced backyard offers space for outdoor activities, gardening, or enjoying time with family and friends. Conveniently located near shopping, dining, parks, schools, and major roadways, this home provides easy access to destinations throughout the Kansas City area.
- $140,000
- 3Bd
- 1Ba
- 912 Sq Ft
$10K
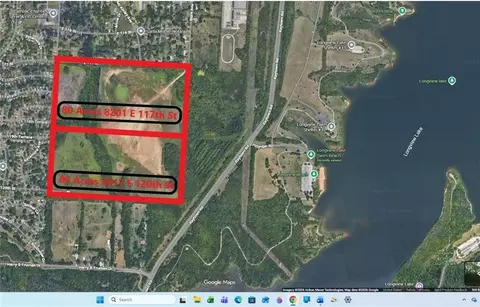
Rare 160-Acre Development Opportunity — Two Parcels, One Vision
An exceptional land offering in the northern section of this property, comprised of two contiguous parcels totaling approximately 160 acres — 80 acres in Kansas City, Missouri and 80 acres in Grandview, Missouri. The seller is offering both parcels together to a single buyer, creating a unique opportunity to develop a cohesive, master-planned community.
Located just a short walk from Longview Lake, this site enjoys direct access to one of the area's premier recreational destinations — boating, walking trails, swimming, fishing, and picnic areas are all within walking distance, adding lasting lifestyle appeal for future residents.
Envision a quiet, self-contained community nestled on its own open acres — a place that feels removed from the everyday yet sits conveniently close to the amenities, shopping, and services of the metro. With the natural beauty of Longview Lake as its backdrop, this property offers the rare combination of scale, location, and lifestyle that defines a truly distinctive development.
- $4,322
- 80.37 Acre
$2.99M
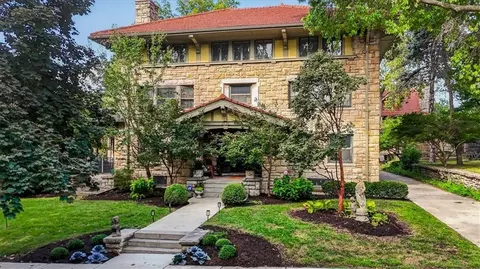
There’s something about Roanoke—and 3726 Madison captures it beautifully. Set on an extraordinary double lot, this home pairs the character and scale you hope to find in one of Kansas City’s most coveted neighborhoods with the finishes and functionality you rarely do. Generous rooms, soaring ceilings and beautiful details unfold across multiple levels, while incredible porches extend the living outdoors and give the home an unmistakable sense of place. A refreshed kitchen and primary suite elevate the everyday, and the third floor—with its own living space and kitchenette—creates remarkable flexibility. Out back, the three-car garage and carriage house offer even more possibilities for guests, work or creative space. Gracious without being precious, polished without losing its personality, this is Roanoke living at its best.
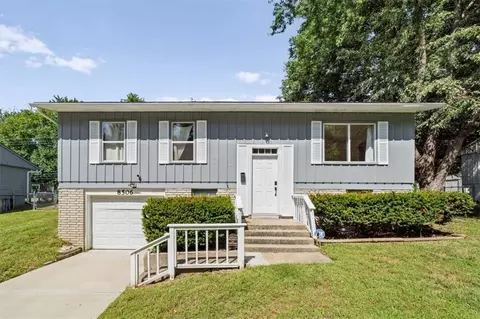
- $1,495,000
- 6Bd
- 4.5Ba
- 6,312 Sq Ft
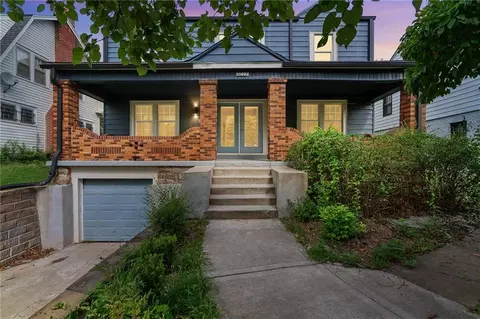
What if you could have the character & craftsmanship of a 1927 Kansas City two story, the style & finishes of a brand new home & the opportunity to assume an existing 2.875% loan? That rare combination makes this one special.
A large covered front porch, classic brickwork & mature trees set the stage, while the beautifully reimagined interior brings it into today. Inside, original hardwood floors, an incredible brick fireplace & arched openings pair with modern lighting & elevated design. The spacious formal dining room is filled with natural light & character.
The remodeled kitchen is a chef’s dream with an oversized island & cooktop, abundant cabinetry, stainless steel appliances, modern finishes & statement lighting. A remodeled half bath completes the main level.
Upstairs, hardwood floors continue through 3 generously sized bedrooms. The primary suite is a showstopper with a beautifully remodeled en suite, dual vanities, modern finishes & an oversized walk in closet rarely found in a home of this era.
Outside, enjoy mature trees, a private wooded backyard & a large covered front porch overlooking the park just steps away. Green space, walking paths & a playground are practically outside your door.
Built in 1927. Reimagined for today. With an existing 2.875% loan that may be assumable by a qualified buyer, this home offers a rare opportunity to enjoy historic character, modern finishes & an established Kansas City neighborhood.
Loan assumption subject to lender approval, buyer qualification & existing loan terms.
- $275,000
- 3Bd
- 2.5Ba
- 1,972 Sq Ft
$5K
Sophisticated Plaza Living at Its Finest! This exceptional first floor unit offers an unparalleled combination of luxury, privacy, security and breathtaking Country Club Plaza views. Framed by walls of windows, the home is filled with natural light. The thoughtfully designed floor plan features an expansive open-concept living, dining and kitchen area—ideal for both elegant entertaining and comfortable everyday living. The chef-inspired kitchen is beautifully appointed with Sub-Zero, Wolf and Asko stainless steel appliances, granite countertops and custom Italian cabinetry, while rich oak hardwood floors extend throughout the home. Separate primary and guest suites provide exceptional privacy, with beautifully finished baths featuring honed limestone tile. The exquisite interior design and attention to detail create an atmosphere that is both sophisticated and inviting.Step outside to your private terrace off the living room, or take entertaining to an entirely new level on the sensational rooftop terrace. Complete with an outdoor kitchen, comfortable lounge area and 360-degree panoramic views, this remarkable amenity provides a spectacular setting for morning coffee, sunset cocktails or entertaining guests. There is a 2nd private patio off of the guest suite. Security and convenience are paramount, with a state-of-the-art Brivo building security system accessible by app or fingerprint. On-site property management is available Monday through Friday, 8 a.m. to 4 p.m. Additional amenities include two assigned tandem parking spaces and a private storage unit, all located within the secure parking garage.
Located in the heart of the Country Club Plaza, this exceptional residence places world-class shopping, dining, entertainment and the Plaza's iconic architecture just outside your door. A rare opportunity to enjoy sophisticated condominium living with extraordinary views, exceptional amenities and an enviable Plaza lifestyle.
- $725,000
- 2Bd
- 2Ba
- 1,725 Sq Ft
Tucked on a quiet Waldo terrace, this 4-bedroom, 2.5-bath ranch has the thing everyone's hunting for — real space, all on one level, in a neighborhood you won't want to stop walking and exploring!
Inside, an open, light-filled floor plan with updated lighting and a kitchen that earns its keep: quartz counters, soft-close cabinetry, stainless appliances. All four bedrooms and both full baths sit on the main level. Downstairs, the finished lower level flexes to whatever your life needs — family room, playroom, office, home gym — plus a half bath and laundry.
Out back, a large fenced yard and a concrete patio built for long evenings, and an attached two-car garage.
Minutes from Waldo's restaurants and shops, Brookside, Ward Parkway, the Plaza and downtown, with easy highway access when you need it.
- $410,000
- 4Bd
- 2.5Ba
- 2,275 Sq Ft
Open SAT 11-1
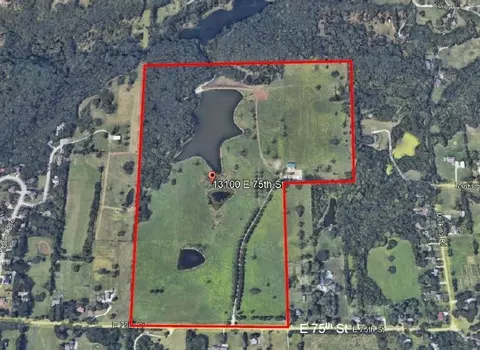
Two Parcels being sold together by one owner. Owner cannot split the property. 100 total acres.
13100 E. 75th Street, Kansas City, MO 64133 Parcel ID 44400040200000000 (79.7+/- Acres)
7208 Murkins Road, Kansas City, MO 64133 Parcel ID 44500030300000000 (20.7+/- Acres)
Total 100.4+/- Acres
- $2,000,000
- 100 Acre
Welcome to this well-maintained 3-bedroom, 2-bath home in Kansas City's desirable Lakeside Heights neighborhood, offering 1,668 total finished square feet across two levels. The main floor features a comfortable, functional layout, while the finished basement adds valuable extra living space — perfect for a family room, home office, or guest area. Cozy up by the fireplace on cooler evenings, and enjoy year-round comfort with central air conditioning. Outside, the generous 0.35-acre lot (100' x 150') provides plenty of room to relax or entertain, and the 2-car garage offers convenient parking and storage. Ideally situated near Anne Garner Park and just off NE Cookingham Drive, this home combines everyday comfort with an unbeatable location. Note: "The seller is offering to contribute $3,000 toward buying down the interest rate by one point."
- $320,000
- 3Bd
- 2Ba
- 1,668 Sq Ft
Welcome to this 4-bedroom, 3-bath home in Kansas City's Historic Pendleton Heights neighborhood. The main level features an inviting open-concept living and kitchen area with vaulted ceilings, a fireplace, dedicated laundry area, and a spacious primary bedroom with a walk-in closet. The upper level offers two well-appointed bedrooms and a full bathroom, providing additional comfortable living space. The finished basement features a separate exterior entrance from the backyard, an additional bedroom, full bathroom, kitchenette, bonus room, and laundry area, offering versatile additional living space. Outside, enjoy a fenced backyard with a fire pit and a detached two-car garage. Located directly across from Maple Park and conveniently situated near River Market, CPKC Stadium, and Downtown Kansas City, with the Country Club Plaza and Kansas City International Airport also within a convenient drive. This home combines character, functional living spaces, and convenient access to many Kansas City destinations.
- $315,000
- 4Bd
- 3Ba
- 2,443 Sq Ft
Beautiful Newly Renovated Home – Move-In Ready! This charming home features 3 bedrooms and 1 full bathroom on the main floor, along with a beautiful kitchen and a large, spacious laundry room. The basement offers excellent potential to add 2 additional bedrooms and another full bathroom, giving you even more living space and flexibility. A great opportunity for a family, first-time homebuyer, or investor. Schedule your showing today!
- $180,000
- 3Bd
- 1.5Ba
- 962 Sq Ft
$5K
This 3-bedroom, 1-bath ranch-style home at 8037 Wabash Avenue offers an approachable opportunity for an investor looking to add to their rental portfolio or a future owner-occupant seeking a manageable Kansas City home. Built in 1949, the home features 984 square feet of main-level living space, a functional single-level layout, central electric heating and cooling, and a slab foundation. The kitchen appliances—including the refrigerator, microwave, dishwasher, and electric range—are included. Outside, you’ll find a fenced 6,523-square-foot lot, off-street parking, and a convenient location near area amenities and major highway access. The property is currently tenant occupied, so all showings require at least 24-hour notice and an appointment. Buyer and buyer’s agent to verify square footage, lot size, schools, taxes, and all other information.
- $136,000
- 3Bd
- 1Ba
- 984 Sq Ft
Build your next home or investment property on this finished residential lot and former homesite in established Stratford Estates. Located at 10740 White Avenue, this approximately 12,171 sq. ft. (.279-acre) lot offers an attractive residential infill opportunity surrounded by existing homes.
The property is zoned R-7.5 and offers frontage on White Avenue with a level, open homesite ready for a buyer to explore new construction possibilities. Convenient access to area roads, shopping, services, and neighborhood amenities.
Former homesite — bring your plans and explore the possibilities.
Buyer and buyer's agent to independently verify zoning, lot dimensions, utility availability and connections, building requirements, permitting, and suitability for buyer's intended use.
- $22,900
- 0.28 Acre
Welcome home to this spacious 4-bedroom home in the highly sought-after Park Hill School District, offering flexible living space, thoughtful updates and a private, wooded backyard! In addition to four true bedrooms, the main level features a versatile flex room that can easily serve as a home office, playroom, guest space or additional sleeping area when needed.
Inside, you’ll find generous living and entertaining spaces along with a beautifully updated primary suite featuring a remodeled bath. The kitchen is designed for both everyday living and entertaining, featuring a chef-style range and plenty of room to gather. Newer windows throughout bring in abundant natural light, while the finished lower level provides even more usable space for a recreation room, home gym, movie room or second office.
Outside, enjoy a newer patio overlooking the peaceful, tree-lined backyard—an inviting setting for entertaining, relaxing or enjoying evenings outdoors. With 4 bedrooms PLUS a main-level flex room, a finished lower level, numerous updates and a convenient Northland location near shopping, dining and highway access, this home offers an incredible amount of versatility. Come see how easily this home can fit the way you live!
- $400,000
- 4Bd
- 4Ba
- 2,400 Sq Ft
$14K
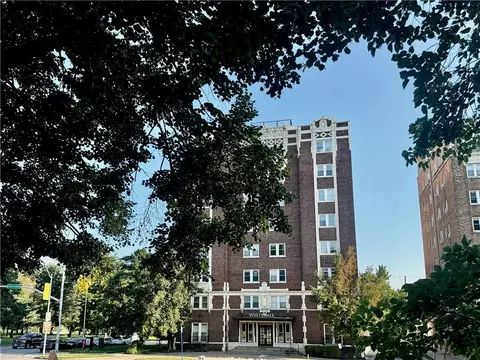
Welcome home to WHITEHALL CONDOMINIUMS. 3 spacious bedrooms with 2 full baths, beautiful hardwood floors throughout, updated bathrooms, fresh paint, and an updated kitchen with painted cabinets, stainless steel appliances, and all appliances remain, including the refrigerator, washer & dryer. Other features include: ceramic tile in the baths, an oversized walk-in shower, and the primary bathroom features a tub & shower. The bedrooms have walk-in closets, ceiling fans, neutral paint colors, and blinds throughout. Just steps to the Country Club Plaza, this unit has beautiful views to the North and East. The building features a rooftop sitting area with some of the best views in the city! Walk to the Nelson Atkins Art Museum, Plaza, shops, restaurants, and a park across the street, UMKC, Rockhurst, and so much more! Excellent opportunity to add to your investment portfolio, with high rental demand for area Med students. This unit is one of the largest in the building.
- $210,000
- 3Bd
- 2Ba
- 1,150 Sq Ft
$25K
This solid, well-maintained ranch offers an incredible amount of living space, with many of the big-ticket updates already taken care of. The furnace and A/C are approximately 6 years old, the roof is only 4 years old, and a new 200-amp electrical panel was installed just 2 years ago, giving you confidence in some of the home's most important systems. With those major components already addressed, the home is ready for you to add your own personal touches and make it your own. The main level offers everything you need for comfortable everyday living, including a kitchen with granite countertops and some stainless steel appliances, plus two large living areas, one featuring a cozy fireplace. What truly sets this home apart is the exceptional amount of flexible living space. The finished basement feels almost like a second home, with a full kitchen, dining area, spacious living room with fireplace, full bathroom, and several additional non-conforming bedrooms, office space and storage room. With access from inside the home, through the garage, AND through its own exterior entrance, the lower level offers outstanding possibilities for multi-generational living, extended family, guests, or potential income-producing use. The separate exterior access even allows the lower level to be entered without going through the main living area. The extra-large garage provides plenty of enclosed storage plus additional room for a workshop or hobby area. Convenience continues with washer and dryer hookups on BOTH levels. Outside, the low-maintenance brick exterior is complemented by a beautiful treed yard, deck, and patio area perfect for relaxing, outdoor dining, or gathering around a fire pit. There's even hardwood flooring under the carpet throughout much of the home. If you've been searching for a home with SPACE, flexibility, and major updates already completed, this one offers a combination that's hard to find! SO MUCH SPACE AND SO MANY POSSIBILITIES!
- $299,000
- 3Bd
- 3Ba
- 3,132 Sq Ft
$5.9K
Attention buyers! Incredible opportunity to own a spacious 2.5-story home in Kansas City's historic urban core. Built in 1908, this classic 1,755 sq. ft. residence offers an expansive layout featuring a traditional frame design, a full basement, and a deep urban lot. Located directly down the block from the Central High and Central Middle School campuses, this property sits in an area ripe for customization and personal touches. Bring your design ideas to transform this turn-of-the-century gem into your dream home or a standout neighborhood masterpiece. Sold as-is. Schedule your tour today!
- $275,000
- 6Bd
- 3Ba
- 2,139 Sq Ft
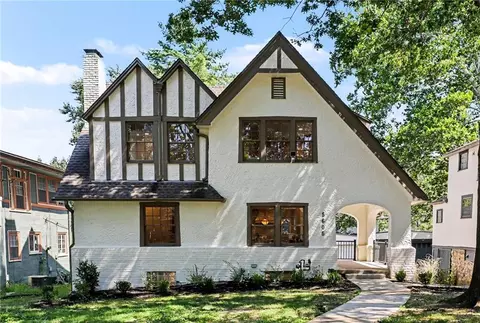
Welcome to 5605 Kenwood Avenue—a beautifully reimagined Tudor Revival where distinctive historic architecture meets modern comfort in the heart of Brookside. Taken down to the studs and renovated with permits, this four-bedroom, three-and-a-half-bath home features all-new electrical wiring, all-new plumbing, a completely new kitchen, and beautifully appointed new bathrooms throughout. Inside, the main living room retains its historic character with a fireplace and original mantel, while a second living area offers flexible space for a family room and opens directly onto the brand-new deck. At the heart of the home, the all-new kitchen features fully custom cabinetry, quartz countertops, and a chef’s range. Just beyond the kitchen, a thoughtfully designed pantry and refrigerator alcove provides additional cabinetry and storage while keeping the main kitchen open and elegant. A centrally located main-floor laundry center—with custom cabinetry and countertop workspace—adds exceptional everyday convenience. The primary suite feels like a true owner’s retreat, featuring an ensuite bathroom with marble floors, a double vanity, and a walk-in closet. A separate staircase leads to the home’s three additional bedrooms, all generously sized. A rare find in Brookside, approx. 350 square feet of finished basement space includes a full bathroom and closet, making it ideal for a guest suite, home office, or den for the big game. The two-car detached garage has dual electric garage door openers and connects seamlessly to the house through the walk-up basement. Out back, the new deck overlooks a fully fenced backyard. Located within three short blocks of Brookside Park and the Crestwood Shops and minutes from the Plaza and downtown, this stunning Tudor combines historic character, modern craftsmanship, and truly move-in-ready living. Agent is owner.
- $740,000
- 4Bd
- 3.5Ba
- 2,568 Sq Ft
$10K
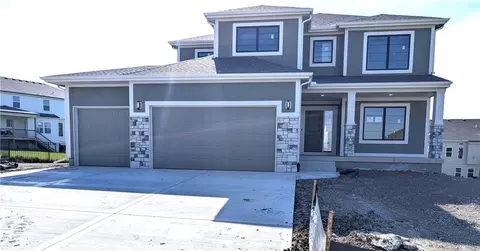
Under Construction with a Mid-October proposed completion date. The Sycamore by Hearthside Homes - the last Hearthside home available in Benson Place! Modern comfort meets everyday functionality in this beautifully finished 2-story. The light-filled kitchen is the heart of the home, where large windows over the sink fill the space with natural light that pours across the hardwood floors. A spacious island, quartz countertops, walk-in pantry, and custom range hood make this kitchen as stylish as it is functional. The open layout flows seamlessly to the great room, where a cozy fireplace with built- ins creates the perfect gathering space. A main-floor office/den offers a private work- from-home retreat, while the family entry from the garage includes a built-in drop zone to keep daily life organized. The primary suite delivers a true retreat. The luxurious bath features beautiful designs that include both a soaking tub and a tiled shower—offering a spa- like experience—along with dual vanities and a large walk-in closet. Thoughtful upgrades include 8’ garage doors and designer finishes. This home is built with engineered I-joist floor systems for added strength and stability, along with fully sheathed OSB exterior walls (double-wall construction) that create a stronger, more rigid structure and provide solid backing for the home’s weather barrier, window flashing and exterior siding. Every Hearthside home also includes a video-recorded sewer scope, third-party duct cleaning and a third-party inspection process to help ensure quality and peace of mind. Hearthside Homes has been building in the Kansas City area since 1987 and is known for quality construction and a streamlined building experience. Hearthside includes an exceptional warranty package: 1 year of workmanship and materials, 2 years of mechanical systems protection, and a 10-year major structural warranty. Lot size, room sizes, sq footage and Taxes are estimated.
- $650,000
- 4Bd
- 2.5Ba
- 2,434 Sq Ft
Welcome to this completely remodeled, turn-key ranch in Kansas City! Every inch of this 3-bedroom, 2-bathroom home has been thoughtfully updated, offering modern finishes, low-maintenance living, and no HOA fees.
Step inside to a bright, light-filled layout featuring fresh interior paint, updated flooring, and contemporary fixtures throughout. The stylishly renovated kitchen and updated bathrooms make this home truly move-in ready. Boasting 1,386 sq. ft. of comfortable main-level living space, the classic brick-and-frame exterior provides timeless curb appeal and lasting durability. Garage door is a custom size, and is on order and will be installed prior to closing.
- $239,900
- 3Bd
- 2Ba
- 2,061 Sq Ft
$10K
Charming 3-bedroom, 2-bath ranch offering comfortable living, modern conveniences, and plenty of space to relax or entertain. The bright, spacious living room flows into the open kitchen, creating an inviting setting for everyday living, movie nights, or game-day gatherings. The generous primary suite features a private ensuite bath and ample closet space. The finished basement with garage access offers flexible space for a home gym, theater, game room, or additional living area. Enjoy the private backyard with no neighbors directly behind you and peaceful views of the surrounding green space. The versatile she-shed provides the perfect spot for a home office, creative studio, hobby space, or quiet retreat. A great outdoor setting for summer BBQs or relaxing afternoons. New sewer line installed in 2024. Located on a quiet dead-end street while still offering convenient access to shopping, dining, schools, and area amenities. Don't miss this great opportunity!
- $239,900
- 3Bd
- 2Ba
- 1,621 Sq Ft
Open SUN 10-12
Come see this beautifully updated, fully furnished split-level home in a highly sought-after neighborhood! This 3-bedroom, 1 full and 2 half-bath home is filled with beautiful wood floors and thoughtful details throughout. The main level features an open and inviting layout with the living room and kitchen flowing seamlessly together—perfect for gatherings and everyday living! A built-in entertainment center creates a great focal point in the main living area, while the spacious layout gives you plenty of room to spread out and enjoy. Head downstairs to discover a second living area that offers the perfect spot for lounging, catching the Chiefs, or curling up with a good book!
Step outside to the fenced backyard, where there’s room to enjoy the outdoors and let Fido run wild! With its updated interior, beautiful finishes, open living spaces, and convenient split-level layout, this home is truly move-in ready! And the best part? It’s being offered FULLY FURNISHED with beautiful pieces throughout, making it an incredible opportunity to step right in and enjoy from day one. Come see all this charming home has to offer—you won’t want to miss it!
- $234,500
- 3Bd
- 3Ba
- 1,607 Sq Ft
Open SAT 10-12
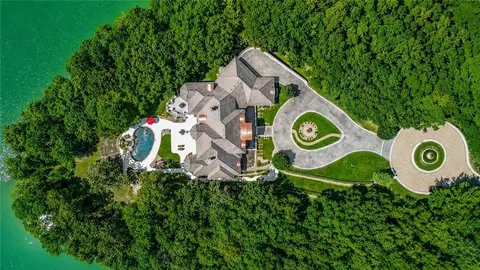
Located in the gated community of Riss Lake, this extraordinary estate offers a secluded setting where cobblestone-style streets lead you home to grand architecture, exceptional scale, and resort-style living. Situated on 1.22 acres and offering over 11,000 square feet across three levels, the home makes an unforgettable first impression with its stately brick exterior, circular drive, and dramatic entry.
Inside, soaring ceilings, expansive windows, intricate architectural details, and a showstopping staircase with glass railings connect the impressive living spaces. The main level was designed for grand entertaining while remaining inviting for everyday living. The beautifully appointed kitchen features extensive custom cabinetry, a large center island with seating, granite countertops, and stainless steel appliances. Multiple gathering and dining areas provide incredible flexibility while walls of windows fill the home with natural light.
The primary suite is a destination of its own with generous proportions, a fireplace, sitting area, and beautiful architectural ceiling details. Multiple bedrooms, baths, offices, and flexible-use rooms span all three levels, including several spaces that could potentially be converted into additional bedrooms to accommodate a variety of needs.
The lower level takes entertaining to another level with expansive recreation and gathering areas, a full bar with abundant seating, an additional kitchen, and direct access to the outdoor living spaces.
Outside, the private backyard feels like your own resort. A spectacular in-ground pool is surrounded by extensive patio space, lush landscaping, and multiple areas for relaxing or entertaining. From the dramatic architecture and incredible scale to the secluded setting and resort-style backyard, this is a property that simply has to be experienced in person.
- $3,650,000
- 4Bd
- 7.5Ba
- 11,733 Sq Ft
$100K
Price Reduced! Welcome to this inviting 3-bedroom, 2-bath home offering 1,585 square feet of comfortable living space and an attached one-car garage in the desirable Robandee area of Kansas City. With a functional layout and plenty of room to make it your own, this home is an excellent opportunity for first-time buyers, growing households, or anyone looking for a home in a convenient location. Enjoy easy access to shopping, dining, schools, parks, and major highways, putting everyday essentials and everything Kansas City has to offer just minutes away. Whether you're relaxing at home or heading out to explore the city, this property delivers the combination of comfort, convenience, and location today's buyers are looking for. Schedule your showing today and come see the possibilities for yourself!
- $195,000
- 3Bd
- 1.5Ba
- 1,585 Sq Ft
$5K
OWNER FINANCE IS AN OPTION FOR PURCHASE SELLER IS OPEN TO OFFERS!! Affordable 3 bed 1 bath home very close to Brookside shopping and hospitals! Newer central air and updates throughout the home that make it MOVE IN READY!
- $140,000
- 3Bd
- 1Ba
- 1,075 Sq Ft
Sorry extended the active date...could not move to new locations...so time to save your money and we will be available
November 10th trees…trees…and more trees—a private, peaceful setting where you can enjoy your morning coffee or watch the seasons change Large great room for family and friends... vaulted ceilings and fireplace for winter holidays...
A formal dining room, just waiting for those special family dinners and the memories of Grandma’s holiday gatherings
A primary suite with its own sitting room, surrounded by beautiful bay windows overlooking mature trees. Two huge bedrooms for family and friends to visit..Such a welcoming feeling when you walk in the door...
Also a huge walk out unfinished lower level with windows galore to enjoy all the trees...A great area to store all those 'things we should get rid of"...Also great for grandkids skating or pretend camping...
When we are ready make plans to come see us ...
“Not just a house…a home designed for the memories you haven’t made yet.”
- $400,000
- 3Bd
- 2.5Ba
- 1,859 Sq Ft
This one is easy to love the second you walk in. Fully renovated this year, this three bedroom home offers 1500 square feet with one bedroom conveniently located downstairs. Garage parking means no more scraping ice off your windshield this winter.
The backyard is fully fenced, with room for pets, room for kids, and room to just sit outside. The deck is ready for fall evenings and cooler nights ahead. All appliances stay, one less thing to buy and one less thing to move.
Close to shopping, restaurants, and parks, this one makes homeownership feel within reach. Come see it for yourself.
- $265,000
- 3Bd
- 2Ba
- 1,512 Sq Ft
Welcome to this 3-bedroom, 2-bathroom home in the Baker Heights neighborhood. This home features an open floor plan that creates a seamless flow and airy feel throughout the main living areas. The kitchen overlooks the living space and is beautifully updated with countertops and stainless steel appliances. The primary bedroom provides a comfortable retreat, complete with its own attached primary bathroom. Downstairs, a partially finished basement offers expansive bonus space that can be utilized to fit a variety of lifestyles. Step outside to enjoy the outdoors in a private, fully fenced-in backyard. Situated in a fantastic location, you’ll enjoy quick access to major highways, downtown, and the vibrant shops and restaurants of North Kansas City. Schedule your private showing today!
- $279,900
- 3Bd
- 2Ba
- 1,900 Sq Ft
Step into this open concept 3 bedroom 1 bath home, filled with charm and possibilities. With its comfortable layout and inviting feel, this home is an affordable opportunity or a first time buyer or anyone looking for a cozy place to call home. The 3 bedroom offer flexibility for sleeping space, home office, guest room or a playroom. Whether you are ready to stop renting, purchase your first home, or simply downsizing into a space easier to maintain. This home offers what you may be looking for!!!!!
- $163,000
- 3Bd
- 1Ba
- 1,200 Sq Ft
$2K
Updated Cozy Home with Modern Comforts Throughout
Welcome to this beautifully remodeled 3-bedroom, 2-bath home, thoughtfully designed with a warm, open concept layout perfect for everyday living and easy entertaining. The living, dining, and kitchen areas flow together seamlessly, creating a bright and welcoming space you’ll love coming home to.
Enjoy peace of mind with new exterior siding and paint, updated plumbing and electrical, and refreshed deck improvements. The kitchen shines with brand new appliances, granite countertops, new cabinetry, and stylish lighting that elevates the entire space.
Inside, you’ll find new windows, fresh interior paint, and durable waterproof laminate flooring throughout. A convenient upper level storage area adds even more functionality to this charming home.
- $170,000
- 3Bd
- 2Ba
- 1,005 Sq Ft
Reduced Price $37,600.00!! Great opportunity to make this spacious home your personal style! Multi level living with so many options. Living room with see thru fireplace into family room. Formal dining, eat in kitchen. Other room could be used as office, craft room or man cave. Full bath and 3/4 and half bath . Full finished walk out basement with fireplace and covered patio. Deck, Large fenced yard great for entertaining, pets and gardening. Secretary Of Veterans Affairs is Owner, Foreclosure, Foreclosures do no have Seller's Disclosures. No Contingencies
- $219,900
- 3Bd
- 3Ba
- 3,105 Sq Ft
$30K
Seller financing available with 15% down!! Opportunity to purchase and remodel your dream property! Priced with plenty of room for renovations, this property offers the chance to create your own homestead within Kansas City limits. Situated on 1.28 acres with a paved driveway, the home has already been demoed and is ready to be put back together to your vision. Both lots are included at this low price. Seller financing is available!
This property is being sold together with the property located at 5921 Eastwood Ct, Unit A, Kansas City, MO 64129.
- $92,500
- 4Bd
- 2Ba
- 1,890 Sq Ft
$2.5K
Enjoy convenient main-level living in this spacious 1.5-story home, thoughtfully designed for both everyday comfort and entertaining.
The inviting great room features a cozy fireplace and flows seamlessly onto the** covered back deck** and into the expansive kitchen. With abundant cabinetry, a large center island, and direct deck access, the kitchen is perfect for hosting gatherings or enjoying your morning coffee while overlooking the large, private backyard spanning over half an acre.
The main level also offers a formal dining room and a dedicated office with French doors, providing plenty of space for work, dining, and relaxation. The spacious primary suite features a completely updated primary bathroom. Convenient main-level laundry and a half bath complete the main floor.
Upstairs, you'll find three generously sized bedrooms and two full bathrooms, offering comfortable accommodations and flexibility for family or guests.
The unfinished basement provides an abundance of additional space, with two doors leading directly to the back patio and expansive backyard. Finish the basement to suit your needs while still enjoying plenty of room for storage.
Located within walking distance of the neighborhood pool, this home offers space, privacy, and convenience in a wonderful setting.
Welcome Home!
- $460,000
- 4Bd
- 3.5Ba
- 3,122 Sq Ft
$10K
Under Construction. Set on a private, nearly half-acre lot backing to mature trees in the heart of Kansas City, this stunning 1.5-story home combines luxury, space, and thoughtful custom details throughout. The side-entry garage enhances the curb appeal, while inside an enormous eat-in kitchen is loaded with cabinetry and showcases upgraded quartzite countertops, beautiful white oak finishes, and a spacious butler's pantry with additional cabinetry and a prep sink. The living room is anchored by a gorgeous custom white oak built-in surrounding the fireplace, creating a warm and sophisticated focal point. Step outside to the expansive covered deck featuring a vaulted ceiling, low-maintenance composite decking, railing, and an impressive stone fireplace. With its private setting, exceptional finishes, and generous indoor and outdoor living spaces, this home offers a rare combination of luxury and convenience.
- $1,299,000
- 5Bd
- 4.5Ba
- 5,284 Sq Ft
Adjust filters to expand your search.
1,101 - 1,150 of 3,071 Homes for sale in Kansas City, MO
Don’t see what you’re looking for?
A local real estate agent is the best way to get access to exclusive and off-market properties so you can find home.
Explore nearby locations
The prices shown are the median list prices.Kansas City Homes for sale
$200,000
Overland Park Homes for sale
$757,789
Independence Homes for sale
$875,000
Raytown Homes for sale
$220,000
Lees Summit Homes for sale
$460,000
Olathe Homes for sale
$550,000
Shawnee Homes for sale
$487,500
Gladstone Homes for sale
$269,000
Leawood Homes for sale
$800,000
Liberty Homes for sale
$518,000
Blue Springs Homes for sale
$344,950
Grandview Homes for sale
$233,000
Prairie Village Homes for sale
$575,000
Belton Homes for sale
$300,778
Lenexa Homes for sale
$641,154
Fairway Homes for sale
$699,950
64118, MO Homes for sale
$264,950
64123, MO Homes for sale
$187,000
64151, MO Homes for sale
$328,000
64124, MO Homes for sale
$160,000
64116, MO Homes for sale
$335,000
64127, MO Homes for sale
$135,000
64119, MO Homes for sale
$275,000
64117, MO Homes for sale
$197,500
64152, MO Homes for sale
$524,900
64155, MO Homes for sale
$430,000
Beacon Hills Homes for sale
$682,500
Waldo Homes for sale
$272,000
Crossroads Homes for sale
$285,000
Westside North Homes for sale
$615,000
Columbus Park Homes for sale
$640,000
Hallbrook Homes for sale
$1,750,000
River Market Homes for sale
$294,950
Pendleton Heights Homes for sale
$315,000
Turner Homes for sale
$173,000
West Plaza Homes for sale
$330,000
Johnson County Homes for sale
$575,888
Wyandotte County Homes for sale
$210,000
Clay County Homes for sale
$399,000
Jackson County Homes for sale
$270,000
Cass County Homes for sale
$365,000
Platte County Homes for sale
$460,000
Ray County Homes for sale
$229,900
Leavenworth County Homes for sale
$364,950
Narrow your search
Kansas City, MO real estate market trends
Statistics as of October 2026
$295K
Avg. list price
$174/Sqft
Avg. price/sqft
2,828
Homes for sale
1,728 Sqft
Avg. home size
55 Days
Avg. days on market
Movoto makes it easy to track market trends in Kansas City, MO. Whether you’re entering the market or planning your next move, understanding these key metrics can guide smart decisions. Looking for more detailed housing market stats in Kansas City, MO?
Schools
Frequently Asked Questions about Kansas City, MO
In October 2026 Kansas City homes were listed to buy for a median price of $299K, The median value of a home listed to buy in Kansas City in October 2026 was $174 per sqft,
It is affordable to live in Kansas City. Buying a home in Kansas City is 1% less expensive compared with the national average.
In October 2026, homes to buy in Kansas City spent an median 61 days on the market, a same October 2025 last year.
The best and safest neighborhoods to live in Kansas City in October 2026 are Hallbrook, Sunset Hill, Briarcliff West, Beacon Hills, Nottingham Forest, Columbus Park, Westside North, Union Hill, West Plaza, Pendleton Heights, River Market, Crossroads, Four Colonies, Waldo, Coleman Highlands, Garment District, Quality Hill, Crown Center, The Tuileries, Turner
In October 2026, Kansas City homes were listed to buy for a median price of $299K, with 25% down you would need $1.68K/month to cover expenses and assume that's 35% of your total monthly income, your total yearly income would need to be $57.8K.