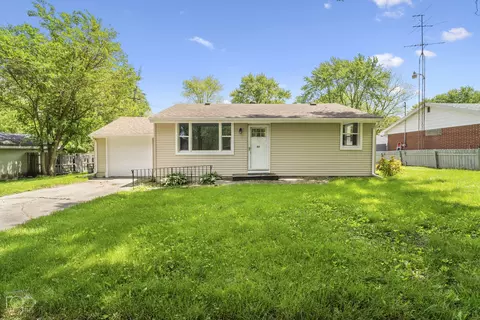

- $120,000
- 2Bd
- 1Ba
- 790 Sq Ft
SOLD


Last sold 10/04/2011 for $85K
bed
bath
Sqft ($59/Sqft)
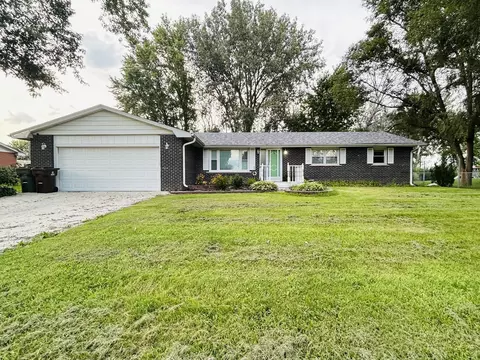
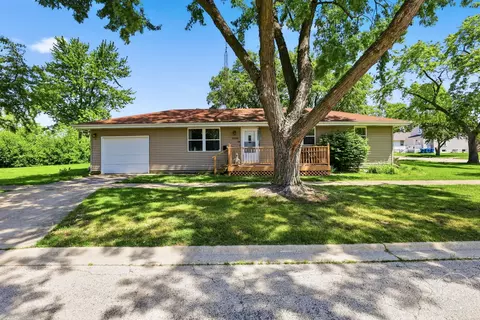
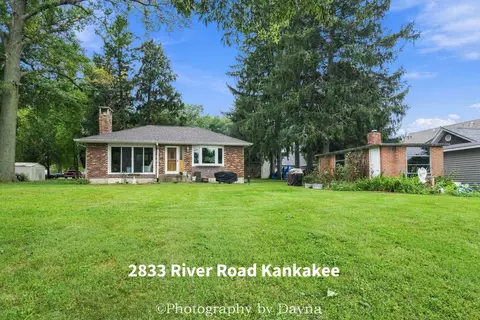
| Property type House | Neighborhood | Year built 1959 | HOA fee $0/month | Movoto estimate | Parking 1 garage spaces |
| Overview | |
| Approx Year Built | 1959 |
| Property Type | Detached Single |
| New Construction | N |
| Lot Size | .25-.49 Acre |
| Lot Dimensions | 75X198.5 |
| Taxes | 1574 |
| Parcel Identification Number | 7160420500600 |
| Tax Exemptions | Homeowner, Senior |
| Tax Year | 2008 |
| General Information | None |
| Approximate SqFt | 1451 |
| Frequency | Not Applicable |
| Interior | |
| Total Full & 1/2 Bathrooms | 1 |
| # Full Bathrooms | 1 |
| Master Bedroom Bathroom | None |
| Basement Bathrooms (Y/N) | No |
| 2nd Bedroom Window Treatments | All |
| 2nd Bedroom Size (ft) | 13X10 |
| 2nd Bedroom Level | Main Level |
| Master Bedroom Window Treatments | All |
| Master Bedroom Size (ft.) | 13X12 |
| 3rd Bedroom Window Treatments | All |
| 3rd Bedroom Size (ft) | 10X10 |
| 3rd Bedroom Level | Main Level |
| 4th Bedroom Level | Not Applicable |
| Bedrooms All Levels | 3 |
| Master Bedroom Level | Main Level |
| Bedrooms Above Grade | 3 |
| Additional Room 5 Level | Not Applicable |
| Kitchen Level | Main Level |
| Additional Room 9 Level | Not Applicable |
| Additional Room 4 Level | Not Applicable |
| Basement | None |
| Family Room Level | Not Applicable |
| Additional Room 3 Level | Not Applicable |
| Additional Room 8 Level | Not Applicable |
| Additional Room 10 Level | Not Applicable |
| Additional Room 7 Level | Not Applicable |
| Additional Room 2 Level | Not Applicable |
| Dining Room Size (ft.) | 12X8 |
| Dining Room Window Treatments | All |
| Additional Room 6 Level | Not Applicable |
| Dining Room Level | Main Level |
| Living Room Level | Main Level |
| Living Room Size (ft.) | 21X13 |
| Living Room Window Treatments | All |
| Additional Rooms 1 Name | Utility Rm |
| Additional Room 1 Size (ft.) | 11X4 |
| Additional Rooms 1 Level | Main Level |
| 2nd Bedroom Flooring | Hardwood |
| Living Room Flooring | Carpet |
| Kitchen Flooring | Vinyl |
| 3rd Bedroom Flooring | Hardwood |
| Master Bedroom Flooring | Hardwood |
| Dining Room Flooring | Carpet |
| Additional Room 1 Flooring | Vinyl |
| Kitchen Window Treatments | All |
| Kitchen Size (ft.) | 13X10 |
| Rooms Count | 7 |
| Exterior | |
| Type Detached | 1 Story |
| Exterior Building Type | Brick |
| Parking | Garage |
| Car Spaces | 1 |
| Parking Details | Off Street |
| Garage Type | Attached |
| Garage Spaces | 1 |
| Amenities / Utilities | |
| Heat/Fuel | Gas |
| Air Conditioning | Central Air |
| Sewer | Septic-Private |
| Water | Well-Private |
| Appliances | Oven/Range, Washer |
| Location | |
| Waterfront Y/N | No |
| Elementary School | LIMESTONE ELEMENTARY SCHOOL |
| Middle School | LIMESTONE ELEMENTARY SCHOOL |
| High School District | 2 |
| Elementary School District | 2 |
| Middle School District | 2 |
| High School | HERSCHER HIGH SCHOOL |
| Directions | Rt. 17 W To Rd 4080 (Bower Subd) Turn S |
| Est. value | Bed/bath | Sqft | mi | |
|---|---|---|---|---|
| 56 S 4080w Rd, Kankakee, IL 60901 | $206,000 | 2/1 | — | 0.02 |
| 42 S 4080w Rd, Kankakee, IL 60901 | $197,000 | 2/1 | — | 0.02 |
| 4080 Road, Kankakee, IL 60901 | $18,330 | —/— | — | 0.03 |
| 71 S 4080w Rd, Kankakee, IL 60901 | $217,000 | 3/2 | — | 0.03 |
| 74 S 4080w Rd, Kankakee, IL 60901 | $200,000 | 3/1 | — | 0.03 |
| 4046 W State Route 17, Kankakee, IL 60901 | $225,000 | —/— | — | 0.04 |
| 4096 W State Route 17, Kankakee, IL 60901 | $206,000 | 2/1 | — | 0.04 |
| 4060 W State Route 17, Kankakee, IL 60901 | $205,000 | 3/1 | — | 0.04 |
Estimated values are based on public record data and automated valuation models. Values are not guaranteed and may not reflect current market conditions.

$110,000
$287,450
$229,950
$299,000
$292,450
$280,000
$299,900
$169,900
$167,450
$245,900
$280,000
$189,450
$150,000
$260,000
$294,900
$299,000
$163,950
$162,400
$195,000
$152,450
$319,000
$599,900
$279,900
$1,342,700
$249,900
$289,950
$219,900
$255,000
$819,000
$229,900