Movoto Real Estate
  • Other
  • Exterior
  • View/Area
  • Entry Way
  • Dining
  • Living
  • Kitchen
  • Bedroom
  • Bath
  • Floorplan
  • Animated home icon 3D tour

19600 Harbor Rd S, Jupiter, FL 33469

$21,000,000
•
  • 6

    bed

  • 9

    bath

  • 8,750

    Sqft ($2,400/Sqft)
House for sale 17 days

About 19600 Harbor Rd S

Property type House
Neighborhood
Year built 2026
HOA fee $0/month
Movoto estimate
Parking 4 garage spaces
Property description
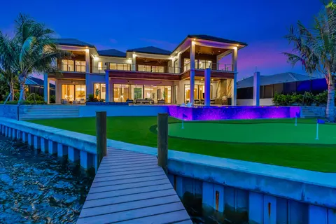
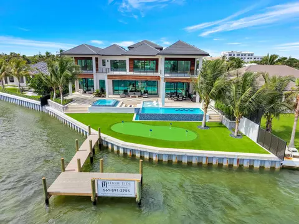
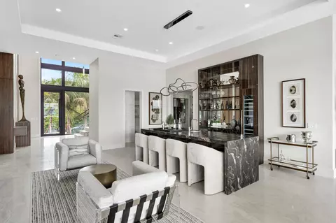
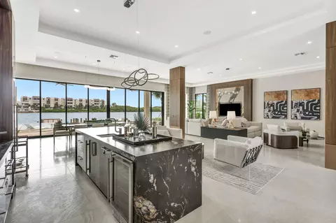
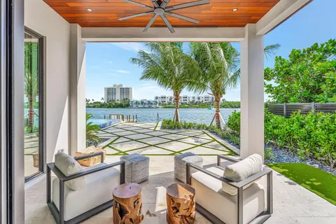
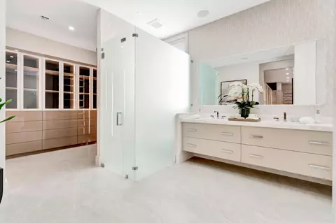
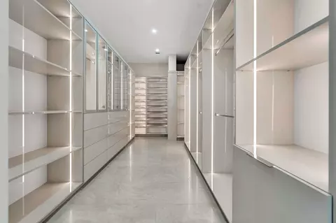
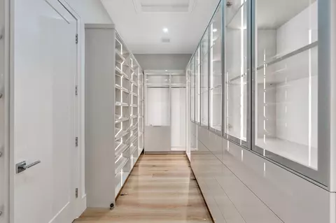
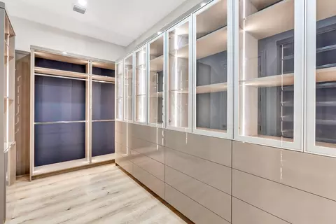
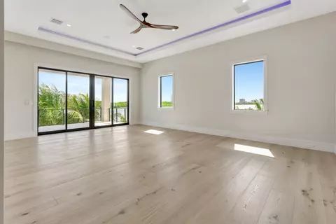
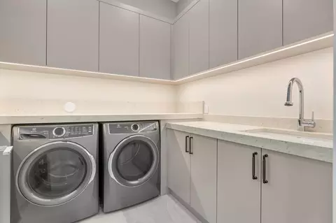
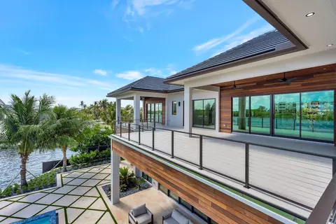
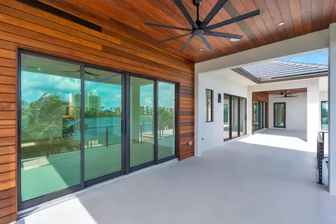
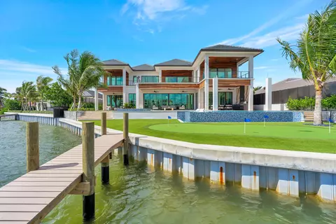
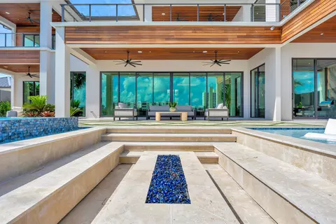
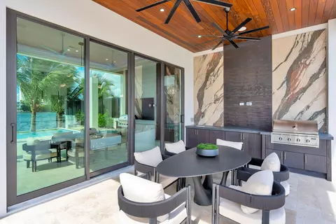
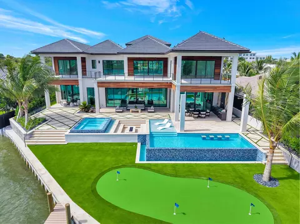
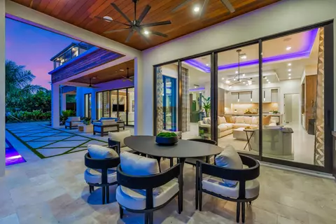
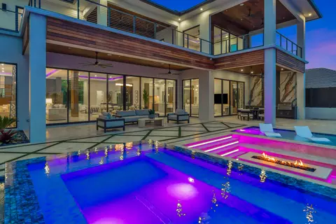
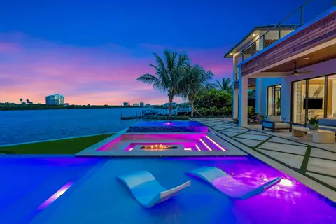
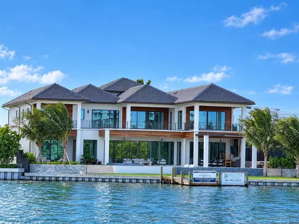
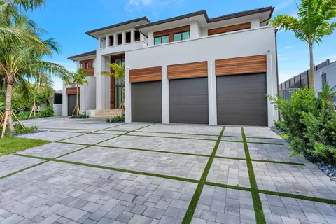
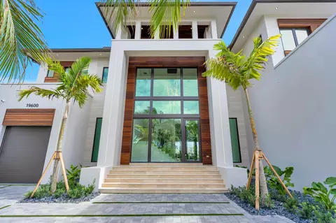
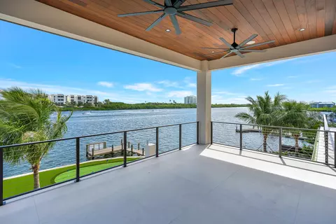
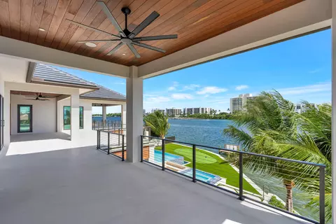
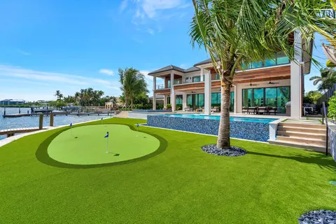
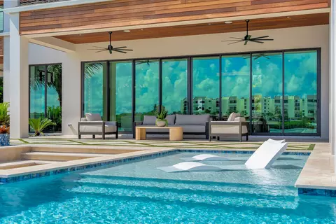
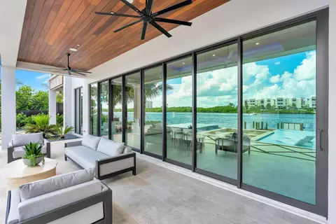
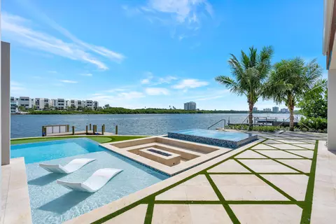
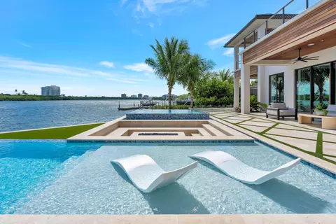
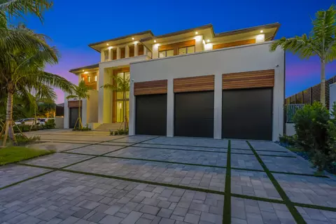
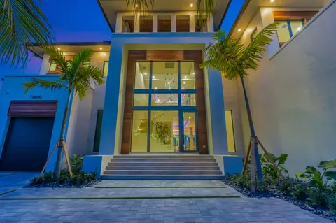
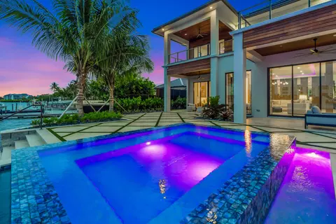
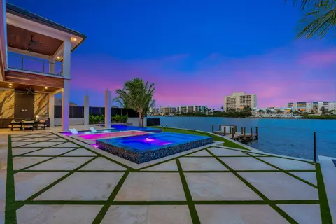
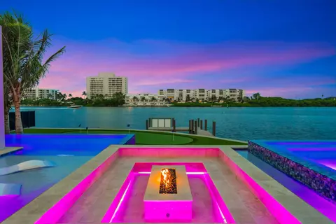
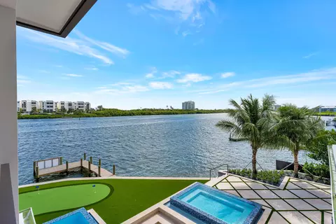
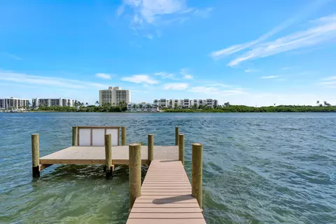
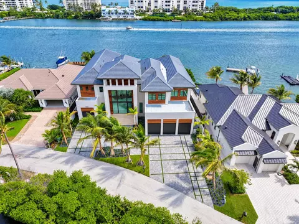
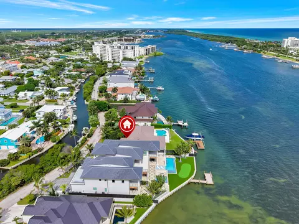
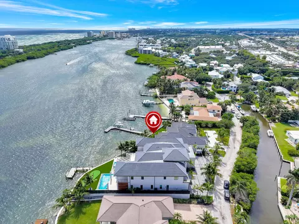
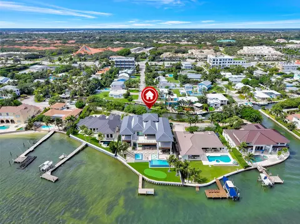
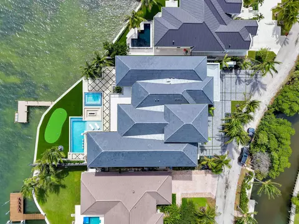
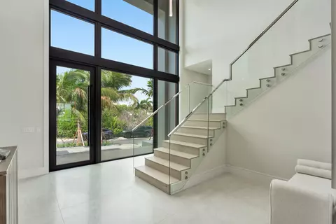
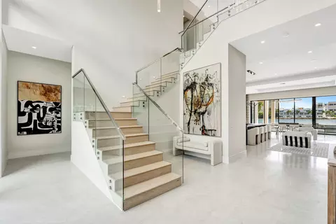
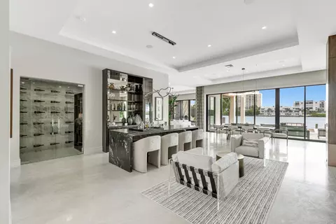
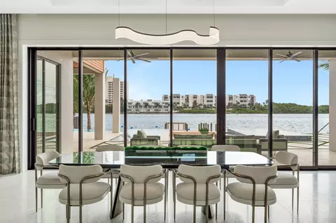
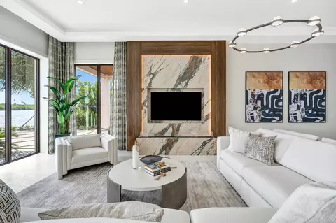
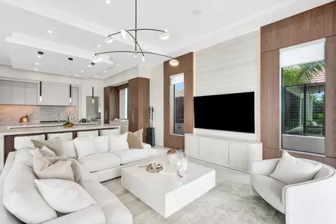
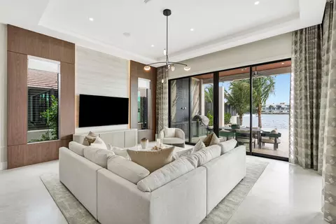
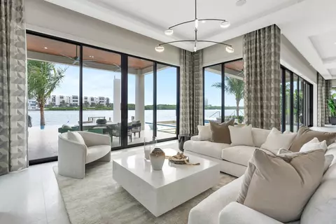
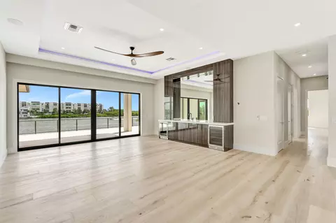
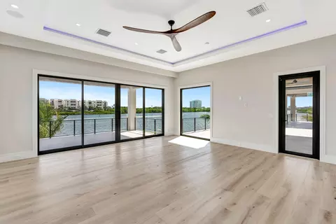
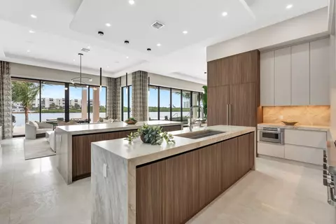
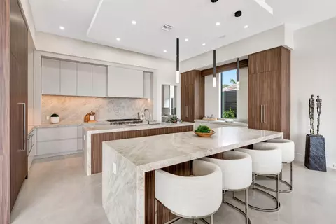
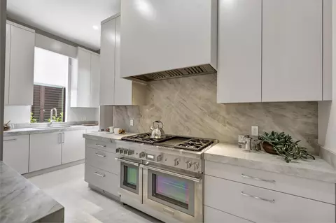
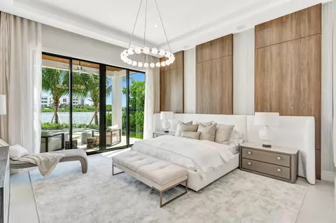
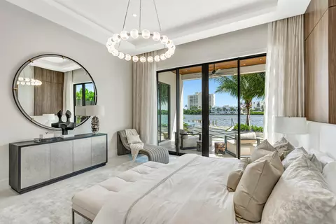
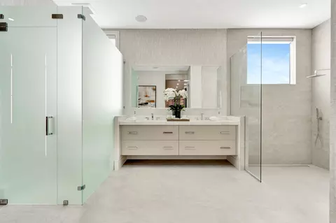
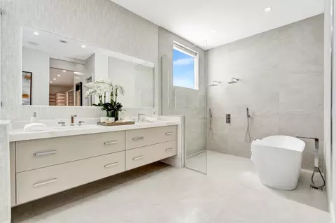
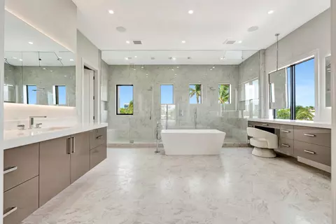
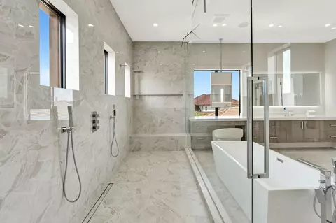
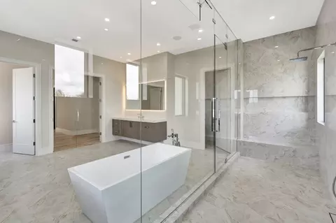
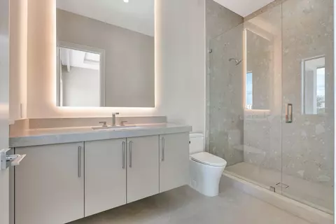
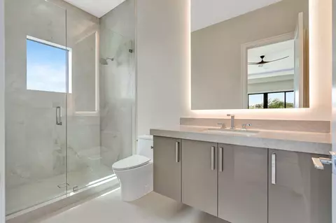
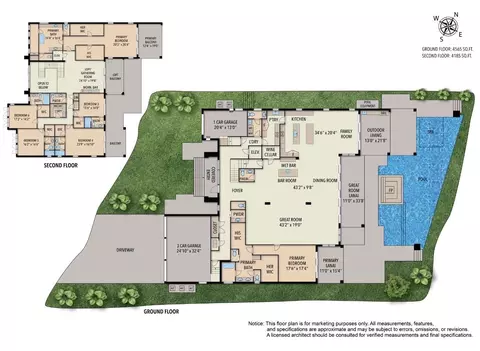
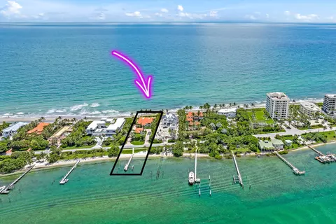
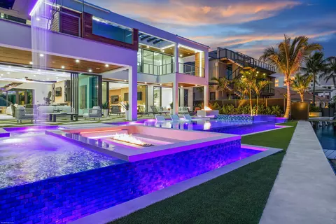
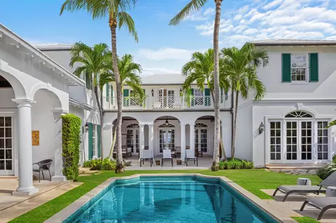
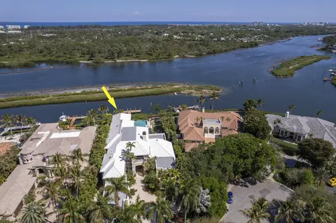
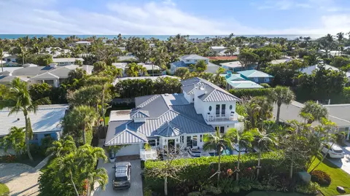
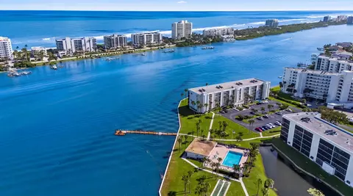
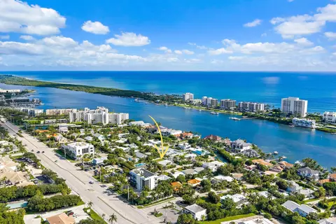
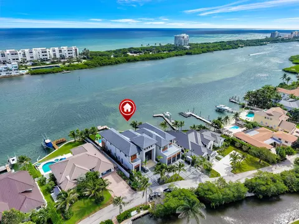
Experience exceptional waterfront living in this stunning new-construction estate on the Intracoastal with Gulfstream blue water in Jupiter. Featuring 6 bedrooms, 6 full bathrooms, 3 powder rooms, both family and great rooms, loft, wet bar, and 4-car garage, the home offers generous space for comfortable living and entertaining. Stylish furnishings by Decorators Unlimited on the 1st floor are included with the sale and primary suites are on both levels provide flexibility for the new owner. The home features two fully equipped kitchens with Thermador appliances, custom cabinetry, and multiple waterfall islands. Elegant interior details include custom millwork and cabinetry, illuminated tray ceilings, a glass-railed staircase, and a ventless ethanol fireplace. Modern conveniences include a residential elevator, whole-home air purification, four tankless propane water heaters, five Amana air-conditioning systems, and integrated smart-home technology. Outdoor living takes center stage with a heated infinity-edge saltwater pool and spa, dramatic fire features, and a waterfall pergola. The summer kitchen features a built-in Coyote grill and 85-inch television, while covered and open-air entertaining areas provide the perfect backdrop for gazing over the Intracoastal. Boating enthusiasts will appreciate the new 34-foot dock with composite decking and pre-wiring for a 24,000-pound boat lift. The home's advanced smart-home system allows convenient control of lighting, security, audio, pool functions, garage doors, and window treatments through an iPad or iPhone. Additional features include impact-rated doors and windows throughout, a slate-gray tile roof, ipe wood accents, porcelain-tiled balconies, and a whole-home 60kw generator. Two laundry rooms with Electrolux washer and dryer sets and a spacious four-car garage with epoxy flooring, hurricane-rated doors, and clearance suitable for vehicle lifts add further convenience. With its exceptional waterfront setting, dual primary suites, two kitchens, resort-inspired pool and outdoor spaces, private dock, and advanced technology, this impressive Jupiter estate offers a distinctive blend of contemporary luxury, comfort, and waterfront living.
Listed by
Listing Agent - Davidde L. Giordano
Listing Agent Contact: 561-747-3377
Listing Office - Water Pointe Realty Group
Source: Beaches MLS mls logo
MLS#B26089602 • last updated 6 days ago
Movoto checked Beaches MLS for data 12 minutes ago
Request a virtual or in-person tour
Overview
Cooling/AC Electric
Heating Electric
Levels/Style Two, House, Contemporary, 2
Virtual Tour External Link
MLS # B26089602
Status Active
SubType Single Family Residence
Living Area 8750
Property Tax 70545.56
Property Condition New Construction
Year Built 2026
Interior
Total # of Bathrooms 9
# of Full Baths 6
# of Half Baths 3
Total # of Bedrooms 6
Total # of Rooms 3
Flooring Tile, Wood
Accessibility Features None
Appliances Cooktop, Dryer, Dishwasher, GasCooktop, Disposal, GasWaterHeater, Microwave, Oven, Refrigerator, WaterHeater, Washer
Interior Features BuiltInFeatures, DualSinks, HighCeilings, KitchenIsland, MainLevelPrimary, Pantry, SeparateShower
Exterior
Roof Concrete
Construction CBSConcreteBlockStructure, Block
Parking Attached, Garage
# Parking Spaces 10
Lot Features 1/4 To 1/2 Acre Lot
Amenities / Utilities
Water Source Public
Pool Heated, Infinity, InGround, Waterfall
Security Features Security System Owned
Spa Heated, InGround
Location
View Intercoastal
Waterfront IntracoastalAccess, NoFixedBridges
Subdivision JUPITER HEIGHTS
Elementary School Jupiter
Middle School Jupiter
High School Jupiter
APN 434030020070030
Lot/ Land Details
Frontage Waterfront
Tour this home
When would you like to see 19600 Harbor Rd S?
question
Have a question about this property? Call us at (844) 430-0869
6/10
7/10
7/10
Jupiter High School
public Grades 9-12
Palm Beach
Source: GreatSchools.org © 2026. All rights reserved.

Around Tequesta

Explore everything this neighborhood has to offer. Learn more about Tequesta.
59/100
Walk
61/100
Family
53/100
Dining
83/100
Pet
  • Real Estate
  • FL
  • Palm Beach County
  • Jupiter
  • 33469
  • Tequesta
  • 19600 Harbor Rd S

My commute

Enter a destination to see travel time and distance.
By entering my info and clicking Ask a Question below, I am providing my e-signature and express written consent to receive marketing emails, calls, and texts (including via automatic telephone dialing systems, AI generative, artificial or pre-recorded voice technology) relating to my inquiry from Movoto (and parties calling/messaging on their behalf) even if my number appears on the company, state, or national Do Not Call Registry. You also agree to ourTerms and Conditions and Privacy Policy. Consent not required to receive services (call 1-844-420-1270 to be connected without providing consent).

Nearby homes for sale in Jupiter, FL

Nearby recently sold homes in Jupiter, FL

Newest listings in 33469

Meet with a real estate agent today (844) 430-0869
The multiple listing information is provided by BeachesMLS. IDX information is provided exclusively for consumers’ personal, non-commercial use and that it may not be used for any purpose other than to identify prospective properties consumers may be interested in purchasing. Information deemed reliable but not guaranteed to be accurate. Buyer to verify all information. The information provided is for consumers' personal, non-commercial use and may not be used for any purpose other than to identify prospective properties consumers may be interested in purchasing. Listing information updated every 15 minutes. Terms of use & Privacy Policy, California Privacy Info. Copyright © 2005 - 2026 Movoto, Inc. All rights reserved. Equal Housing Opportunity CalDRE CalDRE #01517281
Movoto Real Estate is committed to ensuring accessibility for individuals with disabilities. We are continuously working to improve the accessibility of our web experience for everyone. We welcome feedback and accommodation requests, please submit them here.
All listings featuring the BMLS logo are provided by BeachesMLS, Inc. This information is not verified for authenticity or accuracy and is not guaranteed. Copyright ©2026 BeachesMLS, Inc. IDX information is provided exclusively for consumers’ personal, non-commercial use, that it may not be used for any purpose other than to identify prospective properties consumers may be interested in purchasing, and that the data is deemed reliable but is not guaranteed accurate by MLS.
Requests for information regarding mortgage products will be directed to Movoto.com affiliate, Lower, LLC - a licensed Mortgage Lender (NMLS #1124061), or, based on your location, may be redirected to a participating mortgage marketing partner that may pay Lower, LLC for any consumer contact information provided through this site.