Movoto Real Estate
  • Exterior
  • Kitchen
  • Other
  • Living
  • Dining
  • Entry Way
  • Bath
  • Bedroom
  • View/Area
  • Animated home icon 3D tour

126 Peabody Dr, Jupiter, FL 33458

$1,399,000
  • 4

    bed

  • 3

    bath

  • 2,670

    Sqft ($524/Sqft)

House coming soon

About 126 Peabody Dr

Property type House
Neighborhood
Year built 2001
HOA fee $373/month
Movoto estimate
Parking 2 garage spaces
Property description
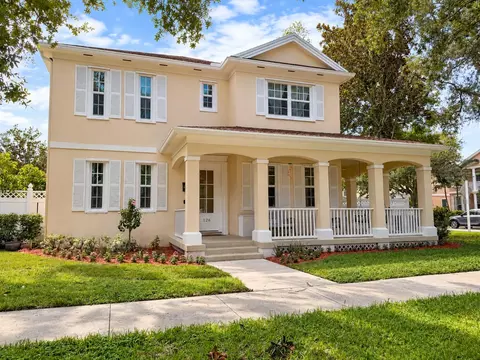
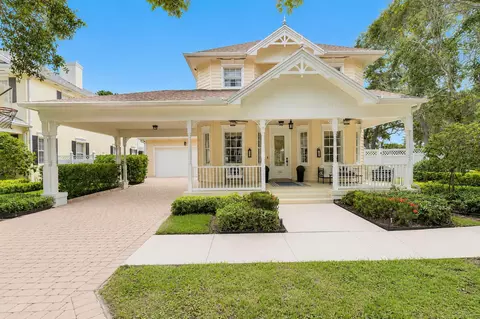
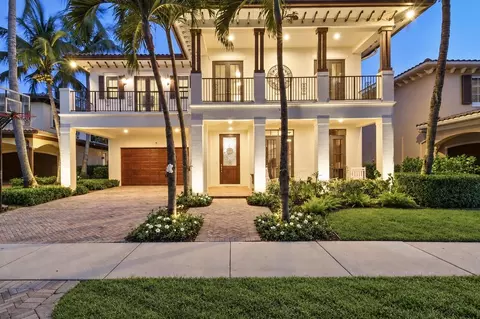
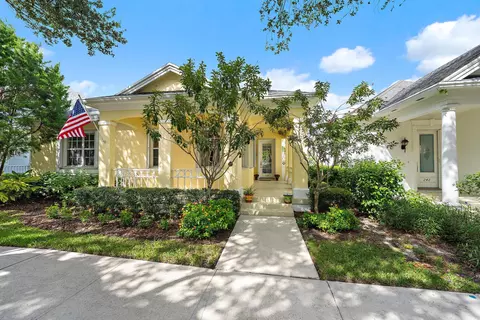
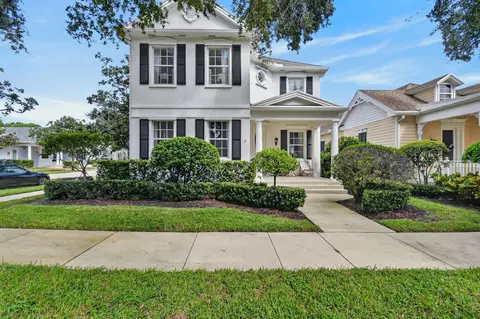
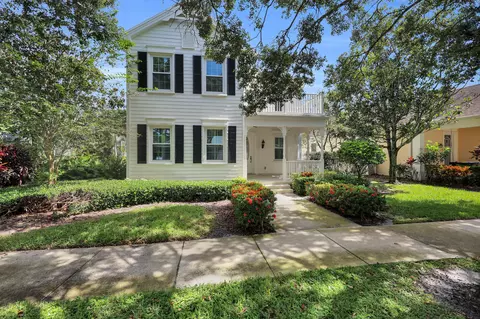
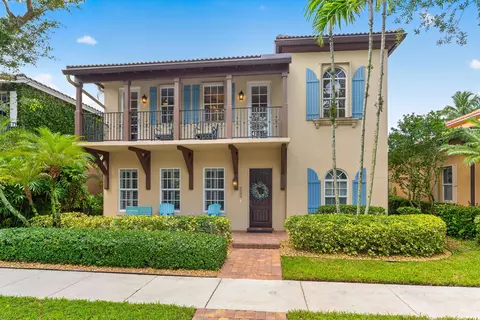
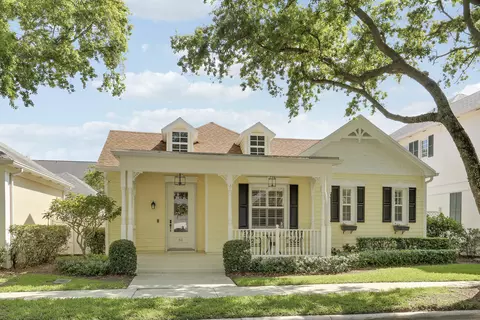
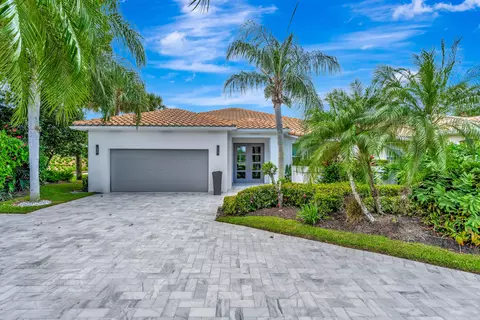
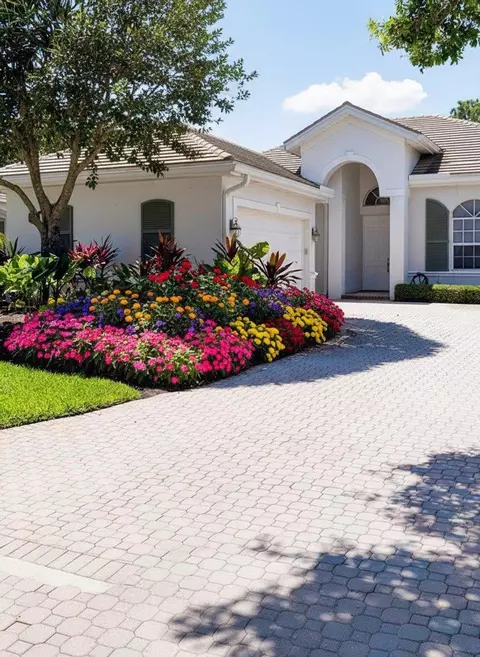
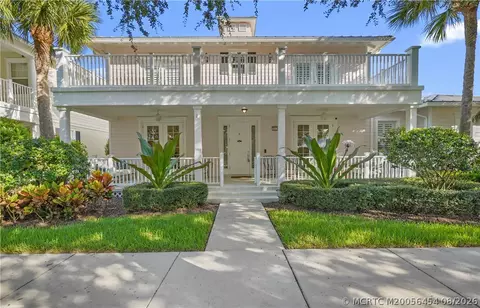
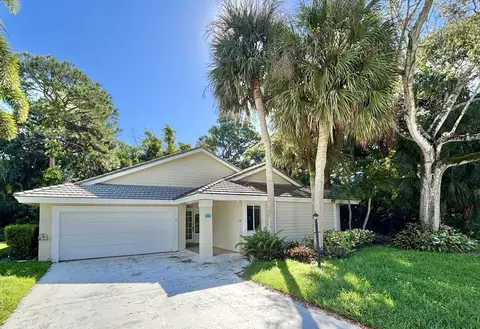
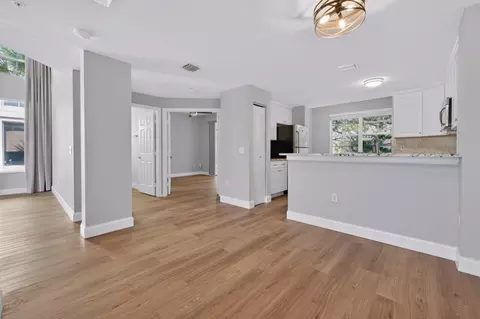
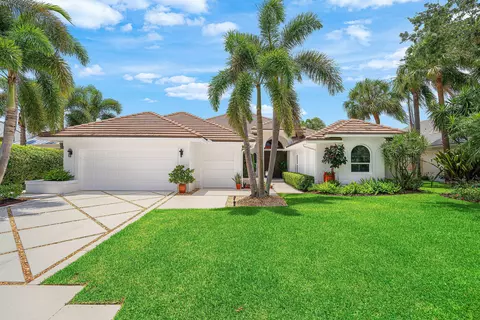
BRAND NEW ROOF & 2026 FULL IMPACT WINDOWS AND DOORS! Comprehensively reimagined in 2026, this 4-bedroom plus den, 3-bath residence offers a fresh take on one of Cambridge at Abacoa's most desirable floor plans. Set on an oversized corner lot with ROOM FOR A POOL overlooking neighborhood green space and directly across from the community pool and playground, the 2,670-square-foot home has been thoughtfully renovated from top to bottom with an emphasis on timeless design, functionality and quality. At the heart of the home is a completely redesigned kitchen featuring expanded, ceiling-height cabinetry, an oversized 8+ foot island with Taj Mahal quartz and ogee edge, custom vented wood hood, workstation sink, Café appliances, 36-inch GE Profile induction cooktop, double wall ovens and designer Rejuvenation lighting. Unique to this home, the original pass-through between the kitchen and dining room was completely reimagined as a true butler's pantry, adding custom cabinetry, dual-zone wine refrigeration, natural Belvedere quartzite countertops and backsplash, and checkerboard tile flooring—creating both additional storage and a distinctive entertaining space not typically found in this floor plan. All three full bathrooms were completely renovated with new cabinetry, tile, countertops, plumbing fixtures, lighting and glass, including an expanded double vanity and frameless shower in the primary suite. The renovation continues throughout with wide-plank wood-look flooring, 7¼-inch baseboards, substantial door casings, designer lighting, custom glass French doors at the den, and a fully redesigned laundry room with cabinetry, workstation sink and Taj Mahal quartz and 2026 LG smart washer and dryer. Beyond the finishes, the major improvements have already been addressed: new roof in 2025, full impact windows and doors in 2026, 2021 AC, and 2023 water heater. Additional upgrades include new exterior lighting and fans, smart-home features, a newly fenced and sodded backyard, and an epoxy-finished two-car garage.
Listed by
Listing Agent - Rebecca L Dunn
Listing Agent Contact: 561-371-9224
Listing Office - Hibiscus Real Estate
Source: Beaches MLS mls logo
MLS#B26078236 • last updated 18 hours ago
Movoto checked Beaches MLS for data 5 minutes ago
Request a virtual or in-person tour
Overview
Cooling/AC CentralAir, CeilingFans, Electric
Heating Central, Electric
Levels/Style Two, House, 2
Virtual Tour External Link
MLS # B26078236
Status Coming Soon
SubType Single Family Residence
Living Area 2670
Property Tax 15641.66
HOA Lang Management
HOA Fee Monthly, 373
Property Condition Resale
Year Built 2001
Interior
Total # of Bathrooms 3
# of Full Baths 3
Total # of Bedrooms 4
Total # of Rooms 11
Laundry Inside, LaundryRoom, LaundryTub
Flooring EngineeredHardwood, Tile, Vinyl
Accessibility Features None
Appliances Cooktop, Dryer, Dishwasher, EnergyStarQualifiedDishwasher, EnergyStarQualifiedRefrigerator, EnergyStarQualifiedWasher, ElectricCooktop, ElectricRange, ElectricWaterHeater, Disposal, IceMaker, Microwave, Oven, Refrigerator, WaterHeater, WineRefrigerator, Washer
Interior Features Attic, BreakfastArea, CentralVacuum, DiningArea, SeparateFormalDiningRoom, DualSinks, EntranceFoyer, EatInKitchen, GardenTubRomanTub, KitchenIsland, Pantry, PullDownAtticStairs, SplitBedrooms, Storage, SeparateShower, UpperLevelPrimary, Bar, WalkInClosets
Exterior
Roof Composition, Shingle
Construction Block
Parking Driveway, Detached, Garage, GarageDoorOpener, OnStreet
# Parking Spaces 6
Exterior Features OutdoorLivingArea, RoomForPool
Patio/Porch Covered, Patio, Porch, WrapAround
Lot Features CornerLot, SprinklerSystem, LessThanQuarterAcre
Fencing BackYard, Privacy, Vinyl
Amenities / Utilities
Water Source Public
Pool Association
Security Features Smoke Detector(s)
HOA Fee Includes CableTv, Internet, RecreationFacilities
HOA Amenities Clubhouse, PicnicArea, Playground, Pool, Sidewalks, Trails
Location
View Garden, Other
Waterfront None
Community Features HomeOwnersAssociation, Sidewalks
Subdivision CAMBRIDGE AT ABACOA
Elementary School Beacon Cove Intermediate
High School William T. Dwyer
APN 30424124140001128
Tour this home
When would you like to see 126 Peabody Dr?
question
Have a question about this property? Call us at (844) 430-0869
N/A
6/10
9/10
7/10
Source: GreatSchools.org © 2026. All rights reserved.

Around Abacoa

Explore everything this neighborhood has to offer. Learn more about Abacoa.
57/100
Walk
83/100
Family
70/100
Dining
90/100
Pet
  • Real Estate
  • FL
  • Palm Beach County
  • Jupiter
  • 33458
  • Abacoa
  • 126 Peabody Dr

My commute

Enter a destination to see travel time and distance.
By entering my info and clicking Ask a Question below, I am providing my e-signature and express written consent to receive marketing emails, calls, and texts (including via automatic telephone dialing systems, AI generative, artificial or pre-recorded voice technology) relating to my inquiry from Movoto (and parties calling/messaging on their behalf) even if my number appears on the company, state, or national Do Not Call Registry. You also agree to ourTerms and Conditions and Privacy Policy. Consent not required to receive services (call 1-844-420-1270 to be connected without providing consent).

Nearby homes for sale in Jupiter, FL

Nearby recently sold homes in Jupiter, FL

Newest listings in 33458

Meet with a real estate agent today (844) 430-0869
The multiple listing information is provided by BeachesMLS. IDX information is provided exclusively for consumers’ personal, non-commercial use and that it may not be used for any purpose other than to identify prospective properties consumers may be interested in purchasing. Information deemed reliable but not guaranteed to be accurate. Buyer to verify all information. The information provided is for consumers' personal, non-commercial use and may not be used for any purpose other than to identify prospective properties consumers may be interested in purchasing. Listing information updated every 15 minutes. Terms of use & Privacy Policy, California Privacy Info. Copyright © 2005 - 2026 Movoto, Inc. All rights reserved. Equal Housing Opportunity CalDRE CalDRE #01517281
Movoto Real Estate is committed to ensuring accessibility for individuals with disabilities. We are continuously working to improve the accessibility of our web experience for everyone. We welcome feedback and accommodation requests, please submit them here.
All listings featuring the BMLS logo are provided by BeachesMLS, Inc. This information is not verified for authenticity or accuracy and is not guaranteed. Copyright ©2026 BeachesMLS, Inc. IDX information is provided exclusively for consumers’ personal, non-commercial use, that it may not be used for any purpose other than to identify prospective properties consumers may be interested in purchasing, and that the data is deemed reliable but is not guaranteed accurate by MLS.
Requests for information regarding mortgage products will be directed to Movoto.com affiliate, Lower, LLC - a licensed Mortgage Lender (NMLS #1124061), or, based on your location, may be redirected to a participating mortgage marketing partner that may pay Lower, LLC for any consumer contact information provided through this site.