
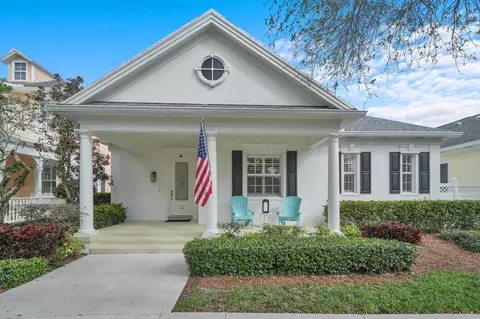
- $849,000
- 3Bd
- 3Ba
- 2,008 Sq Ft
SOLD 06/12/26

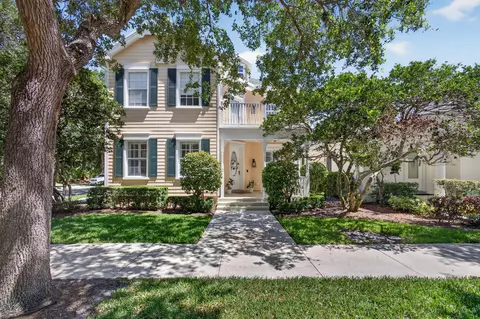

Last sold 07/07/2026 after 59 Days
bed
bath
Sqft ($540/Sqft)
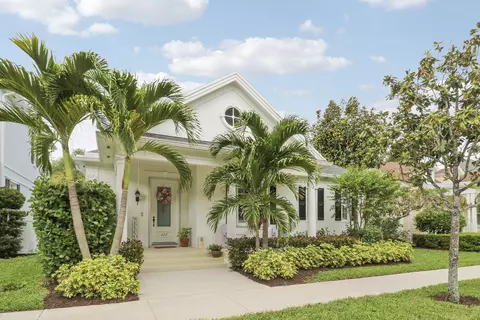
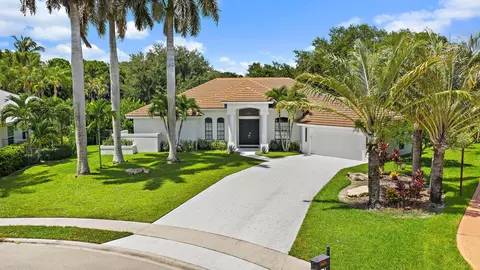
| Property type House | Neighborhood | Year built 2001 | HOA fee $427/month | Parking 2 garage spaces | Rental estimate |

| Overview | |
| Cooling/AC | CentralAir, CeilingFans, Electric |
| Heating | Central, Electric |
| Levels/Style | Two, House, Traditional, Victorian, 2 |
| Virtual Tour | N/A |
| MLS # | B26026226 |
| Status | Closed |
| SubType | Single Family Residence |
| Living Area | 2038 |
| Property Tax | 12192.98 |
| Builder Name | DiVosta Homes |
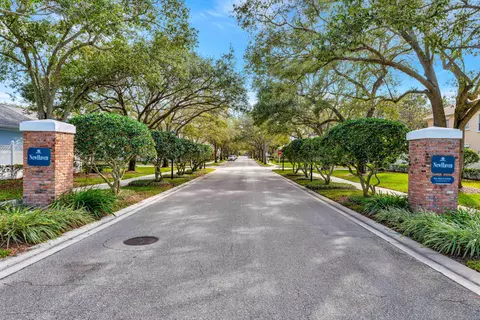
| HOA | New Haven |
| HOA Fee | Quarterly, 1282.23 |
| Property Condition | Resale |
| Year Built | 2001 |
| Interior | |
| Total # of Bathrooms | 3 |
| # of Full Baths | 2 |
| # of Half Baths | 1 |
| Total # of Bedrooms | 3 |
| Total # of Rooms | 7 |
| Laundry | ElectricDryerHookup, Inside, MainLevel, LaundryRoom |
| Flooring | CeramicTile, Tile, Wood |
| Accessibility Features | None |
| Appliances | Cooktop, Dryer, Dishwasher, ElectricCooktop, ElectricRange, Disposal, IceMaker, Microwave, Range, Refrigerator, TanklessWaterHeater, VentedExhaustFan, WaterHeater, Washer |
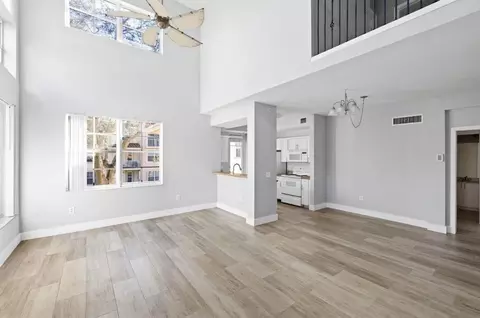
| Interior Features | BreakfastBar, BuiltInFeatures, Bathtub, DualSinks, EntranceFoyer, HighCeilings, JettedTub, KitchenIsland, LivingDiningRoom, Pantry, SplitBedrooms, Storage, SoakingTub, SeparateShower, UpperLevelPrimary, WalkInClosets |
| Exterior | |
| Foundation | Slab |
| Roof | Composition, Shingle |
| Construction | Block, Concrete |
| Parking | Attached, Driveway, Garage, GarageDoorOpener |
| # Parking Spaces | 2 |
| Exterior Features | Balcony, Lighting, OutdoorLivingArea |
| Patio/Porch | Covered, Deck, Open, Patio, Porch, Terrace, Balcony |
| Lot Features | CornerLot, Landscaped, SprinklersAutomatic, SprinklerSystem, LessThanQuarterAcre |
| Fencing | BackYard, Privacy |
| Amenities / Utilities | |
| Water Source | Public |
| Pool | Fenced, InGround, Private, SaltWater, Association |
| Security Features | Smoke Detector(s) |
| HOA Fee Includes | CommonAreas, CableTv, Internet, MaintenanceGrounds, RecreationFacilities |
| HOA Amenities | Clubhouse, FitnessCenter, Playground, Pool, Sidewalks |
| Location | |
| View | Garden, Pool |
| Waterfront | None |
| Community Features | HomeOwnersAssociation, StreetLights, Sidewalks |
| Subdivision | NEWHAVEN 7B PH 2 |
| Elementary School | Beacon Cove Intermediate |
| Middle School | Independence |
| High School | William T. Dwyer |
| APN | 30424124090001632 |
| Directions | Donald Ross To Military Trail. Military North To Poinciana Drive. Poinciana East To Marlberry Cir. Marlberry North To Honeysuckle Dr. 111 Is On The North Corner Of Honeysuckle And Marlberry. |
| Lot/ Land Details | |
| Road Responsibility | Public Maintained Road |
| Road Surface | Paved |
MLS # B26026226
MLS # R10866078
MLS # RX-10866078
MLS # RX-10816620 MLS # A11240037
MLS # RX-3152822
MLS # R3152822
MLS # RX-2401960
MLS # RX-2036210
MLS # A11240037
MLS # RX-3152822
MLS # R3152822
MLS # RX-2401960
MLS # RX-2036210| Est. value | Bed/bath | Sqft | mi | |
|---|---|---|---|---|
| 113 Honeysuckle Dr, Jupiter, FL 33458 | $879,000 | 3/2 | 2,008 | 0.01 |
| 115 Honeysuckle Dr, Jupiter, FL 33458 | $940,000 | 3/2 | 1,741 | 0.02 |
| 126 Marlberry Cir, Jupiter, FL 33458 | $1,080,000 | 3/2 | 2,038 | 0.03 |
| 110 Honeysuckle Dr, Jupiter, FL 33458 | $1,313,000 | 5/3 | 2,560 | 0.03 |
| 117 Honeysuckle Dr, Jupiter, FL 33458 | $760,000 | 2/2 | 1,290 | 0.03 |
| 112 Honeysuckle Dr, Jupiter, FL 33458 | $767,000 | 2/2 | 1,290 | 0.03 |
| 124 Marlberry Cir, Jupiter, FL 33458 | $946,000 | 3/2 | 1,741 | 0.03 |
| 114 Honeysuckle Dr, Jupiter, FL 33458 | $918,000 | 3/2 | 1,741 | 0.03 |
Estimated values are based on public record data and automated valuation models. Values are not guaranteed and may not reflect current market conditions.

$759,000
$575,000
$847,450
$430,000
$839,990
$315,000
$475,000
$1,011,500
$615,000
$300,000
$442,450
$477,250
$250,000
$735,000
$725,000
$158,500
$925,000
$865,000
$699,000
$444,500
$4,350,000
$840,450
$1,871,350
$350,000
$552,450
$689,000
$504,000
$1,299,000
$291,950