Movoto Real Estate
Sold on 06/18/2026
  • Map Image
  • Map Image
  • Map Image

104 Elsa Rd, Jupiter, FL 33477

  • $1,300,000

    Last sold 06/18/2026 after 49 Days

  • 3

    bed

  • 2

    bath

  • 1,544

    Sqft ($842/Sqft)

House not for sale
Movoto is helping 35 homebuyers near you

About 104 Elsa Rd

Property type House
Neighborhood
Year built 1974
HOA fee $0/month
Movoto estimate
Parking 2 garage spaces
Rental estimate
Property description
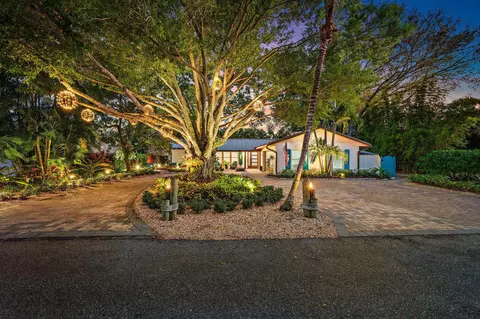
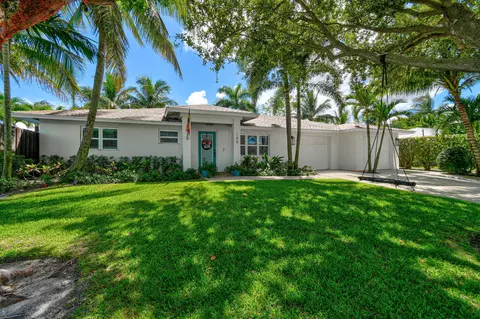
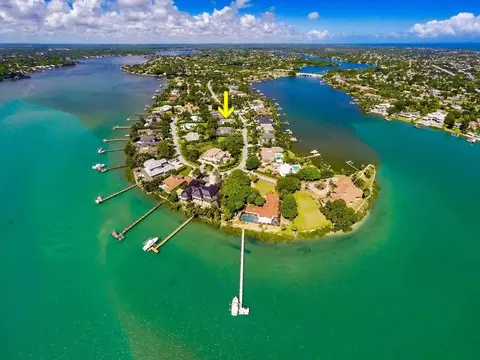
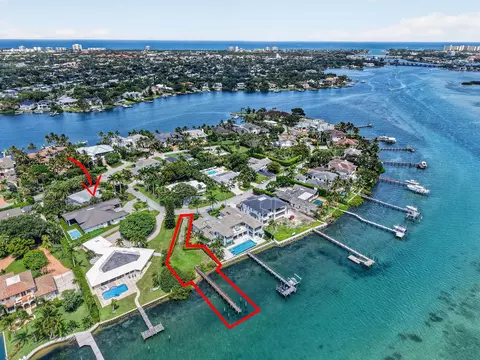
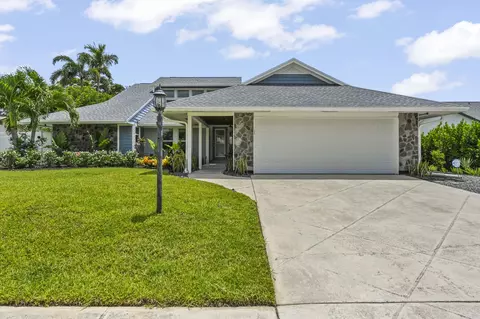
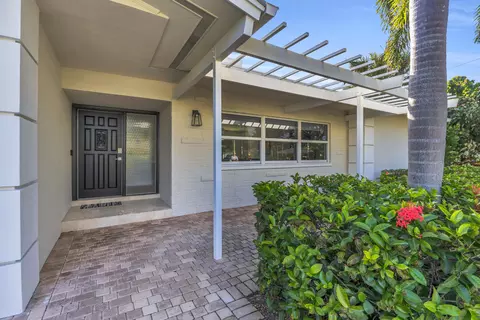
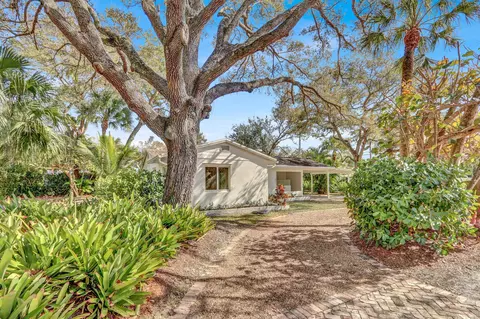
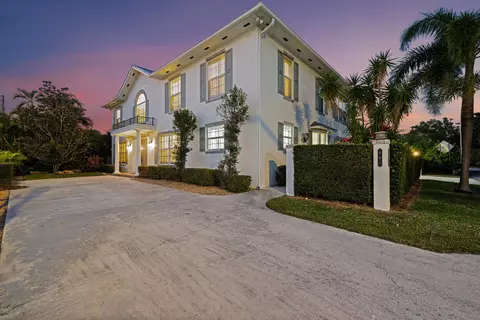
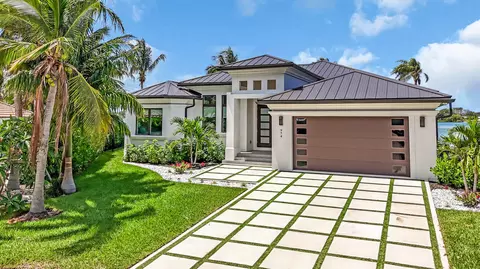
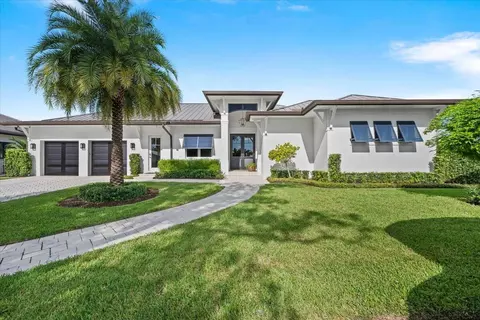
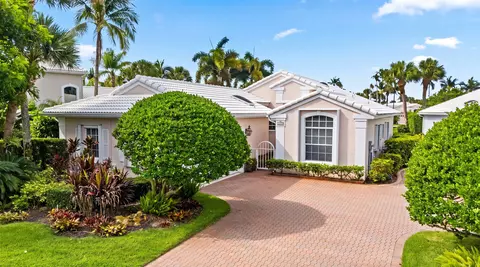
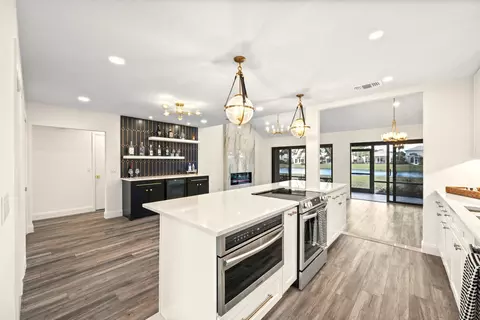
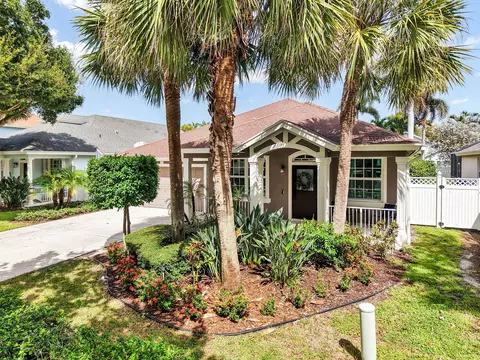
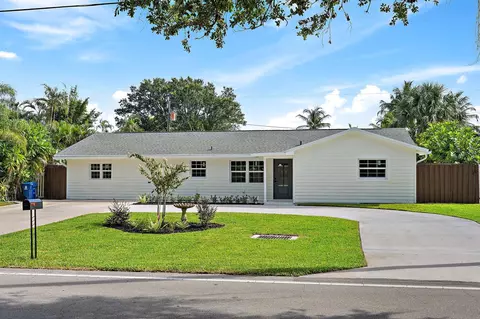
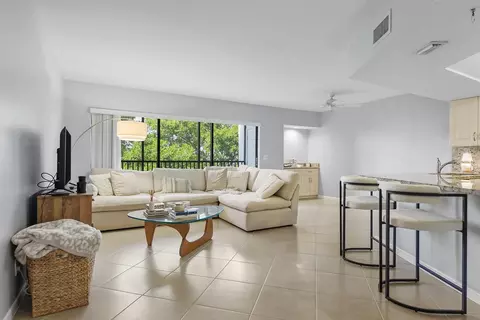
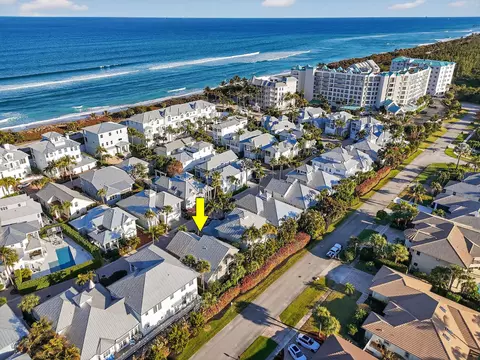
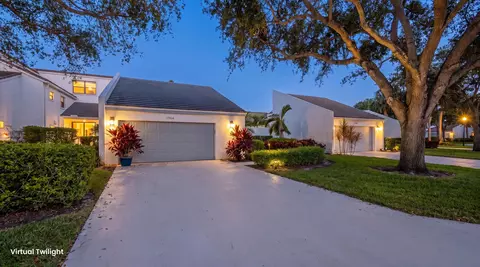
This exceptional residence is a true hidden gem, capturing the charm of old Jupiter and the essence of refined Florida living. Yacht Club Estates is ideally tucked just behind the iconic Dune Dog Café. The home was completely renovated with quality craftsmanship and offers three bedrooms, two baths and thoughtfully designed living spaces both inside and out. Inside, the home welcomes you with a bright and open layout highlighted by wood porcelain flooring throughout, elegant crown molding, and classic plantation shutters that add timeless character. The newly updated kitchen showcases quartz countertops, highlighted by a striking 2.5-inch mitered edge on the island, white cabinetry, and stainless-steel Bosch appliances, including an induction cooktop. A spacious snack bar completes the space, making it perfect for casual dining and effortless entertaining. Designed with both style and functionality in mind, the kitchen flows seamlessly into the dining and living areas, creating an open and inviting space ideal for everyday living and gatherings. The luxurious primary suite serves as a private retreat, complete with a walk-in closet, and a spa-inspired bathroom featuring a large glass-enclosed shower with floor-to-ceiling tile. Notable features include ship lap accent walls, laundry cabinets with pull outs and tons of storage, French drains surrounding the property, amazing, lush landscaping with lighting, a new standing seam metal roof, and newer hurricane-impact windows throughout the home provide added security and peace of mind. Step outside to your own private backyard oasis, where lush landscaping surrounds a resort-style setting designed for relaxation and entertaining. A spacious covered and screened lanai with a tongue-and-groove ceiling (featuring new screening) opens to beautifully paved decking and a brand-new private pool and spa with a waterfall—creating the perfect setting to enjoy Florida's year-round sunshine. The pool is thoughtfully equipped with both a heater and chiller, ensuring the ideal water temperature in every season. The backyard also features a unique four-hole putting green—perfect for friendly competition and making lasting memories with family and friends. No HOA, plus ample space for RV or boat storage. Situated on a quiet, family-friendly street in the heart of Jupiter, this home offers an unbeatable location. It is within walking distance to local dining spots, while also being just minutes from Jupiter's pristine beaches, upscale shopping, and fine dining. With convenient access to I-95 and the Florida Turnpike, travel is effortless, and Palm Beach International Airport is only a short drive away.
Listed by
Listing Agent - Dylan P Snyder
Listing Agent Contact: 561-285-4794
Listing Office - Compass Florida LLC
Source: Beaches MLS mls logo
MLS#B26021898 • last updated 3 weeks ago
Movoto checked Beaches MLS for data 3 minutes ago
Overview
Cooling/AC CentralAir, CeilingFans, Electric
Heating Central, Electric
Levels/Style One, House, 1
Virtual Tour N/A
MLS # B26021898
Status Closed
SubType Single Family Residence
Living Area 1544
Property Tax 7180
Property Condition Resale
Year Built 1974
Interior
Total # of Bathrooms 2
# of Full Baths 2
Total # of Bedrooms 3
Laundry WasherHookup, ElectricDryerHookup, Inside, LaundryCloset
Flooring Tile
Accessibility Features None
Appliances Cooktop, Dryer, Dishwasher, ElectricCooktop, ElectricRange, ElectricWaterHeater, Disposal, IceMaker, Microwave, Oven, Refrigerator, WaterHeater, Washer
Interior Features Attic, BreakfastBar, CentralVacuum, EatInKitchen, HighCeilings, KitchenIsland, KitchenDiningCombo, MainLevelPrimary, PullDownAtticStairs, SplitBedrooms, SeparateShower, WalkInClosets
Exterior
Roof Metal
Construction Block, Concrete
Parking Attached, CircularDriveway, Garage, GarageDoorOpener, RvAccessParking
# Parking Spaces 6
Exterior Features Garden, Lighting, OutdoorLivingArea
Patio/Porch Covered, Patio, Porch, Screened
Lot Features FruitTrees, ManyTrees, SprinklersAutomatic, SprinklerSystem, LessThanQuarterAcre
Other Structures None
Fencing BackYard, Fenced, FrontYard, Privacy, Wood
Amenities / Utilities
Water Source Public
Pool Heated, InGround, PoolEquipment, Private, PoolSpaCombo
Security Features Smoke Detector(s)
Spa Heated, InGround
Location
View Garden, Pool
Waterfront None
Subdivision YACHT CLUB ESTATES
Elementary School Jupiter
Middle School Jupiter
High School Jupiter
APN 30434106020000220
Directions Exit I95 East On Indiantown Rd. To Alt A1A North Of Indiantown Rd To Yacht Club Drive, Then Head East To Paulina. From Paulina Head North To Elsa Rd. Turning Left, House Is On The Left.
Lot/ Land Details
Road Frontage City Street
Road Responsibility Public Maintained Road
Road Surface Paved
$1.27M
Range: $828K-$1.72M
Last 30 days 
Rental est.: $4,085/month
Gross rent multiplier: 26.5
  • Jun 2026
    mls logo MLS # B26021898
  • Jun 18, 2026 Sold
    $1,300,000
  • Jun 18, 2026 Sold
    $1,300,000 (-5.5%)
  • May 22, 2026 Pending
  • May 20, 2026 Active
  • May 20, 2026 Pending
  • Apr 28, 2026 Listed
    $1,375,000 (+77.4%)
  • Apr 2022
    mls logo MLS # R10779591
  • Apr 28, 2022 Sold
    $775,000
  • Apr 20, 2022 Sold
    $775,000 (+8.4%)
  • Feb 24, 2022 Listed
    $715,000 (+54.4%)
  • Apr 2022
    mls logo MLS # RX-10779591
  • Apr 28, 2022 Sold
    $775,000
  • Feb 28, 2022 Active
  • Feb 25, 2022 Listed
    $715,000
  • Apr 2022
    Public Records
  • Apr 25, 2022 Sold
    $775,000
  • Jun 2019
    mls logo MLS # R10534085
  • Jun 28, 2019 Sold
    $463,000
  • Jun 28, 2019 Sold
    $463,000
  • May 29, 2019 Listed
    $463,000
  • Jun 2019
    Public Records
  • Jun 28, 2019 Sold
    $463,000
  • Jun 2019
    mls logo MLS # RX-10534085
  • Jun 28, 2019 Sold
    $463,000
  • Jun 17, 2019 Pending
  • May 29, 2019 Listed
    $463,000 (-2.5%)
  • Jan 2019
    mls logo MLS # RX-10492881
  • Jan 7, 2019 Listed
    $475,000
  • Dec 2018
    mls logo MLS # RX-10470962
  • Dec 11, 2018 Price Change
    $475,000 (-2.1%)
  • Oct 18, 2018 Price Change
    $485,000 (-1.4%)
  • Oct 13, 2018 Price Change
    $492,000 (-2.4%)
  • Oct 9, 2018 Listed
    $504,000 (+313.1%)
  • Jun 2000
    mls logo MLS # RX-2003308
  • Jun 28, 2000 Sold
    $122,000 (-11.3%)
  • Jan 20, 2000 Listed
    $137,500 (+1.9%)
  • Mar 1999
    mls logo MLS # RX-9902522
  • Mar 24, 1999 Cancelled
  • Jan 18, 1999 Listed
    $135,000
  • 104 Elsa Rd
    $1.3M
  • 5100
    $710K
  • 33477
    $849K +15% y/y
  • Jupiter
    $935K +17% y/y
No chart available
Statistics calculated by Movoto

Thinking of selling? Get a Cash Offer.

  • A smooth, fast sale
  • Skip staging and repairs
  • No strings attached
6/10
7/10
7/10
Jupiter High School
public Grades 9-12
Palm Beach
Source: GreatSchools.org © 2026. All rights reserved.

Around 5100

Explore everything this neighborhood has to offer.
By entering my info and clicking Ask a Question below, I am providing my e-signature and express written consent to receive marketing emails, calls, and texts (including via automatic telephone dialing systems, AI generative, artificial or pre-recorded voice technology) relating to my inquiry from Movoto (and parties calling/messaging on their behalf) even if my number appears on the company, state, or national Do Not Call Registry. You also agree to ourTerms and Conditions and Privacy Policy. Consent not required to receive services (call 1-844-420-1270 to be connected without providing consent).

Nearby recently sold homes in Jupiter, FL

Nearby homes for sale in Jupiter, FL

Newest listings in 33477

  • Real Estate
  • FL
  • Palm Beach County
  • Jupiter
  • 33477
  • 104 Elsa Rd
Meet with a real estate agent today (844) 430-0869
The multiple listing information is provided by BeachesMLS. IDX information is provided exclusively for consumers’ personal, non-commercial use and that it may not be used for any purpose other than to identify prospective properties consumers may be interested in purchasing. Information deemed reliable but not guaranteed to be accurate. Buyer to verify all information. The information provided is for consumers' personal, non-commercial use and may not be used for any purpose other than to identify prospective properties consumers may be interested in purchasing. Listing information updated every 15 minutes. Terms of use & Privacy Policy, California Privacy Info. Copyright © 2005 - 2026 Movoto, Inc. All rights reserved. Equal Housing Opportunity CalDRE CalDRE #01517281
Movoto Real Estate is committed to ensuring accessibility for individuals with disabilities. We are continuously working to improve the accessibility of our web experience for everyone. We welcome feedback and accommodation requests, please submit them here.
All listings featuring the BMLS logo are provided by BeachesMLS, Inc. This information is not verified for authenticity or accuracy and is not guaranteed. Copyright ©2026 BeachesMLS, Inc. IDX information is provided exclusively for consumers’ personal, non-commercial use, that it may not be used for any purpose other than to identify prospective properties consumers may be interested in purchasing, and that the data is deemed reliable but is not guaranteed accurate by MLS.
Requests for information regarding mortgage products will be directed to Movoto.com affiliate, Lower, LLC - a licensed Mortgage Lender (NMLS #1124061), or, based on your location, may be redirected to a participating mortgage marketing partner that may pay Lower, LLC for any consumer contact information provided through this site.