Movoto Real Estate
Sold on 06/18/2014
  • Map Image
  • Map Image
  • Map Image

100 Timber Ln, Jupiter, FL 33458

  • $345,000

    Last sold 06/18/2014 after 4409 Days

  • 3

    bed

  • 2

    bath

  • 1,692

    Sqft ($204/Sqft)

House not for sale
Movoto is helping 35 homebuyers near you

About 100 Timber Ln

Property type House
Neighborhood
Year built 1984
HOA fee $44/month
Lot size 10,019 Sqft
Parking 1 garage spaces
Rental estimate
Property description
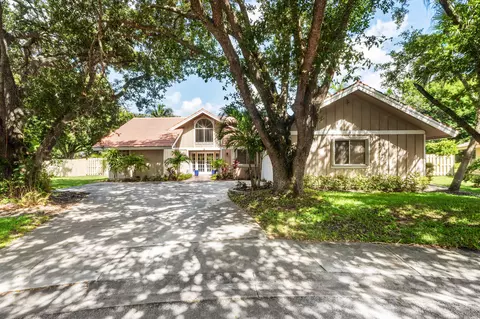
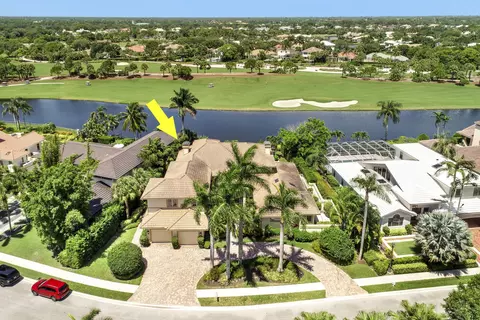
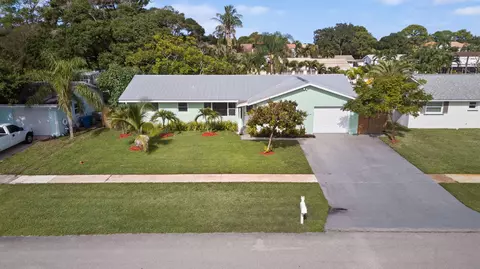
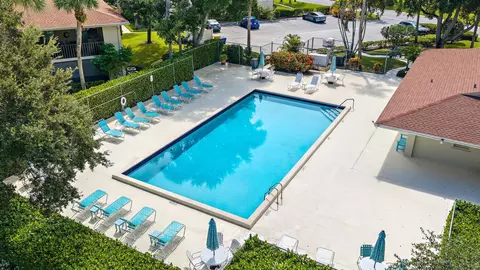
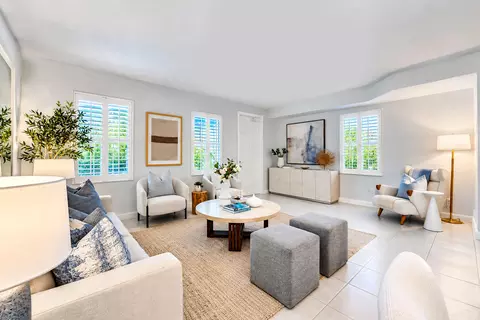
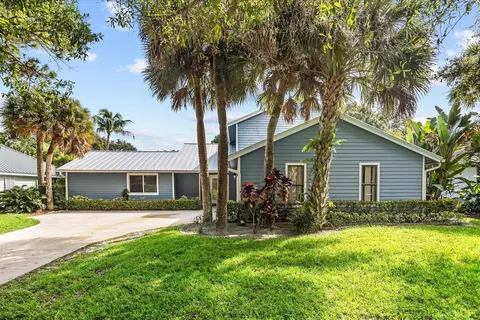
This Contemporary Ranch in Prime Maplewood in the Heart of Jupiter has it all! 3 Bedrooms, 2 Baths, Gorgeous 30 ft. Screened Concrete & Tile Swimming Pool! 60 ft. Screened Entertainment Area! Newer Faux Dark Hardwood Floors in the Cathedral Ceilinged Living Room/Dining Room''The Great Room'', the Den/Office, Kitchen & Eating Area! Updated Kitchen with Bullnose Granite Counter Tops, Newer Stainless Steel Appliances in the Kitchen & a Wet Bar with Sink & Wine Rank that opens to the Great Room! Separate Eating Area! 1 Year Old LG Front Loading Washer & Dryer! Remodeled Master Bath with New Tile Dressing Room with Granite Top, Vanity with 2 Vessel Sinks & New Spa Bath with New Soaking Tile Shower with Seamless Glass Enclosure & Atrium Window/Courtyard! Newer Compressor for HVAC & Hot H2O Tank! It is all about the Citing of this Beautifully Updated 3 Bedroom 2 Bath Contemporary Ranch in Prime Maplewood, one of the Most Convenient Locations in Jupiter! Recently Updated throughout, this Gem is Set on an Oversized Corner Lot with a Stone Wall, Lush Landscaping, A Semi-Circular Driveway & Lots of Privacy too! It begins with the Entry with Double French Doors that leads to the Living Room-Dining Room, ''Great Room'' with Soaring Cathedral Ceilings, a Wall of Sliding Glass Doors that lead to the Huge Screened 60 ft. Wide Entertainment Terrace & the Caged 30 ft. Concrete & Tile Swimming Pool! There are Newer Faux Dark Wood Random Width Floors in the Great Room, the Kitchen, Eating Area & the Den/Office, which is located off of this space, is next to the entry & has Double French DoorsThere is a Designer Lighting Fixture in the Dining Area! There is also a Pass Through from the Wet Bar to the Dining Area with a Sink & Wine Rack that is located in the Updated Kitchen with a Newer French Door, Plus 2 Drawers Top of the Line KitchenAid Stainless Steel Refrigerator & Dishwasher & a LG Microwave plus a Black GE Range! There are Gorgeous Bullnose Granite Counter Tops & Backsplash, with a Stainless Steel Under the Counter Mounted Sink & Designer Faucet & a matching Granite Pass Thru to the Screened Area & the Pool, Perfect for Entertaining & Everyday Living! There is a also a Large Separate Eating Area with Sliding Glass Doors to the Pool! The Bedroom Area consists of Two Bedrooms, An Updated Full Bath with a Newer Vanity with a Granite Counter Top, A Vessel Sink & a Built-in Tub & Shower plus a Utility Closet with a Newer LG Washer & Dryer & Access to the 1 Car Garage with lots of Extra Storage! The Master Suite, that is Private & Secluded, is located off of the "Great Room" & has Cathedral Ceilings, a Newly Updated Dressing Area with a New Ceramic Floor, a Vanity with a Granite Counter Top & Glass Tile Backsplash with Two Vessel Sinks with Unique Designer Faucets, A Huge Walk-In Closet plus a Second Large Closet & a New Spa Bath Area with a Ceramic Tiled Sunken Soaking Shower, Seamless Glass Enclosure, Designer Faucet/Shower Head & a Lush Atrium! The Residence has been Freshly Painted Throughout! There is a Newer Compressor for the HVAC & Hot Water Tank! This the Whole Package, A Great Jupiter location with all the Great Opportunities that are a part of the Jupiter Lifestyle plus a Low HOA Fee & a Great Updated Pool House that is Priced to Sell & is Available for Immediate Occupancy! Maplewood is Convenient to Shopping, Dining, Community & County Parks, I-95 & the Turnpike! Plus it's about 15 minutes to the Beach & the Ocean!
Listed by
Listing Agent - Joseph A Borzillieri Jr
Listing Office - The Corcoran Group
Source: SEFMLS mls logo
MLS#R10042204 • last updated 3 days ago
Movoto checked SEFMLS for data 8 minutes ago
Overview
Levels/Style One, 1, 1
Type Residential
SubType Single Family Residence
Status Closed
MLS # R10042204
SqFt 1692
Lot Size (SqFt) 10019
Lot Size (Acres) 0.23
Property Tax 3377
Tax Assessed Value 197454
Year Built 1984
HOA Fee 44, Monthly
Interior
# Full Baths 2
Total # of Baths 2
Total # of Bedrooms 3
Total # of Rooms 11
Door Features French Doors
Exterior
# Garage Spaces 1
# Parking Spaces 1
# Covered Spaces 1
Lot Desc < 1/4 Acre
Patio/ Porch Patio
Amenities / Utilities
Electricity 3 Phase
Water Source Public
HOA Fee Includes Common Area Maintenance
Location
Subdivision MAPLEWOOD
Area/ Subdivision 5100
Community Features Home Owners Association
APN 30424111010010008
Directions Indiantown To South On S. Pennock Lane. Right On Toney Penna To Left On Timber Lane. House Located At Corner On Left.
Zoning SINGLE FAMILY
Lot/ Land Details
We are not permitted to show value estimates for this property.
  • Oct 2019
    Public Records
  • Oct 23, 2019 Sold
    $514,000
  • Oct 2019
    mls logo MLS # R10556396
  • Oct 18, 2019 Sold
    $514,000
  • Oct 18, 2019 Sold
    $514,000 (-2.8%)
  • Aug 23, 2019 Listed
    $529,000
  • Aug 22, 2019 Listed
    $529,000 (+53.3%)
  • Oct 2019
    mls logo MLS # RX-10556396
  • Oct 18, 2019 Sold
    $514,000
  • Sep 27, 2019 Pending
  • Sep 1, 2019 Contingent
  • Aug 23, 2019 Listed
    $529,000
  • Jul 2014
    Public Records
  • Jul 27, 2014 Sold
    $345,000
  • Jul 2014
    mls logo MLS # R10042204
  • Jul 14, 2014 Sold
    $345,000
  • Jul 14, 2014 Sold
    $345,000 (-1.4%)
  • May 19, 2014 Listed
    $349,900
  • May 18, 2014 Listed
    $349,900 (+36.1%)
  • Jul 2014
    mls logo MLS # RX-10042204
  • Jul 14, 2014 Sold
    $345,000
  • Jun 18, 2014 Pending
  • May 19, 2014 Listed
    $349,900
  • Aug 2011
    Public Records
  • Aug 12, 2011 Sold
    $257,000
  • Aug 2011
    mls logo MLS # RX-3175669
  • Aug 2, 2011 Sold
    $257,000 (-4.5%)
  • Feb 14, 2011 Listed
    $269,000
  • Feb 2011
    mls logo MLS # R3175669
  • Feb 14, 2011 Listed
    $269,000
  • 100 Timber Ln
    $345K
  • Maplewood
    $839K -1% y/y
  • 33458
    $750K +7% y/y
  • Jupiter
    $925K +15% y/y
No chart available
Statistics calculated by Movoto

Thinking of selling? Get a Cash Offer.

  • A smooth, fast sale
  • Skip staging and repairs
  • No strings attached
5/10
7/10
7/10
Jupiter High School
public Grades 9-12
Palm Beach
Source: GreatSchools.org © 2026. All rights reserved.

Around Maplewood

Explore everything this neighborhood has to offer. Learn more about Maplewood.
By entering my info and clicking Ask a Question below, I am providing my e-signature and express written consent to receive marketing emails, calls, and texts (including via automatic telephone dialing systems, AI generative, artificial or pre-recorded voice technology) relating to my inquiry from Movoto (and parties calling/messaging on their behalf) even if my number appears on the company, state, or national Do Not Call Registry. You also agree to ourTerms and Conditions and Privacy Policy. Consent not required to receive services (call 1-844-420-1270 to be connected without providing consent).

Nearby recently sold homes in Jupiter, FL

Nearby homes for sale in Jupiter, FL

Newest listings in 33458

  • Real Estate
  • FL
  • Palm Beach County
  • Jupiter
  • 33458
  • Maplewood
  • 100 Timber Ln
Meet with a real estate agent today (844) 430-0869
The multiple listing information is provided by Miami Association of REALTORS®. IDX information is provided exclusively for consumers’ personal, non-commercial use and that it may not be used for any purpose other than to identify prospective properties consumers may be interested in purchasing. Information deemed reliable but not guaranteed to be accurate. Buyer to verify all information. The information provided is for consumers' personal, non-commercial use and may not be used for any purpose other than to identify prospective properties consumers may be interested in purchasing. Listing information updated every 15 minutes. Terms of use & Privacy Policy, California Privacy Info. Copyright © 2005 - 2026 Movoto, Inc. All rights reserved. Equal Housing Opportunity CalDRE CalDRE #01517281
Movoto Real Estate is committed to ensuring accessibility for individuals with disabilities. We are continuously working to improve the accessibility of our web experience for everyone. We welcome feedback and accommodation requests, please submit them here.
The multiple listing information is provided by Miami Association of REALTORS® from a copyrighted compilation of listings. The compilation of listings and each individual are ©2026 Miami Association of REALTORS®. All Rights Reserved. The information provided is for consumer's personal, non-commercial use and may not be used for any purpose other than to identify prospective properties consumers may be interested in purchasing. All properties are subject to prior sale or withdrawal. All information provided is deemed reliable but is not guaranteed accurate, and should be independently verified.
Requests for information regarding mortgage products will be directed to Movoto.com affiliate, Lower, LLC - a licensed Mortgage Lender (NMLS #1124061), or, based on your location, may be redirected to a participating mortgage marketing partner that may pay Lower, LLC for any consumer contact information provided through this site.