
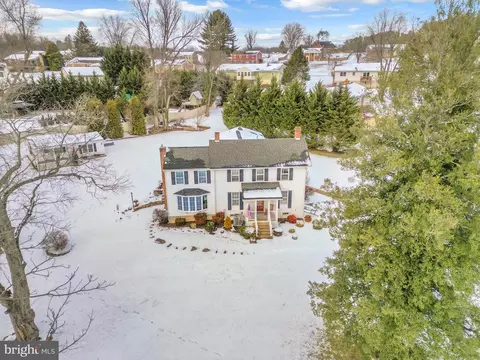
- $582,000
- 4Bd
- 3Ba
- 2,344 Sq Ft
SOLD

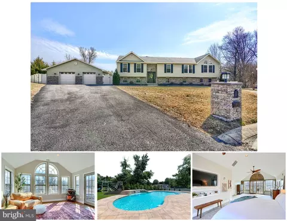
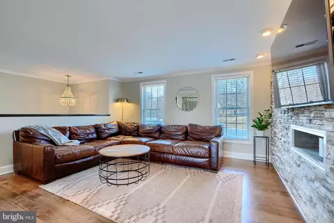
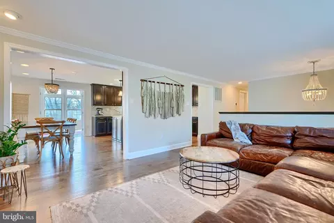
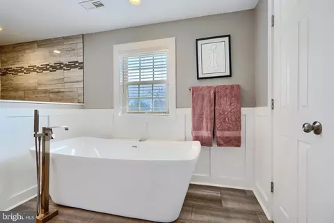
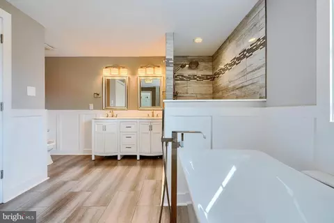
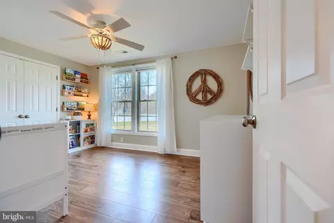
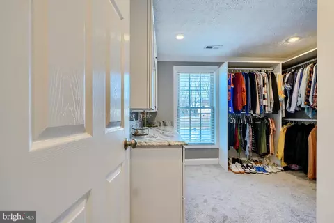
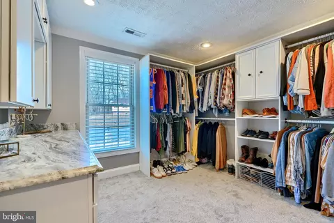
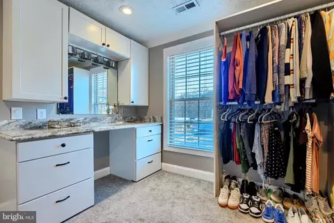
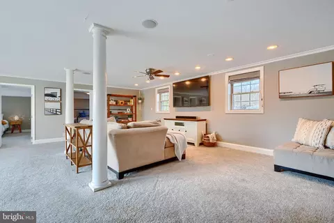
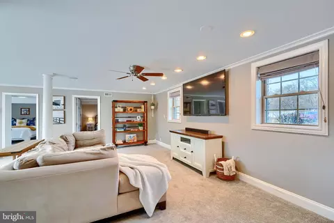
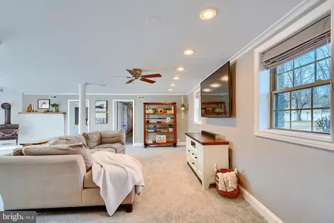
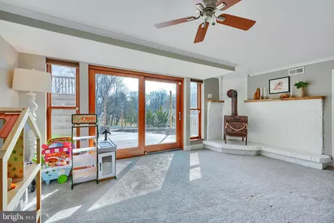
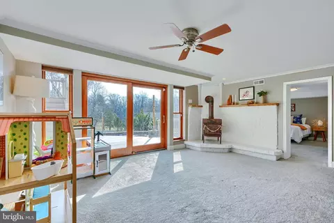
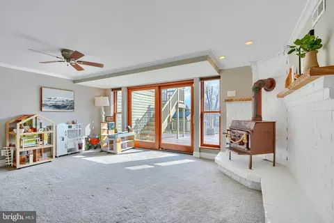
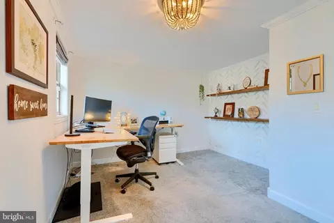
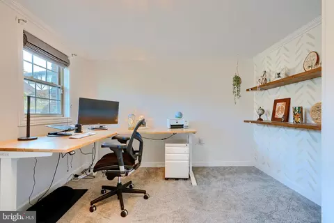
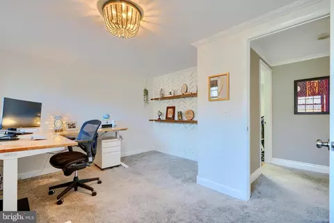
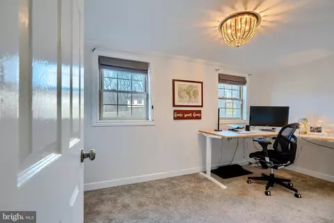
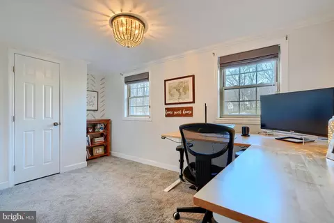
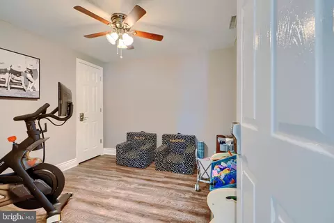
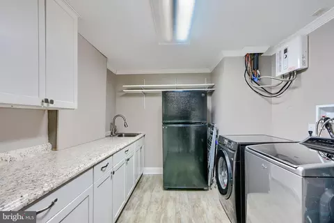
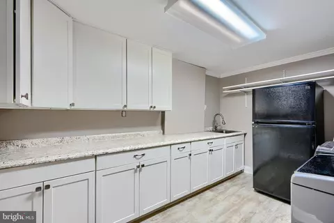
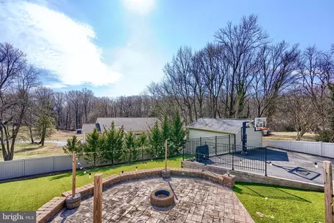
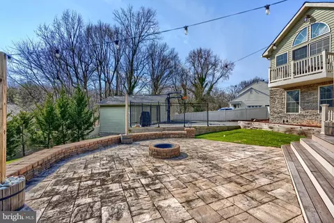
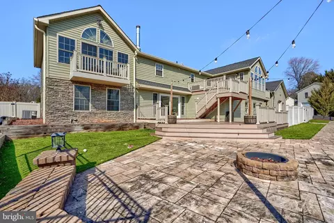
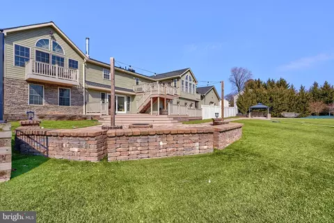
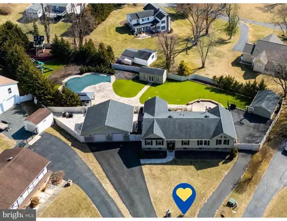
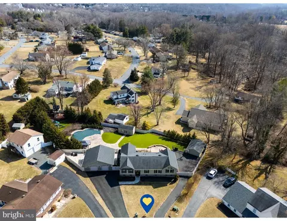
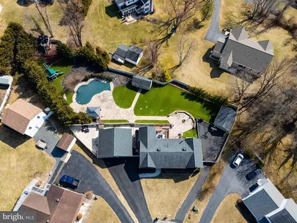
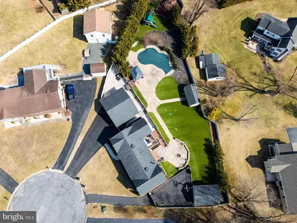
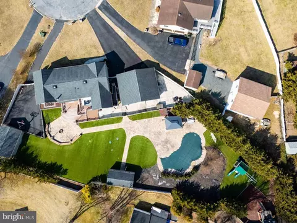
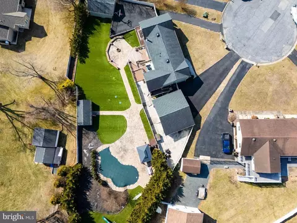
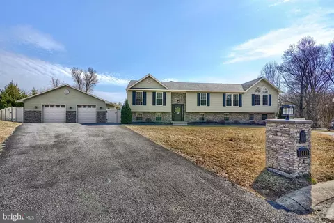
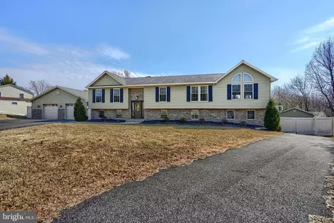
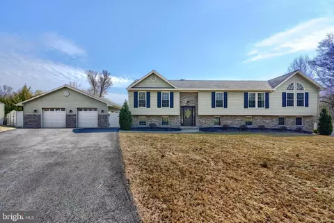
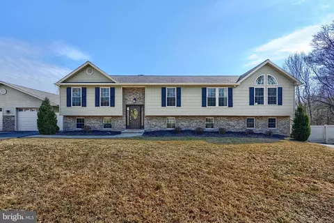
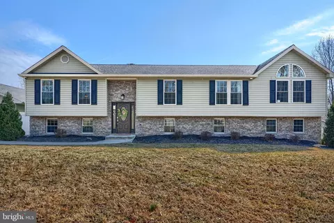
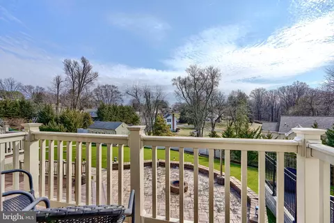
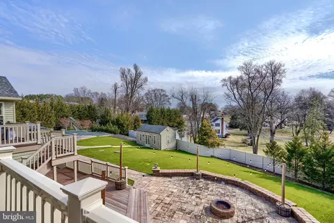
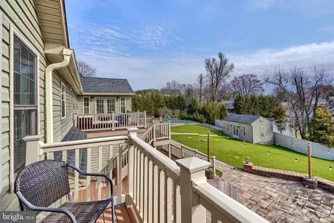
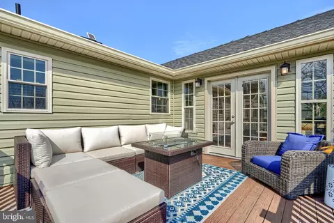
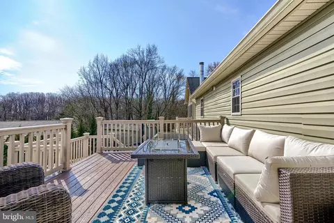
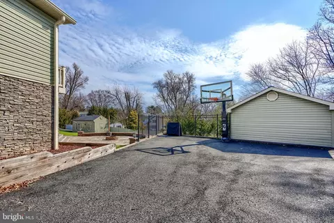
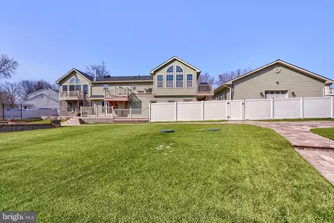
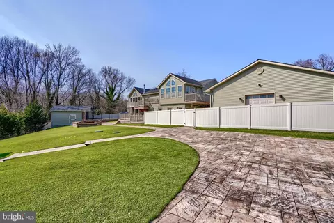
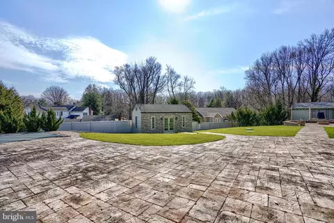
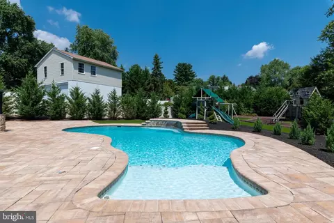
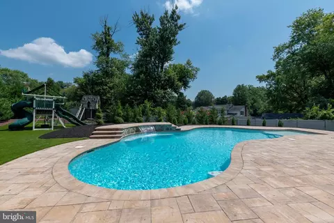
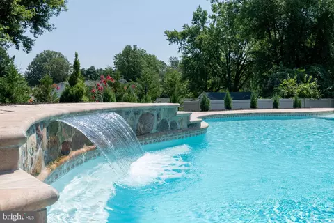
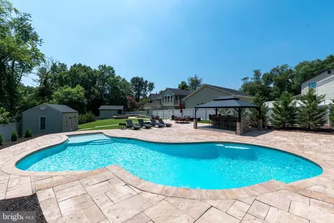
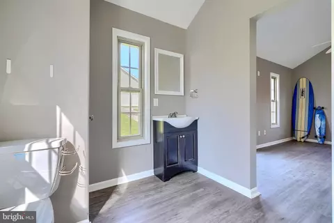
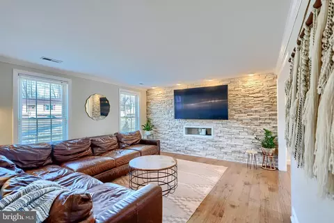
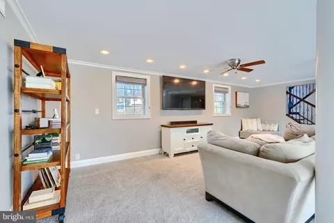
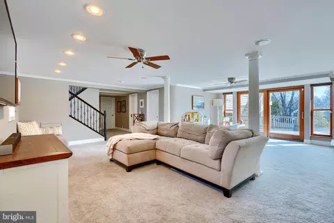
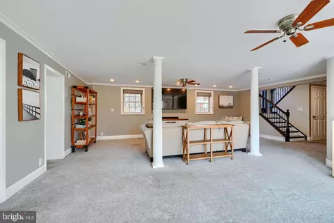
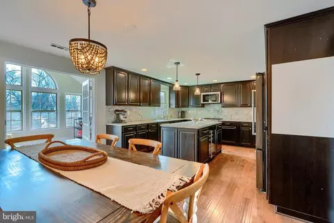
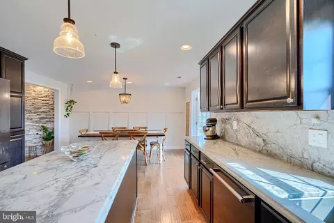
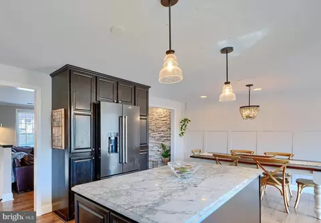
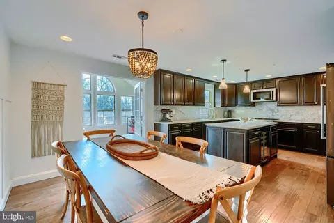
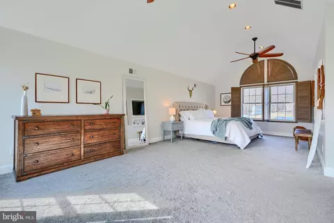
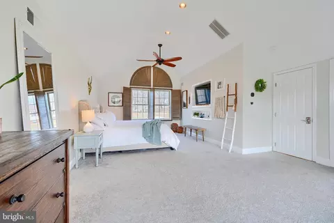
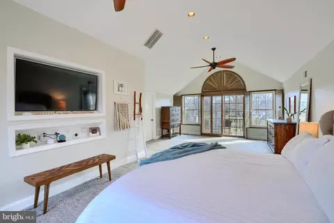
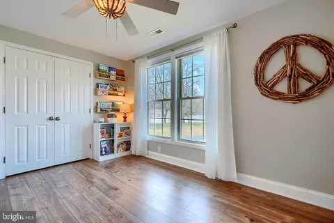
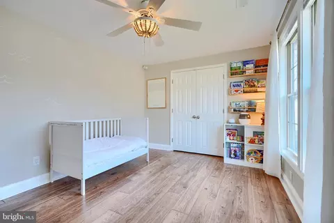
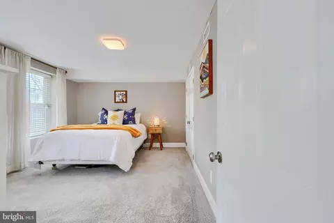
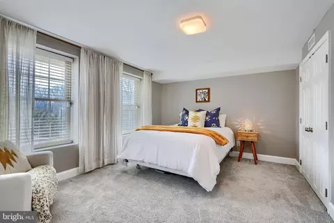
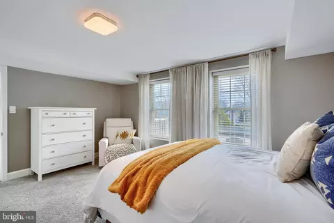
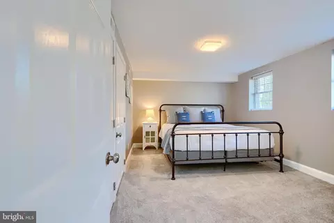
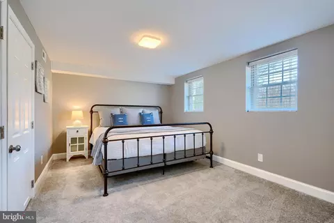
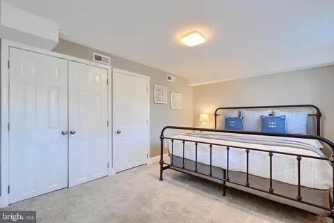
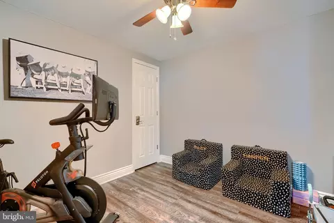
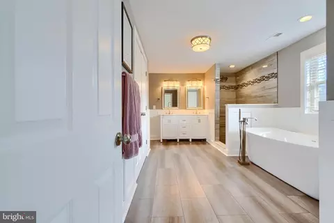
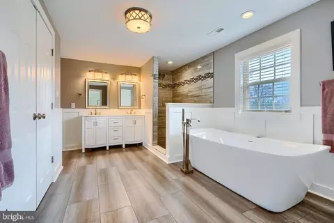
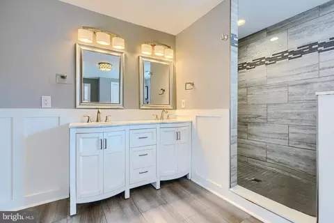
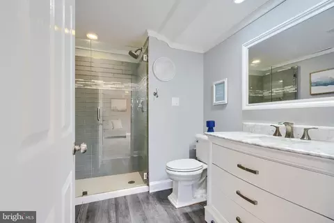
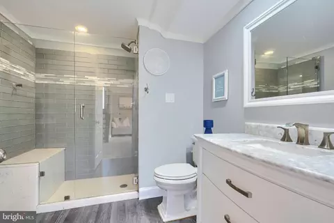
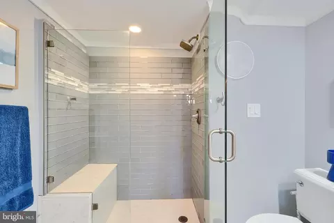
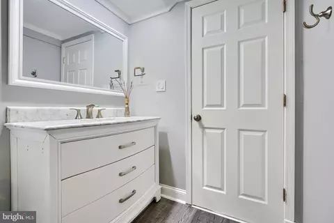
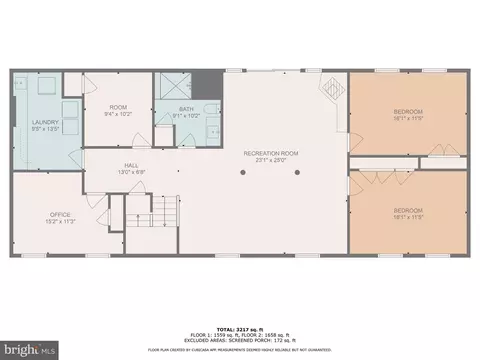
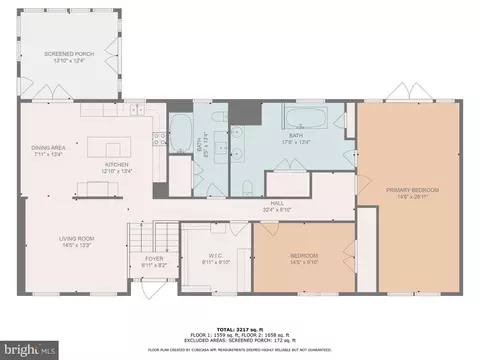
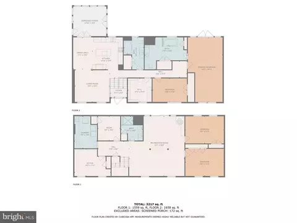
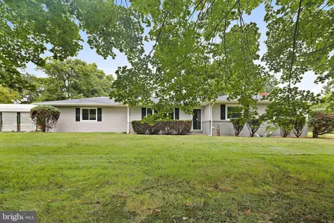
Last sold 06/02/2025 after 87 Days
bed
bath
Sqft ($211/Sqft)
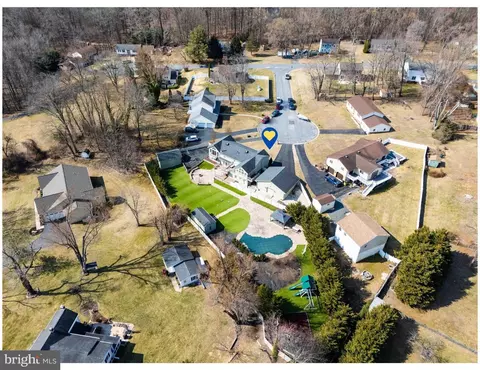
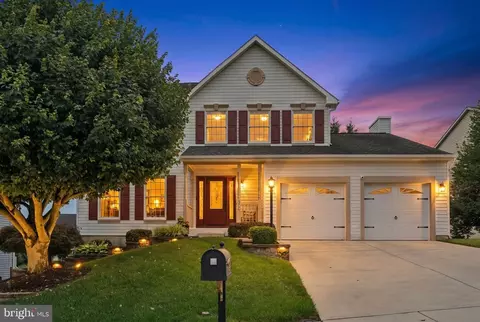
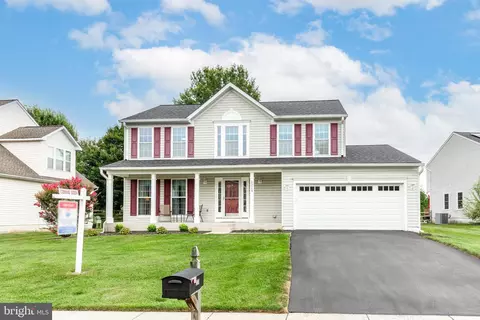
| Property type House | Neighborhood | Year built 1987 | HOA fee $0/month | Lot size 0.51 Acre | Parking 2 garage spaces |

| Overview | |
| Cooling/AC | Ceiling Fan(s), Central A/C, Heat Pump(s), Electric |
| Heating | Electric |
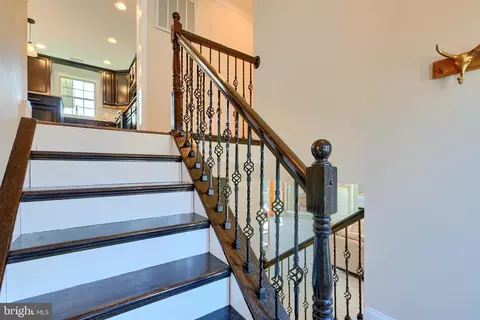
| Levels/Style | Split Foyer |
| Type | Residential |
| Status | Closed |
| SqFt | 3360 |
| Lot Size (SqFt) | 22176 |
| Lot Size (Acres) | 0.51 |
| County Tax | 6254, Annually |
| Tax: Assessed Value | 573800 |
| Annual Property Tax | 6254 |
| Year Built | 1987 |
| Condition | Excellent |
| New Construction (Y/N) | N |
| Foreclosure (Y/N) | N |
| Interior | |
| Total # of Bathrooms | 3 |
| # Full Baths | 3 |
| Total # of Bedrooms | 5 |
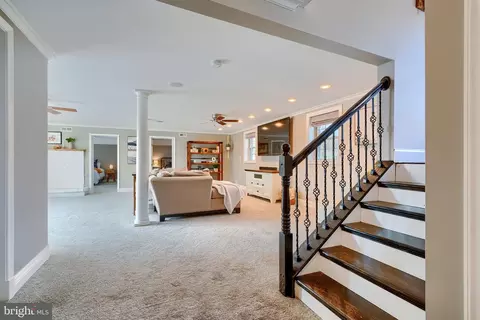
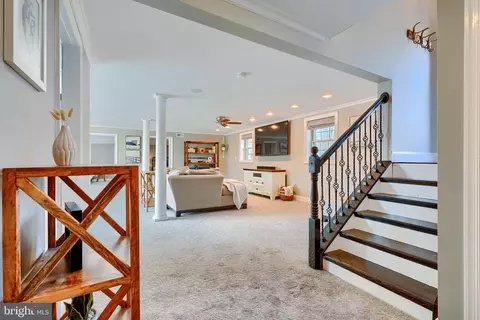
| Basement | Daylight, Full, Fully Finished, Walkout Level, Windows, Other |
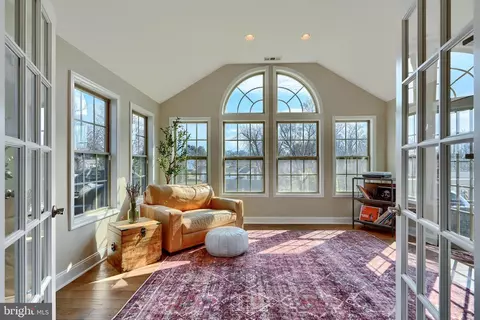
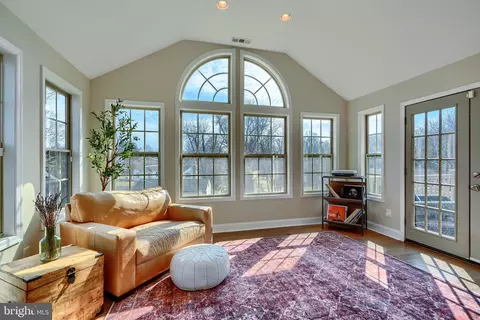
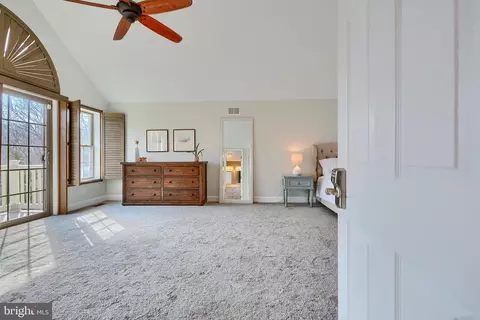
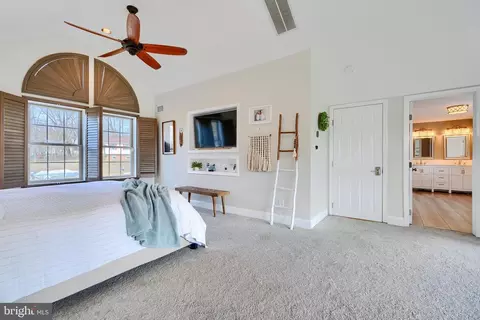
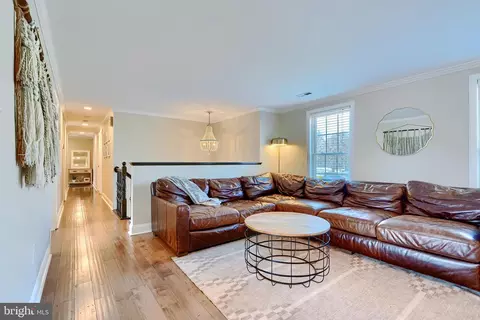
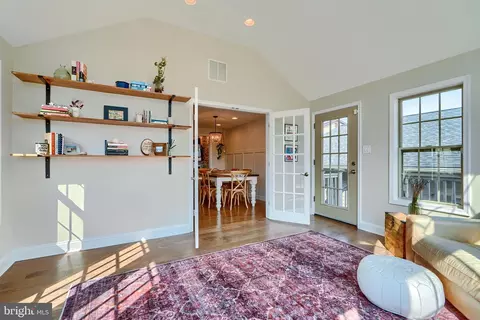
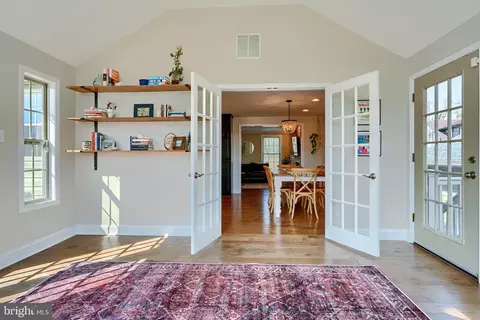
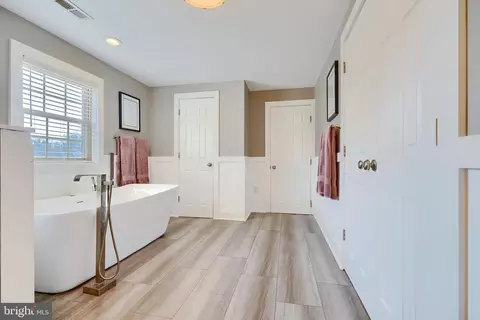
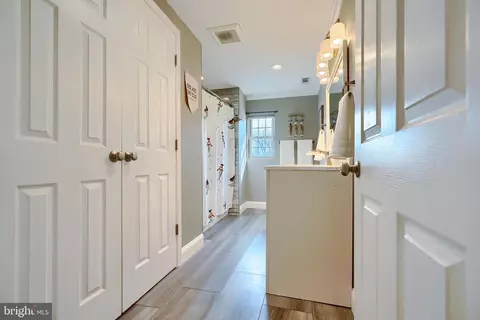
| Other Room(s) | Living Room, Primary Bedroom, Bedroom 2, Bedroom 3, Bedroom 4, Bedroom 5, Kitchen, Family Room, Foyer, Sun/Florida Room, Laundry, Other, Storage Room, Bathroom 2, Bathroom 3, Hobby Room, Primary Bathroom |
| Laundry | Lower Floor |
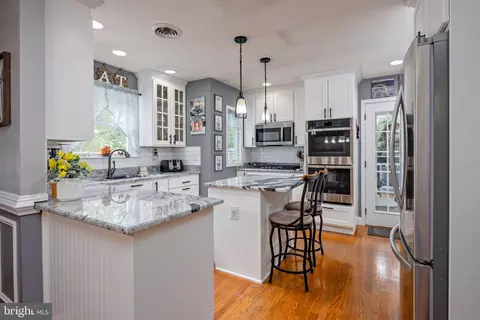
| Appliances | Built-In Microwave, Dishwasher, Dryer, Extra Refrigerator/Freezer, Oven/Range - Electric, Refrigerator, Stainless Steel Appliances, Washer, Water Heater - Tankless |
| Walls/ Ceilings | 2 Story Ceilings, 9'+ Ceilings, Vaulted Ceilings |
| Interior Features | Ceiling Fan(s), Combination Kitchen/Dining, Crown Moldings, Floor Plan - Open, Kitchen - Eat-In, Kitchen - Island, Primary Bath(s), Recessed Lighting, Walk-in Closet(s), Water Treat System, Wood Floors, Other |
| Accessibility Features | Other |
| Exterior | |
| Roof | Architectural Shingle |
| Foundation | Slab |
| Garage Desc | Additional Storage Area, Garage - Front Entry, Garage Door Opener |
| Parking Desc | Asphalt Driveway, Driveway, Detached Garage, On Street, Other |
| # Garage Spaces | 2 |
| # Parking Spaces | 10 |
| # Detached Garage Spaces | 2 |
| # Driveway Spaces | 8 |
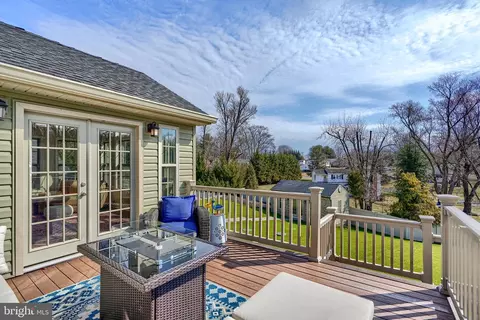
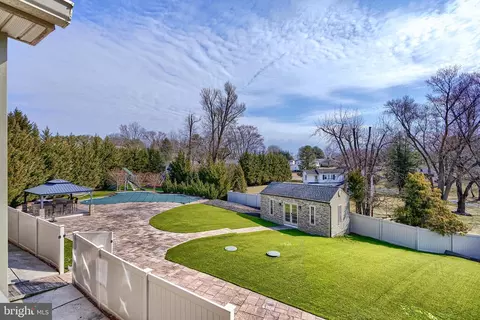
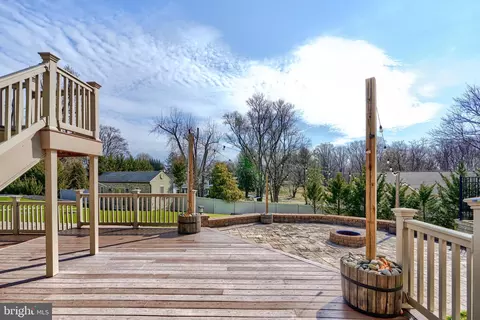
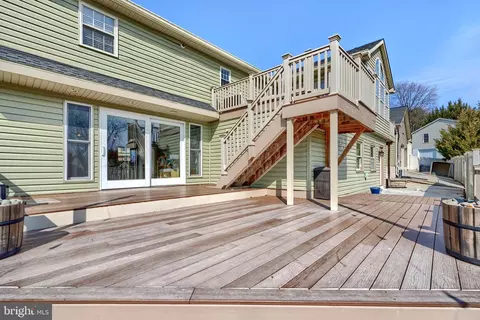
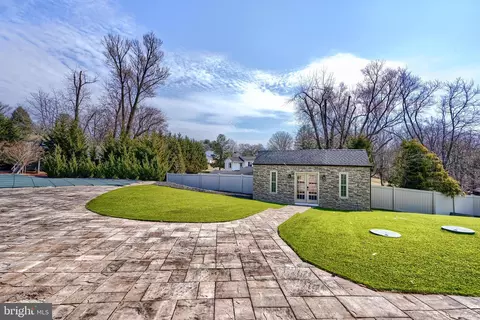
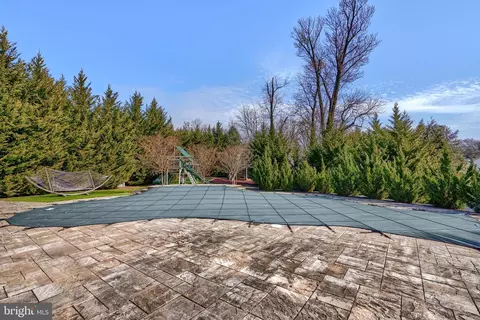
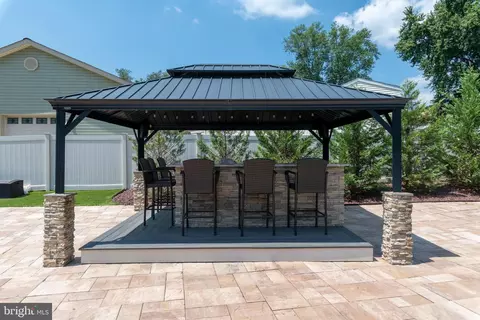
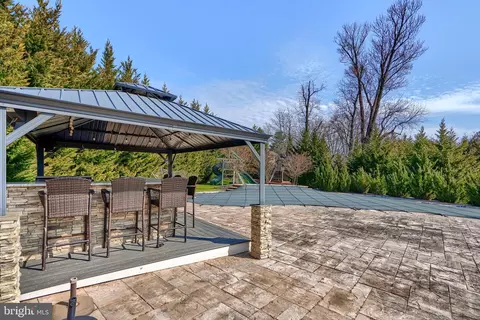
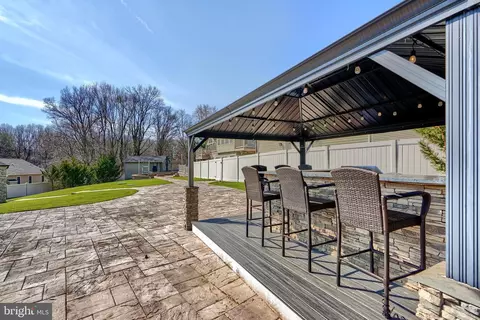
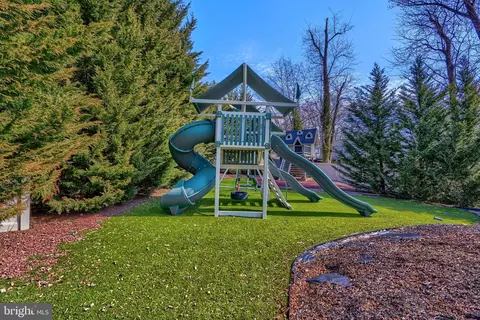
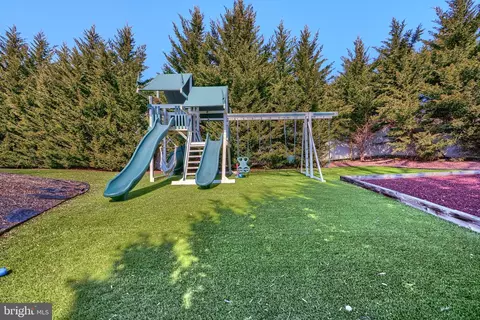
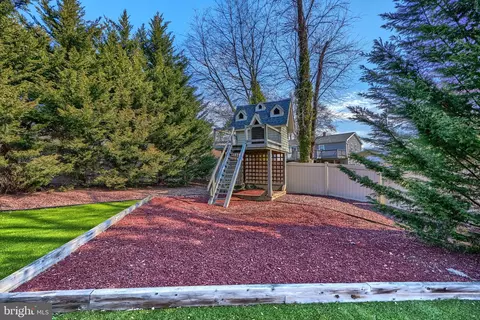
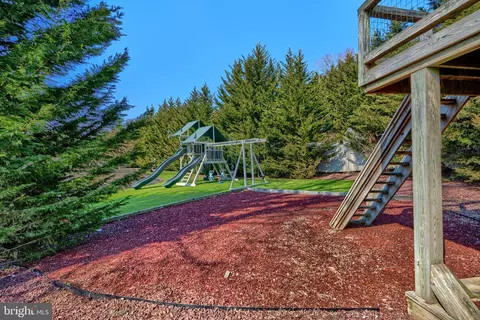
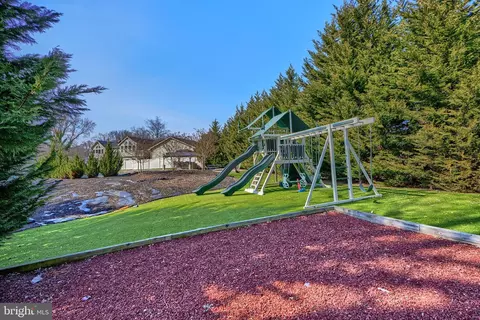
| Exterior Features | Bump-outs, Exterior Lighting, Play Area, Play Equipment, Secure Storage, Stone Retaining Walls, Water Falls, Other |
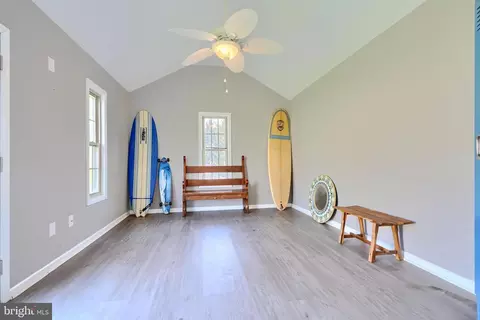
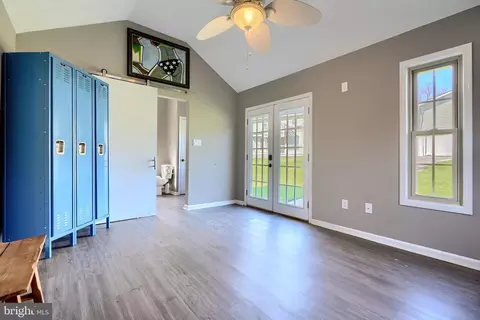
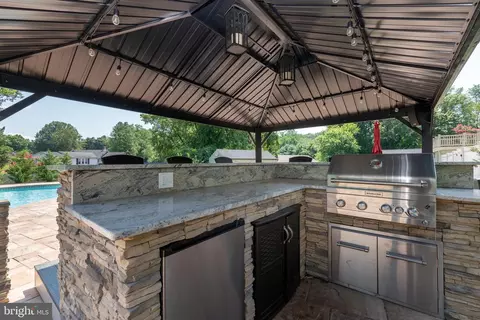
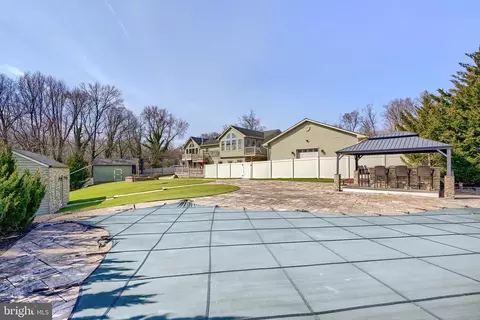
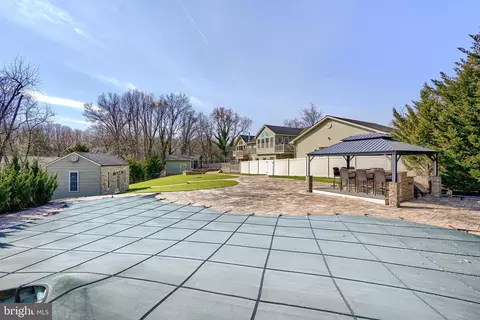
| Existing Structures | Above Grade, Below Grade, Cabana/Pool House, Garage(s), Gazebo, Pool Equipment Shed, Storage Barn/Shed |
| Amenities / Utilities | |
| Sewer/ Septic | Private Septic Tank |
| Pool | Yes - Personal |
| Location | |
| Subdivision | LAKESIDE VISTA |
| Senior Community (Y/N) | N |
| High School | FALLSTON |
| Elementary School | YOUTHS BENEFIT |
| School District | HARFORD COUNTY PUBLIC SCHOOLS |
| Middle School | FALLSTON |
| Directions | Singer Road To Atkinsson Road, Left On Lake Vista Drive, Left On Verbena Drive, Left On Cottle Court. |
| Zoning | RR |
MLS # MDHR2040118
MLS # MDHR244414
MLS # 1003742994
MLS # HR8211318| Est. value | Bed/bath | Sqft | mi | |
|---|---|---|---|---|
| 1400 Cottle Ct, Joppa, MD 21085 | $590,000 | —/1 | 2,088 | 0.02 |
| 1403 Cottle Ct, Joppa, MD 21085 | $534,000 | —/2 | 2,336 | 0.03 |
| 1402 Cottle Ct, Joppa, MD 21085 | $464,000 | —/2 | 1,290 | 0.03 |
| 2906 Cornus Way, Joppa, MD 21085 | $664,000 | 2/2 | 2,204 | 0.04 |
| 2904 Cornus Way, Joppa, MD 21085 | $553,000 | 4/3 | 2,344 | 0.05 |
| 2907 Verbena Dr, Joppa, MD 21085 | $572,000 | 3/2 | 1,764 | 0.05 |
| 1407 Lake Vista Dr, Joppa, MD 21085 | $455,000 | —/1 | 1,440 | 0.05 |
| 1405 Lake Vista Dr, Joppa, MD 21085 | $471,000 | —/2 | 1,338 | 0.05 |
Estimated values are based on public record data and automated valuation models. Values are not guaranteed and may not reflect current market conditions.

$214,450
$399,095
$379,000
$249,900
$352,500
$339,950
$309,900
$625,000
$230,000
$299,900
$325,000
$239,900
$329,900
$325,000
$390,000
$300,000
$449,950
$469,000
$524,950
$395,000
$175,000
$402,000
$1,349,200
$389,900
$1,164,000
$380,000
$304,999
$525,000
$570,000
$712,250