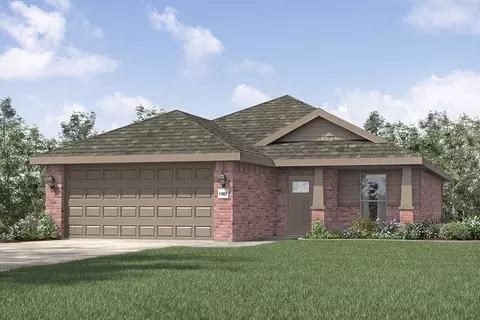
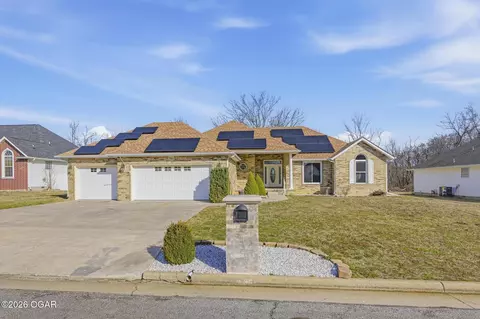
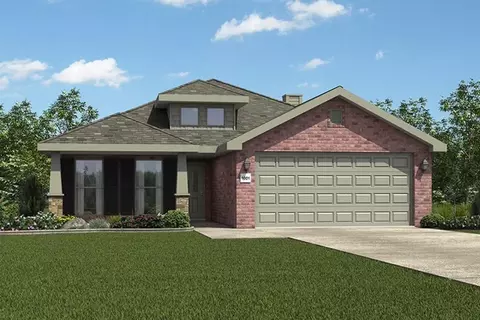
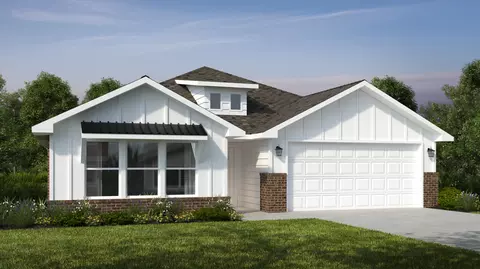
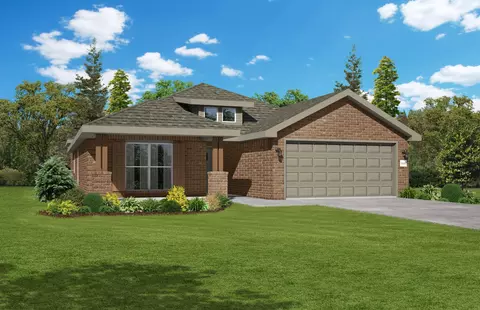
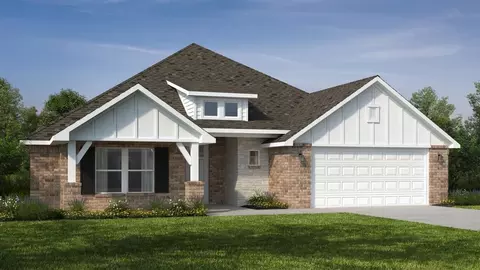
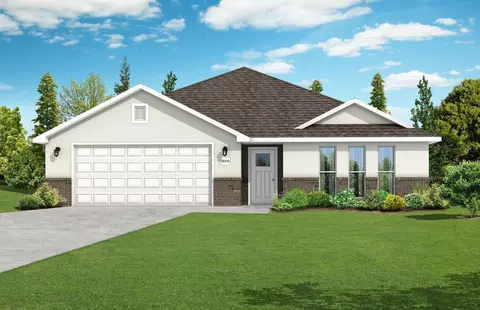
- $255,065
- 4Bd
- 2Ba
- 1,565 Sq Ft
Homes Under $800K Price For Sale in The Orchard, Joplin
28 Homes
Our 1585 square feet, 3 bedroom, 2 bathroom floor plan series features an open living area with dedicated dining space and a single-level kitchen island. The linen closet, large pantry, and oversized closets ensure that you will have all of the storage space your heart desires. Enjoy a secluded primary bedroom with plenty of space and a large walk-in closet.
- $254,064
- 3Bd
- 2Ba
- 1,585 Sq Ft
Our 1485 square feet, 3 bedroom, 2 bathroom floor plan features an expansive living room with a dedicated dining space. Homeowners are sure to enjoy the large pantry and single level bar in the kitchen that's perfect for entertaining or helping kids with homework in the evening. This floor plan has plenty of room in the primary suite and is complemented by a spacious walk-in closet.
- $245,224
- 3Bd
- 2Ba
- 1,485 Sq Ft
Check out this beautiful 4 bedroom, 2 bathroom brick home featuring an open-concept layout with granite countertops and updated LVP flooring. Spacious living areas offer plenty of room to grow and enjoy family time. Step outside to a welcoming outdoor space-perfect for entertaining, relaxing, and making memories. Enjoy the above ground pool, perfect for summer days. A wonderful place to call home!! Tenant Occupied until end of October. Owner/Agent
- $330,000
- 4Bd
- 2Ba
- 2,419 Sq Ft
This floor plan is a 3-bedroom, 2-bathroom 1760 square feet home featuring 10-foot ceilings in the entryway, kitchen, living area, and primary bedroom, plus dual vanities in the primary bathroom, the 1750 Series delivers the luxury of a larger floor plan. This plan series has an inviting entryway that provides privacy. Enjoy a large, covered back patio and a garden tub in the primary bathroom.
- $322,095
- 3Bd
- 2Ba
- 1,750 Sq Ft
This 2150 square foot home features 4 bedrooms and 2 bathrooms. The main living area includes a large living room that flows seamlessly into a modern kitchen and dining area, creating the perfect space for entertaining guests. With its thoughtful design and practical amenities, this home is perfect for those seeking a comfortable and functional living space.*Owner/Agent. Images are for representation purposes only. Price is subject to change without notice. *
- $344,356
- 4Bd
- 20Ba
- 2,150 Sq Ft
With 1,950 square feet of living space, this 3 bedroom, 2 bathroom floor plan offers spacious rooms and stunning front elevation options. In addition, the plan series offers double bathroom vanities in the primary suite, convenient access from the large, walk-in primary closet to the utility room, and an open layout kitchen and living room for enhanced family time.*Owner/Agent. Images are for representation purposes only. Price is subject to change without notice. *
- $305,870
- 3Bd
- 2Ba
- 1,950 Sq Ft
This 3 car, 3-4 bedroom, 2 bathroom, 2200 square feet home includes a corner pantry, room for bar seating, and a large covered back patio your family will enjoy. The open layout connects the kitchen, dining, and living areas, creating a welcoming space that's perfect for everyday living or hosting friends and family. The primary bathroom features double vanities, and the floor plan offers direct access from the utility room to the primary closet for added convenience. Thoughtfully designed with comfort and functionality in mind, this home provides the ideal blend of style, space, and practicality.
- $337,020
- 3Bd
- 2Ba
- 2,200 Sq Ft
$5.73K
This 1800 square foot, 3 bedroom, 2 bath home features an open, easy flowing layout with a 3 car garage and well connected living spaces. The kitchen includes a corner pantry, generous counter space, and bar seating, opening directly to the dining area and living room to create a bright, inviting space where families can gather and spend time together.The master bedroom includes double vanities and a spacious walk in closet with direct access from the utility room for added convenience. A covered back patio extends the living area outdoors, offering a comfortable spot for everyday relaxation or casual get togethers. With thoughtful details and a smooth, functional flow throughout, this home feels comfortable and easy to enjoy every day.
- $304,901
- 3Bd
- 2Ba
- 1,800 Sq Ft
$603
This 2000 square foot home offers a comfortable blend of style and functionality, featuring a 3 car garage and the flexibility of 3 or 4 bedrooms to suit your family's needs. The kitchen includes a corner pantry, generous counter space, and bar seating, all flowing naturally into the dining and living areas to create an easy, open environment for everyday living or hosting friends and family. A large covered back patio extends the living space outdoors, providing a great spot for relaxing or gathering.The primary suite includes double vanities and a spacious walk in closet, with direct access from the utility room for added convenience. Thoughtfully designed with comfort and practicality in mind, this floor plan creates a home that feels comfortable, efficient, and easy to live in every day.
- $317,978
- 3Bd
- 2Ba
- 2,000 Sq Ft
$4.77K
The 2800 floor plan offers approximately 2,800 square feet with 4-5 bedrooms, 3 bathrooms, and a bright, open single-story design. Wood-plank tray ceilings in the foyer and above the kitchen island add warmth from the moment you enter. The main living area features a vaulted ceiling with a stained box beam, a large window wall, and an optional fireplace with built-ins, plus a vaulted back porch for effortless indoor-outdoor living.
The kitchen includes a spacious island and an oversized walk-in pantry, while the dining room is highlighted by a stylish accent wall and a layout that flows naturally into the family room.
A second living space at the front of the home offers flexibility for aging parents, returning adult children, or a dedicated office. Buyers may also choose a second primary suite or a fifth bedroom.
The primary suite features a vaulted ceiling, a freestanding tub, a glass-framed shower, and a generous walk-in closet. Secondary bedrooms are well-positioned for privacy, and the laundry room includes a built-in sink.
With its vaulted living room, spacious kitchen and dining layout, and adaptable options, the 2800 floor plan blends comfort, character, and everyday convenience.
*Owner/Agent. Images are for representation purposes only. Price is subject to change without notice.*
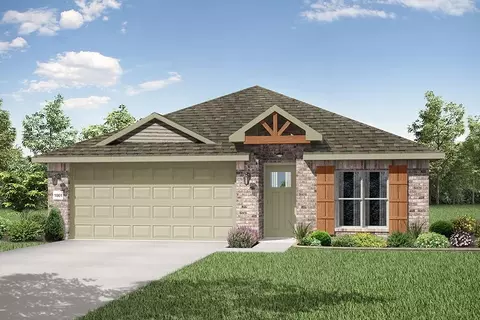
- $474,501
- 4Bd
- 3Ba
- 2,796 Sq Ft
This 2150 square foot home features 4 bedrooms and 2 bathrooms. The main living area includes a large living room that flows seamlessly into a modern kitchen and dining area, creating the perfect space for entertaining guests. With its thoughtful design and practical amenities, this home is perfect for those seeking a comfortable and functional living space. *Owner/Agent. Images are for representation purposes only. Price is subject to change without notice.*
- $362,307
- 4Bd
- 2Ba
- 2,166 Sq Ft
This 2150 square foot home features 4 bedrooms and 2 bathrooms. The main living area includes a large living room that flows seamlessly into a modern kitchen and dining area, creating the perfect space for entertaining guests. With its thoughtful design and practical amenities, this home is perfect for those seeking a comfortable and functional living space. *Owner/Agent. Images are for representation purposes only. Price is subject to change without notice.*
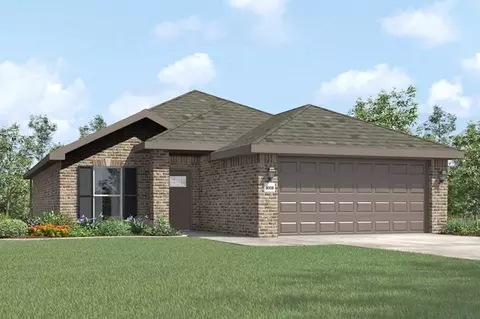
- $378,352
- 4Bd
- 2Ba
- 2,166 Sq Ft
The 2800 offers 4-5 bedrooms, 3 bathrooms, and about 2,800 square feet of single story living. Key features include wood plank tray ceilings, a vaulted living room with a stained box beam, a vaulted back porch, and an oversized pantry. The open kitchen-dining-living layout is enhanced by an accent wall dining area. Buyers can choose a second living space, a second primary suite, or a fifth bedroom. The primary suite includes a vaulted ceiling and a luxury bath with a freestanding tub and glass framed shower.
- $425,654
- 4Bd
- 3Ba
- 2,796 Sq Ft
$866
This 1950 square foot 4 bedroom, 2 bathroom home features a spacious and open floor plan. The main living area includes a large living room that flows seamlessly into a modern kitchen and dining area, creating the perfect space for entertaining guests. The home includes four bedrooms and two full bathrooms. With its thoughtful design and practical amenities, this home is perfect for those seeking a comfortable and functional living space.
- $302,772
- 4Bd
- 2Ba
- 1,950 Sq Ft
$1.98K
This 3 bed, 2 bath 1650 square foot floor plan features a timeless luxury exterior. Upon entry, this open concept floor plan features 10-foot ceilings in the living area and kitchen which create a spacious atmosphere. In addition, enjoy abundant natural light in the dining area and the privacy and comfort of a large primary suite, complete with grand walk-in closet and double vanities.
- $281,285
- 3Bd
- 2Ba
- 1,650 Sq Ft
$882
Our 1550 square feet, 3 bedroom, 2 bathroom floor plan series features an open living area with dedicated dining space and a single-level kitchen island. The linen closet, large pantry, and oversized closets ensure that you will have all of the storage space your heart desires. Enjoy a secluded primary bedroom with plenty of space and a large walk-in closet.
- $261,747
- 3Bd
- 2Ba
- 1,550 Sq Ft
$2.11K
The 2575 floorplan features a 4 to 5 bedroom, 3-bathroom with over 2,500 square feet of living space. This premium floorplan is designed to elevate your living experience with its exceptional features and thoughtful design. Step into a home with impressive 15' high vaulted ceilings, complemented by a stylish stained box beam, and 8' tall front and back doors that enhance the home's elegance. The large window wall offers a picturesque view of the outdoors, leading to a vaulted covered back patio, perfect for relaxation and entertaining. Inside, custom built-ins beside the fireplace add both functionality and charm, while the pantry with deep shelves accommodates all your appliances and storage needs. The spacious laundry room includes a sink, making chores convenient and efficient. You have the flexibility to choose between a generous second master suite or a fifth bedroom to suit your family's needs. The master bathroom features a luxurious freestanding tub and a large 3'x5' shower
- $385,095
- 5Bd
- 3Ba
- 2,576 Sq Ft
$2.5K
This floor plan is a 3-bedroom, 2-bathroom 1760 square feet home featuring 10-foot ceilings in the entryway, kitchen, living area, and primary bedroom, plus dual vanities in the primary bathroom, the 1750 Series delivers the luxury of a larger floor plan. This plan series has an inviting entryway that provides privacy. Enjoy a large, covered back patio and a garden tub in the primary bathroom.
- $286,525
- 3Bd
- 2Ba
- 1,760 Sq Ft
$6.07K
The 2000 Two Story offers 1,979 square feet of versatile living with options designed for the way you live. Featuring 3 to 4 bedrooms, 2.5 to 3.5 bathrooms, and an open-concept layout, you can personalize the second floor with a loft, a fourth bedroom, or a private en-suite bedroom.
- $319,089
- 3Bd
- 2Ba
- 2,000 Sq Ft
$208
This 4 bed, 2 bath 1729 square foot floor plan is ready to be filled with your family and friends! Connect with nature in this floor plan thanks to the cozy covered back patio just off the open concept family, dining, and kitchen area. Available space is truly maximized in this home with a kitchen pantry and dedicated laundry space, just off the oversized primary suite closet.
- $281,888
- 4Bd
- 2Ba
- 1,729 Sq Ft
$1.62K
This floor plan boasts 2360 square feet, 4-5 bedrooms, 2.5 bathrooms. This is one of the most versatile floor plans yet! With an option for a loft or a fifth bedroom, a flex space perfect for that home gym or office you've been needing, and an open concept downstairs, this home will fit any family. Check out the sky-high ceilings in the entry, the drop zone coming in from the garage, and the ample storage - what's not to love!
- $345,559
- 4Bd
- 2Ba
- 2,360 Sq Ft
$1.45K
This 3 bed, 2 bath 1714 square foot floor plan is customizable to your needs. Take your pick from a flexible living space, coffee bar, or pocket office in this 1,700-square-foot home. The ability to choose from structural options to best suit your lifestyle makes this house a home! With an open-concept living space and covered patio, this house is perfect for entertaining. Complete with a large primary suite with dual closets!
- $282,337
- 3Bd
- 2Ba
- 1,726 Sq Ft
$2.41K
This 4 bedroom, 2 bathroom, 1550 square feet home is ready to be filled with your family and friends! Natural light streams into the living and kitchen area so you can enjoy a spacious and airy family area with a dedicated dining space. Available space is truly maximized in this home with a large walk-in master closet and a dedicated laundry space and linen closet.
- $262,742
- 4Bd
- 2Ba
- 1,550 Sq Ft
$1.04K
This plan features a 4-bedroom, 3-bathroom with over 2,500 square feet of living space, a formal dining room, and a spacious family area for plenty of room to play and dine. The primary suite includes two bathroom vanities, walk-in closets, and a separate tub and shower. Also, enjoy the open layout living area and a large single-level island in the kitchen.
- $366,893
- 4Bd
- 3Ba
- 2,578 Sq Ft
$2.83K
With 1,950 square feet of living space, this 3 bedroom, 2 bathroom floor plan offers spacious rooms and stunning front elevation options. In addition, the plan series offers double bathroom vanities in the primary suite, convenient access from the large, walk-in primary closet to the utility room, and an open layout kitchen and living room for enhanced family time.
- $302,720
- 3Bd
- 2Ba
- 1,950 Sq Ft
$1.2K
The 2410 series is a 4 bed, 3 bath, 2410 square feet home with a large family, dining, and kitchen area with a bar-style counter ideal for hosting guests. An open design layout creates a welcoming space for family time. The large primary suite offers a spacious walk-in closet, double bathroom vanities, and a separate tub and shower.
- $359,554
- 4Bd
- 3Ba
- 2,410 Sq Ft
$468
This 2150 square foot home features 4 bedrooms and 2 bathrooms. The main living area includes a large living room that flows seamlessly into a modern kitchen and dining area, creating the perfect space for entertaining guests. With its thoughtful design and practical amenities, this home is perfect for those seeking a comfortable and functional living space.
- $313,207
- 4Bd
- 2Ba
- 2,150 Sq Ft
$1.03K
Don’t see what you’re looking for?
A local real estate agent is the best way to get access to exclusive and off-market properties so you can find home.
See More Homes
Adjust filters to expand your search.
1 - 28 of 28 Homes for sale in The Orchard Joplin
Don’t see what you’re looking for?
A local real estate agent is the best way to get access to exclusive and off-market properties so you can find home.
Explore nearby locations
The prices shown are the median list prices.Joplin Homes for sale
$196,900
Webb City Homes for sale
$199,900
Carthage Homes for sale
$192,400
Neosho Homes for sale
$164,900
Monett Homes for sale
$214,900
Pittsburg Homes for sale
$140,000
Granby Homes for sale
$164,900
Anderson Homes for sale
$210,000
Carl Junction Homes for sale
$339,925
Diamond Homes for sale
$179,900
Oronogo Homes for sale
$279,735
Galena Homes for sale
$149,950
Seneca Homes for sale
$249,900
Carterville Homes for sale
$192,500
Goodman Homes for sale
$224,900
Pierce City Homes for sale
$130,000
64801, MO Homes for sale
$240,000
64804, MO Homes for sale
$230,000
64836, MO Homes for sale
$249,900
64870, MO Homes for sale
$224,900
64850, MO Homes for sale
$235,000
65708, MO Homes for sale
$220,000
64831, MO Homes for sale
$269,999
66762, KS Homes for sale
$185,000
66739, KS Homes for sale
$149,950
64844, MO Homes for sale
$330,000
Briarbrook Homes for sale
$345,740
Chesterfield Estates Homes for sale
$279,900
Northern Highlands Homes for sale
$230,000
Northridge Estates Homes for sale
$899,000
Northbrook Homes for sale
$399,000
Cedar Ridge Homes for sale
$259,000
College Skyline Homes for sale
$260,000
Ledford Acres Homes for sale
$215,000
Breckenwood Eighth Homes for sale
$575,000
Robin Ridge Homes for sale
$225,000
Jasper County Homes for sale
$241,821
Newton County Homes for sale
$242,363
Mcdonald County Homes for sale
$229,000
Crawford County Homes for sale
$185,000
Cherokee County Homes for sale
$119,900
Barton County Homes for sale
$225,000
Ottawa County Homes for sale
$157,000
Narrow your search
The Orchard Joplin, MO real estate market trends
Statistics as of November 2026
$322K
Avg. list price
$160/Sqft
Avg. price/sqft
28
Homes for sale
2,150 Sqft
Avg. home size
331 Days
Avg. days on market
Movoto makes it easy to track market trends in The Orchard Joplin, MO. Whether you’re entering the market or planning your next move, understanding these key metrics can guide smart decisions. Looking for more detailed housing market stats in The Orchard Joplin, MO?
Schools
Learn more about the The Orchard neighborhood
Frequently Asked Questions about The Orchard Joplin, MO
In November 2026 The Orchard homes were listed to buy for a median price of $322K, The median value of a home listed to buy in The Orchard in November 2026 was $160 per sqft, which is a 7% decrease to October 2025 last month, and a 6% decrease to November 2025 last year.
It is affordable to live in The Orchard. Buying a home in The Orchard is 1% less expensive compared with the national average.
Yes now is a good time to buy property in The Orchard, in November 2026, homes in The Orchard have decreased in value (price per sqft) by 6% in the last year compared with November 2025.
In November 2026, homes to buy in The Orchard spent an median 340 days on the market, a same November 2025 last year.
The best and safest neighborhoods to live in The Orchard in November 2026 are Northridge Estates, Breckenwood Eighth, Briarwood Bluffs, Northbrook, Briarbrook Estates, Colonial Square, Briarbrook, Greystone, Northtown Village, Chesterfield Estates, The Country Side, College Skyline, Cedar Ridge, Northern Highlands, Robin Ridge, Southview Estates, Ledford Acres, Lakeview, Oscie Ora Acres, Country Club Estates
In November 2026, The Orchard homes were listed to buy for a median price of $322K, with 25% down you would need $1.81K/month to cover expenses and assume that's 35% of your total monthly income, your total yearly income would need to be $62.1K.
Yes now is a good time to sell your house in The Orchard, in November 2026, homes in The Orchard have decreased in value (price per sqft) by 6% in the last year compared with November 2025.