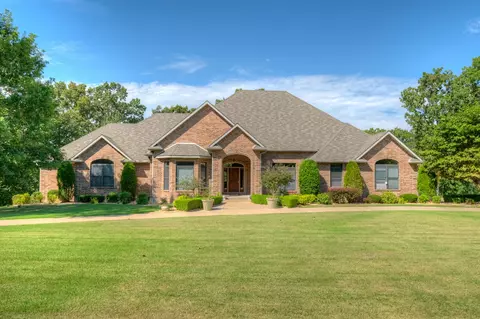
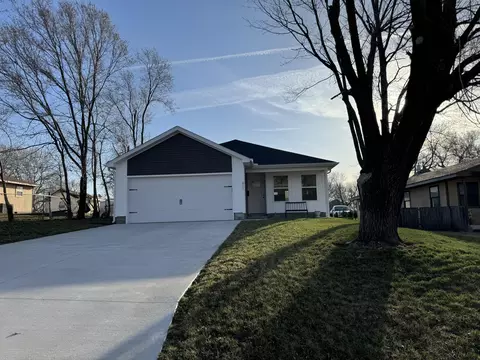
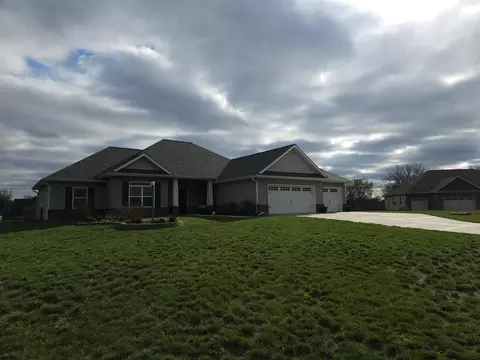
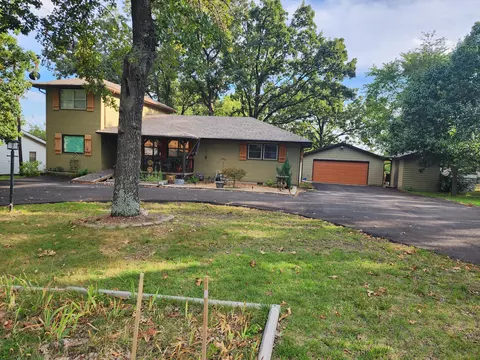
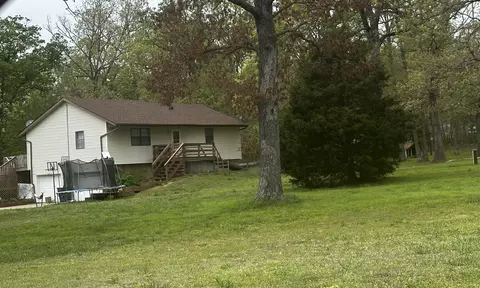
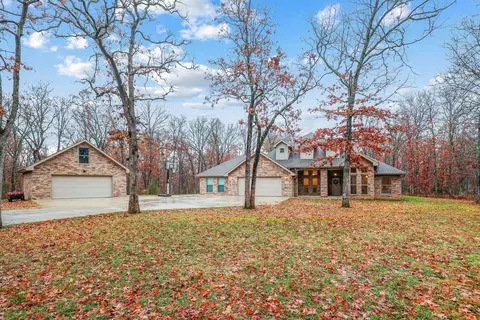
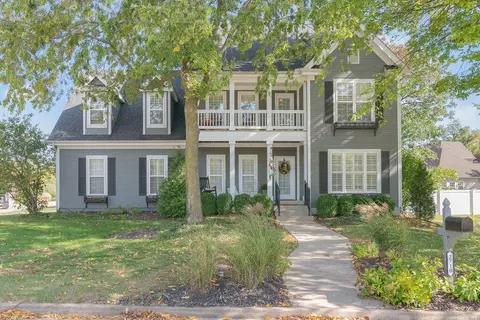
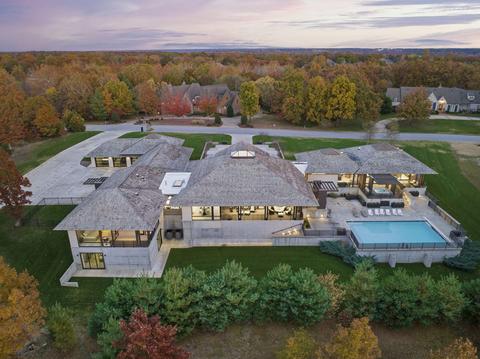
Extraordinary 4 bedroom, 5 bathroom estate in Arbor Hills. Featuring architectural style and modern luxury, this home is nestled on 2.78 acres and showcases flowing interior spaces and fantastic outdoor entertainment areas. The front of the house has a motor court parking area leading up to the stunning entryway framed by 2 Frank Lloyd Wright inspired sculptures. Off the entry is a powder room and wet bar with agate counters. To the left is a formal living room and to your right, a formal dining room. There is an additional family room behind the wet bar with an alcohol fueled see-through fireplace. The chef-worthy kitchen features an Evo grill, top of the line appliances, a double oven, 5 burner gas cooktop, large walk-in pantry, a 2nd serving island on castors, all complimented by beautiful Quartz counters. The split bedroom plan has 3 bedrooms on the East side of the home. One is currently used as an office, and two feature private on-suite bathrooms. The West wing features the primary bedroom with separate sitting room and laundry room. Laundry room has walls of built-in cabinets, a sink, and extra access to the primary bedroom closet. The primary suite features his/hers closets with dressing islands, a dream bathroom with walk-in tiled shower, his/hers vanities, and access to the covered patio with hot tub! Additionally, the basement features space for 2 future bedrooms, is plumbed for a bathroom, and includes a storm shelter and cargo elevator! 6 car garage with extra storage and an electric car charger. A doggie door leads to a fenced in pet area off the side of the home. Outside, enjoy the 42'x24' inground pool surrounded by texture concrete and planters, and a half bathroom with interior and exterior access. Located in Joplin Schools with quick access to I-44. See photos for a full list of features.