
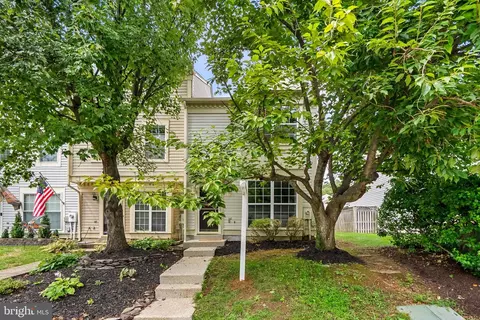
- $349,000
- 2Bd
- 2Ba
- 1,144 Sq Ft
SOLD 09/22/26


Last sold 03/09/2012 for $289K
bed
bath
Sqft ($151/Sqft)
| Property type Townhouse | Neighborhood | Year built 2011 | HOA fee $166/month | Movoto estimate | Parking 2 garage spaces | Rental estimate |

| Overview | |
| Cooling/AC | Central A/C, Heat Pump(s), Electric |
| Heating | Natural Gas |
| Levels/Style | Transitional |
| Type | Residential |
| Virtual Tour | N/A |
| Status | Closed |
| SqFt | 1920 |
| County Tax | 2945.62, Annually |
| Tax: Assessed Value | 261600 |
| Annual Property Tax | 3734.36 |
| Year Built | 2011 |
| Condition | Very Good |
| HOA Fee | 0, Monthly |
| New Construction (Y/N) | N |
| Condo/ Co-Op Fee | 166, Monthly |
| Foreclosure (Y/N) | N |
| Interior | |
| Total # of Bathrooms | 3 |
| # Full Baths | 2 |
| # Half Baths | 1 |
| Total # of Bedrooms | 3 |
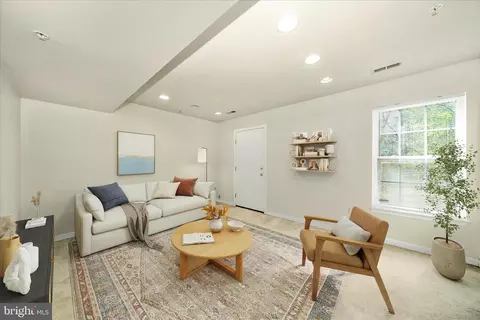
| Basement | Connecting Stairway, Daylight, Full, Fully Finished, Heated, Improved, Outside Entrance, Rear Entrance, Rough Bath Plumb |
| Other Room(s) | Living Room, Primary Bedroom, Bedroom 2, Bedroom 3, Kitchen, Game Room, Laundry |
| Appliances | Washer/Dryer Hookups Only, Dishwasher, Disposal, Dryer, Exhaust Fan, Microwave, Oven/Range - Gas, Refrigerator, Washer |
| Walls/ Ceilings | 2 Story Ceilings, Dry Wall |
| Interior Features | Breakfast Area, Kitchen - Country, Combination Kitchen/Dining, Kitchen - Island, Kitchen - Table Space, Kitchen - Eat-In, Primary Bath(s), Window Treatments, Wood Floors, Recessed Lighting, Floor Plan - Open, Floor Plan - Traditional |
| Exterior | |
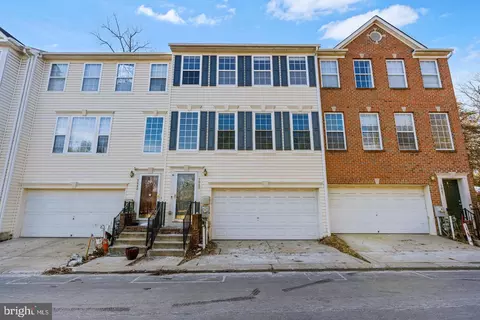
| Construction | Vinyl Siding |
| Common Walls | 2+ Common Walls |
| Garage Desc | Garage - Rear Entry, Garage Door Opener |
| Parking Desc | Garage, Attached Garage |
| # Garage Spaces | 2 |
| # Parking Spaces | 2 |
| # Attached Garage Spaces | 2 |
| Exterior Features | Sidewalks |
| Existing Structures | Above Grade |
| Amenities / Utilities | |
| Utilities | Cable TV Available |
| Sewer/ Septic | Public Sewer |
| Pool | No Pool |
| HOA Fees Include | Lawn Care Front |
| Location | |
| Subdivision | MISSION PLACE |
| Water Source | Public |
| Directions | Rt. 175 To South On Rt.1. Right Onto Mission Rd., Immediate Right Onto Mission Hill Pl., Immediate Left Onto Morris Pl., Left Onto Stickley Ct. To Parking Lot At End. Take Sidewalk Down To 8022 Wright. |
MLS # 1004652244| Est. value | Bed/bath | Sqft | mi | |
|---|---|---|---|---|
| 8012 Wright Pl #90, Jessup, MD 20794 | $443,000 | 4/2 | 1,920 | 0.01 |
| 8310 Stickley Ct #88, Jessup, MD 20794 | $440,000 | 3/3 | 1,920 | 0.01 |
| 8312 Stickley Ct #87, Jessup, MD 20794 | $436,000 | —/2 | 1,920 | 0.01 |
| 8314 Stickley Ct #86, Jessup, MD 20794 | $440,000 | 4/3 | 1,920 | 0.01 |
| 8316 Stickley Ct #85, Jessup, MD 20794 | $433,000 | 4/2 | 1,880 | 0.01 |
| 8016 Wright Pl #92, Jessup, MD 20794 | $438,000 | —/2 | 1,920 | 0.01 |
| 8318 Stickley Ct #84, Jessup, MD 20794 | $435,000 | 3/2 | 1,920 | 0.02 |
| 8018 Wright Pl #93, Jessup, MD 20794 | $441,000 | 3/2 | 1,920 | 0.02 |
Estimated values are based on public record data and automated valuation models. Values are not guaranteed and may not reflect current market conditions.


$653,170
$480,000
$214,450
$490,000
$479,900
$380,000
$769,990
$579,000
$656,925
$545,340
$469,990
$300,000
$325,000
$645,000
$395,000
$679,900
$564,950
$587,500
$460,000
$399,000
$2,000,000
$175,000
$509,950
$307,500
$1,349,200
$461,000
$389,900
$380,000
$525,000
$402,000