
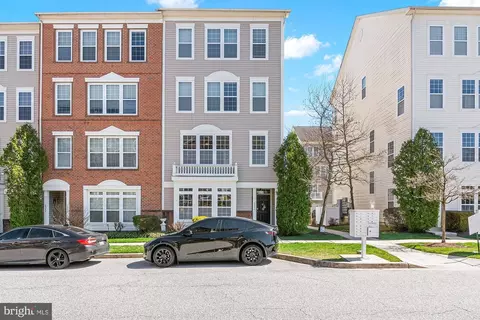
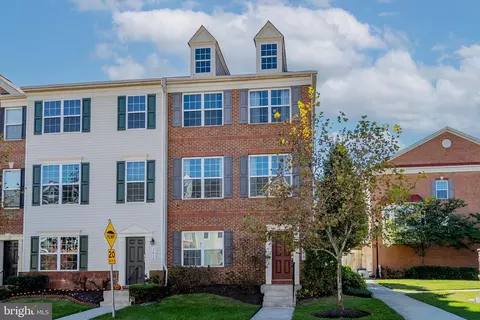
- $401,000
- 3Bd
- 3Ba
- 1,728 Sq Ft
SOLD

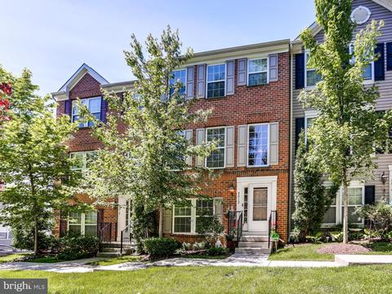
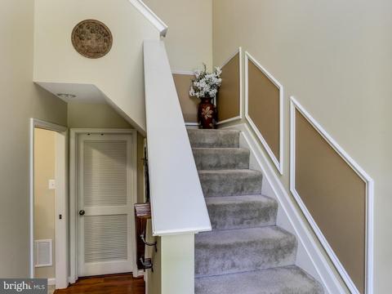
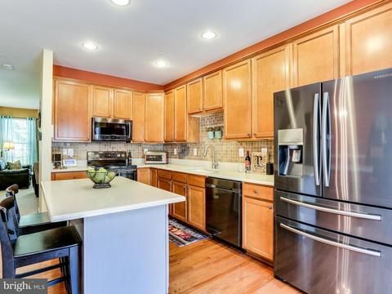
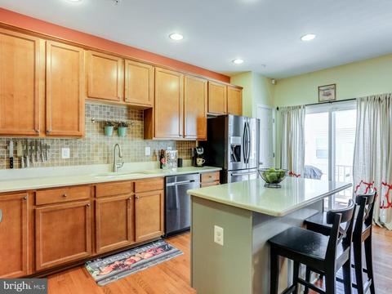
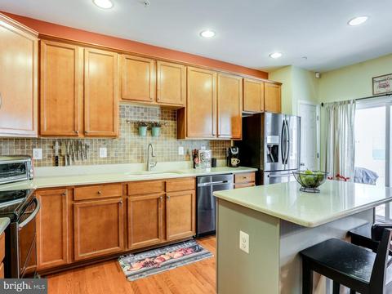
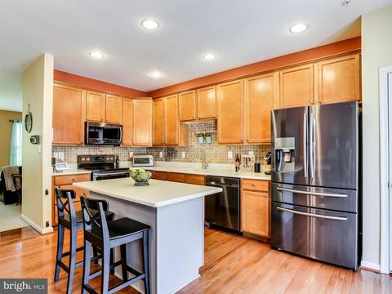
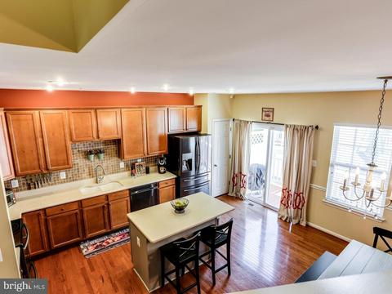
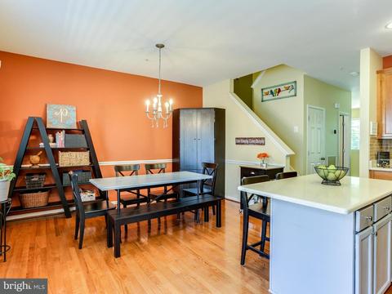
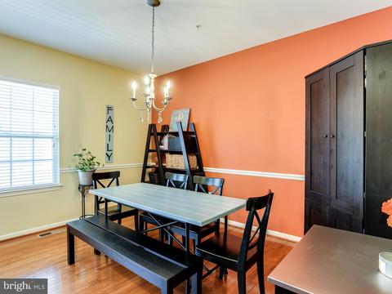
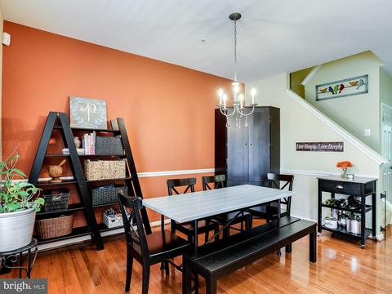
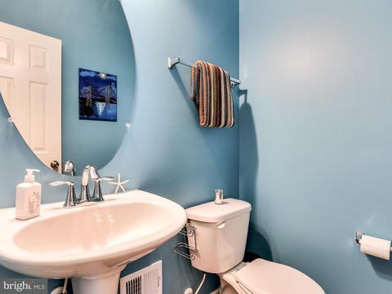
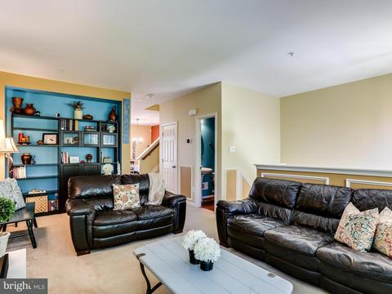
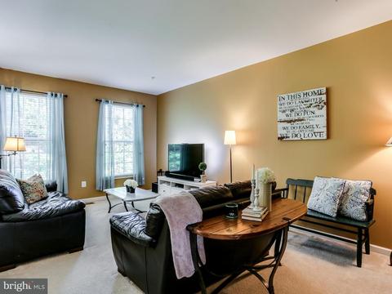
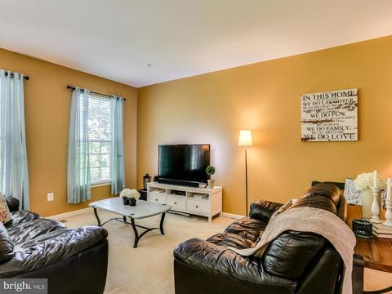
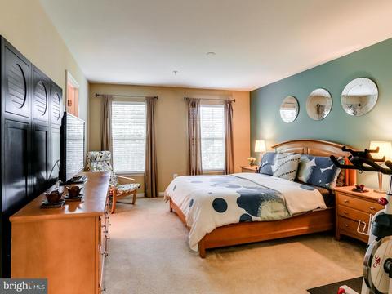
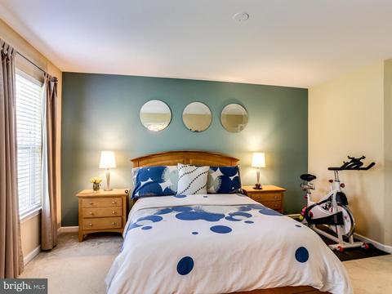
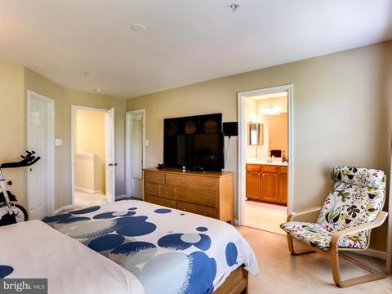
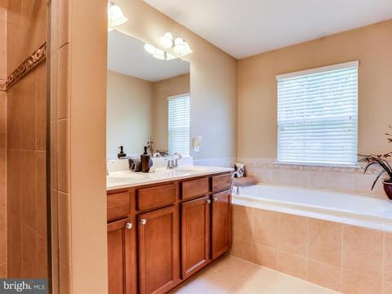
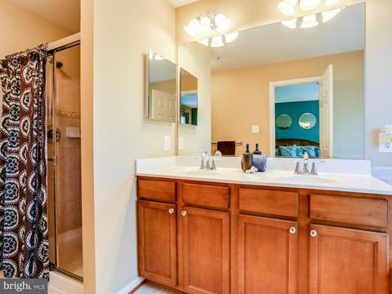
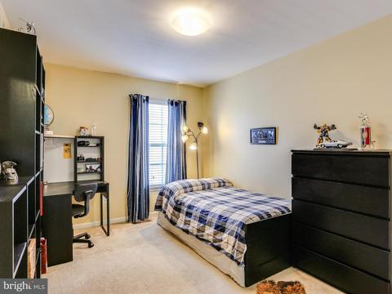
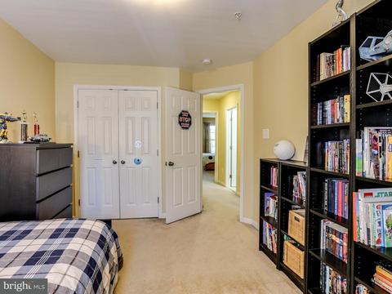
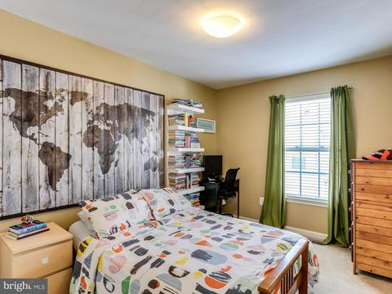
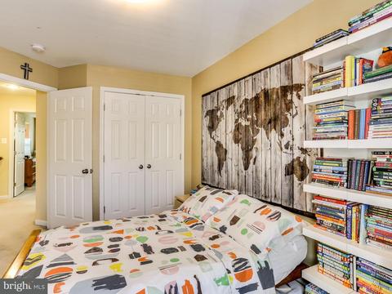
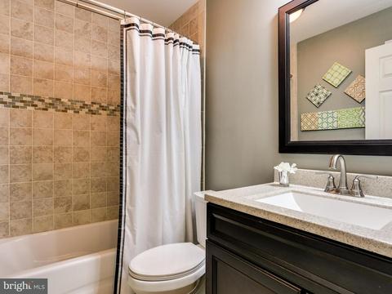
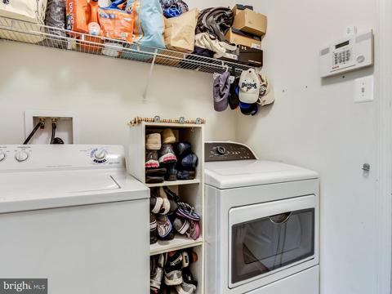
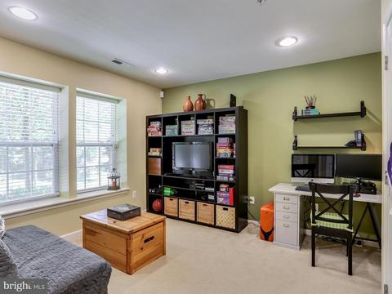
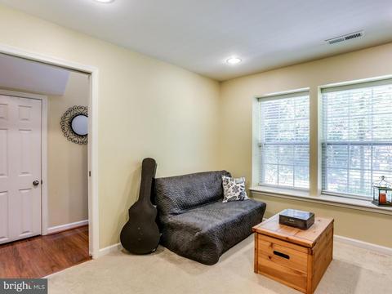
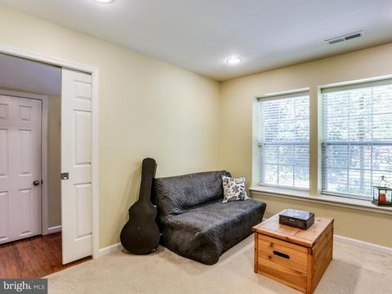
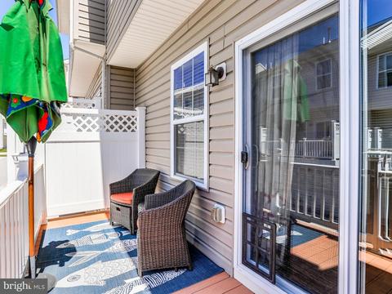
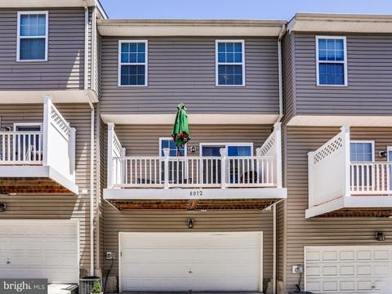
Last sold 07/23/2018 for $323K
bed
bath
Sqft ($168/Sqft)
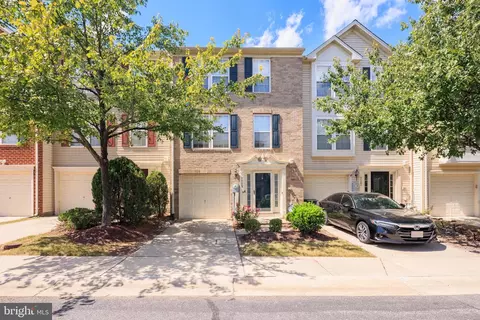
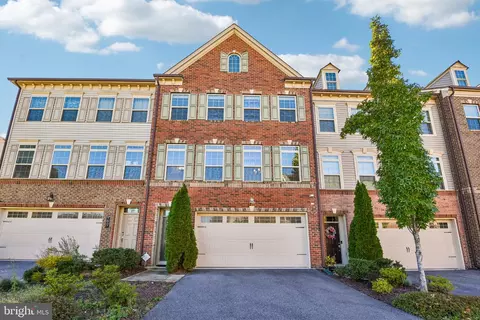
| Property type Townhouse | Neighborhood | Year built 2011 | HOA fee $439/month | Movoto estimate | Parking 2 garage spaces |

| Overview | |
| Cooling/AC | Central A/C, Electric |
| Heating | Natural Gas |
| Levels/Style | Colonial |
| Type | Residential |
| Virtual Tour | N/A |
| Status | Closed |
| SqFt | 1920 |
| County Tax | 3412.91, Annually |
| Tax: Assessed Value | 303100 |
| Annual Property Tax | 4188.85 |
| Year Built | 2011 |
| Condition | Very Good |
| HOA Fee | 219.54, Monthly |
| New Construction (Y/N) | N |
| Condo/ Co-Op Fee | 219.54, Monthly |
| Foreclosure (Y/N) | N |
| Interior | |
| Total # of Bathrooms | 3 |
| # Full Baths | 2 |
| # Half Baths | 1 |
| Total # of Bedrooms | 4 |
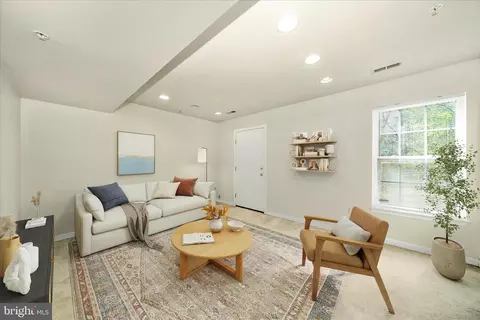
| Basement | Connecting Stairway, Rear Entrance, Daylight, Partial, Partial, Partially Finished, Windows |
| Other Room(s) | Living Room, Dining Room, Master Bedroom, Bedroom 2, Bedroom 3, Bedroom 4, Kitchen, Den, Foyer |
| Appliances | Dishwasher, Disposal, Dryer, Icemaker, Refrigerator, Stove, Washer |
| Walls/ Ceilings | 2 Story Ceilings |
| Interior Features | Kitchen - Gourmet, Combination Kitchen/Dining, Kitchen - Island, Kitchen - Eat-In, Master Bath(s), Window Treatments, Upgraded Countertops, Wood Floors, Floor Plan - Open |
| Accessibility Features | None |
| Door Features | Sliding Glass |
| Exterior | |
| Roof | Asphalt |
| Common Walls | 2+ Common Walls |
| Garage Desc | Garage - Rear Entry, Garage Door Opener |
| Parking Desc | Garage, Off Street, Attached Garage |
| # Garage Spaces | 2 |
| # Parking Spaces | 2 |
| # Attached Garage Spaces | 2 |
| Existing Structures | Above Grade |
| Amenities / Utilities | |
| Sewer/ Septic | Public Sewer |
| Pool | No Pool |
| Security Features | Security System |
| HOA Amenities | Tot Lots/Playground |
| Location | |
| Subdivision | SUMMERFIELD AT MISSION PLACE |
| Water Source | Public |
| Senior Community (Y/N) | N |
| School District | HOWARD COUNTY PUBLIC SCHOOL SYSTEM |
| Directions | Mission Road To Mission Hill Place Turns Into Stickley Court Turn Right On Macintosh Court To Wright Place. |
MLS # 1001915916| Est. value | Bed/bath | Sqft | mi | |
|---|---|---|---|---|
| 8016 Wright Pl #92, Jessup, MD 20794 | $438,000 | —/2 | 1,920 | 0.01 |
| 8310 Stickley Ct #88, Jessup, MD 20794 | $440,000 | 3/3 | 1,920 | 0.01 |
| 8018 Wright Pl #93, Jessup, MD 20794 | $441,000 | 3/2 | 1,920 | 0.01 |
| 8312 Stickley Ct #87, Jessup, MD 20794 | $436,000 | —/2 | 1,920 | 0.01 |
| 8314 Stickley Ct #86, Jessup, MD 20794 | $440,000 | 4/3 | 1,920 | 0.02 |
| 8316 Stickley Ct #85, Jessup, MD 20794 | $433,000 | 4/2 | 1,880 | 0.02 |
| 8020 Wright Pl #94, Jessup, MD 20794 | $438,000 | 4/2 | 1,880 | 0.02 |
| 8318 Stickley Ct #84, Jessup, MD 20794 | $435,000 | 3/2 | 1,920 | 0.02 |
Estimated values are based on public record data and automated valuation models. Values are not guaranteed and may not reflect current market conditions.

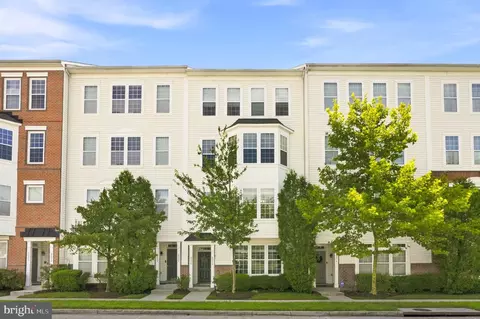


$653,170
$480,000
$214,450
$490,000
$479,900
$380,000
$769,990
$579,000
$656,925
$545,340
$469,990
$300,000
$325,000
$645,000
$395,000
$679,900
$564,950
$587,500
$460,000
$399,000
$2,000,000
$175,000
$509,950
$307,500
$1,349,200
$461,000
$389,900
$380,000
$525,000
$402,000