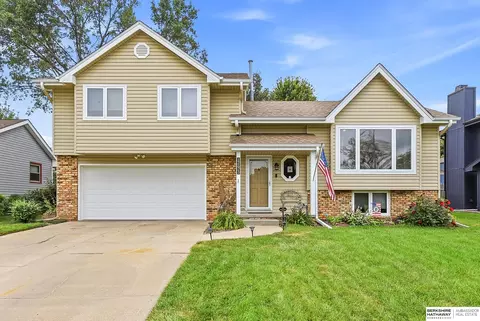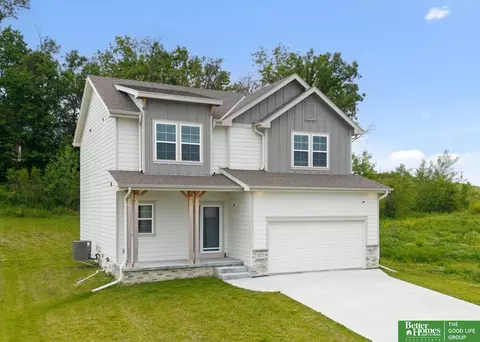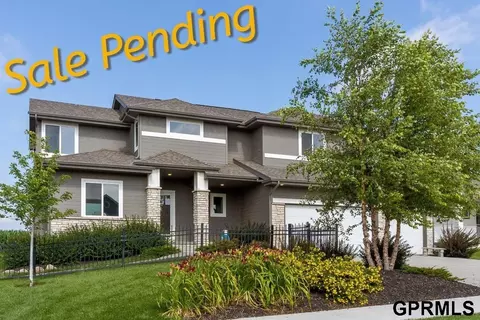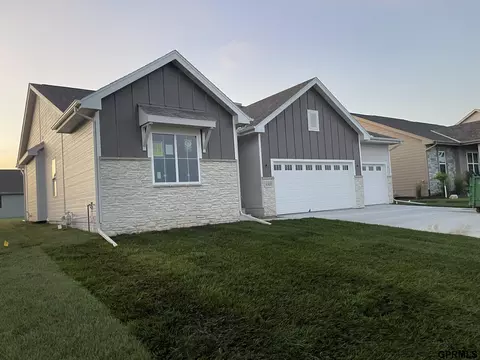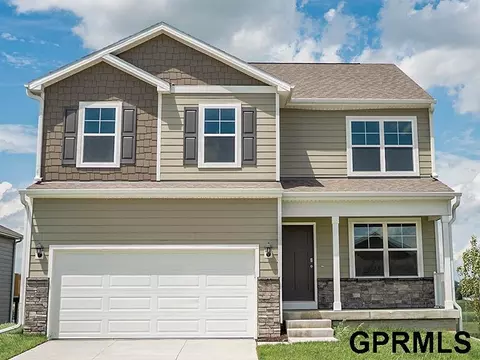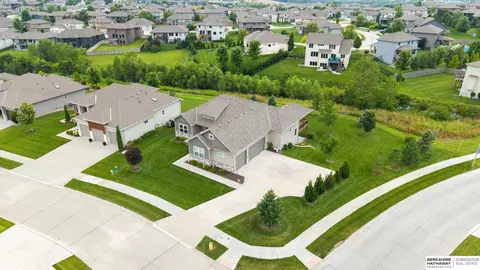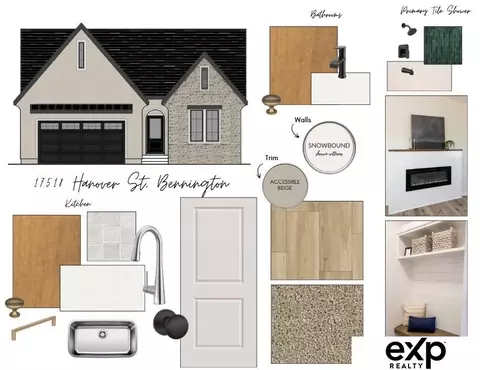
- $470,725
- 4Bd
- 3Ba
- 2,120 Sq Ft
Single Family Homes For Sale in Jefferson, NE | Page 11
579 Homes
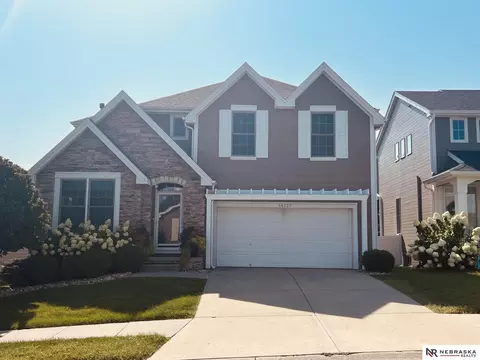
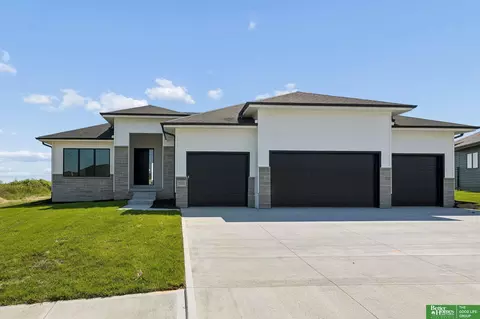
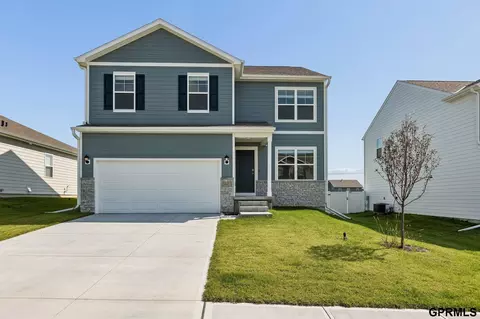
Welcome home to this beautifully maintained 3 bedroom, 3 bathroom home, lovingly cared for by the same owner for many years. Thoughtfully designed for comfortable living, the home features the convenience of a laundry room located on the same level as the bedrooms. Enjoy a spacious kitchen designed with functionality in mind, featuring ample workspace, plentiful storage, and room to gather. Step outside onto the updated deck and enjoy peaceful views of the expansive green space. Whether you're sipping your morning coffee or entertaining guests, you'll appreciate the peaceful setting. With its well-maintained condition, functional layout, and serene outdoor setting, this home offers the perfect blend of comfort and natural beauty while remaining conveniently located near everyday amenities. Don't miss the opportunity to make this exceptional property your own.
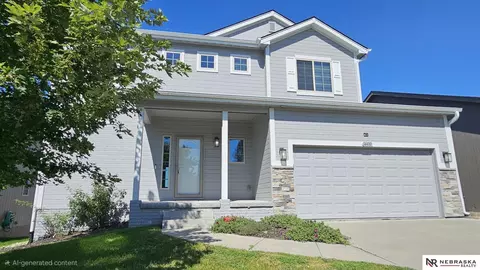
- $290,000
- 3Bd
- 3Ba
- 1,802 Sq Ft
PRE-INSPECTED!! NEW ROOF (2024). Welcome home to this bright and inviting two-story gem! Featuring 4 bedrooms plus a versatilenon-conforming 5th, and 4 bathrooms, this home offers space and flexibility for any lifestyle. Perfect for entertaining, the open-conceptmain level is filled with natural light and showcases a stunning kitchen with quartz countertops, a spacious island, walk-in pantry,stainless steel appliances, and an informal dining area with sliding glass doors leading to a private deck. The adjoining living roomboasts a striking picture window and cozy gas fireplace. Upstairs, enjoy 3 bedrooms, including a spacious primary suite with walk-incloset and dual-sink quartz vanity, plus convenient laundry. The finished walk-out basement adds a 4th bedroom, full bath, and flexiblebonus room. Relax in the privacy of a fully fenced backyard. All appliances stay! Near Standing Bear Rec Area and Stone Creek, EagleRun, & Champions Run Golf Courses!
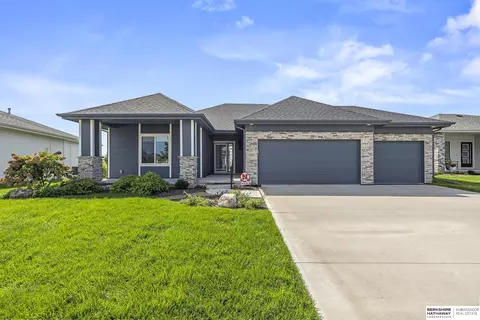
- $350,000
- 4Bd
- 4Ba
- 2,624 Sq Ft
Experience modern elegance in this beautifully designed ranch featuring 6 bedrooms, 3 baths, and a 3-car garage. The Evolved Structures Fuerte plan offers an open-concept layout with LVP flooring throughout the main living areas and 3 main-level bedrooms, including a spacious primary suite with a tiled shower and large walk-in closet. The gourmet kitchen is designed to impress with an 8' island, gas range with hood vent, under-cabinet lighting, and a hidden pantry with appliance countertop. The fully finished lower level includes a large family room, wet bar rough-in, 3 additional bedrooms, and a ¾ bath. Enjoy outdoor living on the oversized covered patio, plus quality exterior finishes including James Hardie siding, Andersen 100 Series windows, and Class 3 shingles. Call for a full selection sheet and renderings.
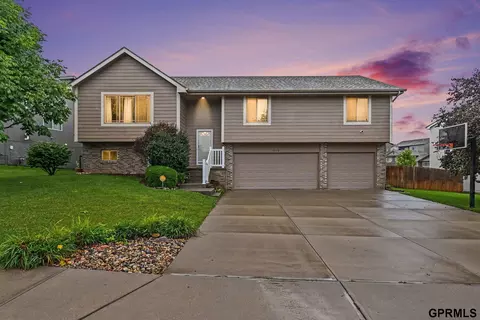
- $550,000
- 6Bd
- 3Ba
- 3,103 Sq Ft
Contract Pending Welcome to this stunning 3-year-old walkout ranch with breathtaking views of Lake Flanagan! Situated in this sought-after Bennington location, this spacious home offers serene lake views, access to a nearby walking trail, and a lifestyle that's hard to match. Inside, you'll find beautiful selections throughout including 10-ft tall ceilings, gorgeous windows w/ grids, quartz countertops, and LVP flooring. The open-concept main floor features a floor-to-ceiling stone fireplace, creating a warm and inviting great room. Step out to the large covered deck or huge patio and take in the incredible views—perfect for relaxing or entertaining. The finished lower level adds even more space with a family room and wet bar, 4th and 5th bedrooms, and lovely 3rd bathroom. The James Hardie siding and a 2024 Impact-Resistant roof adds peace of mind plus this home is located in the highly desirable Elkhorn School District. This is truly a rare find - don't miss your opportunity to live l
- $675,000
- 5Bd
- 3Ba
- 3,111 Sq Ft
Seller offering $2,000 toward buyer’s eligible closing costs or interest-rate buy-down with an accepted contract. Rare 4-bedroom, 3-bath home with an oversized 3-car garage with all three Elkhorn schools within walking distance. This well-maintained home offers 2,507 square feet of finished living space with a functional layout. The main level features an open living area, a spacious kitchen, and direct access to the deck. The primary bedroom includes its own private bathroom and walk-in closet. Two additional bedrooms provide plenty of flexibility for kids, guests, or a home office. Downstairs, the finished walkout lower level adds even more usable living space and includes a newly converted 4th bedroom and full bathroom. Outside, enjoy a flat, fully fenced backyard with a covered patio and a covered deck. Recent improvements include a newer roof (2024) and a wooden privacy fence (2026).
- $384,900
- 4Bd
- 3Ba
- 2,507 Sq Ft
SSDL
- $516,245
- 5Bd
- 4Ba
- 3,212 Sq Ft
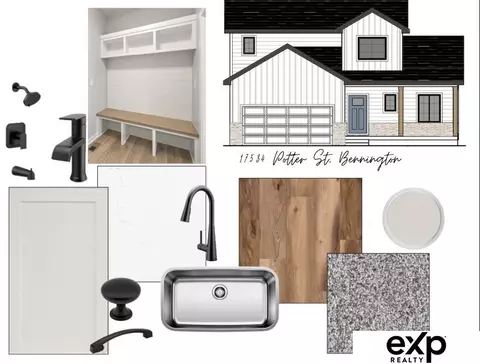
SSDL Sage Homes 1.5 story Sunflower plan - Photos are of a different home, same floor plan. Reach out to build your own custom home and check out all our floorplans at www.buildwithsage.com
- $403,570
- 4Bd
- 3Ba
- 1,801 Sq Ft
OPEN HOUSE 10/18 from 1-3PM. You will love this tastefully decorated & updated 2 story in the Saddlebrook neighborhood. Close to Standing Bear rec area, shopping & schools. Main level is mostly tile and front living room/sitting room is ideal for a home office. Formal dining room off the updated kitchen w/ newer appliances & countertops. Family room is roomy w/ a gas fireplace. Upstairs, the bedrooms are spacious especially the primary bedroom suite which includes a fireplace. It has a den/sitting room included in the primary suite. Primary bath is oversized w/a walk in shower & deep tub. Basement has a large rec room which is wired for surround sound and a bar area. Big patio off the rec room which is great for relaxing or entertaining. Basement has a storage room and a extra room with an egress window & could be converted to a 4th bedroom. Sprinkler system & 24x20 garage. HOA covers lawn care and snow removal. This is a spacious villa perfect for a busy lifestyle!
- $395,000
- 3Bd
- 3Ba
- 2,914 Sq Ft
Meet Tyler from Hildy Homes. He has quartz, ceramic tile, LVP flooring, custom cabinetry w/ soft close doors and drawers in the kitchen, stainless steel appliances, aluminum clad Pella windows, CAT-6 Ethernet, and many upgrades. This Tyler sits on a large flat lot with a large 4-CAR GARAGE, has 1,932 sq. finished on the main and 1,701 sq. finish in the basement with two additional bedrooms, flex room, family room with wet bar w/ island & 3/4 bath. This guy also gives you peace of mind with a 1 year builder's warranty. All measurements are approximate. Listed finishes are deemed reliable, but subject to change at the Builders‘s discretion without prior notice. MOVE IN READY!!! *LOT SIZE 0.374 Acres
- $629,900
- 5Bd
- 3Ba
- 3,505 Sq Ft
Nearly New. Incredible Value. Ready to Move in! Why wait for a new build when you can own this beautifully maintained, almost-new home in The Hill neighborhood of Bennington? Purchased just 3 months ago in May 2026, this home is being sold only because the owner is relocating out of state for work. Transferable builder warranty included! Two story home with 4 Bedrooms, 2.5 Baths, 2-Car Garage and 2,053 Sq. Ft of living space. An open-concept layout, flex/study space, electric fireplace, spacious kitchen with quartz countertops, stainless appliances, large island & walk-in pantry, plus an oversized primary suite with two walk-in closets. Additionally, the unfinished basement provides a great opportunity to add even more living space and build equity! Similar homes in the neighborhood are selling for $370K+, making this a fantastic opportunity to get nearly new home without the wait! Come, see this before it's gone.
- $346,900
- 4Bd
- 3Ba
- 2,053 Sq Ft
NEW PRICE! NEVER LIVED IN + FINISHED BASEMENT + 2024 CONSTRUCTION. Why wait to build when this one is ready now? With 2,535 finished sq ft, this home gives you the space and finishes of newer construction at a price that deserves a second look. The corner lot backs to mature trees with a dead-end street along the side, giving you a setting that can be hard to find with brand-new construction. Inside you'll find 3 bedrooms, 4 baths, LVP flooring, quartz countertops, tile backsplash, designer hardware and an electric fireplace with custom lighting. The finished lower level adds valuable living space for movie nights, a home office, guests, workouts or a second living area. James Hardie siding and a sprinkler system add to the package. Convenient to recreation, shopping and dining. Elkhorn Public Schools. No construction timeline. Move-in ready and quick close possible. Come see what $388,500 gets you in Bennington!
- $388,500
- 3Bd
- 4Ba
- 2,535 Sq Ft
Contract Pending Modern 1.5-story Fieldstone in beautiful Stratford Park! Situated in a premier Bennington School District area, don't miss this modern home with sleek lines and spacious rooms! Loads of windows in the large great room with gas fireplace surrounded with sold surface & shiplap. Kitchen features large quartz island and huge walk-thru pantry! Oversized owner's suite offers huge closet and separate vanities! Tons of space to finish the lower level if you choose quickly! Close to nearby shopping, entertainment and thoroughfares! AMA - Photos of similar home
- $659,834
- 5Bd
- 3Ba
- 3,151 Sq Ft
SSDL
- $566,609
- 4Bd
- 4Ba
- 2,596 Sq Ft
Welcome home to this well-maintained 4-bedroom, 3-bath ranch in the heart of Bennington! Situated on a desirable corner lot, this home offers a spacious layout with an updated kitchen and finished lower level with plenty of room to accommodate. The main floor and lower level each feature their own laundry area, providing convenience and flexibility. You'll appreciate the ample storage space throughout the home, along with the oversized, heated 3-car garage with an epoxy floor. Step outside to enjoy the beautifully landscaped yard and relax on the low-maintenance composite deck complete with an awning. Major updates have already been taken care of, including a new roof and gutters in 2025, windows and sliding doors in 2022, and a furnace and AC replaced within the last 10 years. With the big-ticket items already addressed, this move-in-ready home offers peace of mind! Come see what this Bennington ranch has to offer today! Agent has equity.
- $399,000
- 4Bd
- 3Ba
- 2,642 Sq Ft
Make a Splash in the POOL! Inground heated sport pool is ready for you! Gorgeous Elkhorn Ranch w/ Open Flr Plan. Beautiful great Room w/12' ceiling & stunning Floor to Ceiling stone fp. Stylish kitchen w/ center island, lg WI pantry, tons of cabinets, quartz counters, tile bkspl, SS appl, dining area & wood flrs. Laundry Room w/built ins & tiled flrs. Drop Zone with BI cabinets. Spacious Primary Br w/ vaulted ceiling & large WI closet, private bath w/WI tiled shower & double sinks. Sizeable secondary brs share a full ba w/ whirlpool tub. NEW carpet throughout. Sprawling WALK OUT fully finished bsmt w/family room, BI wet bar w/appl & tiled flr, 4th br w/daylight window, 3/4 bath & tons of storage. Amazing backyard w/POOL, lg patio, Hot Tub area, covered deck, sprinklers, full wood privacy fence, no bkyd neighbors, professional landscaping- w/4 new maple trees for privacy. Oversized 3 car garage. Meticulously Maintained. Come make this your Dream Home!
- $660,000
- 4Bd
- 3Ba
- 3,087 Sq Ft
Welcome to the Hamilton in The Hill - a beautifully designed ranch-style home offering 2,191 sq. ft. of finished living space with 4 bedrooms and 3 bathrooms, including a finished basement. From the moment you enter, the bright foyer leads past two spacious secondary bedrooms and a full bath—ideal for guests or a home office. At the heart of the home is an open-concept kitchen featuring white cabinetry, stainless steel appliances, a generous island, and ample prep space. The adjoining great room is flooded with natural light from large windows and centered around a cozy electric fireplace. The private primary suite offers a spa-like retreat with a dual-sink vanity, walk-in shower, and spacious walk-in closet. Downstairs, enjoy a large rec room, fourth bedroom, and a third full bath. This home offers a walkout basement for easy backyard access and added natural light. Photos similar to.
- $392,990
- 4Bd
- 3Ba
- 2,191 Sq Ft
SSDL
- $465,620
- 3Bd
- 2Ba
- 1,640 Sq Ft
Contract Pending Welcome to the Hamilton in Westbrook Hills - a beautifully designed ranch-style home offering 2,190 sq. ft. of finished living space with 4 bedrooms and 3 bathrooms, including a finished basement. From the moment you enter, the bright foyer leads past two spacious secondary bedrooms and a full bath—ideal for guests or a home office. At the heart of the home is an open-concept kitchen featuring white cabinetry, stainless steel appliances, a generous island, and ample prep space. The adjoining great room is flooded with natural light from large windows and centered around a cozy electric fireplace. The private primary suite offers a spa-like retreat with a dual-sink vanity, walk-in shower, and spacious walk-in closet. Downstairs, enjoy a large rec room, fourth bedroom, and a third full bath. This home offers a walkout basement for easy backyard access and added natural light. Call us for a personal tour! Ask about builder incentives with preferred lender. Photos similar
- $399,990
- 4Bd
- 2Ba
- 2,191 Sq Ft
Welcome to the Bellhaven in The Hill - a two-story home with 4 bedrooms, 2.5 baths, and 2,053 sq. ft of living space for everyday living and entertaining. Step inside to find a versatile front flex room—ideal for a home office, playroom, or formal dining. A hallway leads to a guest half bath and an open-concept living space filled with natural light, highlighted by an electric fireplace and large windows. The kitchen boasts a large island, white cabinetry, stainless steel appliances, a walk-in pantry, and connects seamlessly to the dining area. Upstairs, you'll find a central laundry room, three spacious secondary bedrooms, and a full bath with double vanities. The private primary suite includes a walk-in shower, dual sinks, private water closet, and two walk-in closets for ultimate convenience. This home includes smart features and a full unfinished basement. Visit today for a personal tour! Ask about builder incentives with preferred lender. Photos similar to.
- $369,990
- 4Bd
- 3Ba
- 2,053 Sq Ft
Welcome to the Fremont in Woodbrook Valley - a split-level home offering 1,994 sq. ft. of finished living space with 4 bedrooms and 3 bathrooms. Perfect for comfort and entertaining, the main level features an open layout with a great room warmed by a cozy electric fireplace and filled with natural light from large windows. The kitchen is both stylish and functional, showcasing white cabinetry, stainless steel appliances, and a large island that connects seamlessly to the dining area. Down the hall are two spacious secondary bedrooms and a full bath. The private primary suite at the rear of the home includes a dual-sink vanity, walk-in shower, and large walk-in closet. Contact us today to schedule a personal tour! Ask about builder incentives with preferred lender. Photos similar to
- $354,990
- 4Bd
- 3Ba
- 1,262 Sq Ft
Welcome to the Hamilton in Westbrook Hills - a beautifully designed ranch-style home offering 2,190 sq. ft. of finished living space with 4 bedrooms and 3 bathrooms, including a finished basement. From the moment you enter, the bright foyer leads past two spacious secondary bedrooms and a full bath—ideal for guests or a home office. At the heart of the home is an open-concept kitchen featuring white cabinetry, stainless steel appliances, a generous island, and ample prep space. The adjoining great room is flooded with natural light from large windows and centered around a cozy electric fireplace. The private primary suite offers a spa-like retreat with a dual-sink vanity, walk-in shower, and spacious walk-in closet. Downstairs, enjoy a large rec room, fourth bedroom, and a third full bath. This home offers a walkout basement for easy backyard access and added natural light. Call us for a personal tour! Ask about builder incentives with preferred lender. Photos similar to.
- $409,990
- 4Bd
- 2Ba
- 2,191 Sq Ft
SSDL - Ramm Construction Dotty Ranch plan
- $779,022
- 4Bd
- 4Ba
- 3,728 Sq Ft
Welcome to a beautiful Indian Pointe ranch home where privacy, comfort and entertaining come together! Situated on a .39 – acre corner lot, this beautifully landscaped property with no direct rear neighbors. The open-concept main level features a welcoming living room with a gas fireplace, spacious kitchen with quartz countertops, stainless steel appliances, walk-in pantry, plus the prime suite and an additional bedroom. The finished walk-out lower level adds two bedrooms, a large entertainment area and wet bar – ideal for guests, gatherings or flexible living. Step outside to enjoy the covered deck overlooking the private backyard with a large patio below for even more outdoor living space. A very spacious 3-car garage adds convenience and storage. Beautiful inside and out, this home offers space, privacy, and lifestyle you’ve been looking for.
- $625,000
- 4Bd
- 3Ba
- 3,085 Sq Ft
Contract Pending. Welcome to the Paloma-Elevation B by The Home Company, located in the new Morgan Ridge community. This thoughtfully designed new construction home offers modern finishes, open-concept living, and quality craftsmanship throughout. The Paloma floor plan features spacious living areas, designer kitchen finishes, and functional everyday living spaces ideal for entertaining or relaxing at home.Morgan Ridge is a growing northwest Omaha neighborhood featuring future green space, planned community amenities, and convenient access to Bennington schools, shopping, and major commuting routes.Photos may be of similar home. Finishes, selections, and specifications subject to change.
- $483,000
- 4Bd
- 3Ba
- 3,275 Sq Ft
Contract Pending. Welcome to the Paloma-Elevation B by The Home Company, located in the new Morgan Ridge community. This thoughtfully designed new construction home offers modern finishes, open-concept living, and quality craftsmanship throughout. The Paloma floor plan features spacious living areas, designer kitchen finishes, and functional everyday living spaces ideal for entertaining or relaxing at home.Morgan Ridge is a growing northwest Omaha neighborhood featuring future green space, planned community amenities, and convenient access to Bennington schools, shopping, and major commuting routes.Photos may be of similar home. Finishes, selections, and specifications subject to change.
- $483,000
- 4Bd
- 3Ba
- 3,275 Sq Ft
Welcome to the Hamilton in Westbrook Hills - a beautifully designed ranch-style home offering 2,190 sq. ft. of finished living space with 4 bedrooms and 3 bathrooms, including a finished basement. From the moment you enter, the bright foyer leads past two spacious secondary bedrooms and a full bath—ideal for guests or a home office. At the heart of the home is an open-concept kitchen featuring white cabinetry, stainless steel appliances, a generous island, and ample prep space. The adjoining great room is flooded with natural light from large windows and centered around a cozy electric fireplace. The private primary suite offers a spa-like retreat with a dual-sink vanity, walk-in shower, and spacious walk-in closet. Downstairs, enjoy a large rec room, fourth bedroom, and a third full bath. Call us for a personal tour! Ask about builder incentives with preferred lender. Photos similar to.
- $387,990
- 4Bd
- 3Ba
- 2,191 Sq Ft
Welcome to the Hamilton in Westbrook Hills - a beautifully designed ranch-style home offering 2,190 sq. ft. of finished living space with 4 bedrooms and 3 bathrooms, including a finished basement. From the moment you enter, the bright foyer leads past two spacious secondary bedrooms and a full bath—ideal for guests or a home office. At the heart of the home is an open-concept kitchen featuring white cabinetry, stainless steel appliances, a generous island, and ample prep space. The adjoining great room is flooded with natural light from large windows and centered around a cozy electric fireplace. The private primary suite offers a spa-like retreat with a dual-sink vanity, walk-in shower, and spacious walk-in closet. Downstairs, enjoy a large rec room, fourth bedroom, and a third full bath. Call us for a personal tour! Ask about builder incentives with preferred lender. Photos similar to
- $395,990
- 4Bd
- 3Ba
- 2,191 Sq Ft
Located in one of Bennington's sought-after neighborhoods, this thoughtfully designed 2-story blends elevated style with the functionality today's buyers are searching for. Featuring 4 bedrooms, 3 bathrooms, and a 3-car garage, this home offers open-concept living while still providing dedicated spaces large enough to host, gather, or spread out comfortably. Custom designer finishes and intentional details create a warm yet elevated feel throughout. The kitchen is the heart of the home, featuring a gas cooktop, large walk-in pantry, and seamless flow into the main living area. A practical drop zone off the garage helps keep everyday life organized. Upstairs offers spacious bedrooms and thoughtfully designed living spaces, while the fully fenced backyard and patio space are ready for entertaining or relaxing summer nights. This home perfectly blends style, comfort, and functionality in one of Bennington's most desirable areas.
- $534,000
- 4Bd
- 3Ba
- 2,408 Sq Ft
SSDL
- $364,320
- 3Bd
- 3Ba
- 1,981 Sq Ft
Welcome to the Hamilton in Westbrook Hills - a beautifully designed ranch-style home offering 2,190 sq. ft. of finished living space with 4 bedrooms and 3 bathrooms, including a finished basement. From the moment you enter, the bright foyer leads past two spacious secondary bedrooms and a full bath—ideal for guests or a home office. At the heart of the home is an open-concept kitchen featuring white cabinetry, stainless steel appliances, a generous island, and ample prep space. The adjoining great room is flooded with natural light from large windows and centered around a cozy electric fireplace. The private primary suite offers a spa-like retreat with a dual-sink vanity, walk-in shower, and spacious walk-in closet. Downstairs, enjoy a large rec room, fourth bedroom, and a third full bath. This home offers a walkout basement for easy backyard access and added natural light. Call us for a personal tour! Ask about builder incentives with preferred lender. Photos similar to
- $394,990
- 4Bd
- 3Ba
- 2,191 Sq Ft
Welcome to the Bellhaven in Woodbrook - a two-story home with 4 bedrooms, 2.5 baths, and 2,053 sq. ft of living space for everyday living and entertaining. Step inside to find a versatile front flex room—ideal for a home office, playroom, or formal dining. A hallway leads to a guest half bath and an open-concept living space filled with natural light, highlighted by an electric fireplace and large windows. The kitchen boasts a large island, white cabinetry, stainless steel appliances, a walk-in pantry, and connects seamlessly to the dining area. Upstairs, you'll find a central laundry room, three spacious secondary bedrooms, and a full bath with double vanities. The private primary suite includes a walk-in shower, dual sinks, private water closet, and two walk-in closets for ultimate convenience. This home includes smart features and a full unfinished basement. Visit today for a personal tour! Ask about builder incentives with preferred lender. Photos similar to.
- $439,990
- 4Bd
- 3Ba
- 2,053 Sq Ft
Red Tag Event Sale 10/9 through 11/1! Welcome home to the Neuville in Woodbrook - featuring 4 bedrooms, 3 bathrooms, and 2,511 sq. ft. of total living space, including a beautifully finished basement. Enter through a bright foyer flanked by two secondary bedrooms and a full bathroom—perfect for guests or a home office. The heart of the home boasts an open-concept kitchen with white cabinetry, stainless steel appliances, and a large island that flows into the dining and great room, anchored by an electric fireplace. The private primary suite offers a walk-in shower, dual vanities, and spacious walk-in closet. Downstairs, enjoy a large rec room, a fourth bedroom, and a third full bath. Visit today and see why the Neuville is built for the way you live! Ask about builder incentives with preferred lender. Photos similar to.
- $459,990
- 4Bd
- 3Ba
- 2,511 Sq Ft
Meet Charlie from Hildy Homes. Charlie has 3,735 finished square feet, he has a sensible soul and always has your back. He offers an open floor plan with a large great room, dining area and kitchen with a huge hidden pantry that makes this home perfect for entertaining. If you feel more like a night in, he offers a spa-like primary bath with a walk in tiled shower and soaking tub. He also has all of the things you love like windows, quartz countertops, engineered hardwood flooring, stainless steel appliances, custom built cabinets, shiplap, a covered deck and a 3 CAR insulated GARAGE. Charlie is located on a WALKOUT lot with a finished basement including 2-bedrooms, family room, bathroom, wet bar and fireplace. All measurements are approximate. Listed finishes are deemed reliable, but subject to change at the Builders‘s discretion without prior notice. Estimated Completion is Sept 25th, 2026. All photos simulated with similar finishes and floor plan. Act quickly to pick selections!
- $684,900
- 5Bd
- 3Ba
- 3,730 Sq Ft
SSDL - Lane Building Corp's. Allen Park Ranch plan
- $502,298
- 3Bd
- 2Ba
- 1,776 Sq Ft
Welcome home to the Abbott in Deer Crest - a 3 bedroom, 2 bath ranch-style plan offering 1,442 sq. ft. of smart, open-concept living. Inside, you'll find a welcoming foyer leading to two spacious bedrooms and a full bath, followed by a bright living room with large windows and a cozy electric fireplace. The open kitchen features a generous island, white cabinetry, stainless steel appliances, and a walk-in pantry—ideal for entertaining and everyday living. The private primary suite includes an en-suite bath with a double vanity and an oversized walk-in closet. A centrally located laundry room adds convenience. This home includes a 2 car garage, sits on a spacious backyard. A full unfinished basement offers space to grow. All D.R. Horton homes include a smart home package to keep you connected. Visit today and see why the Abbott is built for the way you live! Photos similar to.
- $369,990
- 3Bd
- 3Ba
- 1,442 Sq Ft
Contract Pending Welcome home to The Ellison by The Home Company, a beautifully designed two-story home that perfectly balances style, comfort, and functionality. The open-concept main level is ideal for both everyday living and entertaining, featuring spacious gathering areas filled with natural light and a seamless flow between the kitchen, dining, and living spaces. Upstairs, you'll find generously sized bedrooms and a private primary suite designed as a relaxing retreat. Thoughtful design, quality craftsmanship, and modern finishes can be found throughout. Located in Morgan Ridge, one of Bennington's newest communities, you'll enjoy convenient access to schools, parks, shopping, dining, and recreation while still enjoying a neighborhood setting. The Home Company's customer-focused building experience includes a pre-closing punch list walkthrough, 60-day warranty follow-up, and 11-month warranty review. Contact Jim Kristl at 402-630-4974 to see additional floor plans.
- $482,000
- 4Bd
- 3Ba
- 2,507 Sq Ft
Welcome to the Hamilton in Westbrook Hills - a beautifully designed ranch-style home offering 2,190 sq. ft. of finished living space with 4 bedrooms and 3 bathrooms, including a finished basement. From the moment you enter, the bright foyer leads past two spacious secondary bedrooms and a full bath—ideal for guests or a home office. At the heart of the home is an open-concept kitchen featuring white cabinetry, stainless steel appliances, a generous island, and ample prep space. The adjoining great room is flooded with natural light from large windows and centered around a cozy electric fireplace. The private primary suite offers a spa-like retreat with a dual-sink vanity, walk-in shower, and spacious walk-in closet. Downstairs, enjoy a large rec room, fourth bedroom, and a third full bath. This home offers a walkout basement for easy backyard access and added natural light. Call us for a personal tour! Ask about builder incentives with preferred lender. Photos similar to.
- $389,990
- 4Bd
- 2Ba
- 2,191 Sq Ft
Welcome to the Fremont in Westbrook Hills - a split-level home offering 1,994 sq. ft. of finished living space with 4 bedrooms and 3 bathrooms. Perfect for comfort and entertaining, the main level features an open layout with a great room warmed by a cozy electric fireplace and filled with natural light from large windows. The kitchen is both stylish and functional, showcasing white cabinetry, stainless steel appliances, and a large island that connects seamlessly to the dining area. Down the hall are two spacious secondary bedrooms and a full bath. The private primary suite at the rear of the home includes a dual-sink vanity, walk-in shower, and large walk-in closet. Contact us today to schedule a personal tour! Ask about builder incentives with preferred lender. Photos similar to.
- $355,990
- 4Bd
- 3Ba
- 1,994 Sq Ft
SOLD Lane Building Corp's. Southport Ranch plan
- $505,689
- 2Bd
- 2Ba
- 1,670 Sq Ft
SOLD Lane Building Corp's. Allen Park Ranch plan
- $534,850
- 3Bd
- 2Ba
- 1,776 Sq Ft
Red Tag Event Sale 10/9 through 11/1! Welcome to the Roland in Enclave Flats - offering 5 bedrooms, 3 bathrooms, and 2,483 sq. ft. of beautifully designed living space, including a finished basement. The bright entryway leads past two bedrooms and a full bath, perfect for guests or a home office. A third bedroom, a convenient laundry room, and access to the 2 car garage are tucked privately down the hall. The heart of the home showcases an open-concept kitchen with white cabinetry, stainless steel appliances, and a large island overlooking the dining and great room. Enjoy cozy evenings by the electric fireplace surrounded by large windows. The private primary suite offers a dual vanity, walk-in shower, and expansive closet. Downstairs, enjoy a large rec room, a fifth bedroom, and a third full bath. Visit today and see why the Roland is built for the way you live! Ask about builder incentives with preferred lender.
- $384,990
- 5Bd
- 3Ba
- 2,483 Sq Ft
Welcome to the Hamilton in Enclave Flats - a beautifully designed ranch-style home offering 2,190 sq. ft. of finished living space with 4 bedrooms and 3 bathrooms, including a finished basement. From the moment you enter, the bright foyer leads past two spacious secondary bedrooms and a full bath—ideal for guests or a home office. At the heart of the home is an open-concept kitchen featuring white cabinetry, stainless steel appliances, a generous island, and ample prep space. The adjoining great room is flooded with natural light from large windows and centered around a cozy electric fireplace. The private primary suite offers a spa-like retreat with a dual-sink vanity, walk-in shower, and spacious walk-in closet. Downstairs, enjoy a large rec room, fourth bedroom, and a third full bath. (This home offers a walkout basement for easy backyard access and added natural light). Call us for a personal tour! Ask about builder incentives with preferred lender. Photos similar to.
- $424,990
- 4Bd
- 3Ba
- 2,191 Sq Ft
SSDL - Lane Building Corp
- $554,756
- 4Bd
- 3Ba
- 2,471 Sq Ft
SSDL-Ramm Construction Dotty side load
- $908,738
- 4Bd
- 5Ba
- 3,439 Sq Ft
SSDL - Custom home built by Nelson Builders
- $501,067
- 3Bd
- 2Ba
- 1,922 Sq Ft
Fall in love with over 1,600 sq ft of modern style and expert design. This open concept split entry features 3 beds, 2 baths and an extra deep 2 car garage. Enter the vaulted ceiling foyer where you'll be greetd by a wide open living space with an abundance of natural light. You'll enjoy the spacious kitchen/dining area with SS appliances, quartz counters and great island. With 3 bedrooms on the main level you'll find size and comfort the whole family can enjoy. The primary suite offers vaulted ceiling along with double sinks and large closet. In the basement you will find ample space with stained concrete flooring - perfect are for entertaining! This Omaha gem has everything you've been waiting for! Schedule your showing today.
- $300,000
- 3Bd
- 2Ba
- 1,621 Sq Ft
SSDL Ideal Designs Custom 2 Story with 4 Bed, 4 bath and 4 car side-load garage. Features soaring ceilings, open space for entertaining with spacious living room and kitchen and walk in pantry. Main floor office/bedroom adds flexibility. Upstairs offers a large primary suite with walk in closet, two bedrooms with Jack and Jill bath plus a guest bedroom with private bath. Enjoy a patio with covered and uncovered areas. Visit the IDEAL DESIGNS CUSTOM HOME MODEL at 3513 S 220th Street. AMA
- $862,967
- 4Bd
- 4Ba
- 3,065 Sq Ft
SSDL. Beautiful custom 2-Story being built by Trademark Homes
- $578,204
- 4Bd
- 3Ba
- 2,321 Sq Ft
Contract Pending. Brand New Paloma floor plan. 1904SF. 3 bed/2 bath/3 car. Kempten Creek offers an exceptional living experience just two minutes away from all 3 levels of Bennington Schools. The neighborhood will soon connect seamlessly to a planned 50-acre park designed by the city of Bennington. Residents will enjoy being within walking distance to the new sports complex that will offer soccer fields, courts, a splash ground, trails and more! Kempten Creek is a place you'll love to call home! Call for a tour today!
- $469,000
- 4Bd
- 3Ba
- 1,904 Sq Ft
Adjust filters to expand your search.
501 - 550 of 579 Houses for sale in Jefferson, NE
Don’t see what you’re looking for?
A local real estate agent is the best way to get access to exclusive and off-market properties so you can find home.
Explore nearby locations
The prices shown are the median list prices.Omaha Homes for sale
$393,646
Bennington Homes for sale
$384,675
Council Bluffs Homes for sale
$210,000
Fremont Homes for sale
$237,500
Bellevue Homes for sale
$285,000
Elkhorn Homes for sale
$460,000
Papillion Homes for sale
$109,000
La Vista Homes for sale
$267,000
Blair Homes for sale
$210,000
Ralston Homes for sale
$240,000
Gretna Homes for sale
$249,750
Wahoo Homes for sale
$271,800
Carter Lake Homes for sale
$289,000
Waterloo Homes for sale
$474,950
Fort Calhoun Homes for sale
$360,000
Yutan Homes for sale
$210,000
68116, NE Homes for sale
$389,450
68122, NE Homes for sale
$64,000
68022, NE Homes for sale
$479,000
68164, NE Homes for sale
$280,000
68152, NE Homes for sale
$460,000
68007, NE Homes for sale
$327,495
68134, NE Homes for sale
$250,000
68154, NE Homes for sale
$348,000
51503, IA Homes for sale
$254,700
68142, NE Homes for sale
$309,900
Hillsborough Homes for sale
$422,500
Dundee Homes for sale
$397,500
Morton Meadows Homes for sale
$284,900
Regency Homes Homes for sale
$930,000
Candlewood Homes for sale
$370,000
Benson Homes for sale
$225,000
Armbrust Acres Homes for sale
$515,000
Wedgewood Homes for sale
$382,500
Cherry Hills Homes for sale
$329,900
Harvey Oaks Homes for sale
$320,000
Douglas County Homes for sale
$285,000
Sarpy County Homes for sale
$379,990
Washington County Homes for sale
$299,000
Saunders County Homes for sale
$245,000
Harrison County Homes for sale
$135,000
Pottawattamie County Homes for sale
$224,500
Cass County Homes for sale
$131,750
Dodge County Homes for sale
$229,000
Narrow your search
Schools
Frequently Asked Questions about Jefferson, NE
In November 2026 Jefferson homes were listed to buy for a median price of $479K, The median value of a home listed to buy in Jefferson in November 2026 was $174 per sqft,
It is expensive to live in Jefferson. Buying a home in Jefferson is 1% more expensive compared with the national average.
The best and safest neighborhoods to live in Jefferson in November 2026 are Regency Homes, Eagle Run, Ridges, Oak Hills, Armbrust Acres, Walnut Ridge, Old Market, Raven Oaks, Bent Creek, Hillsborough, Dundee, Wedgewood, Candlewood, Cherry Hills, Harvey Oaks, Piedmont Wycliffe, Morton Meadows, Maple Village, Benson, Fairacres
In November 2026, Jefferson homes were listed to buy for a median price of $479K, with 25% down you would need $3.03K/month to cover expenses and assume that's 35% of your total monthly income, your total yearly income would need to be $103K.