

Jefferson Real Estate & Jefferson, NE Homes For Sale | Page 7
784 Homes

Maintenance free living in these spacious zero entry ranch homes! Walking trails and loads of berms and trees for privacy. Close to nearby shopping, recreation, restaurants, healthcare and thoroughfares!

Maintenance free living in these spacious zero entry ranch homes! Walking trails and loads of berms and trees for privacy. Close to nearby shopping, recreation, restaurants, healthcare and thoroughfares!
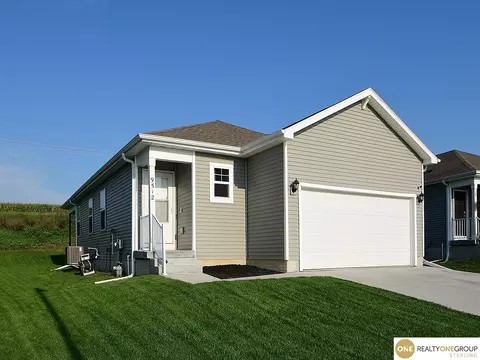
Welcome home to this move-in-ready ranch offering a bright, modern feel and plenty of space! The open-concept kitchen features crisp white cabinetry, quartz countertops, stainless steel appliances, a large center island, and durable LVP flooring. Enjoy the convenience of main-floor laundry and a spacious primary suite with double sinks and a walk-in shower. The finished lower level provides an expansive family/rec room, additional bedroom, full bath, and great storage. Neutral finishes throughout make this home easy to personalize. Recent upgrades include a new sprinkler system installed in 2025, new garage door and opener (2025), built-in humidifier (2025), and a brand new water heater installed in 2026. The home's windows were professionally resealed in 2026, Outside, enjoy low-maintenance vinyl siding, an attached 2-car garage, and a convenient location. Clean, comfortable, and ready for its next owner!
- $329,000
- 3Bd
- 3Ba
- 2,034 Sq Ft
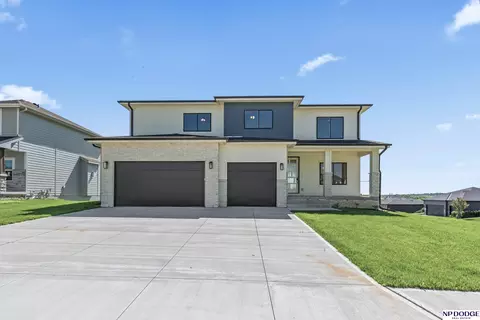
Gorgeous, new construction two-story home with 5 bedrooms/5 bathrooms. Sunny & spacious living room with stone fireplace & built-ins. The kitchen features quartz counters, walk-in pantry, ss appliances and walk-out to deck. Behind the kitchen is a bonus room that can be used for an office, playroom, or prayer room. Upstairs you will find an additional bonus/gaming room & cozy study/reading room. Primary bdrm features a huge walk-in closet with built-in shelving. The stunning en-suite bath has an 8ft vanity, walk-in shower & attached laundry room. Large guest/kids? bedrooms. Finished walk-out basement has bar counter, additional bdrm & bath, hook-ups for lower-level laundry, plus two storage rooms. Attached, multi-purpose storage garage in back of house. Close proximity to Bennington schools.
- $604,000
- 5Bd
- 5Ba
- 4,016 Sq Ft
$10K
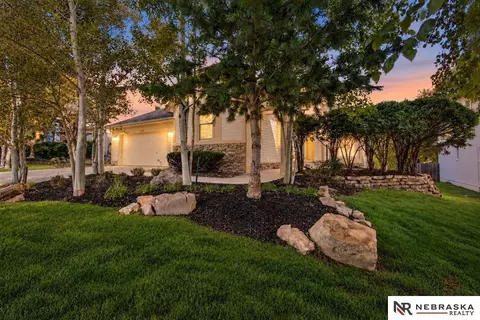
REDUCED OVER $10,000 & OFFERING A $5000 BUYER ALLOWANCE! Best deal in Saddlebrook. Open floor plan, 9' ceilings, and over 1,700 sq. ft. on the main level. Entire interior has been repainted. New A.C., Newer furnace, Pre-inspection estimated the roof to be 3-7 years old. Main floor features a formal dining room with a built-in hutch, kitchen with beautiful wood flooring, office with French doors, living room with fireplace, two bedrooms, and a main-floor laundry. The primary suite has a 3/4 bath with dual sinks and walk-in closet. The fully finished lower level adds over 1200 sq. ft. with a huge rec room offering endless possibilities, another big primary suite with a Hollywood-style 3/4 bath, plenty of storage, a large exercise room and a working sauna. All windows on north side of home have been replaced with Andersons ($18,000) . Outside, enjoy a secluded front courtyard, professional landscaping, a spacious 18 x 12 deck, and a south-facing lot with a sprinkler system. GO BIG RED!
- $389,000
- 3Bd
- 3Ba
- 2,989 Sq Ft
$6K
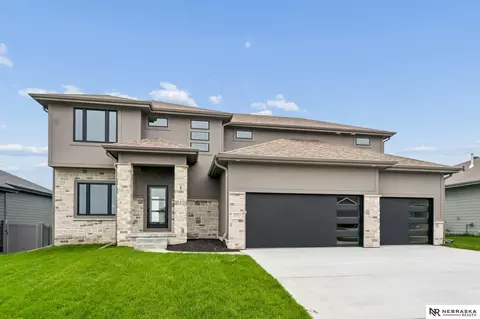
Welcome to The Edison, a striking modern 2-story offering 5 bedrooms, a 3-car garage & a WALKOUT lot with room to live, work & grow. Black windows, a welcoming front porch & covered patio create standout curb appeal, while abundant natural light fills the open-concept interior. The gourmet kitchen flows into contemporary living & dining spaces designed for everyday living & entertaining. A spacious drop zone off the garage keeps busy households organized, while the MAIN-FLOOR BEDROOM offers incredible flexibility for guests, a home office or multigenerational living. Upstairs, discover 4 additional bedrooms including a spacious primary suite with a beautifully finished bath. The unfinished walkout basement offers excellent storage today with endless possibilities for future finished living space. Modern style, smart functionality & incredible value, brand new, & READY NOW! AMA.**$14,000 OFF! Can be used towards closing costs, a rate buydown, or a combination of both!
- $554,000
- 5Bd
- 3Ba
- 2,750 Sq Ft
$15K
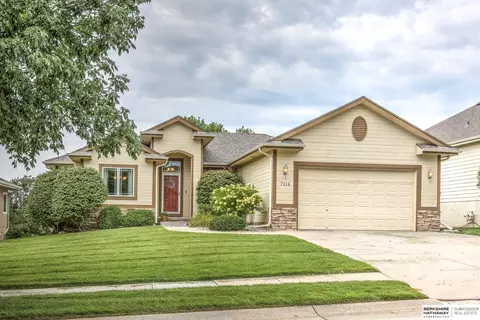
Discover low-maintenance living, comfortable spaces and a beautiful setting surrounded by mature trees. This well-maintained ranch villa offers a thoughtfully designed floor plan with inviting interiors, custom finishes and abundant natural light. The eat-in kitchen offers generous cabinetry with pull-out drawers, ample counter space and pantry, while the formal dining room provides an ideal setting for gatherings or home office. Retreat to the primary suite with a remodeled full bath and walk-in closet plus convenient main floor laundry too. The walk-out basement is designed for entertaining with an expansive rec room, wet bar, 3rd bed and plenty of storage. Enjoy peaceful mornings on the screened-in deck overlooking the private backdrop or unwind on the patio below. With mostly new windows ('24), water softener, newer roof with Class 4 impact-resistant shingles ('24) and the convenience of villa living, this home offers an easygoing lifestyle in a setting you'll love!
- $460,000
- 3Bd
- 3Ba
- 2,443 Sq Ft
$10K

NOW COMPLETE! Sherwood Home's popular Austin Ranch plan. Very open concept with LVP flooring in much of the main floor. Huge hidden walk-in pantry in kitchen. Quartz and/or Granite counters throughout. Secluded primary suite with tiled walk-in shower and handy access to the laundry room. Drop zone at the entrance from the 3-car garage to help keep clutter in check. Storage galore with ample linen closets and generous Primary suite closet. Great West-facing lot. All the latest finishes done in the most popular palette. Price includes first year ProHome comprehensive warranty and transferable 10-year structural warranty!
- $474,128
- 3Bd
- 2Ba
- 1,776 Sq Ft
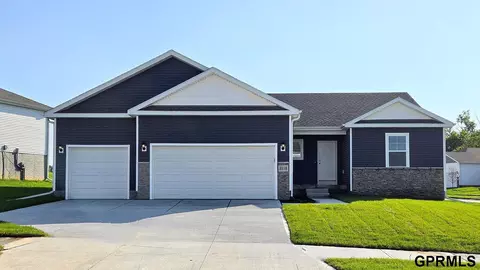
Welcome to the Reagan in Stratford West - featuring 4 bedrooms, 3.5 bathrooms, and 2,452 sq. ft. of finished living space, including a finished basement. The open-concept layout is ideal for entertaining, with a large living room and cozy electric fireplace, plus a spacious kitchen with white cabinetry, stainless steel appliances, and a large island. The primary suite offers a luxurious retreat with a dual-sink vanity, walk-in shower, and walk-in closet with natural light. Two additional bedrooms share a full bath with dual sinks and a separate water closet. The lower level includes a fourth bedroom, third full bath, and a generous rec room, perfect for relaxing or hosting. Includes 3-car garage, laundry room, and smart home features. (This home offers a walkout basement, providing direct access to your backyard and even more natural light.) Ask about builder incentives with preferred lender. Photos similar to.
- $439,990
- 4Bd
- 4Ba
- 2,452 Sq Ft
Open FRI 10-6
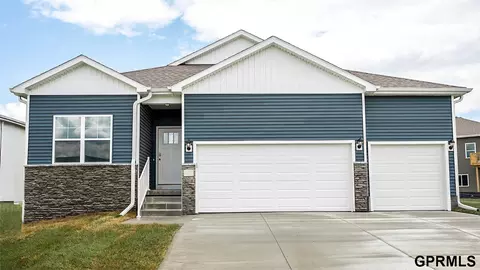
Welcome home to the Fairfield in Woodbrook - a stunning ranch-style home offering nearly 3,000 sq. ft. of finished living space with 4 beds, 4 baths, and a spacious flex room with elegant French doors. Step inside, the foyer leads past a secondary bedroom and full bath, followed by the flex room. Nearby, a private guest bedroom with en-suite bath is located next to the laundry room and entrance to the 3-car garage. The large living room features an electric fireplace and oversized windows, seamlessly connected to the dining area and kitchen. The kitchen includes stainless steel appliances, an oversized island, and a walk-in corner pantry. At the back of the home, the private primary suite boasts a dual-sink vanity, walk-in shower, and spacious closet. The finished basement includes a rec room, bonus theater space, and fourth bedroom with walk-in closet and nearby full bath. Ask about builder incentives
- $509,990
- 4Bd
- 4Ba
- 2,964 Sq Ft
Open FRI 10-6
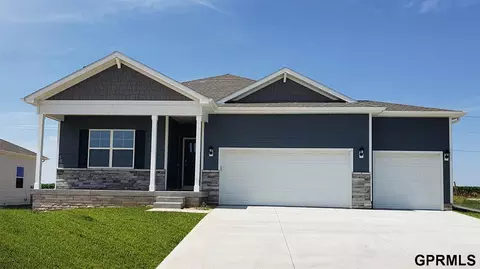
Welcome home to the Neuville in Stratford West - featuring 4 bedrooms, 3 bathrooms, and 2,511 sq. ft. of total living space, including a beautifully finished basement. Enter through a bright foyer flanked by two secondary bedrooms and a full bathroom—perfect for guests or a home office. The heart of the home boasts an open-concept kitchen with white cabinetry, stainless steel appliances, and a large island that flows into the dining and great room, anchored by an electric fireplace. The private primary suite offers a walk-in shower, dual vanities, and spacious walk-in closet. Downstairs, enjoy a large rec room, a fourth bedroom, and a third full bath. Visit today and see why the Neuville is built for the way you live! Ask about builder incentives with preferred lender. Photos similar to.
- $399,990
- 4Bd
- 3Ba
- 2,511 Sq Ft
$17.4K

Contract Pending PRIME DEVELOPMENT SITE ON 176TH & BENNINGTON ROAD. Loved and cared for over 40 years, this 10.59 ACRE property is now available for sale. The property offers access to Bennington Road across from the Bennington Lake neighborhood entrance to the north. It also completes the additional 141.73 acres for sale adjacent to the west and south, offering buyers ownership and control of the entire southeast corner section of 180th and Bennington Road. Future land use is zoned medium density residential per the city of Bennington. All major utilities nearby. Call for details.
- $1,600,000
- 4Bd
- 4Ba
- 3,712 Sq Ft

Contract Pending. PREMIER MIXED-USE DEVELOPMENT SITE AT 180TH & BENNINGTON RD. Take advantage of this rare opportunity to own 141.73 ACRES ideally positioned on the southeast corner of 180th and Bennington Road. Located in one of the Omaha metro's fastest growing areas, the future land use for this property includes commercial, high density residential and medium density residential. All public utilities located nearby. The new Bennington South High School, currently under construction, is neighbored directly to the south of this property, as well as residential development in every direction. Call for details.
- $14,173,000
- 1519.14 Acre

Meet Jeffrey from Hildy Homes. At 1,936 finished sq. ft on the main level, he’s spacious but never overwhelming, offering a layout that flows effortlessly from one room to the next. With 6-bedrooms & 3-bathrooms, Jeffrey ensures there’s room for everyone - because he wouldn’t have it any other way. The open concept living, dining, and kitchen areas bring people together, making every gathering feel natural and effortless. His basement, with 1,481 finished sq. ft. with a fireplace and wet bar, is where the fun really happens. His 4 car garage ensures that there’s space for every vehicle, toy and tool - because he’s always prepared to help out. Listed finishes are deemed reliable but subject to change @ seller's discretion. MOVE IN READY!!
- $639,900
- 6Bd
- 3Ba
- 3,417 Sq Ft

Step inside 5521 N 186th Ave in Enclave Flats, Elkhorn, NE - a two-story home with 5 bedrooms, 3.5 baths, 2,556 sq. ft. of living space, and a finished basement. The open-concept living, kitchen, and dining areas flow seamlessly, while all bedrooms are upstairs for added privacy. Just inside the front door is a versatile flex room - ideal for a home office, playroom, or formal dining. A guest bath and staircase connect the main and upper levels. The living room features an electric fireplace and large windows for abundant natural light. The adjacent dining area has sliding glass doors, and the kitchen offers white cabinetry, a large walk-in pantry, stainless steel appliances, and a spacious island perfect for casual dining. Upstairs, a central laundry room sits near three secondary bedrooms, a full bath, and linen storage. The primary suite, located at the front over the garage, includes a double vanity bath, walk-in shower, private water closet, and two walk-in closets. The finished basement adds a rec area, fifth bedroom, and third full bath. This home offers a walkout basement, providing direct access to your backyard and even more natural light. Tour Enclave Flats in Elkhorn today! This home is currently under construction. Photos and video may be similar but not necessarily of subject property, including interior and exterior colors, finishes and appliances.
- $434,090
- 5Bd
- 4Ba
- 2,556 Sq Ft
$4.1K

Welcome to 5525 N 186th Ave in Elkhorn, NE. This ranch-style home offers 4 bedrooms, 3 bathrooms, and 2,191 sq. ft. of open-concept living that blends comfort, style, and functionality. Step inside to a bright foyer leading past two spacious bedrooms and a full bath-perfect for guests, family, or a home office. The kitchen features white cabinetry, stainless steel appliances, and a large island ideal for entertaining or casual meals. The great room, filled with natural light, offers a welcoming atmosphere for gatherings or cozy nights by the electric fireplace. Tucked away for privacy, the primary suite includes a dual-sink vanity, walk-in shower, and a spacious walk-in closet. Thoughtfully designed with modern finishes, this home is ready for you to make it your own. Heading downstairs to discover even more living space, including a large family room, an additional bedroom, and a third full bathroom. This home offers a walkout basement, providing direct access to your backyard and even more natural light. Offering thoughtful design with everyday functionality, this is the perfect place to call home! Step into your new home at Enclave Flats in Elkhorn today! This home is currently under construction. Photos and video may be similar but not necessarily of subject property, including interior and exterior colors, finishes and appliances.
- $404,090
- 4Bd
- 3Ba
- 2,191 Sq Ft
$4.1K

Great opportunity to purchase a .28-acre residential lot in Bennington’s Ridgewood subdivision! This 12,196 sq. ft. lot is being offered as land only, giving buyers the flexibility to bring their own plans and builder, subject to applicable covenants and approvals. Located in the Bennington School District with convenient access to parks, shopping, dining, Highway 36 and 156th Street. Protective covenants apply.

Build your dream home on this .22-acre walkout corner lot in Bennington’s Ridgewood subdivision! Located near Tim Ohrt Park with convenient access to Highway 36 and 156th Street. Public water and sewer, electric, natural gas, telephone, and cable are available at the site. Protective covenants and an HOA help maintain the neighborhood. Located in the Bennington School District and ready for your new home!

Build your dream home in Bennington’s Ridgewood subdivision! This 9,147 sq. ft. corner lot offers a great location near Tim Ohrt Park with convenient access to Highway 36 and 156th Street. Bring your own builder or discuss building options with Bear Homes PC. Public water and sewer, electric, natural gas, telephone, and cable are available at the site. Located in the Bennington School District with protective covenants in place.

Great opportunity to own a spacious .32-acre corner lot in Bennington’s Ridgewood subdivision! This walkout-capable lot offers flexibility for a variety of home designs and is being sold as land only. Bring your own builder and plans, subject to applicable covenants and approvals. Public water, public sewer, electric, natural gas, telephone and cable are available at the site. Conveniently located near Highway 36 and 156th Street in the Bennington School District.
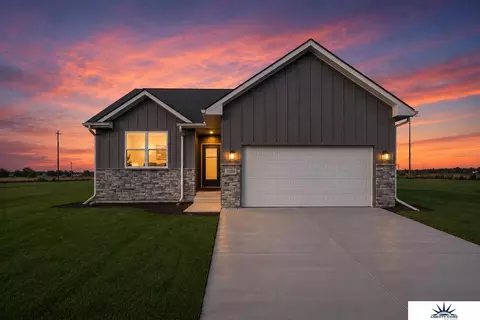
The Windham by Hallmark Homes Gallery series in Bennington's Copper Creek. Hallmark's Gallery Series plans include 36" kitchen cabinets with crown molding, 16x10 deck and/or 12x10 patio, and LVP in the main floor living room. Every Hallmark Home includes Quartz Countertops, GE Stainless Steel appliances, Moen plumbing fixtures, Luxury Vinyl Plank flooring, PureColor Carpet, 5-1/2" Base Trim, 2x6 Framed Exterior Walls, Stone on exterior and Sod w/ Sprinkler System! Tons of options to choose from! 1 Year New Home Warranty included.
- $424,500
- 4Bd
- 3Ba
- 2,172 Sq Ft
Open SAT 12-3
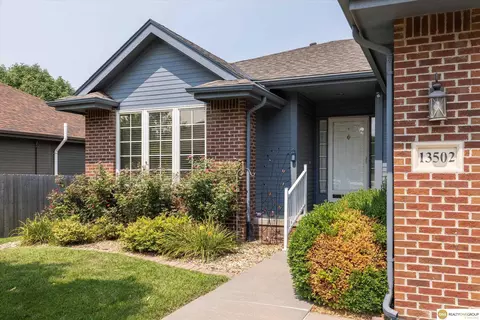
Looking for a home in Hillsborough? Then you are not going to want to miss this well cared for ranch home. This home welcomes you in to a wide open living and dining space. On either side of the cozy fireplace are two large windows filling this space with lots of natural light. In the kitchen you will find lots of cabinet and counter space and lots of natural light. Laundry is just off the kitchen in the drop zone. The spacious primary bedroom has a trayed ceiling offering a large feel and the ensuite has double sinks, soaker tub, shower and a nice sized closet. The second bedroom has a large closet and the main bath is right next to it. The basement has a partially finished bedroom, and a usable 3/4 bathroom in addition to a bult in work bench and lots of built in shelves.
- $335,000
- 2Bd
- 3Ba
- 1,504 Sq Ft
$15K

Model Home Not for Sale. MODEL HOME - NOT FOR SALE – Discover the stunning QUARTZ Model Home by Richland Homes! This exclusive location, available only through Richland Homes, is just minutes from Maple Street, I-680, top-rated schools, popular restaurants, shopping, parks, Flannagan Lake, and recreational areas.The QUARTZ floor plan is part of the Aspire Collection, which includes TWO Ranch Plans and FOUR Two-Story Plans, with sizes ranging from 1,473 to 2,428 square feet. Richland Homes provides an impressive selection of customization options for each plan, allowing homeowners to design the home of their dreams.Please Note: Models are listed at Current Base & Lot Prices ONLY, according to Richland Homes' Standard Features, and do not include the options displayed in this model. Model hours Thurs-Sunday 12-4 pm. We look forward to welcoming you to this beautiful new model home!
- $429,500
- 5Bd
- 4Ba
- 3,212 Sq Ft
Open FRI 12-4

5.99% fixed financing available on this home! Stop by the model located at 5413 N 191st Sunday 1-3 for access to this home. Step inside to an open-concept main floor that feels both fresh and functional, featuring a contemporary exterior, custom cabinetry, and granite or quartz countertops throughout. Durable LVP flooring flows seamlessly across the main level, while upgraded craftsman doors and trim elevate every space. The striking fireplace with stone surround and wrapped birch mantle creates a warm focal point, complemented by premium plumbing fixtures and thoughtful upgrades throughout. Stylish, move-in ready, and perfectly timed for the new year — this home is an exceptional opportunity to start fresh in Daybreak Springs. Don’t miss it!
- $468,500
- 4Bd
- 3Ba
- 2,127 Sq Ft
Open SUN 1-3

Welcome to 12829 Glenvale Plaza #180 in the desirable Maplewood Estates community! This well-maintained 3-bedroom, 2-bath manufactured home offers a spacious, functional floor plan with comfortable living spaces, a private primary suite with its own full bath, and two additional bedrooms perfect for family, guests, or a home office. Located in one of Northwest Omaha's most established manufactured home communities, residents enjoy access to outstanding neighborhood amenities, including a community swimming pool, clubhouse, playground, and beautifully maintained common areas. The community is conveniently located near shopping, restaurants, schools, and major highways, making daily commuting a breeze. Buyer must be approved by Maplewood Estates prior to closing. Community amenities and lot rent should be verified by the buyer. Don't miss this opportunity to own an affordable home in a great location. Schedule your private showing today! Hablamos Español!
- $89,999
- 3Bd
- 2Ba
- 1,344 Sq Ft

Welcome to The Radcliffe by The Home Company, a fantastic new 2-story townhome in Kempten Creek! Offering 1,819 sq ft, this thoughtfully designed home features 3 bedrooms, 3 baths & a 2-car garage with the ease of low-maintenance living. The open-concept main level features quartz countertops, maple cabinetry, subway tile backsplash & LED lighting for a bright, modern feel. Upstairs you'll find all 3 bedrooms plus convenient 2nd-floor laundry. Refrigerator, washer & dryer are INCLUDED! This home is the center unit of a 3-plex and has NO REAR NEIGHBORS, creating a more open feel out back. Located in the desirable Bennington School District with schools nearby and directly across from the 50-acre recreational area being developed by the City of Bennington. Enjoy new construction, a great Bennington location & carefree exterior living in Kempten Creek. Come tour today! AMA. iPhone GPS may be inaccurate. Use Google Maps for directions.
- $279,000
- 3Bd
- 3Ba
- 1,777 Sq Ft
$10K

More space, fewer neighbors & NEW construction in Kempten Creek! This Radcliffe 2-story townhome by The Home Company offers 1,819 sq ft with 3 bedrooms, 3 baths & a 2-car garage. An open-concept main level makes everyday living easy with quartz countertops, maple cabinetry, subway tile backsplash & LED lighting. Upstairs, you'll find spacious bedrooms and convenient 2nd-floor laundry. Refrigerator, washer & dryer are INCLUDED! Even better, this building has green space on one side, providing extra separation, openness & fewer neighboring homes. Enjoy low-maintenance exterior living in the highly desirable Bennington School District, with elementary, middle & high schools nearby. Located directly across from the 50-acre recreational area being developed by the City of Bennington, putting future outdoor recreation right outside the neighborhood. New construction, great location & carefree living, all in one! AMA. iPhone GPS may be inaccurate. Use Google Maps for directions.
- $279,000
- 3Bd
- 3Ba
- 1,777 Sq Ft
$10K
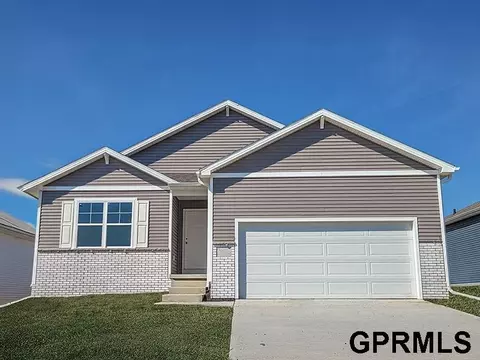
Welcome to the Hamilton in The Hill - a charming ranch-style home offering 1,498 sq. ft. of thoughtfully designed living space with 3 bedrooms and 2 bathrooms. Step into a bright foyer that leads past two spacious secondary bedrooms and a full bath—perfect for family, guests, or a home office setup. The heart of the home is the open-concept kitchen featuring white cabinetry, stainless steel appliances, a generous island, and ample counter space for cooking and entertaining. The adjoining great room offers large windows that fill the space with natural light and a cozy electric fireplace, making it the ideal gathering place. Tucked privately at the back of the home, the primary suite includes a dual-sink vanity, walk-in shower, and a spacious walk-in closet. This home offers comfort, functionality, and style in one beautiful package—plus an unfinished basement for future expansion. Ask about builder incentives with preferred lender. Photos similar to
- $340,990
- 3Bd
- 2Ba
- 1,498 Sq Ft

Here is your Opportunity to build in Indian Creek Estates on this 1+ Acre lot with no builder attachments. Buy now build when you want! Amazing cul de sac lot that already has added abundance of beautiful landscaping, trees and fencing to enhance your privacy. Beautiful homes are located thru out this Indian Creek Estates subdivision. No sq ft minimums ...all plans just go thru architectural review committee. Call for details!!
- $299,900
- 1.04 Acre
$15.1K
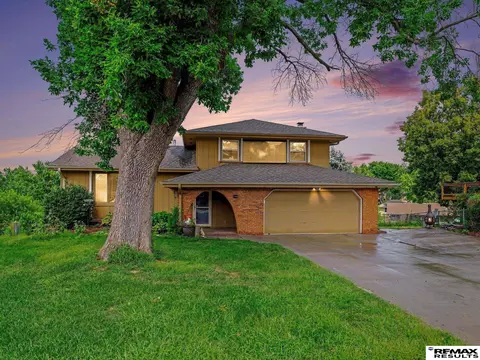
Open House Sunday 11/4 5AM-7PM! Holy mother of square footage Batman! Talk about a home that has it all and is ready for you to add your personal touch. Need an office? Check! Need a sunroom? Need a deck? Check! Brand new carpet in the large living areas and a spacious kitchen for this style of home. If you are still reading this and haven't called your agent to show, I guess, I'll tell you more. This home has a large yard with a walkout basement perfect for whatever you need it for. Cozy den with a wood burning fireplace to create that perfect atmosphere in Nebraskan winters. Oh, and there's an attached workshop/painting studio ready for your handy skills to build and create to your hearts content. This home has 2 storage sheds! Did I mention its pre-inspected? No? Well, it is so you can put your mind at ease! There is a lovely garden with a blackberry and wild grape patch ready for your green thumb to cultivate! Now its time to call your agent for your personal showing today!!
- $329,000
- 3Bd
- 3Ba
- 2,737 Sq Ft
$10K

More space without the new-construction wait! This 2022 walkout ranch in Lakeview 168 offers nearly 3,000 finished square feet with 4 bedrooms and 3 bathrooms. The kitchen includes quartz countertops, a large center island and a walk-in pantry. The primary suite offers dual vanities, a generous walk-in closet and direct access to the laundry room. The finished walkout lower level provides a large recreation room, fourth bedroom, ¾ bath and abundant storage. Additional features include a covered deck, patio, sprinkler system, corner lot and 3-car garage. All appliances are included. Located in the Bennington School District near Anchor Pointe Elementary.
- $489,000
- 4Bd
- 3Ba
- 2,961 Sq Ft
$4K

NEW CONSTRUCTION TOWNHOME in Kempten Creek! The Radcliffe 2-story by The Home Company offers 3 bedrooms, 3 baths, 2-car garage & 1,819 sq ft of thoughtfully designed living space. Enjoy an open-concept main level featuring quartz countertops, maple cabinetry, subway tile backsplash & LED lighting. Upstairs you'll find all 3 bedrooms plus convenient 2nd-floor laundry. Refrigerator, washer & dryer are included! This home offers carefree exterior living PLUS a desirable location with green space on one side for added openness. Located in the Bennington School District with elementary, middle & high schools nearby and directly across from the 50-acre recreational area being developed by the City of Bennington. A fantastic opportunity for low-maintenance living in one of the growing Bennington communities! AMA. iPhone GPS may be inaccurate. Use Google Maps for directions.
- $279,000
- 3Bd
- 3Ba
- 1,777 Sq Ft
$10K

Lane's popular Allen Park Ranch plan. Beautiful front elevation with large porch and modern farmhouse accents. Very open concept with LVP flooring in much of the main floor. Huge hidden walk-in pantry in kitchen. Custom cabinetry built specifically for this house by Sherwood's cabinet shop. Gas cook top and built-in wall oven and microwave. Quartz and/or Granite counters throughout. Secluded primary suite with tiled walk-in shower and handy access to the laundry room. Drop zone at the entrance from the 3-car garage to help keep clutter in check. Storage galore with ample linen closets and generous Primary suite closet. Oversized patio. All the latest finishes done in the most popular palette. Price includes first year ProHome comprehensive warranty plus an additional 2/10 transferable 10-year structural warranty.
- $497,002
- 3Bd
- 2Ba
- 1,776 Sq Ft
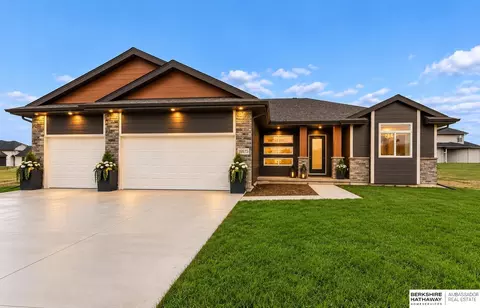
THIS is the ranch buyers are looking for! Open, spacious & packed with WOW—4-CAR GARAGE, elegant archways, chef’s kitchen with statement hood & double ovens, separate dining area w/ gorgeous floors throughout entry, kitchen & dinette, high-end quartz kitchen & bath counters, upscaled backsplash, sleek black fixtures/hardware, tiled baths & shower surrounds, plus a HIDDEN WALK-IN PANTRY! Sophisticated Primary en-suite with walk-in, dual shower bathroom, oversized walk-in closet and attached laundry. Head below grade for am Entertainers Dream basement, MASSIVE 4th bedroom, full extra large bathroom and STORAGE GALORE. Some photos are virtually staged with timeless décor for inspiration and ideas; no structural features were altered. As always-Newports quality and Energy Efficiency: 2x6 construction, R25 walls/R50 ceilings, 96% efficient furnace, 13 SEER A/C, Copper plumbing, dimensional lumber floor joists, wood window surrounds & insulated garage doors. Come see and FEEL the difference!
- $609,000
- 4Bd
- 3Ba
- 2,823 Sq Ft
Open FRI 1-5

Well-maintained 3-bedroom, 2-bath mobile home in Maplewood Estates with 4-car parking and a storage shed. This home offers recent updates inside and out, including a new deck and stoop in 2025, newer plumbing with insulated lines and heat cables for freeze protection, vinyl windows, and updated light fixtures. The kitchen features a newer sink, newer lower cabinets, granite countertops, and backsplash. Both bathrooms were remodeled. Maplewood Estates amenities include an in-ground pool, fitness center, playground, basketball court, and park. Leased land approval is required for new owners. Current lot rent is $780 per month and includes water and sewer.
- $50,000
- 3Bd
- 2Ba
- 1,064 Sq Ft
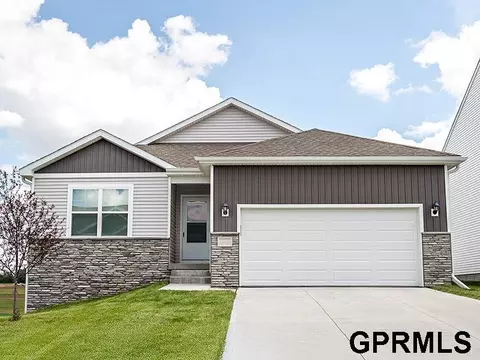
Welcome to the Hamilton in The Hill - a beautifully designed ranch-style home offering 2,190 sq. ft. of finished living space with 4 bedrooms and 3 bathrooms, including a finished basement. From the moment you enter, the bright foyer leads past two spacious secondary bedrooms and a full bath—ideal for guests or a home office. At the heart of the home is an open-concept kitchen featuring white cabinetry, stainless steel appliances, a generous island, and ample prep space. The adjoining great room is flooded with natural light from large windows and centered around a cozy electric fireplace. The private primary suite offers a spa-like retreat with a dual-sink vanity, walk-in shower, and spacious walk-in closet. Downstairs, enjoy a large rec room, fourth bedroom, and a third full bath. This home offers a walkout basement for easy backyard access and added natural light. Photos similar to.
- $374,999
- 4Bd
- 3Ba
- 2,191 Sq Ft
Open FRI 10-6

Welcome to the Hamilton in The Hill - a beautifully designed ranch-style home offering 2,190 sq. ft. of finished living space with 4 bedrooms and 3 bathrooms, including a finished basement. From the moment you enter, the bright foyer leads past two spacious secondary bedrooms and a full bath—ideal for guests or a home office. At the heart of the home is an open-concept kitchen featuring white cabinetry, stainless steel appliances, a generous island, and ample prep space. The adjoining great room is flooded with natural light from large windows and centered around a cozy electric fireplace. The private primary suite offers a spa-like retreat with a dual-sink vanity, walk-in shower, and spacious walk-in closet. Downstairs, enjoy a large rec room, fourth bedroom, and a third full bath. This home offers a walkout basement for easy backyard access and added natural light. Call us for a personal tour! Ask about builder incentives with preferred lender. Photos similar to.
- $386,990
- 4Bd
- 3Ba
- 2,191 Sq Ft
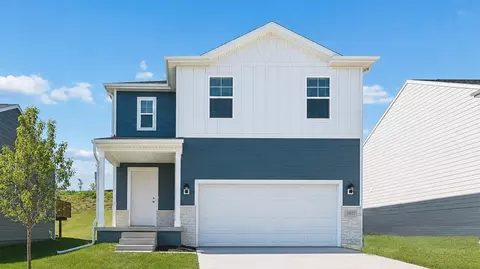
Step inside 13630 Read St in Westbrook Hiils, Omaha, NE. This two-story home offers 4 bedrooms, 2.5 baths, and 1,844 sq. ft. of thoughtfully designed living space intended for modern living. The main level features an open-concept layout with a spacious living room and electric fireplace, flowing into a bright dining area and kitchen with a large island, white cabinetry, stainless steel appliances, and a pantry. A guest half bath, coat closet, and 2-car garage entry complete the first floor. This level is perfect for family movie nights or entertaining with friends. Heading upstairs, the private and oversized primary suite at the back of the home includes a walk-in closet and private bath with dual vanity and a deep walk-in shower. Two large secondary bedrooms sit at the front of the home, along with a second full bath with dual vanity and a centrally located laundry room. With its functional design and inviting spaces, this home fits families of all sizes. Your new home awaits at Westbrook Hills in Omaha today! This home is currently under construction. Photos and video may be similar but not necessarily of subject property, including interior and exterior colors, finishes and appliances.
- $369,990
- 4Bd
- 3Ba
- 1,844 Sq Ft
$8K
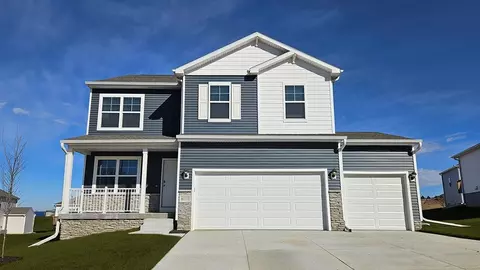
Discover 6066 N 185th St in Elkhorn, NE - a two-story home with 5 bedrooms, 3.5 baths, and 2,556 sq. ft. of living space. The open-concept living, kitchen, and dining areas flow seamlessly, with all bedrooms upstairs for privacy. Just inside the front door is a versatile flex room, ideal for a home office, playroom, or formal dining. A guest bath and staircase lead to the main living area, where 9-ft ceilings, an electric fireplace, and large windows create a bright, welcoming space. The adjacent dining area features sliding glass doors, while the kitchen offers white cabinetry, subway tile backsplash, a large walk-in pantry, stainless steel appliances, and a spacious island for casual dining or serving. Upstairs, a central laundry room sits near three secondary bedrooms, a full bath, and a linen closet. The primary suite, located at the front over the garage, features a double vanity bath, walk-in shower with ceramic tile, private water closet, and two walk-in closets. The finished basement adds a rec area, fifth bedroom, and third full bath. This home offers a walkout basement, providing direct access to your backyard and even more natural light. Your new home awaits at Woodbrook in Elkhorn today! This home is currently under construction. Photos and video may be similar but not necessarily of subject property, including interior and exterior colors, finishes and appliances.
- $469,990
- 5Bd
- 4Ba
- 2,556 Sq Ft
$19.4K
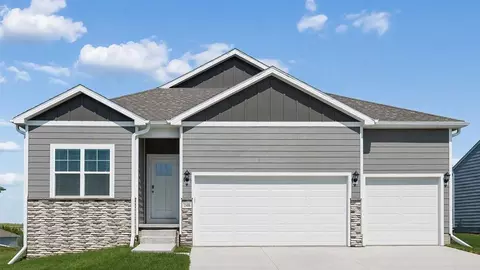
Discover 6062 N 185th St in Woodbrook, Elkhorn, NE. This ranch-style home offers 4 bedrooms, 4 bathrooms, and nearly 2,964 sq. ft. of finished living space with an open-concept design. From the foyer, pass by a secondary bedroom, a flex room that can be used for multiple occasions with French doors, and a full bath before reaching the open staircase to the lower level. Nearby, find the third bedroom with a private bath, laundry room, and entrance to the 3-car garage. The main living area features a spacious great room with an electric fireplace and large windows, flowing into the kitchen and dining area that opens to a covered patio. The kitchen includes stainless steel appliances, an oversized island, and a walk-in corner pantry. At the back of the home, the private primary suite offers a dual-sink vanity, walk-in shower, and large walk-in closet. The finished basement includes a recreation room, bonus/theater room, and fourth bedroom with walk-in closet and full bath access. Optional walkout basement for backyard access and added light. Step into your new home at Woodbrook in Elkhorn today! This home is currently under construction. Photos and video may be similar but not necessarily of subject property, including interior and exterior colors, finishes and appliances.
- $500,990
- 4Bd
- 4Ba
- 2,964 Sq Ft
$1K
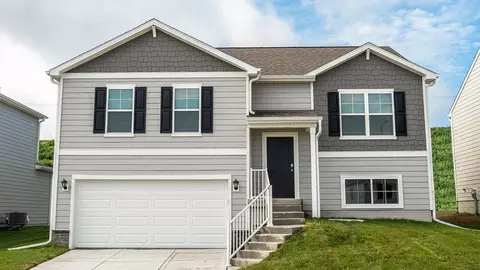
Step inside 16313 Davidson St in Bennington, NE. This modernized split-level home offers 4 bedrooms, 3 bathrooms, and 1,994 sq. ft. of finished living space, designed for both ample comfort and upscale entertaining. The open-concept main level features a bright, open layout with the kitchen showcasing white cabinetry, stainless steel appliances, a large island, and seamless flow to the dining and great room. The great room includes a cozy electric fireplace for nights in, and large windows for abundant natural light. Down the hallway of the main level you'll find two secondary bedrooms that share a full bath, while the primary suite and en-suite at the back end of the hallway offers a private dual-sink vanity, walk-in shower, and spacious walk-in closet. The home's lower level provides a large rec room, a fourth bedroom designed for optional flex use such as office, playroom, game room, etc., a third full bath, a laundry room, and access to the home's 2 car garage. Step into your new home at The Hill in Bennington today! This home is currently under construction. Photos and video may be similar but not necessarily of subject property, including interior and exterior colors, finishes and appliances.
- $344,990
- 4Bd
- 3Ba
- 1,994 Sq Ft
$11K
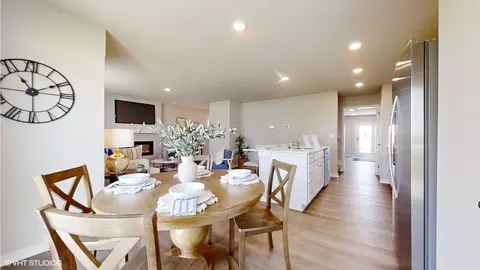
Discover 8971 N 167th St in Bennington, NE. This thoughtfully designed two-story townhome offers 3 bedrooms, 2.5 bathrooms, and 1,511 sq. ft. of comfortable living space. Step inside to a long foyer that leads you to the heart of the home-a bright, open-concept main floor seamlessly connecting the kitchen, dining, and great room, complete with a cozy electric fireplace. The kitchen shines with sleek white cabinetry, stainless steel appliances, and a spacious island, perfect for everyday living and entertaining. Upstairs, all bedrooms are thoughtfully positioned for privacy. At the front of the home, two spacious bedrooms with large closets share a full bathroom. At the back, the primary bedroom boasts a generous walk-in closet and an en-suite bathroom with dual vanity sinks and a walk-in shower. A conveniently located laundry area completes the upper level, making this layout ideal for families or guests. This home comes with all appliances and blinds. Step into your new home at The Hill in Bennington today! This home is currently under construction. Photos and video may be similar but not necessarily of subject property, including interior and exterior colors, finishes and appliances.
- $264,990
- 3Bd
- 3Ba
- 1,511 Sq Ft
$24K
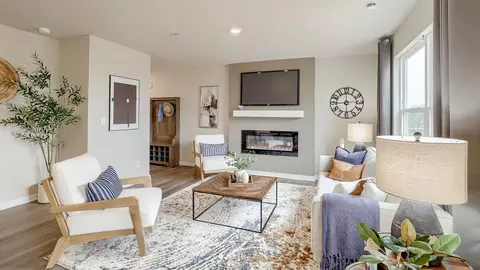
Discover 8969 N 167th St in Bennington, NE. This thoughtfully designed two-story townhome offers 3 bedrooms, 2.5 bathrooms, and 1,511 sq. ft. of comfortable living space. Step inside to a long foyer that leads you to the heart of the home-a bright, open-concept main floor seamlessly connecting the kitchen, dining, and great room, complete with a cozy electric fireplace. The kitchen shines with sleek white cabinetry, stainless steel appliances, and a spacious island, perfect for everyday living and entertaining. Upstairs, all bedrooms are thoughtfully positioned for privacy. At the front of the home, two spacious bedrooms with large closets share a full bathroom. At the back, the primary bedroom boasts a generous walk-in closet and an en-suite bathroom with dual vanity sinks and a walk-in shower. A conveniently located laundry area completes the upper level, making this layout ideal for families or guests. This home comes with all appliances and blinds. Step into your new home at The Hill in Bennington today! This home is currently under construction. Photos and video may be similar but not necessarily of subject property, including interior and exterior colors, finishes and appliances.
- $259,990
- 3Bd
- 3Ba
- 1,511 Sq Ft
$19K
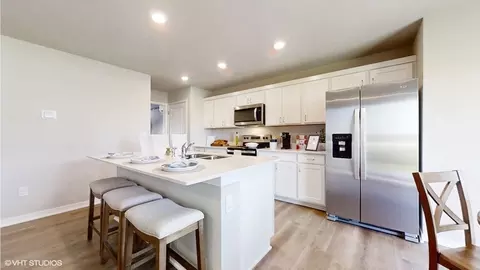
Discover 8967 N 167th St in Bennington, NE. This thoughtfully designed two-story townhome offers 3 bedrooms, 2.5 bathrooms, and 1,511 sq. ft. of comfortable living space. Step inside to a long foyer that leads you to the heart of the home-a bright, open-concept main floor seamlessly connecting the kitchen, dining, and great room, complete with a cozy electric fireplace. The kitchen shines with sleek white cabinetry, stainless steel appliances, and a spacious island, perfect for everyday living and entertaining. Upstairs, all bedrooms are thoughtfully positioned for privacy. At the front of the home, two spacious bedrooms with large closets share a full bathroom. At the back, the primary bedroom boasts a generous walk-in closet and an en-suite bathroom with dual vanity sinks and a walk-in shower. A conveniently located laundry area completes the upper level, making this layout ideal for families or guests. This home comes with all appliances and blinds. Step into your new home at The Hill in Bennington today! This home is currently under construction. Photos and video may be similar but not necessarily of subject property, including interior and exterior colors, finishes and appliances.
- $259,990
- 3Bd
- 3Ba
- 1,511 Sq Ft
$19K
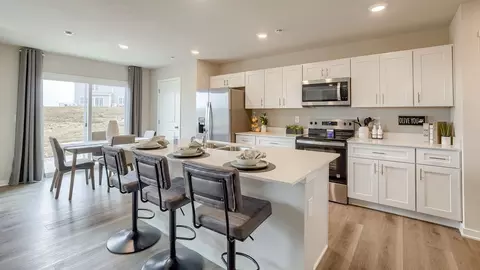
Discover 8965 N 167th St in Bennington, NE. This thoughtfully designed two-story townhome offers 3 bedrooms, 2.5 bathrooms, and 1,511 sq. ft. of comfortable living space. Step inside to a long foyer that leads you to the heart of the home-a bright, open-concept main floor seamlessly connecting the kitchen, dining, and great room, complete with a cozy electric fireplace. The kitchen shines with sleek white cabinetry, stainless steel appliances, and a spacious island, perfect for everyday living and entertaining. Upstairs, all bedrooms are thoughtfully positioned for privacy. At the front of the home, two spacious bedrooms with large closets share a full bathroom. At the back, the primary bedroom boasts a generous walk-in closet and an en-suite bathroom with dual vanity sinks and a walk-in shower. A conveniently located laundry area completes the upper level, making this layout ideal for families or guests. This home comes with all appliances and blinds. Step into your new home at The Hill in Bennington today! This home is currently under construction. Photos and video may be similar but not necessarily of subject property, including interior and exterior colors, finishes and appliances.
- $264,990
- 3Bd
- 3Ba
- 1,511 Sq Ft
$24K

Delightfully cared for, this spacious 3-bedroom, 3-bath home with a two-car garage offers outstanding value and comfort. Inside, you'll find brand-new carpeting and fresh interior paint throughout, plus updated lighting that brightens every room. The walkout basement provides versatile living space and easy access to the outdoors. Situated in a fantastic Roanoke Estates location, this home features a generous deck perfect for outdoor entertaining and relaxation. The property sits on .26 acre fenced lot, providing privacy and room to play. Don’t miss the chance to own a meticulously maintained home with thoughtful upgrades and excellent curb appeal.
- $255,000
- 3Bd
- 3Ba
- 1,772 Sq Ft
$10K

Amazing location for your next build! This land sits right by the new Popeyes at 168th & Maple, just East of Target and Freddy's. Utilities are all in place for the site. Zoned Mixed Use and ready for development.
- $1,800,000
- 1.73 Acre

Amazing location for your next build! This land sits right by the new Popeyes at 168th & Maple, just East of Target and Freddy's. Utilities are all in place for the site. Zoned Mixed Use and ready for development.
- $450,000
- 0.43 Acre

***Open House Sunday 11/15 from 1-3pm!*** Beautifully maintained 5-bedroom, 2.5-bath home offering the perfect blend of space, comfort, and functionality. Sun-filled living areas create a warm, inviting atmosphere throughout. The spacious kitchen features granite countertops, abundant cabinetry, and plenty of room for entertaining. The primary suite offers a private retreat with a spa-like bath, walk-in closet, and generous space to unwind. Four additional bedrooms provide flexibility for family, guests, a home office, or hobbies. Enjoy the convenience of main-floor laundry with direct access to the oversized garage, complete with an electric vehicle charger and ample storage. The basement offers endless possibilities for future living space, a rec room, theater, or home gym. Move-in ready, make this beautiful home with huge back yard yours, today!
- $399,000
- 5Bd
- 3Ba
- 2,623 Sq Ft
Adjust filters to expand your search.
301 - 350 of 784 Homes for sale in Jefferson, NE

Don’t see what you’re looking for?
A local real estate agent is the best way to get access to exclusive and off-market properties so you can find home.
Explore nearby locations
The prices shown are the median list prices.Omaha Homes for sale
$393,646
Bennington Homes for sale
$384,675
Council Bluffs Homes for sale
$210,000
Fremont Homes for sale
$237,500
Bellevue Homes for sale
$285,000
Elkhorn Homes for sale
$460,000
Papillion Homes for sale
$109,000
La Vista Homes for sale
$267,000
Blair Homes for sale
$210,000
Ralston Homes for sale
$240,000
Gretna Homes for sale
$249,750
Wahoo Homes for sale
$271,800
Carter Lake Homes for sale
$289,000
Waterloo Homes for sale
$474,950
Fort Calhoun Homes for sale
$360,000
Yutan Homes for sale
$210,000
68116, NE Homes for sale
$389,450
68122, NE Homes for sale
$64,000
68022, NE Homes for sale
$479,000
68164, NE Homes for sale
$280,000
68152, NE Homes for sale
$460,000
68007, NE Homes for sale
$327,495
68134, NE Homes for sale
$250,000
68154, NE Homes for sale
$348,000
51503, IA Homes for sale
$254,700
68142, NE Homes for sale
$309,900
Hillsborough Homes for sale
$422,500
Dundee Homes for sale
$397,500
Morton Meadows Homes for sale
$284,900
Regency Homes Homes for sale
$930,000
Candlewood Homes for sale
$370,000
Benson Homes for sale
$225,000
Armbrust Acres Homes for sale
$515,000
Wedgewood Homes for sale
$382,500
Cherry Hills Homes for sale
$329,900
Harvey Oaks Homes for sale
$320,000
Douglas County Homes for sale
$285,000
Sarpy County Homes for sale
$379,990
Washington County Homes for sale
$299,000
Saunders County Homes for sale
$245,000
Harrison County Homes for sale
$135,000
Pottawattamie County Homes for sale
$224,500
Cass County Homes for sale
$131,750
Dodge County Homes for sale
$229,000
Narrow your search
Schools

Frequently Asked Questions about Jefferson, NE
In November 2026 Jefferson homes were listed to buy for a median price of $479K, The median value of a home listed to buy in Jefferson in November 2026 was $174 per sqft,
It is expensive to live in Jefferson. Buying a home in Jefferson is 1% more expensive compared with the national average.
The best and safest neighborhoods to live in Jefferson in November 2026 are Regency Homes, Eagle Run, Ridges, Oak Hills, Armbrust Acres, Walnut Ridge, Old Market, Raven Oaks, Bent Creek, Hillsborough, Dundee, Wedgewood, Candlewood, Cherry Hills, Harvey Oaks, Piedmont Wycliffe, Morton Meadows, Maple Village, Benson, Fairacres
In November 2026, Jefferson homes were listed to buy for a median price of $479K, with 25% down you would need $3.03K/month to cover expenses and assume that's 35% of your total monthly income, your total yearly income would need to be $103K.