- $129,900
- 0.78 Acre
Jefferson Real Estate & Jefferson, MO Homes For Sale | Page 15
1,208 Homes
- $44,900
- 0.14 Acre
- $34,900
- 0.14 Acre
- $64,900
- 0.17 Acre
A rare and extraordinary opportunity to claim one of the last true estate parcels in the prestigious Municipality of Huntleigh — 5.56 private acres within the exclusive Bridle Ridge Estates, where properties of this scale simply do not come available. Set within a gated community and surrounded by similarly sized estate parcels, this magnificent homesite offers the kind of privacy, scale, and natural beauty that cannot be manufactured. A scenic creek winds peacefully through a portion of the property, lending a park-like character to the land and a natural distinction that sets this parcel apart from anything else in the market. At over 242,000 square feet, the canvas here is extraordinary — ample for a signature estate residence, guest accommodations, sport courts, a pool and pool house, equestrian amenities, or any vision you choose to bring to life. Zoned 30A within the award-winning Kirkwood R-VII School District and situated within the quietly exclusive community of Huntleigh, this is not merely a lot — it is the foundation for a legacy. Opportunities of this magnitude, in this location, are measured in years between appearances. The time is now.
- $4,000,000
- 5.56 Acre
Great and rare opportunity to live in a new home in Ladue. Construction has a completion date of Spring 2027. This model will feature 2,700 sq ft of living space plus another 800 ft in finished lower level. This is a main floor primary suite design with another 3 bedrooms and 2 full baths upstairs. Enjoy the open floor plan that everyone loves and a perfect central location to reside. A full basement finish design included that is featuring a bedroom, rec room, and full bath. You can expect all of the details and upgrades that you are accustomed to seeing from this builder as the leader in custom home building in the central corridor of town. Send your children to Ladue Schools and see the amazing new high school that the district has to offer! This part of Ladue is the latest and last area that new construction can be offered at this price.
- $1,695,000
- —Bd
- —Ba
- 3,800 Sq Ft
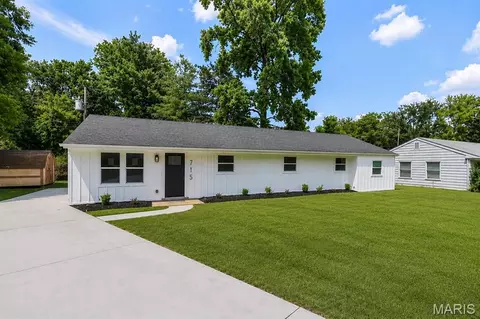
715 Westchester Court | Kirkwood, MO
Modern Luxury Meets Classic Kirkwood Charm
Welcome to 715 Westchester Court—a stunning, fully remodeled home in the heart of highly sought-after Kirkwood, one of Missouri’s top five school districts. SINGLE FLOOR LIVING AT IT'S BEST! This isn’t just a cosmetic flip—this home has been methodically and meticulously transformed from the ground up with no shortcuts and no lipstick on a pig here!
Step inside to discover brand-new luxury vinyl plank flooring throughout, a designer kitchen featuring Energy Star-rated appliances, custom cabinetry, and stylish modern finishes that elevate every detail. Fresh interior and exterior paint, new roof, windows, siding, gutters, and a newly poured concrete driveway mean peace of mind for years to come.
Enjoy curb appeal galore with fresh landscaping, and soak in the benefits of a move-in ready home that feels like new construction—without the wait. The versatile fourth bedroom is perfect as a guest suite, office, playroom, or cozy retreat—let your imagination run wild!
This is the total package: location, craftsmanship, and style. Don’t miss your chance to own a true gem in Kirkwood!
- $349,900
- 4Bd
- 2Ba
- 1,500 Sq Ft
$10K
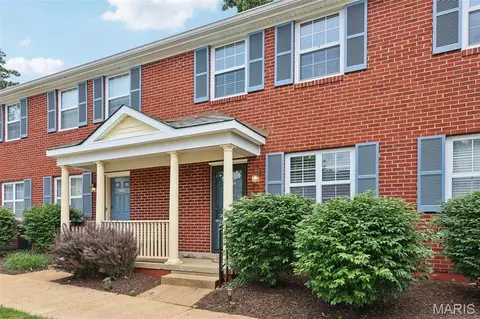
Welcome to easy, stylish living in the highly sought-after Brentwood Forest community! This gorgeous newly renovated 2 bed, 1 bath condo offers the perfect blend of comfort, convenience, and low-maintenance living just minutes from Clayton, Downtown STL, Webster Groves, shopping, dining, nightlife, and quick access to Hwy 40. Whether you are headed to a Cardinals game, grabbing dinner with friends, or commuting across town, this location simply cannot be beat! Step inside and fall in love with the bright open floor plan, spacious living area, and abundance of natural light flowing throughout the home. The darling updated kitchen w/granite countertops pairs perfectly with the inviting layout, creating a warm and welcoming space ideal for entertaining or relaxing after a long day. Main floor living adds extra convenience with accessible laundry and a comfortable primary bedroom setup designed for everyday ease.
Enjoy peaceful mornings on your covered porch or unwind in the evenings on your private back patio surrounded by the beautifully maintained grounds Brentwood Forest is known for. Take advantage of the scenic walking trails, lush landscaping, and wonderful community amenities that make this neighborhood feel like a hidden oasis tucked right in the heart of St. Louis. This unit is just steps from the community pool and tennis courts!
Forget about exterior maintenance and spend more time enjoying the lifestyle you deserve with lawn care and landscaping all handled for you! Stylish, convenient, and move-in ready — 9129 Wrenwood is the perfect place to call home. Welcome Home!
- $169,900
- 2Bd
- 1Ba
- 956 Sq Ft
Arqué in Clayton – Clayton’s newest mixed-use condominium development in the heart of downtown Clayton, offering 29 luxury residences with thoughtfully designed two and three-bedroom floor plans ranging from 2,464 to 3,158 square feet. Residences feature floor-to-ceiling windows, 10-foot ceilings, fireplaces, 7” wide-plank wood flooring, private office/den spaces, Kohler plumbing fixtures throughout. Designer kitchens include oversized islands, custom cabinetry, quartzite countertops, and premium appliances. Spacious primary suites offer large walk-in closets, double vanities, and glass-enclosed showers. The 6-story brick and stone building include a private landscaped terrace plaza/garden, lobby attendant, secure mail and package room, monitored security and intercom entry systems, private storage lockers and 2 or 3 secure climate-controlled parking spaces. Located adjacent to the forthcoming Opera Theatre of Saint Louis and just steps from Shaw Park and all of the restaurants, coffee shops, and boutiques that make Clayton the highly desirable area that it is.
- $1,722,336
- 3Bd
- 3Ba
- 2,464 Sq Ft
$40.6K
Arqué in Clayton – Clayton’s newest mixed-use condominium development in the heart of downtown Clayton, offering 29 luxury residences with thoughtfully designed two and three-bedroom floor plans ranging from 2,464 to 3,158 square feet. Residences feature floor-to-ceiling windows, 10-foot ceilings, fireplaces, 7” wide-plank wood flooring, private office/den spaces, Kohler plumbing fixtures throughout. Designer kitchens include oversized islands, custom cabinetry, quartzite countertops, and premium appliances. Spacious primary suites offer large walk-in closets, double vanities, and glass-enclosed showers. The 6-story brick and stone building include a private landscaped terrace plaza/garden, lobby attendant, secure mail and package room, monitored security and intercom entry systems, private storage lockers and 2 or 3 secure climate-controlled parking spaces. Located adjacent to the forthcoming Opera Theatre of Saint Louis and just steps from Shaw Park and all of the restaurants, coffee shops, and boutiques that make Clayton the highly desirable area that it is.
- $1,833,477
- 2Bd
- 3Ba
- 2,623 Sq Ft
$40.9K
Truly Turnkey Ground Floor Condo in Brentwood Forest. 2 bed, 1 bath unit is clean, neutral and Move In Ready. Hardwood floors throughout main living area. Wood Burning Fireplace in Family Room. Kitchen features stainless steel appliances and in unit Washer/Dryer. Primary Bed with luxury vinyl floors and ample closet space. Remodeled Bath with new vanity, glass encased shower, and floor to ceiling tile. Bed Two walks out of maintenance free deck with Black aluminum railings and storage area. Centrally located in the heart of Brentwood near Hwy 40. Awesome Community Pool and walking trails. Close proximity nearby restaurants. You will graduate with Honors when you see this impeccable condo on High School Dr!
- $175,000
- 2Bd
- 1Ba
- 943 Sq Ft
$5K
Seller offering $3,500 towards buyer closing costs or rate buy-down. Welcome to this 3 bedroom, 2 full bathroom condo in Lindbergh School District! New kitchen in 2023 with custom cabinets, quartz countertops, tile backsplash and stainless steel appliances. New flooring throughout the whole condo, updated bathrooms, new windows, baseboards and light fixtures.
The master suite has its own full bathroom, walk-in closet and an amazing walk-out patio! Location: end unit, upper level. Enjoy access to community amenities including a pool & club house. All of this in a prime location! Just a short walk to shopping, dinning and close access to highways.
- $164,000
- 3Bd
- 2Ba
- 1,104 Sq Ft
$2.5K
Welcome to 7369 Whitehaven Drive, nestled in the highly sought-after Forest Haven subdivision in Grantwood Village—one of South County’s most desirable neighborhoods. Located within the award-winning Lindbergh School District, this home offers a rare blend of charm, space, and an unbeatable setting.
Set on an expansive half-acre lot, the property is surrounded by breathtaking, centuries-old oak trees that create a picturesque and serene environment you simply won’t find just anywhere. Forest Haven is known for its natural beauty and unique character, and this home is no exception. Even more special, the subdivision offers direct walking access to Grant’s Farm—an incredible feature that adds both convenience and a touch of local history to your everyday lifestyle.
Inside, you’ll find beautiful woodwork that adds warmth and timeless appeal throughout the home. The layout provides comfortable living spaces with plenty of opportunity to make it your own. Downstairs, a private sauna offers a relaxing retreat—perfect for unwinding at the end of the day.
Additional highlights include a spacious detached two-car garage, offering both functionality and extra storage, as well as the privacy and room to enjoy outdoor living on your generous lot.
This is more than just a home—it’s an opportunity to live in a truly special community with character, charm, and unmatched surroundings. Don’t miss your chance to own a piece of Forest Haven.
- $995,000
- 5Bd
- 5Ba
- 5,700 Sq Ft
Welcome to this beautifully updated 2-bedroom, 2-bath condo in sought-after Kirkwood! This move-in ready unit features fresh paint throughout, luxury vinyl flooring throughout, new stainless steel appliances, and two new bathroom vanities. The spacious open-concept living and dining area offers a comfortable layout for everyday living and entertaining. The kitchen provides ample cabinet space and a refreshed modern feel with its new stainless steel appliances. The primary bedroom includes a private en-suite bath and a generous walk-in closet, while the second bedroom is perfect for guests, a home office, or additional living space. Step outside to the ground-level patio, ideal for morning coffee or evening relaxation. Washer and dryer included, plus extra storage in the basement! Enjoy community amenities including a fitness center, swimming pool, tennis and basketball courts, and more. Conveniently located near shopping, dining, and easy access to I-270, this condo offers comfort, convenience, and community. FHA approved and ready for you to call it home!
- $138,900
- 2Bd
- 2Ba
- 929 Sq Ft
$5K
- $630,000
- 4Bd
- 3Ba
- 2,428 Sq Ft
$8K
Location!! NEW IMPROVED PRICE!
Corner lot, .42 acres situated in Bayless near Affton border, all brick ranch with attached 2+ car garage! High efficiency HVAC, mostly wood & ceramic floors ready for your specific touches!
Situated in a cul-de sac, this 7 room, 3 bedroom, 2 bath home features a partially finished lower level with a possible sleeping area, egress window and a separate utility room. walk out to rear yard and deck. Side yard fenced with gate. 2+ car garage and a double driveway. Schools nearby, St. Louis County Library plus 5 minute drive to Hwy 55! Grants Trail just few minutes away too!
Home being sold As Is, deemed reliable not guaranteed. No inspections provided by Seller,
- $339,900
- 3Bd
- 2Ba
- 1,538 Sq Ft
$19.1K
Beautifully updated 2 bedrooms home in the highly desirable Clayton School District, close to shops, restaurants, and everyday conveniences. Features a fully renovated kitchen with brand-new stove, refrigerator, microwave, new cabinetry, and flooring. Bathroom updated with new toilet and sink . Major upgrades include new HVAC system, new windows, new interior and exterior doors, and fresh paint throughout. Hardwood floors have been sanded and stained. Basement fully rewired with new electrical panel, plus partial main floor electrical updates with new outlets. Two new bedroom fans add comfort.
- $274,900
- 2Bd
- 1Ba
- 1,092 Sq Ft
$15K
Don't miss the chance to make this charmer your new home. Tucked away on a private street and set on a rare half-acre lot, this 5 bedroom, 2.5-bath home blends classic character with thoughtful updates, including hardwood floors, charming moldings, a cozy fireplace, and a newly renovated kitchen.
The main floor features two bedrooms, full bath, living room, and a wonderful great room addition that creates extra space for everyday living and entertaining. Upstairs offers three additional bedrooms and a second full bath, while the half- finished lower level includes a large great room and half bath.
Outside, enjoy a serene, private backyard with a spacious deck, mature trees, and plenty of room to relax, play, garden, or entertain. A rare Kirkwood opportunity with charm, updates, space, and an incredible lot!
- $460,000
- 5Bd
- 3Ba
- 2,100 Sq Ft
$39K
New price offers an incredible opportunity to live in one of Ladue’s most prestigious settings. This exceptional residence has been completely updated, masterfully blending timeless traditional design with elevated, updated modern living. Set on almost 1.5 private acres and showcasing 7 bedrooms and 10+ baths, this exceptional residence masterfully blends timeless traditional design with elevated, updated modern living. With extensive high-end renovations, the home offers a seamless flow of refined living and entertaining spaces. A stunning chef’s kitchen—complete with premium appliances, custom cabinetry, wine fridge wall, a working center island—and additional eat-in island, both with quartzite countertops! The main level opens effortlessly to both formal and informal gathering areas. Two main-level bedroom suites provide ideal accommodations for guests or multi-generational living. Designed with lifestyle in mind, the home features a sophisticated collection of amenities, including a media room, billiards area, pub-style lounge, and a private fitness space. A separate guest apartment or pool house offers additional flexibility and privacy. The outdoor setting is equally impressive, creating a true resort-style experience with a newly constructed pool, expansive patios, and beautifully landscaped grounds. Enhanced by refined finishes, custom millwork, new flooring, designer lighting, and significant system updates—including a whole-home generator—this turnkey residence represents a rare opportunity blending older traditional charm with updates galore. Ladue schools, minutes to Clayton, easy access to highways, and beautiful neighborhoods for just taking a peaceful walk! **ALL FURNITURE NEGOTIABLE**
- $3,995,000
- 7Bd
- 11Ba
- 11,832 Sq Ft
$355K
NEW PRICE: $154,900! Welcome to 9121 North Swan Circle! This move-in ready, large, open, 2nd-floor 2BD/1BA condo has vaulted ceilings, a wood-burning fireplace, and TWO balconies (front and back)! Plantation shutters on windows. Sliding door to back balcony with storage closet overlooks a park-like common area. Refrigerator, washer, and dryer included. Standard HOA is $402/mo and covers roof, snow, water, sewer, trash, pest control, lawn, pools, clubhouse, and tennis courts. Note: Temporary $540/mo special assessment runs through Dec 2026 to fund proactive building updates (foundation, sewer/drain rehabilitation, new balconies (before December for this unit), and replenish reserves)—meaning you get a structurally revitalized building right before costs drop. Walk to shopping/dining. Easy access to major highways. Minutes to Airport, WashU, SLU, Clayton, and Downtown St. Louis. Schedule your showing today!
- $154,900
- 2Bd
- 1Ba
- 999 Sq Ft
$5K
A tremendous opportunity awaits you in this beautiful Boulevard Heights all brick house with detached garage and corner lot. This 2 bedroom 1 bath house has been rehabbed. Has new kitchen and appliances, family room, bedrooms and bathroom. Has a newer roof, high efficiency furnace, ceramic and wood floors throughout.There are 2 more rooms in basement to do with as you please. There is a covered breezeway between house and garage and nice yard. This one has it all. MAKE US AN OFFER AND I WILL TRY AND GET IT DONE. MAKE US AN OFFER and it could be yours.
- $239,900
- 2Bd
- 1Ba
- 931 Sq Ft
$10K
Incredible Brentwood Condo! Located in the heart of Brentwood Forest, this move in ready, 1st floor 2 bedroom, 1 bath condo offers the perfect blend of comfort, convenience, and low maintenance living. You'll love the open floor plan, fresh carpet and paint, in unit laundry, and a spacious kitchen featuring a large pantry, ample cabinet storage, and all appliances included.
Both bedrooms offer generous closet space and flexibility for a home office, guest room, or home gym.
Enjoy everything Brentwood Forest has to offer, including two swimming pools, tennis courts, a clubhouse, walking trails, beautifully landscaped grounds, a scenic lake, and a pet friendly community. The professionally managed HOA covers the roof, exterior building maintenance, common area landscaping, snow removal, and more, making homeownership easy.
You'll also love being just minutes from parks, restaurants, grocery stores, shopping, and major highways in one of St. Louis County's most desirable communities.
Brentwood Forest is once again approved for conventional financing through Fannie Mae. Whether you're buying your first home, downsizing, or simply looking for a fresh start, this is an opportunity you won't want to miss!
- $145,900
- 2Bd
- 1Ba
- 918 Sq Ft
$4K
Located directly across from scenic Highland Park, 1282–88 Hawthorne Ave offers inviting, well-appointed living in one of Richmond Heights’ most desirable settings. This secure-access building features spacious one-bedroom floor plans averaging approximately 800 square feet per unit, providing comfortable and efficient layouts. Units highlight refinished hardwood flooring in the main living areas and include individually controlled heating systems with central air conditioning for personalized comfort. Every unit is equipped with a washer and dryer and features a private deck, extending the living space and enhancing everyday enjoyment. Additional amenities include designated garage parking and secure building access for convenience and peace of mind. With Highland Park just steps away for outdoor recreation and easy access to shopping, dining, and major commuter routes, this property presents an excellent opportunity for both owner-occupants and investors seeking a prime Richmond Heights location.
- $660,000
- —Bd
- —Ba
- 3,060 Sq Ft
Ideally situated directly across from Highland Park, 1274–80 Hawthorne offers a rare blend of comfort, convenience, and access to green space. This secure-access building features spacious one-bedroom floor plans averaging approximately 800 square feet per unit, providing efficient yet generous living space. Units showcase refinished hardwood flooring in main living areas and include individually controlled heating systems with central air conditioning for personalized, year-round comfort. Each residence is equipped with a washer and dryer in-unit, and all units feature either a private deck or sunroom, extending the living space and enhancing natural light. Additional highlights include designated garage parking and a secure entry, offering both convenience and peace of mind. With Highland Park just steps away for outdoor recreation and close proximity to shopping, dining, and major commuter routes, this property presents an excellent opportunity for owners or investors in one of Richmond Heights’ most desirable locations.
- $660,000
- —Bd
- —Ba
- 3,216 Sq Ft
Discover spacious, updated living in the heart of Richmond Heights at 1026 Claytonia. This well-maintained property features large 2-bedroom floor plans averaging approximately 1,250 square feet per unit, offering a rare combination of space, comfort, and modern finishes. Each unit showcases hardwood flooring throughout and updated kitchens equipped with stainless steel appliances, quartz countertops, and new cabinetry, creating a clean, contemporary feel that appeals to today’s renters. The convenience of in-unit washer and dryer pairs seamlessly with central air conditioning and forced-air heating for year-round comfort. Residents enjoy private porches, perfect for relaxing outdoors, along with shared basement storage for added functionality. The property is pet-friendly, expanding tenant appeal and supporting strong occupancy. Ideally located near major corridors, shopping, dining, and employment centers, this Richmond Heights asset offers an attractive blend of location, unit size, and modern upgrades—making it a compelling opportunity for both residents and investors alike.
- $450,000
- —Bd
- —Ba
- 2,584 Sq Ft
Fresh new flooring and neutral paint make this upper-level Brentwood Forest condo truly move-in ready. Vaulted ceilings, fireplace, in-unit laundry, and a private deck overlooking green common ground. Right priced AND CONVENTIONAL FINANCING is now available in Brentwood Forest!!. An opportunity for updated living in one of Brentwood’s most walkable communitiesThe well equiped and updated kitchen features solid surface counters, stainless steel appliances. Washer/Dryer stays!! There's a pass through to the living room which adds to the overall great flow of this floorplan. The dining area leads through the sliding door to the deck where you overlook common area. The primary bedroom also features a slider to the deck. The bath is updated. The second bedroom displays as an office. The roof is recently replaced and the windows are almost brand new. Stroll the grounds and enjoy the lake, pavillion, cluhouse, pool and tennis. Walk to Whole Foods REI, or Panera. Try a different Clayton restaurant every week! Less than 15 minutes to all the fun of Forest Park, the Soccer Stadium, the Cardinals and the Blues. A really easy commute to Wash U, SLU, and their med campuses as well.
- $157,900
- 2Bd
- 1Ba
- 941 Sq Ft
$11.6K
3.5% CLOSING COST CREDIT -- NO INCOME LIMITATIONS -- – Sophisticated Living in the Heart of Brentwood Forest -
This impeccably updated townhome offers a rare fusion of timeless charm and modern convenience.
Step into a light-filled living room where rich crown molding & newer flooring create a warm, sophisticated ambiance. The adjoining dining room is framed by oversized sliding glass doors, opening to a private deck. The heart of the home is the designer kitchen, featuring gleaming quartz countertops, classic subway tile backsplash, custom cabinetry, & premium stainless steel appliances. Upstairs, the spacious primary suite offers double closets and peaceful repose, while the 2nd bedroom makes an ideal guest room or home office. A stylishly renovated full bath features a sleek new vanity and updated flooring, complemented by a convenient hallway laundry closet with washer and dryer included.
Enjoy resort-style amenities: pools, tennis courts, scenic walking trails, & clubhouse, surrounded by beautifully landscaped grounds.
The interior unit provides effortless access to the best of St. Louis. Walk to Whole Foods, First Watch, and easy access to Trader Joe’s, Target, & the Galleria. Ample parking and meticulously maintained surroundings complete the picture of upscale suburban living. Whether you're seeking a stylish retreat or a sophisticated place to call home, welcome to the perfect blend of comfort, design, & location.
- $174,500
- 2Bd
- 1Ba
- 864 Sq Ft
$500
This turn-key, fully furnished, investment offers a rare opportunity to acquire a fully stabilized, high-yield hospitality (airbnb) asset in one of the city's most sought after neighborhoods known as "Southwest Garden Neighborhood". The property was recently rehabbed featuring four separate units meticulously designed with high-end finishes, including quartz/granite countertops, custom cabinetry, stainless steel appliances, tile and spa-inspired bathrooms. Each unit is delivered fully furnished with professional, designer-curated decor, ensuring a seamless transition for the next owner and maintaining the property's reputation for five-star guest experiences. Operating as a high-performance short-term rental, the building generates significantly higher margins than traditional long-term leases, supported by a prime location within walking distance of parks and night life. Because major updates the property offers a low-maintenance, "plug-and-play" solution with virtually no upcoming capital expenditure requirements. This is an ideal acquisition for a 1031 exchange, owner-occupant or any investor looking to secure a luxury four family with immediate, optimized cash flow.
- $625,000
- —Bd
- —Ba
- 3,060 Sq Ft
$25K
Location, location, location! Enjoy convenient access to some of St. Louis’ favorite parks, neighborhoods, and local attractions, including Francis Park, The Hill, Missouri Botanical Garden, Forest Park, Ted Drewes, Tilles Park, and River Des Peres Park... just to name a few! This charming 2 bedroom, 1 bath home offers a lovely blend of character and simplicity. Freshly painted inside and out, the home welcomes you with a bright, spacious living/dining area just off the entry. The hardwood floors have been professionally cleaned and refinished, adding warmth and character throughout. The full bath features a newly resurfaced tub, while the kitchen pairs classic oak cabinetry with a stainless steel gas range, dishwasher, and cheerful blue countertops that add a fun pop of color. Two bedrooms complete the home's layout, making it a wonderful place to call home. Schedule your showing today!
- $130,000
- 2Bd
- 1Ba
- 748 Sq Ft
$9K
Lovely main floor condo is in the heart of sought-after Brentwood Forest, centrally located with easy access to major highways.
Freshly painted throughout. New carpet in both bedrooms. Washer and dryer included. One of largest deck in the community. New water heater installed November 2023. Self occupy only. HOA does not currently allow rentals. Location: Ground Level
- $145,000
- 2Bd
- 1Ba
- 964 Sq Ft
$4K
Fabulous new price on this few steps entrance! 1st floor, updated 2 bedroom, 1 bath condo. Come check out the vinyl plank flooring, neutral color paint on walls, trim and interior of closets. Just move on in! Just steps from the parking, yet sit out on your expanded deck in peace and quite. Easy access to the hiways and shopping. Get to Clayton, DT Wash U, Kingshighway hospitals, CWE, or on to SLU and south city hospitals! Lot's of versatility for transportation routes. Yet, lots of open space, walking paths, pool, club house options within the Brentwood Forest community. This first floor, updated, 2 bedroom 1 bath with a large deck is a great place to unwind or work from home. Seller is offering to buyer, $1,000.00 credit at closing, for replacement refrigerator. 9028 Cardinal Terrace has passed the Brentwood resale inspection. Ready for a new owner!
A Choice Plus Home Warranty is placed on the property, it includes coverage of the washer and dryer.
A new assessment was leaved the week of 4/8/26. The monthly condo fee is $363.00, plus the 8 month special assessment of $496.00, is ending in December.
- $150,000
- 2Bd
- 1Ba
- 909 Sq Ft
$10K
Live in the heart of The Hill in this stunning full brick two-story, where timeless character meets modern comfort in one of St. Louis’ most beloved walkable neighborhoods. From the moment you arrive, the architectural charm sets the tone for something special. Step inside to a light-filled, open living space designed for everyday living. The spacious living room is anchored by a statement fireplace and elegant chandeliers, creating a warm yet elevated feel. The updated kitchen is the true heart of the home, featuring granite countertops, a center island, and a breakfast bar, all flowing seamlessly into the separate dining room with coffered ceilings, custom built-ins, and rich hardwood floors. A mudroom, main floor laundry, and powder room complete the main level. Upstairs, the primary suite feels like a private retreat, complete with a spa-like bath featuring a soaking tub, separate shower, and a custom walk-in closet. Step out onto your private balcony and take in the charm of the neighborhood below. Two additional spacious bedrooms and a sun-filled bonus room with a wall of windows offer endless flexibility; perfect for a home office, playroom, or cozy second living space. Outside, enjoy a private, level backyard designed for relaxing and entertaining, with both a covered porch and a separate patio for year-round enjoyment. A detached 2-car garage offers added convenience. This isn’t just a home—it’s a lifestyle. Walk to your favorite restaurants, coffee shops, and neighborhood spots, all while enjoying the character, space, and updates that are hard to find in The Hill.
- $695,000
- 3Bd
- 3Ba
- 2,826 Sq Ft
$20K
Ground-floor condo in the Mehlville School District, fully refreshed and move-in ready. Fresh paint and new flooring run throughout. Be the first to cook in the all-new kitchen with new cabinets, countertops, and stainless steel appliances. The living room is bright with a wall of windows and opens to the patio. The primary bedroom also has direct patio access and a large closet. A second bedroom and a full bath with a tub offer flexible space for guests or a home office. Convenient laundry facilities are located just steps away within the building. The community offers ample parking, a pool, and a clubhouse. Monthly condo fees include water, sewer, trash, exterior maintenance, snow removal, and select insurance. Ideally located in South County with quick access to I-55 and I-255, this condo offers easy, low-maintenance living.
- $124,900
- 2Bd
- 1Ba
- 844 Sq Ft
$10K
Are you ready to build your dream home? This exceptional property offers direct access to the Gravois Greenway, making it a perfect fit for cyclists, runners, and outdoor enthusiasts alike. The Greenway provides a scenic, walkable connection to a variety of amenities across both the County and City.
Enjoy convenient access to popular dining spots such as Katie’s Pizza & Pasta Osteria and The Mexican STL, as well as nearby grocery stores like Dierbergs Markets and Schnucks—all just a short, refreshing walk or ride along the trail. The property is also close to additional shopping and amenities in Kirkwood and within walking distance of a branch of the St. Louis County Library. To top it off, whiskey and craft beer enthusiasts will love being within easy walking distance of Perennial on the Trail.
A survey and initial site diagrams featuring multiple potential home configurations are available. Contact the listing agent with any questions.
- $360,000
- 0.83 Acre
$15K
Repositioned in the market and fully evaluated, this Hillcrest home is full of character and comfort, in an area known for its charm, walkability, and tree-lined streets. A gracious foyer welcomes you into spacious, light-filled rooms featuring hardwood floors, oversized windows, and timeless architectural details. The formal living and dining rooms offer wonderful flexibility for everyday living and entertaining.
A remarkable 1400 sf 2008 addition creates a bright, open, kitchen and family room with vaulted ceilings, skylights, and abundant gathering space. The kitchen offers extensive cabinetry, a center island, dual ovens, upscale induction cooktop, and ideal flow into the adjoining family room, sunroom & composite deck—perfect for relaxing or enjoying the outdoors in every season. The spacious main-floor primary suite is a rare luxury in Clayton, and a true highlight of this home. Bright and airy with multiple windows and vaulted ceilings. A generous walk-in closet provides exceptional storage and organization. The adjoining primary bath features an extended double vanity, dedicated makeup area, walk-in shower, and a deep soaking tub. Thoughtfully positioned for comfort and convenience, this main-level suite enhances long-term livability or flexible space for multiple generations, and sets this home apart in the Hillcrest neighborhood. The second and third floors provide generous bedroom space, additional baths, and options for offices, playrooms, or private retreats. Newer HVAC, dedicated 240V circuit for EV charging, sprinkler system, new steel and skylights '26. 12kW Solar panels offer amazing utility savings! Space for a main floor laundry on main level. FPL is as is. Unbeatable proximity Forest Park, Captain Elementary, restaurants, and both Clayton and CWE vibrant amenities, this home presents an exceptional opportunity in one of the area’s most desirable neighborhoods. Don’t miss this rare opportunity to own a beautifully updated home in one of the area’s most walkable and desirable locations—priced for today's market, reflecting location, condition, size and features!
- $1,249,000
- 7Bd
- 6Ba
- 5,583 Sq Ft
$80K
Charming Main Floor Condo at Davis Place In the heart of Clayton. This one bedroom unit is loaded with classic style. The large living room features newer flooring and lots of natural light, and is open to the kitchen with Modern, Updated Cabinetry, solid surface countertops, stainless steel appliances, breakfast bar, and attached dining area. Down the hall is the large bedroom and full bathroom. Multiple closets throughout. Secure entry. Beautiful community patio/courtyard area for entertaining and visiting with neighbors. Community Laundry area in basement with the ability to add an in-unit laundry. One assigned parking space and storage unit in lower-level garage. Walk to shopping, dining, nightlife, and ALL that Downtown Clayton has to offer.
- $139,900
- 1Bd
- 1Ba
- 767 Sq Ft
$99
Clayton School District! Rare vacant lot opportunity in one of St. Louis’ most desirable locations. Zoned and approved for multi-family or commercial use, with pre-designed architectural plans for a 4-plex included. Major development steps are already completed: seller secured zoning approvals and worked with MSD to locate and verify all water resources, providing necessary approvals for construction. With zoning, MSD approvals, and plans already in place, the lot is essentially shovel-ready. Build the 4-plex or explore the commercial potential — either way, you’re investing in a high-demand area with exceptional schools and proximity to all that Clayton has to offer.
- $350,000
- 0.18 Acre
Rare opportunity. 0.87-acre buildable lot in Sunset Hills. The lot is mostly level. The creek on the property can be covered. Build your dream home. Additional Rooms: Other
- $425,000
- 0.87 Acre
(TINY HOME LOT POTENTIAL) SEVERAL SEWER EASEMENTS ON PROPERTY, VERY NICE CHOICE LEVEL LOT IN THE CITY OF CRESTWOOD, AND LINDBERGH SCHOOL DISTRICT IN A UNBELIEVABLE LOCATION ACROSS THE STREET TO THE ENTRANCE OF SPELLMAN PARK. GREAT LOT FOR SMALLER HOME THAT EVERYONE WANTS TODAY, TO BUILD A NEW HOME, APPROXIMATELY 75 FOOT FRONTAGE, AND 114 FOOT DEEP WITH ALL UTILITIES MARKED. VERY LOW DEVELOPMENT COSTS, SEE FOR SALE SIGN. LOCATION, LOCATION, AND LOCATION, PULL UP MAP, OR PARCEL ON LISTING. Some Accessible Features
- $48,000
- 0.19 Acre
Welcome to unit 6C in the desirable Hanley Towers, ideally located in the heart of Clayton! This light-filled and inviting 2-bedroom, 2-bath condo features an open floor plan designed for comfortable living and entertaining. The spacious living room with built-in bookshelves flows effortlessly into the dining area, while the eat-in kitchen offers everyday convenience.
The large primary suite includes a walk-in closet, in-unit washer and dryer, and a recently updated primary bath. A versatile second bedroom or office with French doors provides flexible living space. Custom professionally designed closets, a second full bathroom, and an abundance of storage throughout add both function and style. Residents of Hanley Towers enjoy amazing full-service amenities including a 24-hour doorman, fitness center, club room, pool, dog park, and two elevators. Convenient parking options with garage parking (this unit currently has one space included) and surface lot options as well. Experience low-maintenance living in one of Clayton’s most desirable locations—just moments from shopping, dining, and more!
- $289,000
- 2Bd
- 2Ba
- 1,633 Sq Ft
$15K
$20,000 price improvement on a home built for how you actually live. Sunny breakfast room mornings. Fall evenings by the fire. Room for everyone to spread out, and a backyard ready for whatever you have in mind. Buyers wait a long time for this combination in Des Peres — and this one is available now.
This 1.5-story home offers 2,724 sq ft across three finished levels. The main-floor primary suite includes dual vanities and two closets. You'll also find two wood-burning fireplaces, a center-island kitchen, a wood-paneled den, and a family room that opens to the oversized deck. The walk-out lower level adds a second family room, a 4th sleeping room, and a 3rd full bath.
Outside, a flat, fenced, pool-ready half-acre — genuinely rare here. Kirkwood Schools, minutes to I-270, Manchester Rd, and multiple medical centers, and easy access to Hwy 40.
Come see whether it feels like yours. Schedule your showing today.
- $549,900
- 3Bd
- 3Ba
- 2,724 Sq Ft
$20K
RARE OPPORTUNITY ALERT! Fantastic .37 ACRE building lot in Beautiful Brentwood! Perfect lot to build your stunning dream home! Highly desired street and location! Level lot is located in outstanding Brentwood School District and close access to walking trails, multiple Parks - including the New Destination Brentwood Park Playground. Very convenient location to schools, restaurants, shopping, medical and major highways/roads. Don't wait - Hurry before it's gone!
- $295,000
- 0.37 Acre
Affordable Brentwood living without sacrificing location.
This ground-level end unit offers the privacy and convenience buyers are looking for, with just a couple stairs to climb and abundant natural light throughout. Inside, you'll find hardwood floors, granite countertops, two spacious bedrooms, an updated bathroom, and a private patio perfect for relaxing outdoors.
Brentwood Forest residents enjoy access to a community pool, tennis courts, walking trails, clubhouse, and beautifully maintained grounds—all just minutes from The Galleria, Brentwood Promenade, Forest Park, major highways, restaurants, shopping, and some of St. Louis' largest employers.
Whether you're buying your first home, downsizing, or looking for a low-maintenance lifestyle in one of St. Louis County's most convenient locations, this is an opportunity you won't want to miss.
*Parking for the unit is located on Flamingo Ct. to the left side of the building.
- $147,500
- 2Bd
- 1Ba
- 913 Sq Ft
$7.4K
Enjoy easy living in this inviting 2-bedroom, 1-bath first-floor condo located in the sought-after University City School District. Tucked away on a secluded, private street ending in a quiet cul-de-sac, this charming garden-style residence is situated in a quaint two-story building, offering both comfort and privacy.
Positioned on the first floor, the unit’s windows face the rear yard of the building—away from the cul-de-sac—providing a peaceful and private backdrop. The apartment welcomes you into a bright living area to the right and a separate dining room to the left—ideal for everyday meals or entertaining guests. The spacious eat-in kitchen features a gas stove, perfect for cooking enthusiasts, along with a practical layout that flows seamlessly through the home.
Both bedrooms are generously sized. The full bathroom is conveniently located near the bedrooms.
Laundry facilities are located in the basement and are shared by all owners in the building.
Additional highlights include one assigned garage parking space underneath the building. Located just minutes from Highways 170 and 64/40, and close to Clayton’s shops and restaurants, this condo combines tranquility with unbeatable accessibility.
- $134,900
- 2Bd
- 1Ba
- 1,100 Sq Ft
$5K
Welcome to easy living at 1465 Bobolink Pl - this upper-level 2 BR, 1 BA condo in highly desirable Brentwood Forest centrally located in the heart of St. Louis. The condo features open floorplan that is great for entertaining, hardwood floors, large windows that provide abundant natural light, and kitchen with stainless steel appliances and granite countertops. The bedrooms are good sized with soft carpeting for an inviting feel separated by the hallway with in-unit washer and dryer. The balcony overlooking the shared backyard is great for enjoying a cup of coffee outside. Condo enjoys Brentwood Forest offers community amenities - a swimming pool, tennis courts, and a scenic pond surrounded by beautifully maintained grounds for outdoor entertainment and socializing. The condo is walking distance to Whole Foods Market, Target, and First Watch and numerous other restaurants, shops, and everyday conveniences. Quick access to Highway 64/40 makes commuting anywhere in the metro area easy and efficient. Seller is offering $4,000 down payment or closing costs assistance.
- $148,000
- 2Bd
- 1Ba
- 864 Sq Ft
$5K
Construction is complete! Rare luxury move-in ready new construction in Webster Groves offering exceptional design, high-end finishes, and nearly half an acre of deep backyard space — an opportunity seldom found in this established community.
The main level showcases beautiful white oak hardwood flooring throughout, a dedicated office, and a spacious open-concept layout designed for modern living. The gourmet kitchen features exquisite custom cabinetry, quartz countertops, large waterfall island, and seamless flow into the living area, creating an ideal setting for entertaining. A main-floor bedroom + accessible full bath provides flexibility for guests or multigenerational living, along with a main-floor laundry + mudroom — one of two thoughtfully placed laundry areas in the home.
Upstairs, you’ll find four generously sized bedrooms including a luxurious primary suite. Equipped with a soaking tub, a spacious spa like shower with a bench and double rain heads, custom white oak vanities with a makeup area between, and a custom walk-in closet.
As for the other bedrooms, two bedrooms share a Jack-and-Jill bathroom, while another offers its own private ensuite — all featuring custom closet shelving for exceptional organization. A spacious second-floor luxury laundry room adds everyday ease and efficiency.
The finished lower level provides an expansive open rec room complete with a wet bar and space for a beverage cooler, ideal for entertaining or additional living space. A bedroom and full bath offer excellent guest accommodations, while two oversized storage rooms provide incredible flexibility for a home gym, hobby space, or future expansion.
Outside, the property offers a large covered patio, private attached two-car garage, large additional parking pad, and a rare deep backyard providing exceptional outdoor space not often found in newer construction.
Located within the highly sought-after Webster Groves School District and walkable to Avery Elementary, parks, local dining, coffee shops, and retail, this home presents a truly rare opportunity to enjoy luxury new construction in Webster Groves.
- $1,599,900
- 6Bd
- 6Ba
- 4,292 Sq Ft
$50K
PRICE REDUCED- Motivated Seller!
Located in the highly sought-after Clayton School District, this home offers exceptional value in a prime location!
Perfectly positioned on a corner building and filled with abundant natural light from multiple exposures. This charming two-bedroom, one-bath home offers a rare combination of classic architectural character and modern updates, creating a warm and inviting living space you’ll love coming home to.
Inside, you’ll find beautiful hardwood floors, unique stained-glass accents, and a bright, inviting layout. Both bedrooms are generously sized with great natural light. The updated kitchen features custom cabinetry, granite countertops, stainless steel appliances, and access to a shared deck—perfect for relaxing or entertaining.
Additional highlights include a newer HVAC system, shared laundry facilities, and a secure underground garage. Affordable, move-in ready, and full of character—Whether you’re a first-time buyer, downsizing, or looking for an affordable opportunity, this is a fantastic opportunity in a premier location.
- $229,900
- 2Bd
- 1Ba
- 1,074 Sq Ft
$3.1K
This sophisticated ranch home features 2-3 bedrooms and 2 full baths with 6 different elevation choices. The open floorplan is designed around the space where life is most lived the great room, kitchen, and dining area. The kitchen offers several enhancements, including an optional luxury kitchen or gourmet chef's kitchen. The home also offers a split bedroom concept with the master suite, large walk in closet and private bath towards the back of the home, and the secondary bedrooms located just off the foyer. Additional choices include luxury master bath, bay windows, and 4ft great room extension.
- $414,900
- 2Bd
- 2Ba
- 1,579 Sq Ft
$3K
This flexible two story home features 4 bedrooms and 2.5 baths with 7 different exterior elevation choices. The main floor is great for entertaining, with a kitchen that opens to the breakfast room and family room, plus a formal living room/dining room for additional space. Second floor features the master suite with private bath and 3 secondary bedrooms with hall bath. Additional choices include luxury kitchen floorplan, bay windows or window wall, fireplace, and luxury master bath.
- $437,900
- 4Bd
- 2Ba
- 2,001 Sq Ft
$3K
Fabulous opportunity to own one of the coveted top-floor condo units in Brentwood Forest! Soaring vaulted ceilings and abundant natural light create an elevated, chic living space in the bright family room. An incredible bonus—this unit features two walk-out decks, one in the front and one in the back, perfect for morning coffee or evening unwinding. The layout includes two bedrooms, one full bath, and a kitchen that opens seamlessly to the family room. Washer and dryer are included for added convenience. Unbeatable location for the value—Whole Foods, Trader Joe’s, restaurants, bars, and all that Clayton has to offer are just steps away. Enjoy private parking and access to the community swim club. The Brentwood Forest lifestyle is easy, social, and fun. Move-in ready and priced to sell—don’t miss this one!
- $175,000
- 2Bd
- 1Ba
- 1,036 Sq Ft
$20K
Adjust filters to expand your search.
701 - 750 of 1,208 Homes for sale in Jefferson, MO
Don’t see what you’re looking for?
A local real estate agent is the best way to get access to exclusive and off-market properties so you can find home.
Explore nearby locations
The prices shown are the median list prices.Saint Louis Homes for sale
$195,000
Webster Groves Homes for sale
$399,999
Florissant Homes for sale
$176,500
Kirkwood Homes for sale
$449,450
Granite City Homes for sale
$115,000
Belleville Homes for sale
$139,900
Clayton Homes for sale
$825,000
Affton Homes for sale
$224,894
Fenton Homes for sale
$750,000
Ballwin Homes for sale
$395,000
Saint Charles Homes for sale
$375,000
Arnold Homes for sale
$363,950
Brentwood Homes for sale
$232,450
Collinsville Homes for sale
$149,900
Alton Homes for sale
$99,900
Maryland Heights Homes for sale
$249,900
63123, MO Homes for sale
$279,500
63119, MO Homes for sale
$379,000
63114, MO Homes for sale
$142,000
63126, MO Homes for sale
$300,000
63122, MO Homes for sale
$529,450
63125, MO Homes for sale
$169,900
63128, MO Homes for sale
$370,000
63129, MO Homes for sale
$315,000
63121, MO Homes for sale
$99,450
63144, MO Homes for sale
$239,900
Jefferson County Homes for sale
$260,000
Saint Clair County Homes for sale
$178,000
Saint Louis County Homes for sale
$269,900
Madison County Homes for sale
$150,000
Saint Charles County Homes for sale
$399,500
Jersey County Homes for sale
$33,000
Monroe County Homes for sale
$184,950
Narrow your search
Schools