

- $805,000
- 3Bd
- 4Ba
- 4,332 Sq Ft
SOLD 07/16/26


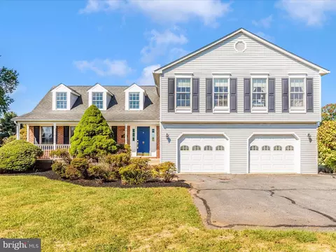
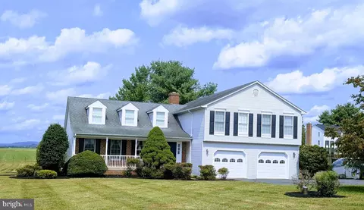
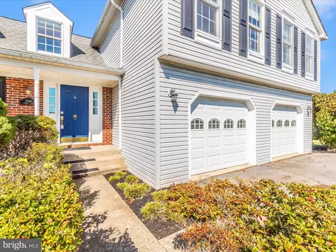
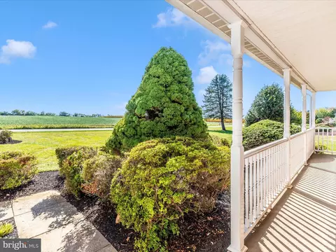
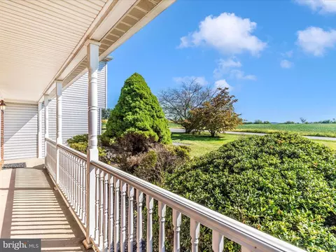
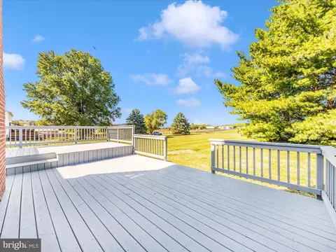
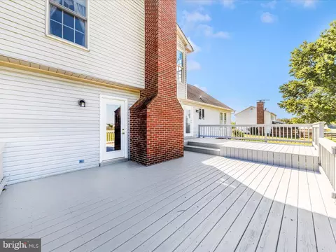
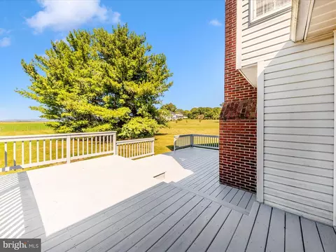
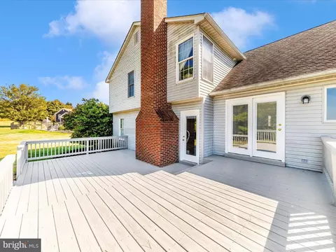
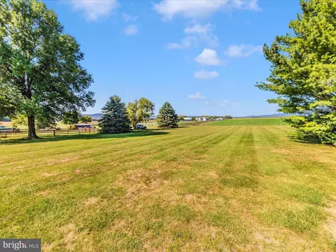
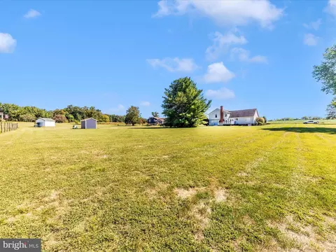
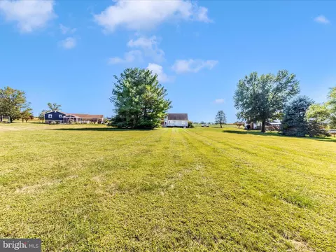
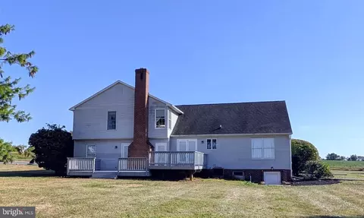
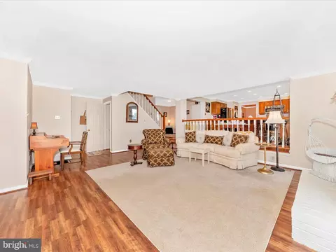
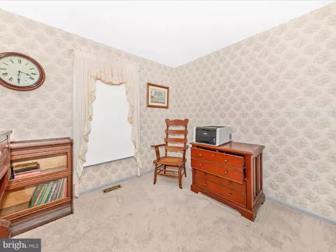
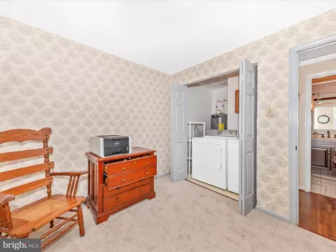
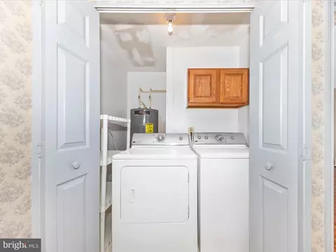
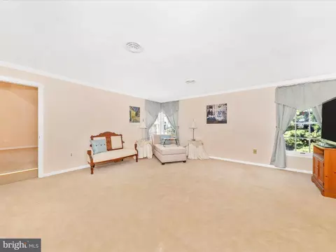
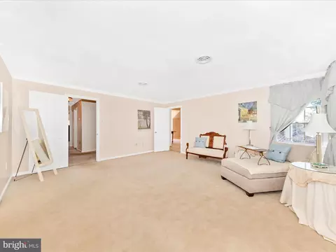
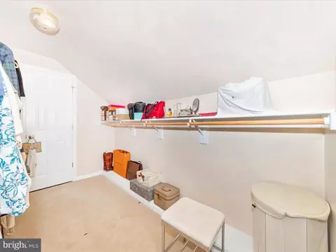

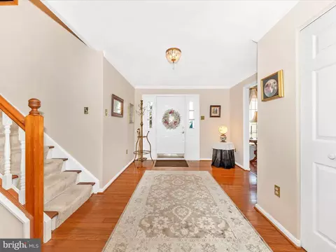
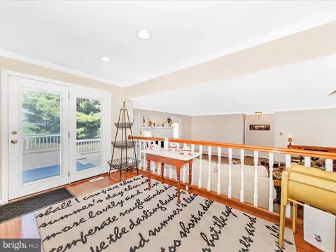
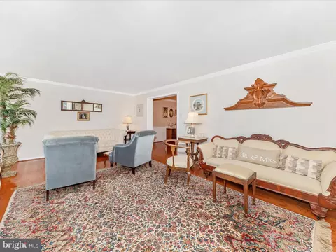
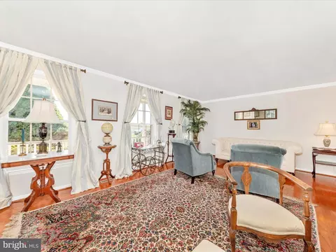
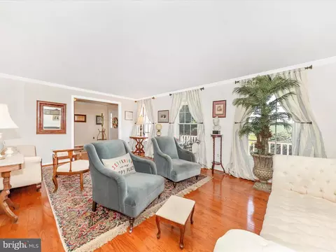
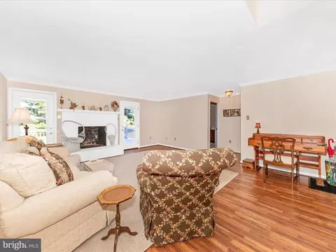
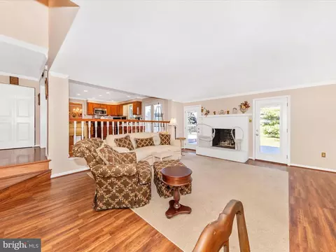
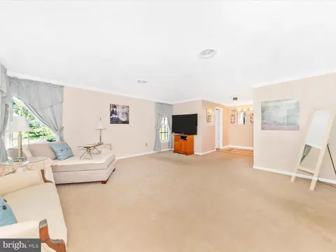
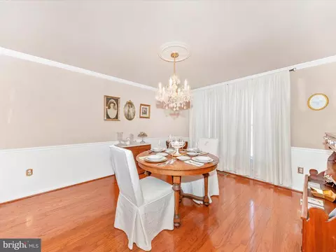
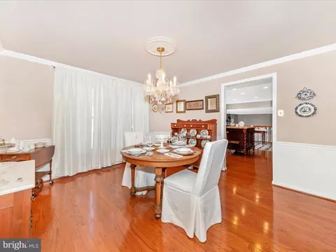
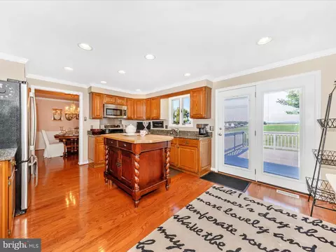
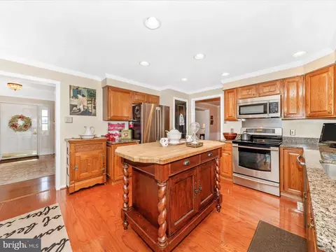
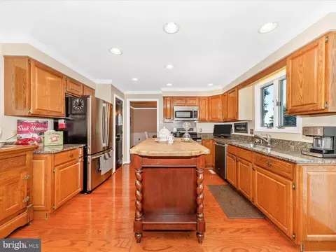
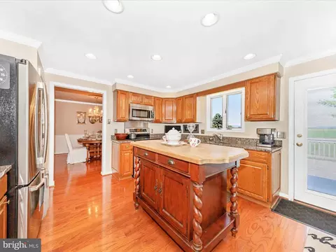
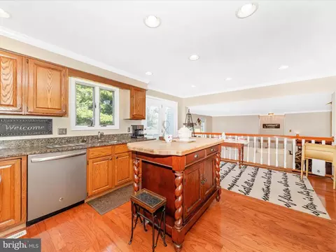
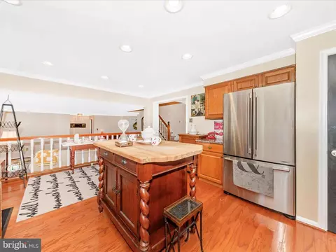
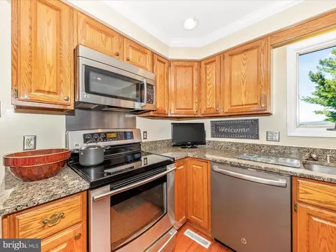
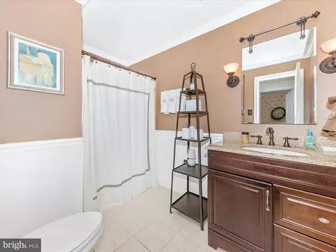
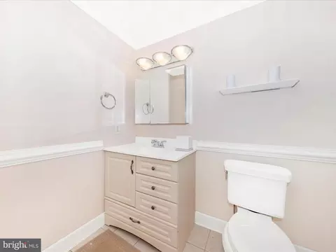
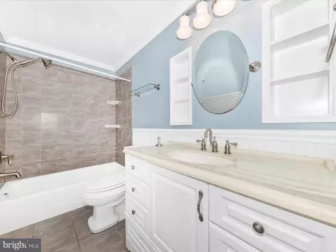
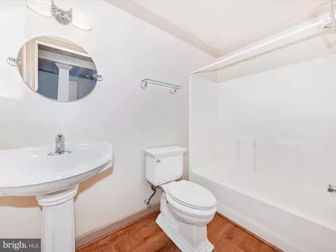
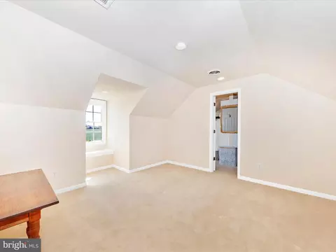
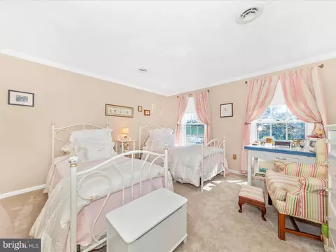
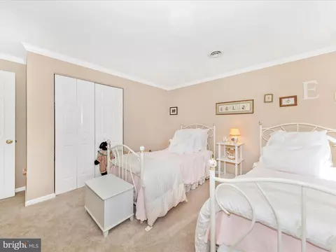
Last sold 12/18/2025 after 36 Days
bed
bath
Sqft ($170/Sqft)
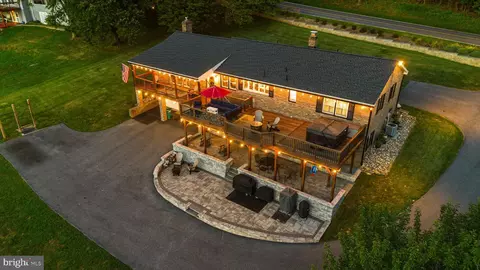
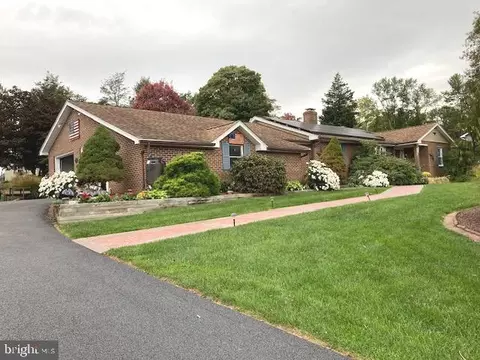
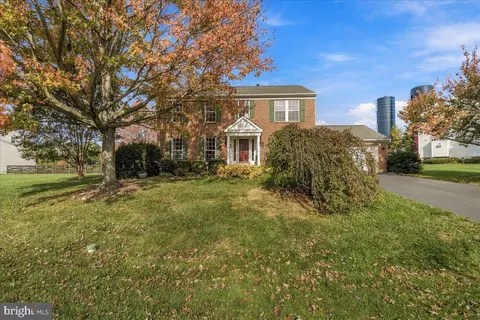
| Property type House | Year built 1989 | HOA fee $0/month | Lot size 0.98 Acre | Movoto estimate | Parking 2 garage spaces |

| Overview | |
| Cooling/AC | Central A/C, Ceiling Fan(s), Heat Pump(s), Electric |
| Heating | Electric |
| Type | Residential |
| Virtual Tour | N/A |
| Status | Closed |
| SqFt | 4474 |
| Lot Size (SqFt) | 42688 |
| Lot Size (Acres) | 0.98 |
| County Tax | 5167, Annually |
| Tax: Assessed Value | 528600 |
| Annual Property Tax | 5167 |
| Year Built | 1989 |
| Condition | Excellent |
| New Construction (Y/N) | N |
| Foreclosure (Y/N) | N |
| Interior | |
| Total # of Bathrooms | 4 |
| # Full Baths | 4 |
| Total # of Bedrooms | 4 |
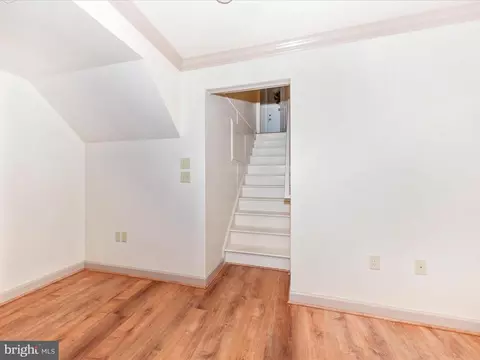
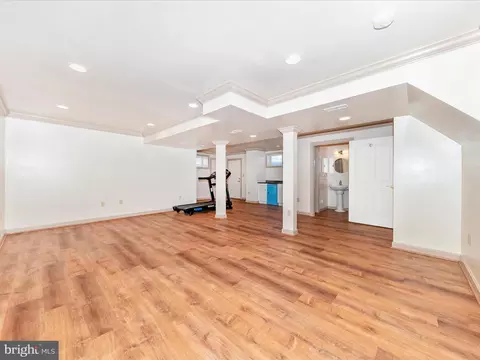
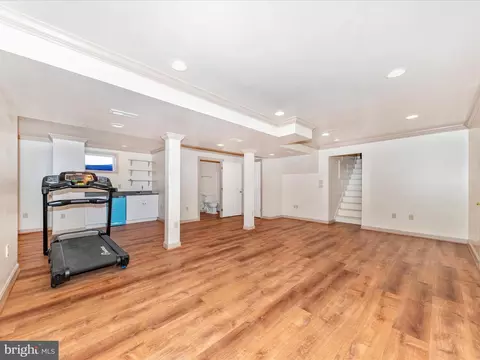
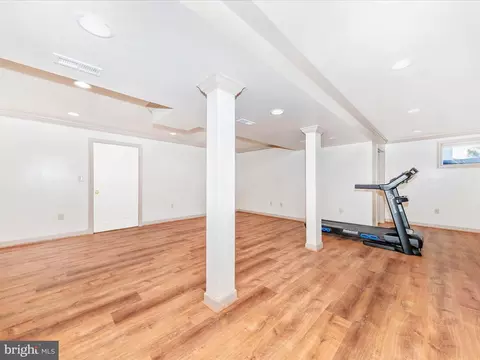
| Basement | Fully Finished, Outside Entrance, Rear Entrance, Sump Pump, Walkout Stairs |
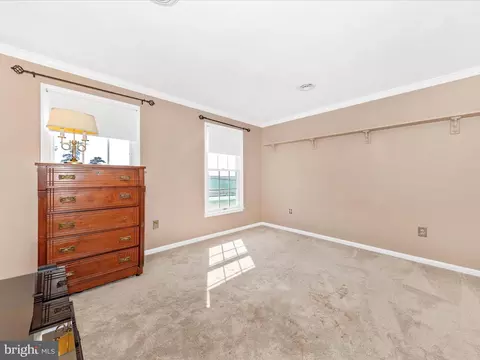
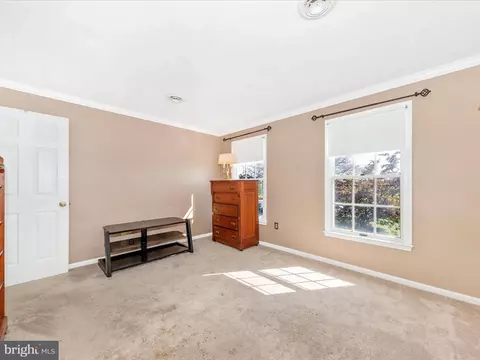
| Other Room(s) | Living Room, Dining Room, Primary Bedroom, Bedroom 2, Bedroom 3, Bedroom 4, Kitchen, Family Room, Den, Basement, Foyer, Laundry, Storage Room, Bathroom 1, Bathroom 3, Bonus Room, Primary Bathroom |
| Laundry | Main Floor |
| Appliances | Built-In Microwave, Dishwasher, Exhaust Fan, Refrigerator, Icemaker, Oven/Range - Electric, Washer, Dryer |
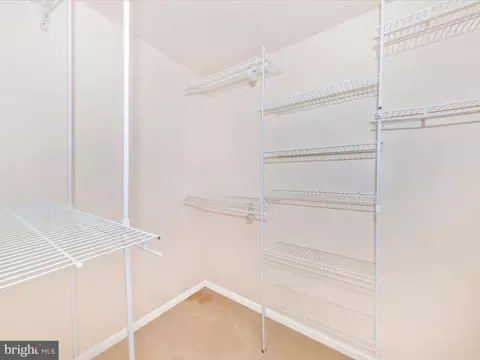
| Interior Features | Bathroom - Tub Shower, Carpet, Cedar Closet(s), Ceiling Fan(s), Chair Railings, Crown Moldings, Family Room Off Kitchen, Floor Plan - Open, Formal/Separate Dining Room, Kitchen - Country, Kitchen - Eat-In, Kitchen - Island, Kitchen - Table Space, Upgraded Countertops, Wainscotting, Walk-in Closet(s), Window Treatments, Wood Floors |
| Accessibility Features | Other |
| Door Features | Insulated |
| Exterior | |
| Roof | Asphalt |
| Foundation | Block |
| Garage Desc | Garage - Front Entry, Garage Door Opener, Inside Access |
| Parking Desc | Attached Garage |
| # Garage Spaces | 2 |
| # Parking Spaces | 2 |
| # Attached Garage Spaces | 2 |
| Existing Structures | Above Grade, Below Grade |
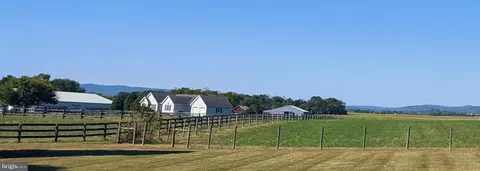
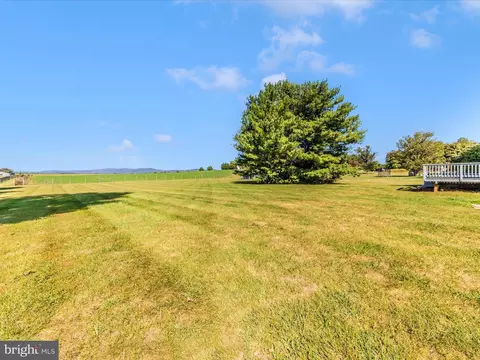
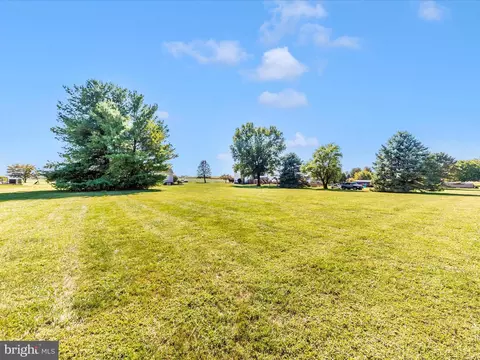
| Lot Desc | Rear Yard |
| Amenities / Utilities | |
| Utilities | Cable TV Available |
| Sewer/ Septic | Gravity Sept Fld |
| Pool | No Pool |
| Location | |
| Subdivision | NONE AVAILABLE |
| Water Source | Well |
| Senior Community (Y/N) | N |
| High School | MIDDLETOWN |
| Elementary School | MIDDLETOWN |
| School District | FREDERICK COUNTY PUBLIC SCHOOLS |
| Middle School | MIDDLETOWN |
| Directions | Take Alt 40 W Towards Middletown Turn (L) On S Clifton Rd Follow To The 4 Way Stop Continue Strait On Cherry Ln At Stop Sign Bear (R) On Holter Rd Then (L) To Continue On Cherry Ln To #3948 On (R). Look For The Mackintosh Apple Sign |
| Zoning | R |
| Lot/ Land Details | |
| Road Responsibility | City/County |
| Road Surface Type | Black Top |
MLS # MDFR2073432
MLS # MDFR2070250| Est. value | Bed/bath | Sqft | mi | |
|---|---|---|---|---|
| 3940 Cherry Ln, Jefferson, MD 21755 | $652,100 | —/2 | 2,240 | 0.03 |
| 3950 Cherry Ln, Jefferson, MD 21755 | $635,400 | —/3 | 2,080 | 0.03 |
| 3938 Cherry Ln, Jefferson, MD 21755 | $790,300 | 3/2 | 2,988 | 0.06 |
| 4006 Cherry Ln, Jefferson, MD 21755 | $645,400 | 5/2 | 2,240 | 0.07 |
| 4014 Cherry Ln, Jefferson, MD 21755 | $612,500 | —/2 | 2,240 | 0.1 |
| 3918 Cherry Ln, Jefferson, MD 21755 | $587,800 | —/2 | 2,177 | 0.11 |
| 4020 Cherry Ln, Jefferson, MD 21755 | $575,800 | —/2 | 2,072 | 0.13 |
| 3926 Cherry Ln, Jefferson, MD 21755 | $990,000 | 3/2 | 2,572 | 0.15 |
Estimated values are based on public record data and automated valuation models. Values are not guaranteed and may not reflect current market conditions.






$500,290
$259,950
$282,000
$405,000
$499,950
$554,990
$634,450
$695,930
$685,000
$407,495
$839,900
$425,000
$299,995
$550,000
$395,000
$694,000
$632,450
$512,585
$375,000
$564,950
$625,000
$625,000
$619,950
$299,900
$1,319,950
$600,000
$725,000
$419,000
$732,500
$617,500