- $525,000
- 40 Acre
Jamestown, IN Homes for Sale & Real Estate
39 Homes
Jamestown, IN Homes for Sale
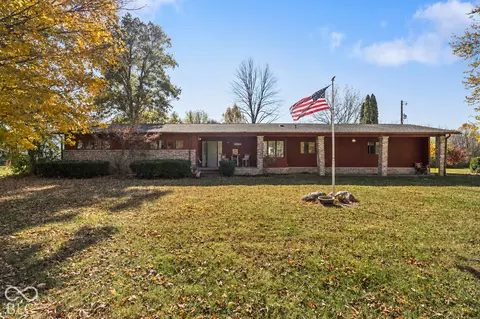
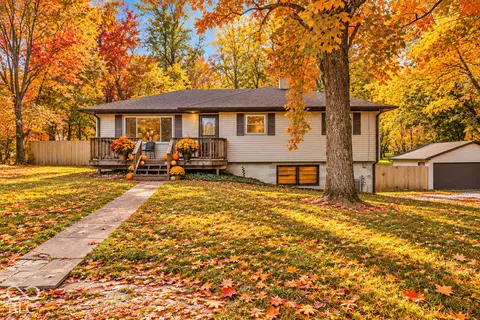
SPACE, LAND & POTENTIAL! Situated on approximately 1.56 acres across two parcels, this 3-bedroom, 2-bath ranch offers 1,874 square feet of living space and a fenced yard. The open-concept layout connects the kitchen, dining area, and great room, with a substantial stone fireplace as the centerpiece. The kitchen offers ample cabinetry, counter space, and included appliances. One of the home's standout features is the glass-enclosed sunroom, complete with a beautiful vaulted wood-beam ceiling and expansive windows overlooking the property. Outside, a covered circular barn offers possibilities for small livestock, hobby farming, or storage. The property includes detached guest quarters with a kitchen, living area, bedroom, full bathroom, and basement, offering potential for future guest accommodations or possible income-producing use. The interior is unfinished following previous water damage. The roof and rafters were replaced in April 2026, but interior restoration remains to be completed. The home features a furnace and central air conditioning approximately one year old. Property is being sold AS IS. Come see the possibilities this property offers and envision what you could make of it. Schedule your showing today!
- $380,000
- 3Bd
- 2Ba
- 1,874 Sq Ft
New 3 Days
Jamestown, IN Homes for Sale
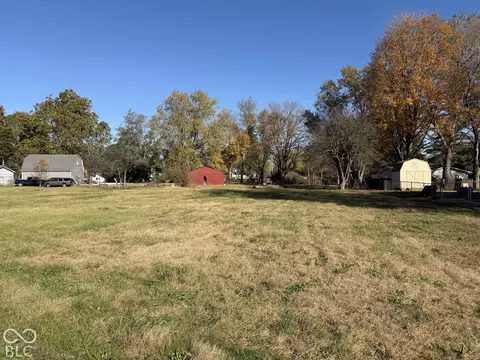
Build Your Dream Home or Explore Investment Potential! Discover the possibilities with this .84-acre property offering flexibility for homeowners, builders, or investors. Build your dream home on the spacious lot, or explore the opportunity to build on one portion and sell the other! With water and sewer already available on the property, this land offers a great head start for future development. Whether you're looking to create your own private retreat or maximize your investment potential, this property offers exciting possibilities. Don't miss this opportunity!
- $75,000
- 0.84 Acre
New 4 Days
Jamestown, IN Homes for Sale
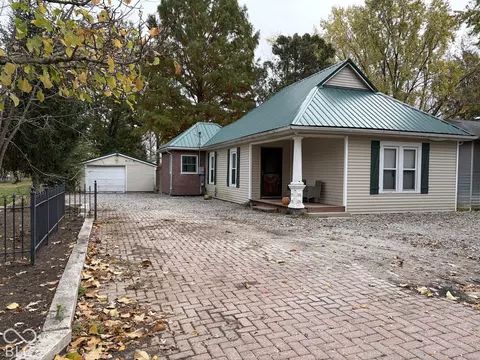
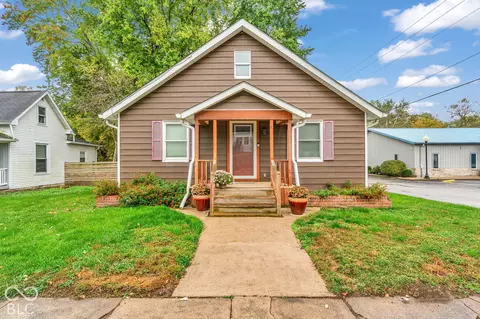
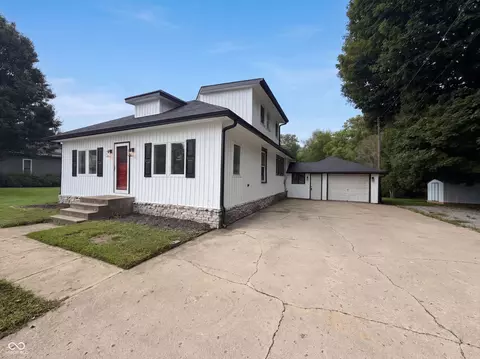
Charming, Cozy & Full of Character! Welcome home to this adorable 2-bedroom, 2-bath home that offers just the right amount of charm and comfort! With its inviting covered front porch, beautiful metal roof, and quaint cottage-like appeal, this home is sure to capture your heart. Enjoy the convenience of a spacious driveway, additional garage space, and a lovely setting surrounded by mature trees. Whether you're looking for a cozy place to call your own, downsizing, or searching for a home with personality, this little gem is full of possibilities. Small in size but big on charm, this home is ready to welcome its next owner! This home is being sold AS-IS.
- $215,000
- 2Bd
- 2Ba
- 1,056 Sq Ft
New 6 Days
Jamestown, IN Homes for Sale
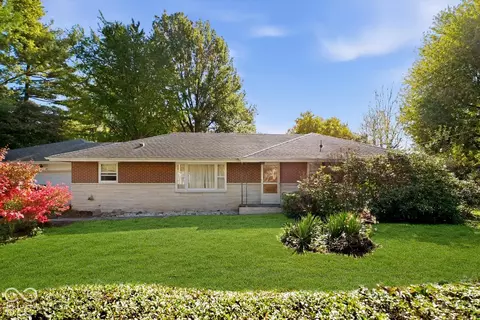
Nearly an acre of beautifully landscaped grounds, a spacious detached workshop, and room to make this home your own! Situated on two parcels totaling 0.86 acres, this well-maintained brick and stone ranch offers a unique combination of outdoor space, character, and opportunity in Jamestown. Inside, 1,697 square feet includes 3 bedrooms, 2 bathrooms, and separate living and family rooms that provide flexibility for everyday living and entertaining. Hardwood floors beneath the carpeting offer an opportunity to bring out some of the home's original character. Enjoy morning coffee in the sunroom, afternoons on the rear patio, or time spent gardening and enjoying the established landscaping. The large detached workshop with electricity adds valuable space for hobbies, projects, and storage. While the interior is ready for cosmetic updates, the home has been well maintained over the years and offers a wonderful foundation for your own vision. Located in Jamestown with convenient access to Main Street and I-74, this property combines small-town charm with nearly an acre of possibilities.
- $250,000
- 3Bd
- 2Ba
- 1,697 Sq Ft
Jamestown, IN Homes for Sale
Professional photos coming this week! Welcome home to this inviting 3-bedroom, 1-bath property in Jamestown, located in the highly regarded Western Boone School District, a well-known school system recognized for its strong reputation. This home offers a wonderful combination of modern updates, comfortable living spaces, and small-town charm. Inside, you'll find an updated kitchen, brand new flooring, and fresh paint throughout, creating a clean, refreshed feel. Two bedrooms are conveniently located on the main level, while the spacious loft-style bedroom in the fully finished attic provides a unique retreat with plenty of room to make it your own. Enjoy year-round comfort with a central air system and a new furnace, both added in 2020. Outside, the manageable backyard offers just the right amount of space for summer cookouts, entertaining, or relaxing evenings with family and friends. A detached one-car garage provides added convenience and storage. With its recent updates, flexible living space, and location within the sought-after Western Boone School District, this Jamestown home is a great opportunity to enjoy comfortable living in a welcoming community!
- $209,500
- 3Bd
- 1Ba
- 1,428 Sq Ft
Jamestown, IN Homes for Sale
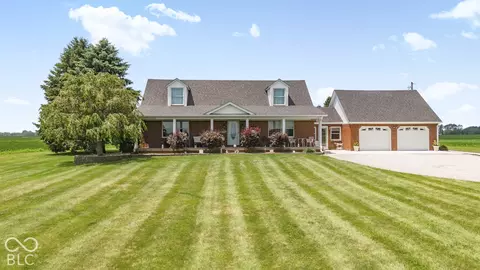
Nestled on 2+ rural acres, this beautiful 3 bdrm, 2.5 bath 3,630 sq ft Cape Cod home has been lovingly cared for by its original owner and is now ready to welcome you HOME! Something for everyone, at the heart of the home is an incredible 850-sq.ft Great Room, complete with brick fireplace as its focal point, room for a pool table, and dedicated seating areas for gathering with friends. Separate formal living room and spacious dining room offer versatility for everyday living and special occasions. Main-floor primary suite w/walk-in-closet. Attached 23x23 two-car garage is accessed through breezeway-style 4-seasons Sunroom. Whether you sip morning coffee in the sunroom, or on the wide veranda of the front porch; you'll love watching the sunrise over the rural landscape! For the outdoor enthusiast, hobbyist, or entrepreneurs, the 64x50 pole barn is an extraordinary space. With a general storage area on one side, its 31x50 fully finished, insulated, heated, and air-conditioned workshop comes with large overhead electric door for easy access and its own full bath. Whether you envision a wood shop, mechanic bay, or ultimate craft studio, this setup is second to none. A Must See!
- $715,000
- 3Bd
- 3Ba
- 3,630 Sq Ft
Jamestown, IN Homes for Sale
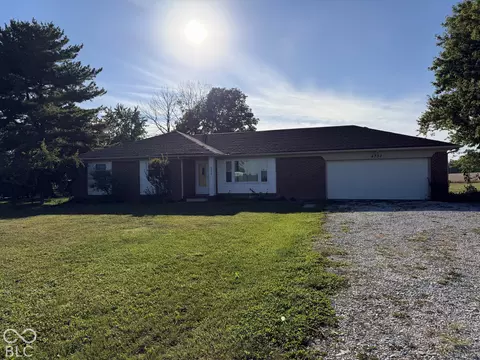
Welcome home to this well-maintained three-bedroom, two-bath brick ranch situated on over half an acre. The home offers the convenience of single-level living with a functional floor plan and plenty of space to make your own. The spacious lot provides room for outdoor entertaining, recreation, or simply enjoying the added privacy. Located in a sought-after school system and a desirable area with convenient access to nearby shopping, dining, and amenities, this property offers a great combination of location, space, and classic brick-ranch appeal.
- $270,000
- 3Bd
- 2Ba
- 1,390 Sq Ft
Jamestown, IN Homes for Sale
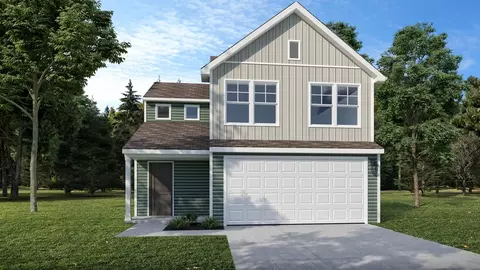
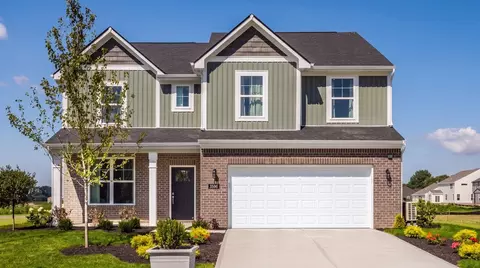
Welcome to the Rockaway floor plan by Arbor Homes in the charming Darlington Villas community! Located in a peaceful corner of Boone County, residents enjoy the perfect blend of small-town charm and everyday convenience, with easy access to Lebanon, Whitestown, Brownsburg, Danville, and I-465. Nearby attractions including Pleasant Acres Nature Park, the Big 4 Trail, and local Jamestown restaurants. This home features Elevation C with Irish Thistle vinyl siding and Dover White vertical siding accents, creating attractive curb appeal and a welcoming front entry. Inside, a bright, open layout connects the kitchen and great room to create a comfortable space for everyday living. The kitchen is highlighted by white cabinetry, White Juparana laminate countertops, and stainless steel electric range, microwave, and dishwasher appliances. A combination of Algon sheet vinyl flooring and Stone carpet complement the home's interior.Upstairs, the spacious primary suite offers a private retreat with an ensuite bath, including a double bowl vanity, and a generous walk-in closet. An additional bedroom and full hall bath provide comfortable accommodations for family members or guests. A loft converted into a third bedroom adds valuable flexibility, creating additional living space to fit a variety of needs.Additional highlights include a first-floor powder bath with pedestal sink, ceiling fan pre-wires in the great room and bedrooms, and a water softener bypass rough-in, completing...
- $229,995
- 3Bd
- 3Ba
- 1,375 Sq Ft
Jamestown, IN Homes for Sale
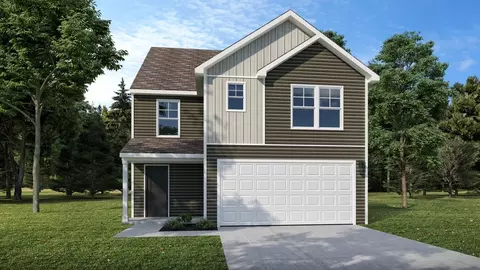
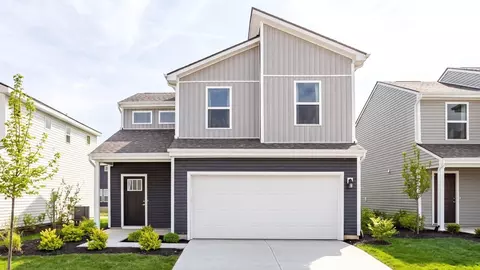
Welcome to the Berlin floor plan by Arbor Homes in Darlington Villas, a new construction community in Jamestown, IN! This home features Elevation B with Twilight Shadow vinyl siding and Silver Mist vertical siding accents, creating attractive curb appeal and a welcoming front entry. Inside, the open concept main level seamlessly connects the kitchen and great room, providing a comfortable space for everyday activities and entertaining. The kitchen features white cabinetry, White Carrara laminate countertops, a pantry for additional storage, and stainless steel electric range, microwave, and dishwasher. A finished powder bath offers convenience for guests. A combination of Barnes sheet vinyl flooring and Desert Light carpet complement the home's interior.On the second floor, a spacious primary suite offers a private retreat with an ensuite bath, including a double bowl vanity, and a generous walk-in closet. Two additional bedrooms and a full hall bath provide comfortable accommodations for family members or guests. The included third-floor layout adds exceptional flexibility, featuring a loft, fourth bedroom, and full bath that can serve as a guest suite, home office, recreation area, or private living space.Additional highlights include ceiling fan pre-wires in the great room and all bedrooms, and a water softener bypass rough-in. Located in a peaceful corner of Boone County, this home offers the perfect blend of small-town charm and everyday convenience, with easy a...
- $267,995
- 4Bd
- 4Ba
- 1,969 Sq Ft
Jamestown, IN Homes for Sale
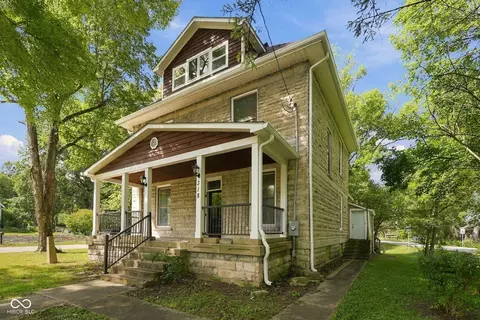
**Seller offering 2/1 Buy Down with an acceptable offer. With a 5% down Conventional loan, buyer could save up to $469 per month in year one and $239 per month in year two. See attachments for example and ask your lender for details.** Tired of cookie cutter homes in an HOA? Discover 318 S Lebanon St, 4 BR/3 BA, Bedford stone, three level home offering nearly 2,900 sq ft of character and modern comfort on a generous 0.87 acre lot just steps from downtown Jamestown. Historic charm greets you in the parlor with 9 ft ceilings, beautiful woodwork, pocket doors, and tile flooring. The spacious kitchen features a huge breakfast island, built-in china cabinets, abundant cabinetry, stainless steel appliances, and a pantry. The entire third level is dedicated to a private primary suite with vaulted 11 ft ceilings, a skylight, walkin closet, two storage nooks, and a beautifully updated bath with tile flooring, tile shower/tub surround, and an additional skylight. The second level offers three guest bedrooms, an updated guest bath, and a convenient laundry room. A bonus room provides flexibility for an office or hobby space. The basement delivers ample storage. Enjoy peaceful mornings on the covered front porch and the freedom of a large lot with no HOA. Outbuilding provides additional storage. This home qualifies for USDA financing. Includes parcel 06-01-10-000-001.007-010.
- $349,000
- 4Bd
- 3Ba
- 2,891 Sq Ft
$16K
Jamestown, IN Homes for Sale
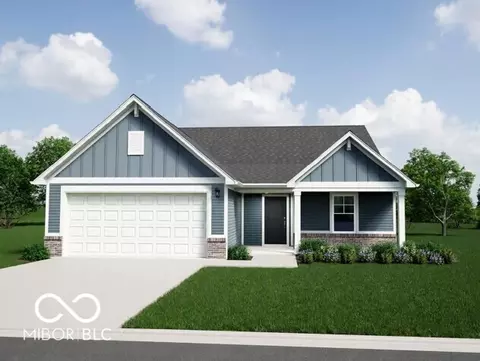
Photos are of the same floor plan; finishes and features may vary. This brand-new Arbor home in the Darlington Villas community in Jamestown offers the opportunity to enjoy new construction with anticipated completion in late November, 2026, backed by a builder warranty and thoughtfully designed for comfort and convenience. The popular Bradford floor plan features ranch-style living with an open-concept layout that seamlessly connects the kitchen, dining areas, and great room, creating an inviting space for both everyday living and entertaining. The centrally located kitchen overlooks the main gathering areas, allowing for easy interaction with family and guests, while the thoughtful design promotes both functionality and flow throughout the home. Privately situated at the rear of the home, the primary bedroom suite provides a relaxing retreat with an en-suite bath, including a spacious shower, dual vanities, and large walk-in closet. Two additional bedrooms offer flexibility for family, guests, a home office, or hobbies. A centrally located laundry room adds everyday convenience, while the single-level layout provides ease of living and efficient use of space. Additional features include a welcoming covered front porch, 9-foot first-floor walls, a garage door opener with keyless entry pad, and a water softener bypass rough-in. Darlington Villas offers a peaceful Boone County setting with the perfect balance of small-town charm and everyday convenience. Residents enjoy easy access to I-65 for commuting to Indianapolis, while nearby Lebanon, Whitestown, and Brownsburg provide shopping, dining, entertainment, and more. Learn about this exciting new home opportunity before it's gone!
- $298,995
- 3Bd
- 2Ba
- 1,613 Sq Ft
Jamestown, IN Homes for Sale
Great rural location on 9.09 acres with potential for rental income with current grain leg and bins. Are you ready to move to the country. There is something for everyone at this lovely rural location. Close to schools and the interstate on a paved road. Home is nestled back off the road with many outbuildings great for all your projects. You will like the spacious upper level living area above the garage, cubby for home office area, and storage areas with 1/2 bath great living space for entertaining. You can also relax on either the front or back sunroom areas. Home does need some updating but has a great amount of space to put your own special touches to this country gem. Your own updates will make it a place to call home. Property features many things like outbuildings, workshop, 3 car detached garage, large red barn with hay loft and many areas for outside storage. Want to move to the county give this place a look. Home is being sold "as is" and seller will make no repairs or updates.
- $765,000
- 3Bd
- 2Ba
- 2,416 Sq Ft
Jamestown, IN Homes for Sale
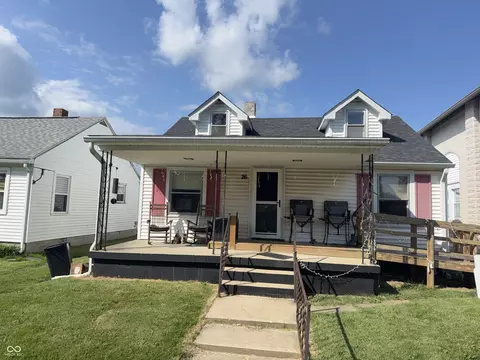
Small town living in Jamestown, discover a charming single-family residence built in 1944, offering 1,738 square feet of thoughtfully designed living space. This two-story home, situated on a generous 4792 square foot lot, presents an exceptional opportunity for a vibrant lifestyle. This inviting home features two comfortable bedrooms, providing ample private space. The residence also includes one full bathroom that is handicapped accessible and an additional half bathroom, ensuring convenience and functionality for residents and guests alike. Also featuring a ramp for easier access to the home. This property offers a unique blend of vintage character and modern potential, ready to be transformed into your ideal home.
- $155,000
- 2Bd
- 2Ba
- 1,738 Sq Ft
$14K
Jamestown, IN Homes for Sale
Welcome to 245 W Elm Street in Jamestown-a solid, well-built home with the character of yesterday and the major updates buyers are looking for today! Built in 1961 by Ralph Beam, this home reflects an era when homes were built with quality and longevity in mind. Situated on over half an acre on a quiet dead-end street in the Western Boone County School District, this property offers plenty of space while still providing convenient access to I-74. The fully fenced backyard features 6-foot wood privacy fencing and a brand-new oversized deck-perfect for relaxing, entertaining, pets, or play. Many of the big-ticket improvements have already been completed! Recent updates include a new roof on both the home and detached garage, new siding, West Shore windows with a lifetime warranty, new front and back doors, fresh paint throughout, updated flooring, kitchen appliances, bathroom finishes and fixtures, and ceiling fans. Major mechanical improvements include a 2025 furnace, heat pump and A/C. Foundation repairs and crawl space remediation have also been completed, including a vapor barrier. Inside, you'll find beautiful hardwood floors and a basement offering flexible additional space for a family room, man cave, craft room, hobby area, workshop, or storage. With its solid construction, oversized lot, fenced backyard, detached garage, basement, abundant storage, and extensive list of updates, 245 W Elm Street gives buyers the opportunity to enjoy an established home without having to immediately tackle many of the costly improvements themselves. And here's an added incentive: **with a strong offer, the seller is willing to contribute up to $5,000 toward the buyer's closing costs!** Use those savings to help reduce your cash needed at closing or potentially make homeownership a little more affordable. Built to last, updated for today, and ready for its next chapter-come see what 245 W Elm Street has to offer!

- $287,500
- 3Bd
- 2Ba
- 1,514 Sq Ft
Jamestown, IN Homes for Sale
Check out 541 E Main St, recently refreshed with new flooring throughout and fresh interior paint. The kitchen now features new all stainless steel appliances, complementing a cozy fireplace for comfort. An accessible deck leads to a fenced in backyard, which includes a convenient storage shed. This updated residence perfectly blends comfort with outdoor space. Included 100-Day Home Warranty with buyer activation
- $277,000
- 3Bd
- 2Ba
- 1,993 Sq Ft
Open SAT 09-7
Jamestown, IN Homes for Sale
Picture yourself in the spacious and flexible Empress floorplan a 3,200 sq. ft. home with five bedrooms, multiple living areas, and endless options to make it your own. Designed for those who love to entertain, The Empress offers both elegance and everyday comfort.Step inside to a welcoming living room that can double as a home office or sitting area. A powder room and formal dining room make hosting holidays easy and convenient.The open-concept great room flows seamlessly into the hearth room, creating the perfect space for gatherings. Add a sunroom off the nook for even more room to entertain. The well-appointed kitchen features abundant cabinetry, a pantry, and a nearby mudroom for easy organization.Upstairs, youll find five bedrooms each with its own walk-in closet plus a convenient second-floor laundry. The loft offers a versatile space for movie nights or playtime and can be expanded by removing a bedroom.Unwind in the luxurious primary suite with dual walk-in closets and an optional step ceiling. Personalize the bath with a deluxe garden tub, tiled shower, or 60" shower option.
- $325,995
- 5Bd
- 2Ba
- 3,198 Sq Ft
Jamestown, IN Homes for Sale
The Norway is one of Arbor Homes most popular floorplans a flexible 5-bedroom, 2.5-bath design with incredible space and curb appeal. Choose from multiple exterior elevations or add an optional third-car garage for extra storage, a workshop, or space for outdoor gear.Step inside from the front porch to find a welcoming dining room that can easily double as a playroom or creative space. Toward the back of the home, a private den makes the perfect office or optional fifth bedroom for guests.The open-concept layout connects the great room, dining nook, and kitchen, creating the ideal setting for family time or entertaining. The kitchen features an impressive H-frame island, plenty of cabinets, and a walk-in pantry for ample storage. Add an optional sunroom off the nook to enjoy natural light all year long.Upstairs, youll find four bedrooms, each with a walk-in closet, plus a loft that can serve as a game room, lounge, or optional sixth bedroom. With a convenient second-floor laundry, chores are easier than ever. The spacious primary suite offers privacy and comfort, with optional upgrades to create your perfect retreat.Visit an Arbor Homes community today to explore The Norway and see how this versatile floorplan can fit your lifestyle.
- $321,995
- 4Bd
- 2Ba
- 2,961 Sq Ft
Jamestown, IN Homes for Sale
The Palmetto is one of Arbor Homes newest and most flexible floorplans offering everything you could want in a new construction home. With multiple elevation styles, optional basements, and the choice of a full front porch or breezeway, The Palmetto can easily be tailored to your lifestyle.Step inside to a spacious front living area that can serve as a formal dining room or quiet office with optional double doors. As you move through the home, youll notice the open and inviting layout designed for both comfort and functionality.The chef-inspired kitchen features an L-shaped layout with a large island, walk-in pantry, and abundant cabinetry for storage. Enjoy meals in the caf or add an optional sunroom to enjoy natural light year-round. The great room offers plenty of space for gatherings, while the rear study provides a quiet workspace that can be converted into a guest suite with a full bath.Upstairs, four bedrooms, a second-floor laundry, and a spacious loft provide flexibility for family living. Choose the optional fifth bedroom in place of the loft for added space. The luxurious primary suite includes a walk-in closet and optional bath upgrades such as a tile shower or deluxe garden tub.Visit an Arbor Homes community today to learn how you can make The Palmetto your own.
- $308,995
- 4Bd
- 2Ba
- 2,580 Sq Ft
Jamestown, IN Homes for Sale
Step into the charm and affordability of our Walnut floor plan, where homeownership dreams come to life in the inviting embrace of this 1,210 sq ft home. This modest yet versatile design opens the door to a world of possibilities with multiple structural options and diverse exterior styles, allowing you to infuse your personal touch and make the Walnut uniquely yours.Boasting three bedrooms and two full bathrooms, the Walnut floor plan is the perfect starting place. The layout offers an easy-flowing arrangement that enhances both functionality and aesthetics. Picture yourself moving through the foyer into the open-concept Great Room and Kitchen, featuring a dining nook for sharing meals together. Add on the sunroom extension to enjoy sunny days and crisp nights cozied up with a book. Whether you're entertaining guests or enjoying a quiet night in, the Walnut provides a versatile backdrop for the moments that matter most.From upgraded finishes to personalized spaces, this floor plan adapts effortlessly to your lifestyle. Make your homeownership journey truly yours with The Walnut!
- $239,995
- 3Bd
- 2Ba
- 1,228 Sq Ft
Jamestown, IN Homes for Sale
Picture yourself in The Ashton a flexible ranch-style floorplan by Arbor Homes! Starting at 1,356 square feet, The Ashton offers a split layout ideal for families or first-time homeowners. Featuring three bedrooms and two full baths, this home provides plenty of room to personalize with your choice of finishes and upgrades.Step inside from the inviting front porch to a bright, open layout. Two secondary bedrooms sit off the foyer, perfect for guests or a home office, with a full bathroom conveniently in between. Throughout the home, multiple closets provide generous storage space.The spacious great room flows seamlessly into the modern kitchen, designed for entertaining or everyday meals. Add an optional sunroom to enjoy natural light year-round.On the opposite side of the home, the private primary suite offers a large walk-in closet and an optional double bowl vanity with various shower configurations. With customizable elevations and design options, The Ashton gives you the flexibility to create a home that truly fits your lifestyle.
- $244,995
- 3Bd
- 2Ba
- 1,354 Sq Ft
Jamestown, IN Homes for Sale
As you step through the large open foyer of the Spruce, you will quickly understand why this has become Arbor's top selling floorplan. With plenty of options, this floorplan allows you to experience flexibility without the price tag. With the versatility to become a 3, 4 or even 5 bedroom home - you can really transform the Spruce into your ideal home based on your needs and lifestyle. Not only do these features make the Spruce our top seller, but the open concept kitchen and living space creates the perfect area for entertaining your family and friends during any holiday or event! Walk through one of our decorated Spruce model homes to see all the amazing possibilities you have when building a Spruce!
- $294,995
- 4Bd
- 2Ba
- 2,343 Sq Ft
Jamestown, IN Homes for Sale
The Aspen II floorplan has it all- from a spacious home office, an open concept living and kitchen area, a large loft, and four bedrooms with plenty of space. You cant go wrong choosing this floorplan! Make The Aspen II your own with the many optional upgrades. If you fall in love with the interior, you will love the elevations on the exterior of this new build home!Entering off the front porch, you can already feel how open this new construction floorplan is. On one side are the stairs leading to your second floor; on the other is a spacious den. Work from home in the cozy den or use it as a playroom for your children. The possibilities are endless!With an open-concept floorplan, entertaining guests or celebrating holidays is easy! You can still be a part of the conversation and festivities while replenishing snacks in the kitchen. An informal dining room can be found in between the great room and kitchen. By adding a table, you have the perfect spot to enjoy family dinners without losing space.As you move up to the second floor, notice the two-story foyer. If four bedrooms are not enough for your family, add an optional fifth bedroom in lieu of the loft. The primary bedroom is every homeowners dream! His-and-hers closets give you plenty of storage space for all your needs. Upgrade your bathroom from a standard tub/shower combo to multiple showeroptions.To learn more about The Aspen II, visit one of our Arbor Home communities and speak to a sales manager today!
- $290,995
- 4Bd
- 2Ba
- 2,176 Sq Ft
Jamestown, IN Homes for Sale
Looking for the perfect ranch-style home as your new home? Take a look at The Chestnut and its many optional upgrades. With the option to add a bonus room with a bedroom and full bathroom, you have the potential for 2,600+ square feet of living space in a ranch home.When you enter the home, you will see the first two bedrooms and a full bathroom. As you move throughout The Chestnut, notice the open floorplan layout to make the home feel larger. Entertaining for the holidays and events can be done with ease in this large open concept kitchen, dining, and living space.The L-Shaped kitchen ensures that you never feel left out when entertaining guests. With an included kitchen island, this space makes seating easy- the ideal gathering place in a home. Interested in upgrading your kitchen to the gourmet option? This is the perfect plan to take that extra step. Don't worry about running out of storage with a walk-in pantry and spacious cabinets lining the walls.The primary suite includes many additional features- including an optional single step ceiling, a large walk-in closet with the ability to connect with the utility room, and more. Upgrade your primary bathroom with an optional double bowl vanity, an optional tile shower, or an optional deluxe bathroom with a separate garden tub and shower.Visit any of our communities to learn more today!
- $279,995
- 3Bd
- 2Ba
- 1,801 Sq Ft
Jamestown, IN Homes for Sale
The Cooper offers thoughtful design and flexible options to fit every lifestyle. From its spacious foyer and turned staircase to the open-concept first floor, this floorplan is both functional and inviting.Choose from multiple elevations including an optional front porch and enjoy a two-car garage with extra storage or convert that space into a first-floor bedroom and full bath.The open layout makes entertaining effortless. The great room is ideal for gatherings and can include a cozy fireplace, while the dining nook connects seamlessly to the kitchen.Home chefs will love the kitchens versatility, featuring a large walk-in pantry, abundant cabinetry, and Arbors largest H-frame island. Upgrade to a gourmet kitchen or add a sunroom for extra living space.Upstairs, a spacious loft offers the perfect spot to relax, with convenient second-floor laundry nearby. Every bedroom includes a walk-in closet, and an optional Jack & Jill bath with a double bowl vanity adds comfort and convenience.With customizable options and smart design, The Cooper by Arbor Homes gives you the flexibility to create a home thats truly yours.
- $319,995
- 4Bd
- 2Ba
- 2,813 Sq Ft
Jamestown, IN Homes for Sale
The Bradford is the perfect ranch-style floorplan for those looking to downsize or enjoy single-level living with plenty of space. Starting at 1,611 square feet, this three-bedroom, two-bath home can be personalized to fit your lifestyle with an optional second-floor bonus room for even more living space.Step inside from the charming front porch and youre greeted by a versatile flex room. Use it as a dining area, home office, or creative space the choice is yours.The L-shaped kitchen offers ample cabinet storage and counter space, with the option to add an island for extra prep area. The open layout connects seamlessly to the great room, perfect for entertaining or spending time with loved ones.The private primary suite is tucked away for relaxation and features an ensuite bath that can be upgraded to include a tiled shower, a 60 shower, or a luxurious garden tub/shower combo.Two additional bedrooms provide space for guests or hobbies. Add a sunroom to enjoy the outdoors year-round, or unwind on the covered patio during warm evenings.With flexible options and thoughtful design, The Bradford by Arbor Homes delivers comfort, convenience, and style all on one level.
- $258,995
- 3Bd
- 2Ba
- 1,613 Sq Ft
Jamestown, IN Homes for Sale
Dont waitembrace home ownership with The Berlin, a new and affordable three-story floor plan designed to maximize space and functionality. At 1,969 square feet with 3 bedrooms and 2 full bathrooms plus an unfinished powder bath, this home is perfect for those needing more space or looking to entertain. Flexible Third-Floor Loft The highlight of The Berlin is the expansive third-floor loft, ideal for entertaining. Alternatively, transform this versatile space into a fourth bedroom to suit your needs. Spacious Bedrooms with Ample Storage Featuring three bedrooms, each equipped with walk-in closets, The Berlin ensures you have plenty of storage to keep your home organized and clutter-free. Private and Convenient Living Enjoy the benefits of a two-car garage, your own yard, and no more shared walls. This home offers the privacy and independence that renting simply can't match.Get started nowmake the smart move to home ownership with The Berlin designed to provide affordable living. Arrival Series: Budget-Friendly Optional PackagesWith the Arrival Series, our goal is to make new construction homes accessible to more people by offering flexible, budget-friendly solutions. We believe that your home should be a reflection of your unique style and preferences. That's why we offer affordable, optional package upgrades that allow you to personalize your home to your needs and lifestyle. Contact our Online Sales Team to learn more!
- $245,995
- 3Bd
- 2Ba
- 1,964 Sq Ft
Jamestown, IN Homes for Sale
The Rockaway offers 1,375 square feet of thoughtfully designed living space with 2 bedrooms, 2 full baths, an unfinished powder bath, and a versatile loft. Combining style, comfort, and affordability, this floorplan is perfect for those looking to own their own home without compromise.The open-concept layout seamlessly connects the kitchen and living areas, creating a bright and welcoming atmosphere. A convenient walk-in pantry adds extra storage for all your cooking essentials, making mealtime effortless.Upstairs, the flexible loft provides space for a home office, reading nook, or play areaand can easily be converted into a third bedroom. The spacious primary suite features a walk-through design from the ensuite bath into the walk-in closet for easy everyday living.Enjoy the independence of a two-car garage and private yardno shared walls, just your own space to call home.As part of Arbors Arrival Series, The Rockaway offers flexible, budget-friendly upgrade packages that let you personalize your home while staying within reach. Visit an Arbor Homes community or contact our Online Sales Team to learn more about this affordable new home opportunity.
- $213,995
- 2Bd
- 2Ba
- 1,372 Sq Ft
Jamestown, IN Homes for Sale
Step into The Victoria, a thoughtfully designed 1,430 square foot floor plan that balances comfort, style, and affordability. This budget-friendly layout is perfect for those looking to ditch renting and start building wealth through home ownership. Upstairs Sanctuary This beauty features 3 bedrooms, each with walk-in closets, 2 full bathrooms and an unfinished powder bath, and a convenient second-floor laundry room. The primary suite spans the entire back of the home, offering a spacious retreat with a swoon-worthy walk-in closet. Additionally, two more bedrooms provide ample space for visitors to stay, or the perfect space for a home office. Unmatched Value The Victoria's intelligent design and efficient use of space make it an excellent choice for first-time buyers. Start your journey to home ownership with The Victoria, where every square foot is designed with your future in mind. Arrival Series: Budget-Friendly Optional PackagesWith the Arrival Series, our goal is to make new construction homes accessible to more people by offering flexible, budget-friendly solutions. We believe that your home should be a reflection of your unique style and preferences. That's why we offer affordable, optional package upgrades that allow you to personalize your home to your needs and lifestyle. Contact our Online Sales Team to learn more!
- $225,995
- 3Bd
- 2Ba
- 1,428 Sq Ft
Jamestown, IN Homes for Sale
The Coach Floor Plan: Affordable and Designed for Your Lifestyle Designed with your lifestyle in mind, the Coach floor plan maximizes space and functionality to give you a comfortable place to call home featuring 2 bedrooms and 2 full baths with an unfinished powder bath on the first floor. Enjoy the benefits of shared living without compromising space or privacy. Optimized Layout and Functionality The living room flows seamlessly into the kitchen, making it ideal for entertaining guests or simply enjoying quality time. The open layout fosters connection and ease, whether youre cooking, dining, or relaxing. Upstairs, unwind after a long day in the dedicated primary suite with a walk-in closet and ensuite bath. The Coach is the perfect backdrop for creating lasting memories in a home that reflects your lifestyle and taste. Arrival Series: Budget-Friendly Optional PackagesWith the Arrival Series, our goal is to make new construction homes accessible to more people by offering flexible, budget-friendly solutions. We believe that your home should be a reflection of your unique style and preferences. That's why we offer affordable, optional package upgrades that allow you to personalize your home to your needs and lifestyle. Contact our Online Sales Team to learn more!
- $199,995
- 2Bd
- 2Ba
- 1,159 Sq Ft
Jamestown, IN Homes for Sale
The Gladstone offers up to 2,186 square feet of thoughtfully designed comfort across three stories, combining the feel of a free-standing townhome with the affordability of a compact footprint. Step onto the inviting front porch and enter a flexible first-floor space offering 254 square feet of optional finished living area perfect for a home office, guest suite, or entertainment zone. This level also includes a convenient storage area and an unfinished powder bath.The second floor serves as the heart of the home, featuring a spacious great room, a dedicated dining area, and a stylish kitchen complete with a large island and true walk-in pantry. This open-concept layout is ideal for everyday living or hosting family and friends.Upstairs, the third floor is designed for comfort and privacy with three bedrooms and a centrally located laundry room. The expansive owners suite provides a private retreat with a cozy sitting room, walk-in closet, and ensuite bath.As part of Arbors Arrival Series, the Gladstone offers flexible, budget-friendly options that make new construction more accessible. Choose from affordable upgrade packages to personalize your home and reflect your unique style.
- $263,995
- 3Bd
- 2Ba
- 2,186 Sq Ft
Jamestown, IN Homes for Sale
Two parcel city lot only located in Jamestown. Lot features a garage with electricity, two overhead entry doors and service door. Newer metal roof approximately 2 years old.
- $80,000
- 0.14 Acre
Jamestown, IN Homes for Sale
**Now offering Sellers concessions up to $3,000! Have a brick ranch on over an acre in a smaller town but near highway access. Try this 2 BR/1 Bath/2 car attached garage Jamestown in Hendricks County! Feel at home walking in the back door to the bonus room to use as your imagination desires. Know the hard work in the kitchen and bath are ready for you to show off: updated cabinets, vanity, fixtures, lighting, tile, stainless steel appliances, wall decor, and bathroom flooring. Don't forget the improved HVAC and electric panel for you, too! New meets old with the charm of the hardwood floors throughout the living room and bedrooms. This classic brick ranch delivers inside but wait until you experience the ability to breathe easy on your own acreage with views of mature trees and no HOA! Will you add a pool, a barn, or just watch your garden grow while relaxing in the sunroom? Dream big for this cutie!
- $243,000
- 2Bd
- 1Ba
- 1,308 Sq Ft
Jamestown, IN Homes for Sale
Build the home you've always envisioned on this exceptional 0.21-acre homesite in the highly sought-after Western Boone School District. Ideally situated with convenient access to Interstate 74, this property offers an effortless commute to Indianapolis and surrounding communities while maintaining the peaceful appeal of small-town living. Whether you're planning a custom residence or your next investment, this buildable lot presents a rare opportunity to create something truly special in a desirable location known for its excellent schools, accessibility, and community charm.
- $26,000
- 0.21 Acre
Jamestown, IN Homes for Sale
Welcome home to this charming Jamestown gem, where affordability meets opportunity! Why rent when you can own and start building equity in a place that truly feels like home? This darling 2-bedroom home offers a warm and inviting layout, featuring an eat-in kitchen perfect for everyday living, a dedicated dining room with beautiful built-in shelving, and a versatile bonus room that could serve as a home office, playroom, or additional living space. Upstairs, you'll find a spacious primary suite complete with his-and-hers closets for plenty of storage. Enjoy peace of mind with an HVAC system that's only 4 years old, along with the added convenience of a storage shed for all your extras. Step outside to the deck, ideal for relaxing evenings or entertaining friends and family. Located in the heart of Jamestown, you'll love the charm of small-town living while still being just minutes from Brownsburg and having easy access to Interstate 74 for a quick commute. If you've been waiting for the right place to call your own, this is it, schedule your showing today!
- $169,900
- 2Bd
- 2Ba
- 1,704 Sq Ft
$5K
Jamestown, IN Homes for Sale
Located in Boone County within the Western Boone School District, this versatile 30-acre farm presents an excellent opportunity for those seeking a combination of income-producing ground, rural living, and future potential. Situated on a paved road just west of I-74, the property offers convenient access while maintaining a quiet country setting. Approximately 22.23 acres are tillable and currently in a corn and soybean rotation, providing immediate return with strong soil productivity. The farm features quality silty clay loam and silt loam soils with an NCCPI rating of 83.04 and a WAPI of 154.18, making it a solid addition to any agricultural portfolio. The remaining acreage includes a traditional farmhouse, outbuildings, and pasture ground. The 1,643 sq. ft. ranch-style home offers 3 bedrooms and 1 bathroom, with original hardwood floors, built-in cabinetry, and some updated vinyl windows. With a little vision and renovation, the home could be restored into a comfortable country residence or rental property. A detached two-car garage and livestock/hay barn add functionality for both hobby farmers and livestock owners. A fenced pasture area provides space for horses or cattle, while the property's elevation offers scenic views and potential for a future homesite with walkout basement capability. This is a well-rounded property offering income, recreational appeal, and a peaceful rural lifestyle—all in a highly sought-after location.
- $700,000
- 3Bd
- 1Ba
- 1,643 Sq Ft
$30K
Jamestown, IN Homes for Sale
Welcome to this charming all-brick ranch with fresh paint and new flooring, sitting on a large, 2.3 acre lot, offering the perfect blend of privacy, character, and opportunity. Nestled back off the road with a long gravel driveway and surrounded by open land, this property delivers that quiet, country feel while still being conveniently located. Inside, you'll find a functional layout, including a cozy living room featuring a classic brick fireplace-perfect for relaxing evenings at home. The home offers generously sized bedrooms, a large primary suite, and plenty of natural light throughout. The kitchen provides ample cabinet space and overlooks the backyard, while the adjacent dining area is ideal for everyday meals or hosting guests. Additional spaces like the mudroom/laundry area add convenience and flexibility. Step outside and enjoy the expansive yard, mature trees, and scenic surroundings. A creek running through the property adds character and a unique outdoor feature you won't find everywhere. Whether you're looking for peaceful everyday living, room to spread out, or a property with unique outdoor features, this home delivers a lifestyle that's hard to find.
- $349,900
- 3Bd
- 2Ba
- 2,052 Sq Ft
$15.1K
Jamestown, IN Homes for Sale
3.84 to 7.68 acres available for light industrial or commercial use in a strategically positioned corridor near Eli Lilly, the LEAP Innovation District, and the Meta campus. This location offers exceptional potential for vendors, suppliers, and service providers seeking proximity to major regional employers and rapidly expanding economic development. The acreage provides flexible site configurations and strong visibility, making it wellsuited for operations supporting logistics, manufacturing, or commercial business needs in this highgrowth area.
- $614,400
- 3.84 Acre
$534K
Jamestown, IN Homes for Sale
Welcome home to your newly updated 3 bedroom 2 bathroom home in Jamestown! You will LOVE the layout of this home. AS you walk in there is a perfect area to hang coats and store shoes. When you enter the kitchen the house opens up to a wonderful open kitchen and living room. This fresh configuration makes the home POP! The newly updated kitchen with newer appliances, new trim throughout the home, and a fresh coat of paint makes this home ready for your personal touch. You'll also appreciate the newer windows, LIFE-PROOF flooring, and the little things like newly paints shutters, new crawlspace sump pump, entry door, new interior doors, and the list goes on. If those weren't enough, the exterior boasts not one, BUT TWO new decks!
- $190,000
- 3Bd
- 2Ba
- 1,323 Sq Ft
Don’t see what you’re looking for?
A local real estate agent is the best way to get access to exclusive and off-market properties so you can find home.
See More Homes
Adjust filters to expand your search.
1 - 39 of 39 Homes for sale in Jamestown, IN
Don’t see what you’re looking for?
A local real estate agent is the best way to get access to exclusive and off-market properties so you can find home.
Explore nearby locations
The prices shown are the median list prices.Indianapolis Homes for sale
$399,900
Frankfort Homes for sale
$180,000
Lebanon Homes for sale
$276,000
Carmel Homes for sale
$550,000
Crawfordsville Homes for sale
$175,000
Avon Homes for sale
$429,000
Brownsburg Homes for sale
$365,000
Plainfield Homes for sale
$364,995
Danville Homes for sale
$324,498
Pittsboro Homes for sale
$341,250
Greencastle Homes for sale
$179,900
Mooresville Homes for sale
$376,000
Speedway Homes for sale
$259,950
Zionsville Homes for sale
$600,000
Clayton Homes for sale
$320,000
Lizton Homes for sale
$560,000
46217, IN Homes for sale
$268,950
47933, IN Homes for sale
$241,450
46041, IN Homes for sale
$189,900
46228, IN Homes for sale
$299,000
46254, IN Homes for sale
$230,000
46260, IN Homes for sale
$364,950
46234, IN Homes for sale
$320,500
46052, IN Homes for sale
$366,150
46224, IN Homes for sale
$250,000
46241, IN Homes for sale
$169,000
Bridgewater Club Homes for sale
$695,000
Centennial Homes for sale
$415,950
Crooked Stick Estates Homes for sale
$1,299,000
Plum Creek Homes for sale
$575,000
Brookshire Homes for sale
$559,000
Brookshire Village Homes for sale
$559,000
Bridlebourne Homes for sale
$1,177,500
Hunters Glen Homes for sale
$248,262
Brookside Homes for sale
$1,100,000
Hendricks County Homes for sale
$375,000
Putnam County Homes for sale
$259,000
Clinton County Homes for sale
$212,500
Montgomery County Homes for sale
$233,450
Boone County Homes for sale
$389,900
Marion County Homes for sale
$265,000
Narrow your search
Jamestown, IN real estate market trends
Statistics as of November 2026
$274K
Avg. list price
$160/Sqft
Avg. price/sqft
32
Homes for sale
1,738 Sqft
Avg. home size
78 Days
Avg. days on market
Movoto makes it easy to track market trends in Jamestown, IN. Whether you’re entering the market or planning your next move, understanding these key metrics can guide smart decisions. Looking for more detailed housing market stats in Jamestown, IN?
Schools
See all Jamestown, IN schools.
Ratings provided by 
Frequently Asked Questions about Real Estate in Jamestown, IN
In November 2026 Jamestown homes were listed to buy for a median price of $268K, which is a 8% decrease to October 2025 last month, and a 8% decrease to November 2025 last year. The median value of a home listed to buy in Jamestown in November 2026 was $160 per sqft, which is a 12% decrease to October 2025 last month, and a 12% decrease to November 2025 last year.
It is affordable to buy a house in Jamestown. Buying a home in Jamestown is 1% less expensive compared with the national average.
Yes now is a good time to buy property in Jamestown, in November 2026, homes in Jamestown have decreased in value (price per sqft) by 12% in the last year compared with November 2025.
Home price are dropping in Jamestown, in November 2026, homes to buy in Jamestown have decreased in median list price by 2% compared with October 2026, one month ago.
In November 2026, homes for sale in Jamestown spent a median of 87 days on the market, a same November 2025 last year.
The best and safest neighborhoods to live in Jamestown in November 2026 are Winterwood, Crooked Stick Estates, Bridlebourne, Brookside, Cheswick Place, Foster Estates, Bridgewater Club, Springmill Ponds, Ashbury Park, Kingswood, Plum Creek, Brookshire, Brookshire Village, Woodland Springs, Village Farms, Shelborne Greene, Walden Pond, Centennial, The Retreat Condominiums, Hunters Glen
In November 2026, Jamestown homes were listed to buy for a median price of $268K, with 25% down you would need $1.49K/month to cover expenses and assume that's 35% of your total monthly income, your total yearly income would need to be $51.2K.
Yes now is a good time to sell your house in Jamestown, in November 2026, homes in Jamestown have decreased in value (price per sqft) by 12% in the last year compared with November 2025.