- $9,500
- 0.12 Acre
Jackson County Real Estate & Jackson County, MO Homes For Sale | Page 56
3,905 Homes
Listing agent is owner of ownership llc.
- $9,500
- 0.07 Acre
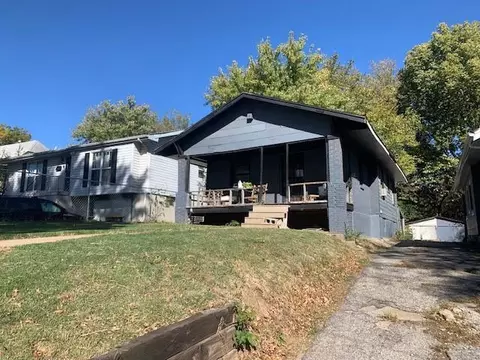
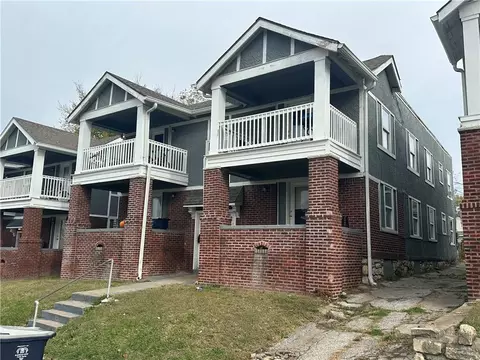
The ultimate LIVE/WORK space! 2-Story brick building with large deck, 1 car garage, 4 parking spaces total, 3 Blocks/5 min walk to T-Mobile Center, Zoned M1-5, Crossroads PIEA.
- $1,899,000
- 4Bd
- 4Ba
- 6,020 Sq Ft
Simplify your life with an ALL NEW MAINTENANCE PROVIDED CUSTOM TOWNHOME, in Chapel Ridge at Lakewood "The Woods"! With Beautiful New Construction Townhome, The Benjamin, 1 Story IN-GROUND, 2 Car Garage with 3 Bedrooms, 3 Bathrooms, Open floor plan with custom cabinets in kitchen and bathrooms. Along with granite counter-tops and walk-in pantry. Amazing Master Suite & Bath with walk-in closet & laundry room on main level unfinished basement. Looking to "right-size, down-size or lock & leave"? NO MORE MOWING, SHOVELING OR TRIMMING ALLOWED AT THE WOODS, making this a must see! Spend your days enjoying the: Two (2) Lakes, covering ~365 Acres, 2 Marinas, Pontoon Boat Rental, Fishing, Swimming Beach, 3 Swimming Pools – Lakewood Aquatic Center, East Lake Village Pool & Lakewood Oaks, Lakewood Oaks Country Club – Par 71 Golf Course, 3 Playgrounds, 7 Tennis Courts, Pickleball Court, Basketball Courts, 2 Lighted Sand Volleyball Courts, 3 Baseball Fields, 3 Soccer Fields, Award-winning Public Schools – AAA Rated Community Clubs & Activities include: Garden Club, Bridge Club, Mom’s Club, Sail & Paddle Club, 2 Youth Swim Teams, Tennis Club, Yoga, Pilates, Stitching Club, Water Aerobics, Bass Fishing Club, Plus a monthly member calendar with daily events. ****Builder uses own contract, please see supplemental sales contract documents.***Simulated Photos***
- $499,000
- 3Bd
- 3Ba
- 2,266 Sq Ft
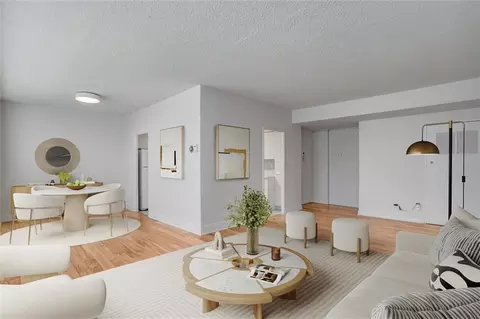
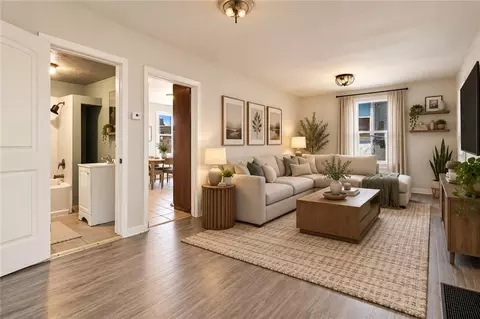
Beautifully updated corner unit in the highly sought-after Meyer Condominiums. This sun-filled two-bedroom home offers an open floor plan that seamlessly connects the entry, living room, and dining area—all enhanced by gleaming wood floors and abundant natural light. The updated kitchen features quartz countertops, ample cabinetry, and a clean modern design. The spacious primary suite includes a walk-in closet and private full bath, while the second bedroom offers flexibility as a guest room, office, or den. Freshly painted and move-in ready, this home combines comfort and convenience in an unbeatable location. Residents enjoy a full-time doorman, fitness center, renovated laundry facilities, and a large community room perfect for entertaining or gatherings. Stroll along the nearby Trolley Trail or take advantage of walkable access to Brookside’s boutique shops, local dining, and coffee houses. Garage parking and storage units are available by waitlist, and HOA dues include heat, water, and trash service. Experience low-maintenance living in one of Kansas City’s most desirable neighborhoods.
- $189,950
- 2Bd
- 2Ba
- 1,147 Sq Ft
$5K
Bring your ideas for a great multifamily build! This treed lot has a beautiful creek that runs through it. It is perfect for an investor who wants to build and generate rental income, or someone who wants to build a multi family building to live in and rent the other units.
- $150,000
- 3.21 Acre
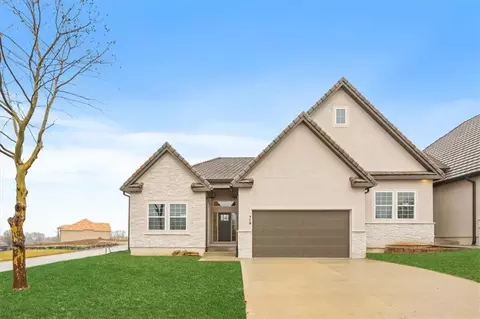
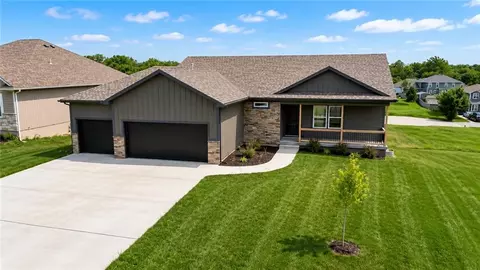
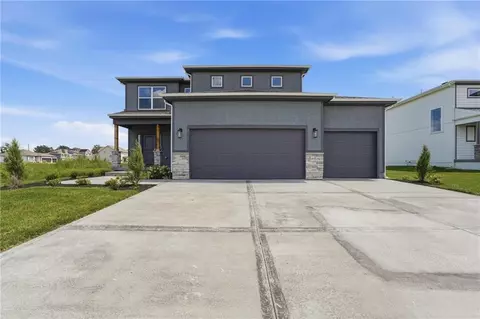
Located inside the Fort Osage School District, this stunning new construction reverse 1.5-story home is a perfect blend of modern design, quality craftsmanship, and everyday comfort with a walk-out basement and 3-car garage. Offering 4 bedrooms, 3 full baths, and an open-concept floor plan, this home is designed for both entertaining and effortless daily living.
The spacious main level features beautiful stained cabinetry, a generous dining area, and a warm, inviting living room highlighted by a custom ceiling detail and fireplace. A convenient entry with built-in boot bench and main-level laundry add thoughtful functionality.
Retreat to the luxurious primary suite featuring a striking accent wall, dual walk-in closets, and a spa-like bath with a beautifully tiled walk-in shower. Designed with accessibility in mind, all primary bedroom doors—including the primary bedroom, bathroom, and closet—are 36 inches wide.
The finished walk-out lower level offers a large family room, two additional bedrooms, a full bath, abundant storage, and direct access to a covered patio—creating the perfect space for guests, entertaining, or relaxing.
Every detail reflects exceptional craftsmanship and today's most desirable finishes. Don't miss your opportunity to own this beautiful new home that truly checks every box!
- $460,000
- 4Bd
- 3Ba
- 2,240 Sq Ft
$5K
Live in the heart of Kansas City’s Garment District at the iconic SoHo Lofts, where history meets modern downtown living. This bright and airy 1-bedroom loft features soaring timber ceilings, exposed brick walls, and oversized windows that flood the space with natural light — the perfect blend of charm and industrial style. The open-concept living area flows seamlessly into the kitchen, complete with breakfast bar, sleek cabinetry, and all appliances included. The spacious bedroom offers a large closet. Residents enjoy premium building amenities including a fitness center, sauna, club room, game room, a laundry room and this unit a all in one washer-dryer in unit, private storage, and a rooftop deck with panoramic skyline views — the ultimate sunset spot. Step outside and you’re just one block from the KC Streetcar, with River Market, Power & Light, Crossroads, Midtown, Plaza and UMKC all within walking distance. Whether you’re grabbing coffee, catching a concert, or heading to brunch, this location makes it all effortless. Experience true urban living in one of Kansas City’s most walkable and vibrant neighborhoods — SoHo Lofts is downtown living done right.
- $175,000
- 1Bd
- 1Ba
- 730 Sq Ft
- $75,000
- 4.38 Acre
$25K
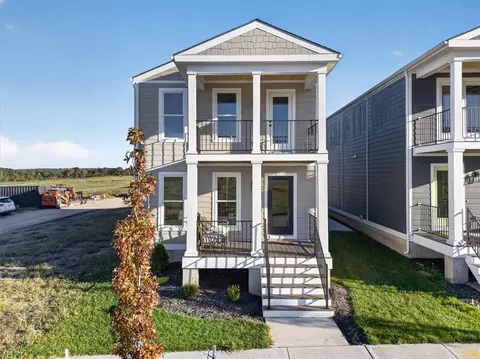
Welcome to your dream home in New Town at Harmony, where timeless design and thoughtful detail come together in this stunning 4-bedroom, 2-story new construction home. Nestled within the award-winning Blue Springs School District, this home is perfect for families seeking both style and substance.
From the moment you arrive, the inviting double front porches create an unmistakable sense of charm. Inside, natural light fills open living spaces designed for connection and comfort. The kitchen opens to a spacious great room, ideal for entertaining or quiet evenings in. Upstairs, a serene primary suite with private balcony, and three additional bedrooms provide flexibility for guests, office space, or a growing family. The basement is unfinished but could be finished if needed.
Located in one of the Blue Springs School Districts' most desirable communities, you’ll enjoy nearby parks, tree lined streets, and easy access to community pool, coffee shop, amphitheater, fitness center, and more; all while coming home to a place designed to inspire everyday living.
- $414,000
- 4Bd
- 2.5Ba
- 1,920 Sq Ft
Open THU 12-5
Taxes and SqFt per county record. Room sizes approx. No preferences or limitations or discrimination because of any of the protected classes under Fair Housing.
- $200,000
- 4Bd
- 2Ba
- 1,768 Sq Ft
Investor’s special! This cozy 2-bedroom, 1-bath bungalow sits minutes from the Kansas City Zoo and Starlight Theatre. With a little TLC, this property could generate solid rental income or make a great addition to your investment portfolio.
- $70,000
- 2Bd
- 1Ba
- 1,832 Sq Ft
$5K
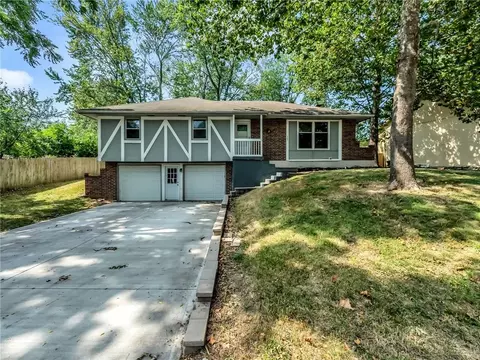
Welcome to this charming 3-bedroom, 2-bathroom split-level home with a 2-car garage, nestled in a quiet part of Lee's Summit.
This property presents a fantastic opportunity for a buyer with a vision. It features a wonderful layout and details, but will require foundation repairs and some cosmetic updates.
The main level is perfect for daily living, featuring a cozy fireplace and elegant tray ceilings in the living room, which flows seamlessly into the kitchen and dining area. All three bedrooms are conveniently located on this level. The finished basement adds value with an extra bonus room that could be utilized as a family room or a non-conforming fourth bedroom.
Schedule your showing today and explore the potential to customize this home!
- $208,000
- 3Bd
- 2Ba
- 1,583 Sq Ft
$4K
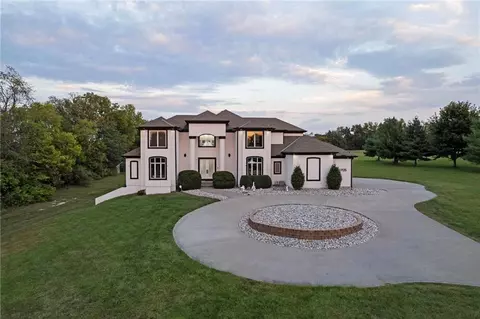
Stunning luxury estate on 4 acres in the coveted Wildflower Subdivision! Centrally located in highly desired Lee's Summit, featuring top-rated schools, and bordering the communities Legacy Park Complex where you will find 692-acres with softball, baseball, football and soccer complexes. The park also includes 3 shelters, Lovell Community Center, a 22-acre lake with fishing dock, disc golf course, amphitheater, playground, and a 4.7-mile trail. -- This home offers 5 bedrooms plus a 6th & 7th nonconforming in basement, a dedicated office on main level, 4 full and 3 half baths, and oversized 4-car garages. Soaring 20' entry ceiling & 22' formal living ceilings with floor-to-ceiling windows and a see-through fireplace into the chef's kitchen, which features a top of the line Viking Refrigerator, 6-burner gas stove, Dual Islands with Prep Sink, 2 dishwashers, Pot Filler, Granite Counters, and a large walk-in pantry with built-in counter space. The oversized primary suite includes direct access to the pool, a see-through fireplace into the spa-like bath with whirlpool tub, dual vanities, dual-head shower, and a huge 3-tier walk-in closet with private laundry. Upstairs features a large loft, walk-in closets in every room, and a second laundry. The newly finished walkout basement was just finished in 2025 w/ upgraded tile throughout and offers true multigenerational living potential with its own 4th car garage, full kitchen with New SS appliances and walk-in pantry, 3rd laundry area, 3 living room/recreational areas, theatre room, 3 bedrooms (2 non-confirming), 3 bathrooms, and a walkout to the side yard. The backyard is an entertainer's dream w/ a nearly new heated vinyl pool, new stamped concrete patio, & glass fencing, plus tons of open backyard space for recreational sports. Additional features include a Reolink hardwired security system w/ 16 cameras, oversized deep garage bays, a beautiful circle driveway, & abundant storage. Upgraded lighting and plumbing throughout.

- $1,725,000
- 5Bd
- 7Ba
- 9,075 Sq Ft
$100K
Investor special! New updates in the kitchen and bathroom! This 3 bed, 1 bath home is priced to move. With a motivated seller and a new lower price, this property is a fantastic opportunity to add to your rental portfolio or get started with your first investment.
Would make a great rental.
Don’t wait, at this price, it won’t last long. Reach out today for more details or to schedule a showing!
- $99,000
- 3Bd
- 1Ba
- 1,100 Sq Ft
$6K
BACK ON THE MARKET — NO FAULT OF THE SELLER! ??? Looking better than ever, this updated 2-bedroom, 1-bath corner-lot home is ready for its next owner! Step inside to a spacious family room, generously sized bedrooms, an eat-in kitchen, and stylish vinyl plank flooring throughout. Major improvements have already been taken care of, including a NEW ROOF, soffit, trim, windows, gutters, handrail, ductwork and more! The HVAC has also been serviced and colder then ever.
The porch has recently been refreshed with new wood railings, an updated ceiling, and fresh paint, while the freshly painted exterior gives the home great curb appeal. Laundry is currently located in the basement, with the option to connect laundry in the kitchen as well. The long driveway provides parking for 6+ vehicles, a huge bonus! Previously rented for $950/month, this home could also be worth a look for investors.
Back on the market at no fault of the seller. Previous inspection reports are available upon request. The tenant has moved out, the home is vacant, and it is showing beautifully. Come take another look—you may be surprised by how much this home has to offer!
- $99,500
- 2Bd
- 1Ba
- 982 Sq Ft
$5.5K
Prime location! This clean, level corner lot is situated in a quiet and friendly neighborhood surrounded by residential homes. Offering both convenience and charm, it’s an ideal spot for building your dream home or investment property.
This lot can be purchased individually or as part of a package with adjoining lots, providing flexibility and opportunity for a larger project. A rare chance to own land in a desirable residential area that continues to grow and attract new development!May be purchased together with the other lots as a package 2578257,2578252,2578247,2578269,2578263.
- $40,000
- 0.1 Acre
$15K
Prime Opportunity in a Growing Area!
Three clean, level lots available side by side in a quiet and friendly neighborhood. This desirable location offers a perfect blend of peace and convenience—close to everyday amenities yet tucked away in a tranquil setting.
These lots present endless possibilities:
- Purchase one lot individually,
-Combine two or three together, or
- Acquire the entire package for a larger project.
Price $15,000 per lot.
Ideal for building your dream home, creating a multi-home investment, or holding as a future development opportunity. Each lot is ready for construction, providing a rare chance to build in an area that continues to grow and attract new development.
Don’t miss this opportunity to own versatile land in a location that offers both immediate enjoyment and long-term value!May be purchased together with the other lots as a package 2578247,2578252,2578273,2578269,2578263.
- $20,000
- 0.09 Acre
$5K
Prime Opportunity in a Growing Area!
Three clean, level lots available side by side in a quiet and friendly neighborhood. This desirable location offers a perfect blend of peace and convenience—close to everyday amenities yet tucked away in a tranquil setting.
These lots present endless possibilities:
- Purchase one lot individually,
-Combine two or three together, or
- Acquire the entire package for a larger project.
Price $15,000 per lot.
Ideal for building your dream home, creating a multi-home investment, or holding as a future development opportunity. Each lot is ready for construction, providing a rare chance to build in an area that continues to grow and attract new development.
Don’t miss this opportunity to own versatile land in a location that offers both immediate enjoyment and long-term value!
May be purchased together with the other lots as a package 2578257,2578252,2578273,2578269,2578263.
- $20,000
- 0.09 Acre
$5K
Prime Opportunity in a Growing Area! Three clean, level lots available side by side in a quiet and friendly neighborhood. This desirable location offers a perfect blend of peace and convenience—close to everyday amenities yet tucked away in a tranquil setting. These lots present endless possibilities: - Purchase one lot individually, -Combine two or three together, or - Acquire the entire package for a larger project. Price $15,000 per lot. Ideal for building your dream home, creating a multi-home investment, or holding as a future development opportunity. Each lot is ready for construction, providing a rare chance to build in an area that continues to grow and attract new development. Don’t miss this opportunity to own versatile land in a location that offers both immediate enjoyment and long-term value!May be purchased together with the other lots as a package 2578257,2578247,2578273,2578269,2578263.
- $20,000
- 0.1 Acre
$5K
78.33± acres in NE Independence within the Fort Osage School District present a prime development opportunity. Located at the corner of Bundschu Road and Powell Road, the property offers quick connections to both Little Blue Parkway and MO-291, making it convenient for regional access. It is less than 10 minutes from I-70, providing excellent connectivity for future residents, builders, and services. The gently rolling tract is well-suited for a residential subdivision or estate-lot community in a highly desirable area.
Infrastructure is already in place to support future development. A sewer main runs the full length of the western property line, situated just outside the boundary on the neighboring property. Two water mains also serve the property: a 20-inch iron water main runs along Powell Road on the eastern boundary, while a 12-inch steel water main extends along the southern boundary and terminates at a fire hydrant on Bundschu Road. Electrical lines follow the southern boundary, and blacktop road frontage extends along both the southern and eastern boundaries, providing convenient access.
With its combination of size, utilities, access, frontage, and school district appeal, this property checks all the boxes for phased build-out or the creation of a signature residential community. Acreage is subject to survey; buyer to verify zoning, utilities, and school boundaries.
- $2,722,200
- 78.33 Acre
$202K
Builder Incentive: 5.25% 30 Year Mortgage with Builder's Lender, ask agent for details! Welcome home to comfort and style in the Aspen floor plan by Rob Washam Homes on Lot 8B. Step into this inviting 1.5-story home, designed with your comfort in mind. The master suite on the main floor is your private sanctuary, featuring a spacious bedroom, an impressive walk-in closet, and a luxurious en-suite with a double vanity. Throughout the main living areas, you'll find beautiful luxury vinyl plank flooring, offering both elegance and easy maintenance. The bedrooms and closets are cozily carpeted for added comfort. The heart of this home is its thoughtfully designed kitchen. It boasts a generous island, gleaming quartz countertops, a convenient pantry, equipped with stainless steel appliances, this kitchen is a chef's delight - perfect for everything from quick meals to gourmet cooking. Enjoy seamless indoor-outdoor living as the kitchen flows effortlessly to a charming patio, an ideal spot for relaxing or entertaining. Upstairs, two additional well-sized bedrooms await, sharing a stylish bathroom complete with a double vanity, providing ample space and convenience for family or guests. This home truly offers the best of both worlds – modern amenities in a timeless design. Energy Features: 2x6 Framed Construction Wall, ERV System in Basement for Fresh Air Movement, Upgraded Attic & Vaults Insulation (excludes unfinished garage areas) R-23 Wall Insulation (excludes garage walls). Energy Saving Expanding Polyfoam Sealant & Caulk Package, Energy Efficient Furnace & Appliances, HERS Rating Energy Report, Energy Efficient Water Heater, All LED Lighting. Call to schedule your showing today!
- $380,000
- 3Bd
- 2.5Ba
- 1,711 Sq Ft
Opportunity awaits with this vacant lot in the heart of Kansas City! This buildable parcel offers a prime location just minutes from Downtown, major highways, and neighborhoods conveniences. Whether you're an investor, builder, or future homeowner, this lot provides a blank canvas to design your vision. Don't miss your chance to secure land in an up-and-coming area with strong growth potential.
- $8,000
- 0.1 Acre
$1K
Enjoy 3 acres in the city! This property is zoned Planned Development (PD), allowing for a variety of mixed-use opportunities such as retail, loft living, or redevelopment projects. The existing home is fire-damaged and not livable, but the site itself is prime for a new vision. Situated along the rapidly growing Highway 150 corridor, this location offers easy access to Lee’s Summit and Johnson County. An additional 25 acres next door are also available. Contact the listing agent for details.
- $147,000
- 3 Acre
Prime 4-Plex Investment Opportunity with excellent cash flow potential!
Discover a turnkey 4-plex with strong possible returns in one of Kansas City’s hottest growth corridors. Each unit offers 3 bedrooms and 1 bath, with updated finishes, front and back decks, and spacious layouts. Three units were remodeled within the last 6 months ,while the fourth is occupied with a longer term tenant.
The numbers tell the story: voucher program rents at $1,600+ per unit provide consistent income, creating the potential for exceptional cash flow. Investors will appreciate the projected double-digit cap rate, strong cash-on-cash returns, and over $40K in potential NOI.
The location adds even more upside—just minutes from downtown, the Plaza, Westport, and the Crossroads, with over $100M in redevelopment nearby. Essential amenities like a new police station, fire station, major grocery, and retail are only 3 minutes away.
With ample off-street parking and opportunity zone benefits- this property checks every box for investors seeking excellent possible returns and long-term growth.
Don’t miss your chance to invest in KCMO!
- $399,900
- —Bd
- —Ba
$25.1K
Beautifully remodeled home in the heart of KC that is ready for you to move in! All new flooring throughout, fresh interior and exterior paint, new kitchen cabinets and backsplash! Lots of space with the open concept and tons more! Don't wait to come see it today!
- $199,900
- 3Bd
- 1Ba
- 2,344 Sq Ft
$5K
Welcome home to this beautifully updated property in Summit Station! This charming 3 bed, 2.5 bath home features recent updates throughout, offering a perfect blend of modern finishes and everyday functionality. With upgrades to the home and an inviting layout, this home is a must see.
Recent Updates Include:
• New interior paint
• Newer flooring throughout LVP and Carpet
• Upgraded Kitchen
• Updated bathrooms with modern fixtures
• Updated lighting and hardware
Appliances:
All kitchen appliances will remain in the home in their current condition. Appliances to stay AS IS, with no warranties or repairs provided by the seller.
Enjoy a great location in Lee's Summit, close to local amenities, shopping, and major highways.
Schedule your showing today!
- $295,000
- 3Bd
- 2.5Ba
- 1,742 Sq Ft
$20K
Endless possibilities await on 25 acres of prime, undeveloped land with dual road frontage! Positioned for maximum visibility and easy access to major transportation routes, this site is ready for a visionary developer. Zoned Planned Development (PD), the city encourages dynamic mixed-use concepts, such as shops, offices, loft living, and more. The growth along this corridor makes it a true opportunity zone. Plus, an additional 3 acres with a dwelling can be purchased to expand your footprint. Contact the listing agent for details.
- $1,253,000
- 25.57 Acre
HUGE PRICE IMPROVEMENT: Builder has just reduced the price on this home to $475,000. Come and get it before it's too late!
Move in ready! Welcome to The Serenity floor plan by Avital Homes! This beautiful 2-story home offers 4 bedrooms, 2.5 bathrooms, and a spacious 3-car garage. The main level is warm and inviting with hardwood floors throughout and a stylish 50" linear electric fireplace that makes the living area feel cozy and welcoming. The kitchen is a chef’s delight with an upgraded tile backsplash, expanded cabinetry choices, and handy features like a pull-out trash bin drawer. Upstairs, you’ll love having all four bedrooms and the laundry room together, including a bright and airy primary suite with transom windows and a spa-like bath featuring tiled shower walls and upgraded finishes. Thoughtful details such as sculptured stair carpet, enhanced plumbing fixtures, and a full irrigation system add both comfort and convenience. Designed with modern living in mind, this home blends style, function, and charm all in one.
- $475,000
- 4Bd
- 2.5Ba
- 2,026 Sq Ft
$9.95K
This is the Gardenia Farm House by Avital Homes. The main level features an open floor plan designed for both entertaining and everyday living. The seamless flow between the living, dining, and kitchen areas creates a warm and welcoming atmosphere. Upstairs, you’ll find all four bedrooms, including a spacious primary suite, plus a convenient laundry room that keeps everything close at hand. Pictures are of a previously finished home. Home is currently under construction. So if you get involved soon, it would allow you to select all of the finishes.
- $384,950
- 4Bd
- 2.5Ba
- 1,776 Sq Ft
$15K
PRICE REDUCTION $100,000. Must see 4-Bedroom, 4-Bath Ranch on 59.6 +, - Acres – Car Collector's Dream or Business owners! SEE Attachment for all this property has to offer. Last Appraisal done 5/17/25 for $1300000.
Looking for acreage in the city, this rare gem offers the perfect blend of comfort, income potential, and space for your hobbies. The main home features 4 bedrooms and 4 bathrooms, Large eat in Kitchen, Living room with stone fireplace with heatilator and entire home has new paint and flooring—move-in ready with room to grow. There are 2 additional non-conforming bedrooms as well in lower level. Entire rear of home has a new screen on screened in Covered Deck 46x10. There are 3 large 8ft sliding doors from the living area that opens to the screened in Porch to have real in and out living.
Set on 59.6 picturesque acres, approximately 35 acres are in hay production, pasture providing an excellent source of additional income. There is plenty of room to build a home on the property and have plenty of privacy. A year-round creek runs through the property, adding charm and natural beauty.
Car enthusiasts and collectors will love the large outbuildings, equipped with heat, air conditioning, and half bathrooms, with room to store approximately 20 vehicles total. 4 Driveways lead to home, buildings, and 35 acre site you could Build on. There is a separate septic system for each building and a Whole house Generac generator for the 800 Dickinson Rd (main house).
Also included is a duplex offering two 1-bedroom, 1-bath units, perfect for guests, rental income, or multi-generational living.
Whether you're looking for a peaceful country retreat, a functional homestead, or a property with serious income and storage potential, this one has it all. 4 acres of yard leaves 55 acres for pasture, recreation use or home build site.
All information is deemed reliable, Buyers Agent and Buyer to verify.
- $1,200,000
- 4Bd
- 4Ba
- 3,450 Sq Ft
$100K
A 1.5-story layout that gives you the best of every level! This 5-bedroom, 4.5-bath home features a bright, open great room with soaring ceilings and a wall of windows overlooking the 3-acre setting. The kitchen is built for gathering with a large island and walk-in butler’s pantry. The main-level primary suite includes a spacious bath with an oversized tiled shower, freestanding tub, and walk-in closet with direct access to the laundry room. A flexible main-floor room is perfect for an office or guest space. Upstairs you’ll find two bedrooms, two full baths, and a loft, while the finished lower level adds a large rec room, wet bar, and 5th bedroom. A great layout, beautiful finishes, 3 acres, and Lee’s Summit Schools!
- $868,000
- 5Bd
- 4.5Ba
- 3,463 Sq Ft
$1K
This a Beautiful Must see Home in a great location!
This home will be sold As-Is. Needs work on ... including but not limited to inspections for environmental hazards. Short sale buyer approval is required and can take months for approval, no financing, no creative deal structuring, no sight unseen offers. Must send proof of funds prior to asking for a showing with a minimum of 48 hours notice.
- $335,000
- 4Bd
- 3.5Ba
- 3,354 Sq Ft
The McKinley Cottage is a beautiful and striking home designed with functional excellence to promote easy
manageability. It offers intelligent features including a conveniently located laundry room off Master suite, generous
storage space, and the added versatility of a bonus suite perfect for a guest room on the main floor. All things considered,
the McKinley Cottage provides a luxurious yet casual living experience that caters to your lifestyle desires. This includes
personalizing 4 bedrooms and 3 bathrooms. An open light filled design throughout the home. First floor owners suite,
oversized 8ft tall slider door system that leads you to a private covered Deck. Enjoy your gourmet kitchen with island and
a large walk-in pantry. You have a private outdoor backyard. The home includes a Full finished Basement ready
for entertaining. Contact agent for details
- $659,900
- 4Bd
- 3Ba
- 3,004 Sq Ft
$30K
Welcome to the WhiteTail model built by Kevin Higdon Construction. This is a show-stopping model in "The Vineyards" of Napa Valley. The home is showcasing top-tier design, layout, and craftsmanship. This reverse 1.5-story plan features a open concept as you enter through the 8 ft doors into the naturally lighted main floor with hardwood floors, high ceilings, and elegant finishes. As you peruse into the Kitchen you will see a 10' island, high end appliances and your very own Large Walkin pantry equipped with an abundance of workspace and additional coffee Bar. The home offers 4 bedrooms and 4 bathrooms, including a luxurious main-floor owner’s suite with spa-inspired details also the Primary bedroom has a walk-in closet that connects to the laundry room for convenience. A second bedroom or office and a full guest bath are also on the main level. Step outside to enjoy an oversized deck with tree line privacy back yard. Lets meander down the custom staircase to a finished basement that includes 2 additional bedrooms with a private bathroom, a spacious rec room with built-ins plus a basement walk-up bar with a sink and beverage fridge—perfect for entertaining. There's also room for storage or hobbies. As you view the outside you will see a thoughtfully designed stucco and stone exterior with custom landscaping. Napa Valley is surrounded by beautiful trees and open surroundings with breathtaking views that feel like you're in the country and just 3 minutes from grocery, shopping, an array of restaurants, parks, trails and easy highway access within the award-winning Lee's Summit West Schools. This model, located on Lot 192, perfectly represents the style and elegance of Kevin Higdon's Fine Homes in the Lee's Summit area and open Friday-Monday 12-5.
- $700,000
- 4Bd
- 4Ba
- 3,003 Sq Ft
$9.9K
Phenomenal NEW Price plus a full year of condo insurance paid.
Downtown convenience is easy to find, but condos with a tax abatement, endless amenities, two garage parking spots, and two balconies are much harder to come by. This 2-bedroom, 2-bath residence at The View delivers all that and more.
Inside, you’ll find 1,625 sq. ft. of open, airy living. Floor-to-ceiling windows fill the space with natural light, while hardwood floors and quality finishes add a refined touch. The kitchen is equipped with stainless steel appliances, granite counters, custom cabinetry, and a large island that connects to the dining area, accommodating hosting when the occasion calls.
Dual balconies extend your living space outdoors, perfect for enjoying the skyline from sunrise to sunset. Both bedrooms include walk-in closets and updated baths, with the primary suite opening directly to a balcony. Extras include in-unit laundry and additional storage.
Amenities elevate everyday living: two pools, two hot tubs, two basketball courts, a tennis/pickleball court, fitness center, sauna, yoga room, putting green, club room with game tables, movie theater, executive kitchen, garden space, 24/7 doorman, and even laundry service.
With the River Market, Berkley Riverfront, and Columbus Park just minutes away, and quick access to the streetcar and major highways, everything downtown is within easy reach: dining, drinks, coffee runs, sporting events, and nightlife alike.
This condo combines size, location, and lifestyle in a way that sets it apart, making it a smart choice for both homeowners and investors.
- $269,900
- 2Bd
- 2Ba
- 1,625 Sq Ft
Open THU 6-9
Opportunity awaits in this 1.61 acre tract just east of downtown. It is an Opportunity Zone making the development of this land available for tax credits, grants, and other forms of assistance for the addition of new affordable housing. The area is in the Lykins Neighborhood Association, which has guidelines for developments, and can provide some assistance to prospective developers. The seller would like to include this land with two other listings, one for the school and rectory at 934 Norton Ave, selling for $990,000, and the School at 4012 E. 12th St, selling for $400,000 including a vacant lot with parking. The cost of these listings if sold separately totals $1.66 million, for a single buyer there is a $100,000 discount. The minimum lot size for these parcels for a single family home is 2500 sq ft, lots can be combined to build multi-family, minimum lot size for 3-8 units is 4000 sq ft. Utilities present. Come bring your ideas, and help revitalize Kansas City, build equity, generate income, and enjoy tax benefits! Offered with MLS #2571500 & 2575051
- $270,000
- 1.61 Acre
Great piece of land ready to be used, come check it out.
- $7,500
- 0.08 Acre
Corner Lot Across from Park – Build Your Dream Home!
Prime location in a cozy, family-friendly neighborhood.
Enjoy privacy and open space, with neighbors across the street, and step outside to a park right across the way for morning walks, weekend fun, or relaxing afternoons. A truly convenient and desirable location for family living!
Don’t miss this rare opportunity!
- $10,000
- 0.14 Acre
$5K
This charming lot is located in a cozy and desirable area, offering the perfect opportunity to create a private lot. The land is flat and ready for construction, ideal for building your dream home. Bring your own boulder and make all your dreams come true.
- $10,000
- 0.17 Acre
$5K
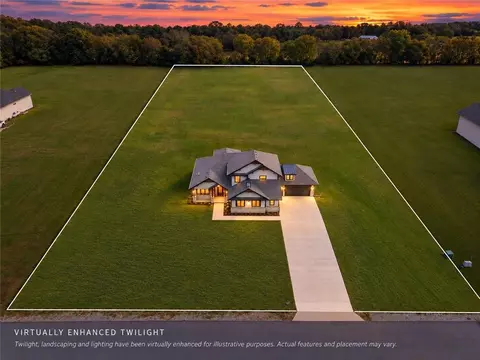
Celebrate the Parade of Homes with a $7,500 builder concession on this exceptional new home! May be used toward closing costs, prepaids, an interest-rate buy-down, upgrades, or other eligible expenses—giving you the flexibility to make this home uniquely yours. This special offer is available exclusively during the Parade of Homes, so don't miss out! Beautifully designed reverse perfectly placed overlooking GREEN SPACE. The open floor plan offers spacious living & modern amenities. 3 generously sized bds, including a main level primary suite with a large walk in closet. The primary bth features double vanity, large walk in shower & separate free standing soaking tub. An additional bedroom or office is also conveniently located on the main floor The kitchen is a chef’s dream, large island invites conversation, making it an ideal gathering space. A separate walk in pantry/prep area keeps the mess out of sight while you entertain. The Dining Room & Great Room feature a wall of windows, flooding the space with natural light. A stunning fireplace stretches from floor to ceiling, creating a grand focal point. Floating shelves add a touch of sophistication. Step outside from the dinning area to a low-maintenance composite deck, ideal for relaxing, hosting gatherings, or just enjoying the view of GREEN-SPACE. We round out the lower level with a spacious 3rd bedroom w/ private bathroom. Rec room is ideal for a home theater, playroom/gameroom. Wet bar adds a touch of luxury & makes entertaining a breeze. All of this on a walk-out lot, seamlessly connecting indoor/outdoor spaces. This home truly offers the best of both worlds a stylish main level & a lower level designed for relaxation & entertainment. Don’t forget the 3-car garage-perfect for your vehicles, while lawn care & snow removal are handled for you! This maintenance-provided community takes care of the heavy lifting! Other amenities include 3 pools, fitness center, walking trails, tennis/pickleball court, & more!
- $784,900
- 3Bd
- 3.5Ba
- 3,053 Sq Ft
$15K
Celebrate the Parade of Homes with a $7,500 builder concession on this exceptional new home! May be used toward closing costs, prepaids, an interest-rate buy-down, upgrades, or other eligible expenses—giving you the flexibility to make this home uniquely yours. This special offer is available exclusively during the Parade of Homes, so don't miss out! 3bd 3.5 bth masterpiece offering 3109sqft of meticulously designed living space that backs to GREEN SPACE. Great Room features upgraded linear fireplace w/ blower & remote creating the perfect ambiance for relaxation or entertaining. Upgraded light fixtures illuminate the space while wide-plank luxury vinyl floors flow seamlessly through the entry kitchen, butler’s pantry, dining area, hallways, & great room. Indirect lighting in the kitchen & primary vanities adds a soft, ambient glow, while custom enameled wainscoting & design elements enhance the home's upscale feel.Gourmet kitchen w/ custom enameled cabinets, large pan drawers, soft close cabinets & oversized Cambria island complete w/ pull-out trash & additional storage. Butler's pantry w/ custom shelving & sink, provides a perfect prep area. High-end GE stainless steel appliances: 36” gas cooktop, Zephyr direct vent hood insert, oven w built-in microwave & tall tub dishwasher bring style & performance to your cooking space. Primary bd features a box-vaulted ceiling w/ custom design & spacious layout. Primary bth has herringbone-tiled floors, walk-in shower w/custom cut frameless shower Dr., free-standing soaking tub w/ custom wall panels & vaulted ceilings to create an open, airy atmosphere. Enjoy the privacy of BACKING TO GREENSPACE. Every detail has been carefully considered: 5-inch base trim, wide casing on doorframes & windows, U-shaped staircase w/ black iron spindles & custom maple rail w/stained endcaps, walk-in closets for all bds, all bths feature tiled walls & floors, expansive lower-level storage, Oversized 3-car garage w/tall ceilings & no beam posts.
- $779,900
- 3Bd
- 3.5Ba
- 3,053 Sq Ft
$15K
Pass through the security gates & this 29-acre private playground is where the outside world disappears. Forget loading up the truck with coolers, tents, fishing gear, & ATVs for a 3-hour drive to the lake. Everything you need is in your backyard. No HOA means nobody tells you to turn down the music, move your RV or boat out of the driveway, or that you can't fish after 8 pm. 2 Miles of trails with hills & flat surfaces are carved through the trees. Perfect for jogging, biking, horseback riding, or tearing through the woods on ATVs & dirt bikes, or even camping out. 2 Stocked Ponds with bass & catfish. You can fish from the shore or on the heavy-duty concrete dock that you can drive your truck on, with lighting, electrical outlets, & water. Next to the pond is a clubhouse featuring 2 bathrooms, shower, sink, refrigerator, & a massive covered patio. Cook your food & build a fire that soars 15 to 20 feet in the air in the fire pit. Can't do that with an HOA. 3 electrical hookups for your friends to park their RVs or for food trucks for your next party are next to the clubhouse. Hunting is legal & there are bathrooms all over the property. A massive 7,000-square-foot outbuilding has 2 bathrooms & a shower & is ready for your ideas. High ceilings & space to store or work on vintage cars, boats, RV's, etc. There is room for a full-sized pickleball or tennis court, a home gym, or an indoor MMA training facility, or set up a full dance floor with live band. Enjoy the front-yard patio with a water feature & electrical outlets so you can charge your laptop. Located in the award-winning Blue Springs School District & 1.7 miles from Blue Springs South High School, & 10 minutes or less to hospitals, doctors, grocery stores, restaurants, & most amenities. Properties like this are extremely rare. And yes, there is a 5,000+ square foot luxury home & a second home. Step through the gates & start living the lifestyle you’ve earned.. The MLS# for the Residential Listing is 2572205.
- $3,740,000
- 29.03 Acre
This property is perfectly located in close proximity to the development along Little Blue Pkwy and in the Blue Springs School District. Build your own private estate home or single family development. Hilltop view is absolutely gorgeous. Property is being sold as land.
- $2,589,000
- 82.2 Acre
$288K
Refer to City's I-470 Corridor Market-Based Land Use & Development Plan & North Area Comprehensive Plan Update. Subject is in close proximity to I-470 & Woods Chapel Road Interchange. Conventional development patterns suggest Interchange locations are desirable for commercial(office/retail) development. Potential commercial development. Accessible recreational amenities in the area.
- $4,000,000
- 3Bd
- 1.5Ba
- 2,000 Sq Ft
True duplex property offering two separate units with individual entrances, ideal for investor or house-hack
buyer. Property provides opportunity for rental income from both units or owner-occupancy with income from
the second unit.
Unit mix: 3 bed / 1 bath and 2 bed / 1 bath (see MLS fields for details).
Current rents: Unit A $750, Unit B Vacant. Room to grow rents significantly - Rentometer has median rents
for this neighborhood at $1,190/mo. Total projected monthly income: $2,380.
The property was fully renovated in 2022. New electrical, plumbing, and flooring. Zero deferred
maintenance. Easy to lease in this area. Strong rental demand location with long-term income potential.
Property may be suitable for value-add or stabilization strategy depending on buyer’s plan.
Seller is offering a portfolio of 7 properties for sale. The portfolio offers a 9.6% cap rate and 18% COCR,
producing approximately $37,000 in annual income after debt service. A T12 for the portfolio is attached to
this listing.
Please do not disturb tenants. Showings by appointment only. No owner financing. No creative financing. No wholesalers or assignable contracts. End buyers only
- $164,950
- —Bd
- —Ba
$5.05K
HUGE PRICE IMPROVEMENT: Builder has just announced a $12,665 Price Improvement on this home lowering the price to $499,900. Come and get it before it's too late!
Welcome to the Avalon by Avital Homes, a beautifully designed 3-bedroom, 2-bathroom ranch with a spacious 3-car garage. This thoughtfully crafted floor plan blends style and functionality, offering an open concept layout with engineered wood flooring throughout the main living areas and elegant tile flooring in the bathrooms. The chef’s kitchen is highlighted by sleek quartz countertops, while the living room features a striking 50” electric linear fireplace with a tiled surround, creating a modern yet cozy atmosphere.
Designed for both everyday living and entertaining, this home also boasts upgraded high-traffic designer stair carpet and a full irrigation system for convenience and curb appeal. The lower level presents the opportunity to finish and expand your living space to suit your needs. With quality finishes and timeless design, the Avalon delivers the perfect combination of comfort and sophistication.
- $499,900
- 3Bd
- 2Ba
- 1,779 Sq Ft
$10K
Excellent investment opportunity in the heart of Kansas City. 4 units, all are 3 bed, 1 bath. 3 of the units are vacant and will need minor cosmetic repairs to be rent ready. $4,450 in total monthly income when fully occupied. Selling as is. This property sold for $385k just 3 years ago. This is a great deal if you are willing to put some sweat equity into it! Inspection report from February 2026 available on request.
- $305,000
- —Bd
- —Ba
$5K
Welcome to 47012 S Benton Avenue — an excellent opportunity in the heart of Kansas City offering both value and potential. Nestled on a quiet residential street, this property delivers classic charm with room to make it your own.
Featuring a functional layout and comfortable living spaces, this home is ideal for first-time buyers, investors, or anyone looking to build equity. The generous lot provides space for outdoor enjoyment or future improvements, while the established neighborhood offers a sense of community and convenience.
Located just minutes from major highways, schools, parks, and everyday amenities, this property combines accessibility with affordability. Whether you're looking for a rental addition to your portfolio or a place to call home, this is a smart opportunity you won’t want to miss.
Bring your vision and unlock the full potential of this Kansas City gem!
- $95,000
- 3Bd
- 1Ba
- 820 Sq Ft
$5K
Convenient Prime Location, Business and Residential C/R Zoning.
Total of 3 Lots being sold together, 4.2 Acres.
6385 Manchester Lot 1, 6401 Manchester Lot 2, 6407 Manchester Lot 3, off 63rd Street
This is Land, endless possibilities for those looking to start/expand a business.
- $130,000
- 4.2 Acre
Adjust filters to expand your search.
2,751 - 2,800 of 3,905 Homes for sale in MO
Don’t see what you’re looking for?
A local real estate agent is the best way to get access to exclusive and off-market properties so you can find home.
Explore nearby locations
The prices shown are the median list prices.Independence Homes for sale
$875,000
Blue Springs Homes for sale
$344,950
Kansas City Homes for sale
$389,950
Lees Summit Homes for sale
$460,000
Kansas City Homes for sale
$200,000
Raytown Homes for sale
$220,000
Overland Park Homes for sale
$757,789
Olathe Homes for sale
$550,000
Grandview Homes for sale
$233,000
Lake Tapawingo Homes for sale
$299,900
Belton Homes for sale
$300,778
Liberty Homes for sale
$518,000
Saint Joseph Homes for sale
$169,900
Shawnee Homes for sale
$487,500
Leawood Homes for sale
$800,000
Oak Grove Homes for sale
$339,900
64118, MO Homes for sale
$264,950
64015, MO Homes for sale
$329,950
64133, MO Homes for sale
$217,900
64064, MO Homes for sale
$449,000
64123, MO Homes for sale
$187,000
64151, MO Homes for sale
$328,000
64056, MO Homes for sale
$237,000
64076, MO Homes for sale
$419,900
64119, MO Homes for sale
$275,000
64138, MO Homes for sale
$188,000
Hallbrook Homes for sale
$1,750,000
Waldo Homes for sale
$272,000
Nottingham Forest Homes for sale
$669,500
Primrose Homes for sale
$390,000
Four Colonies Homes for sale
$275,000
Sunny Pointe Homes for sale
$550,570
The Tuileries Homes for sale
$189,000
Adams Pointe Village Homes for sale
$637,400
Turner Homes for sale
$173,000
Mission Lake Homes for sale
$269,900
Johnson County Homes for sale
$575,888
Cass County Homes for sale
$365,000
Clay County Homes for sale
$399,000
Wyandotte County Homes for sale
$210,000
Ray County Homes for sale
$229,900
Lafayette County Homes for sale
$275,000
Platte County Homes for sale
$460,000
Miami County Homes for sale
$275,000
Andrew County Homes for sale
$284,450
Leavenworth County Homes for sale
$364,950
Schools
Frequently Asked Questions about Jackson County, MO
In July 2025 Jackson County homes were listed to buy for a median price of $294K, The median value of a home listed to buy in Jackson County in July 2025 was $169 per sqft,
It is affordable to live in Jackson County. Buying a home in Jackson County is 1% less expensive compared with the national average.
The best and safest neighborhoods to live in Jackson County in July 2025 are Eagles Ridge, Hallbrook, Sunset Hill, Briarcliff West, Nottingham Forest, Adams Pointe Village, Sunny Pointe, Country Club Gardens, Stonecreek, Ward Parkway, Nall Hills, Parkway Estates, Primrose, Chapman Farms, West Plaza, Four Colonies, Waldo, Mission Lake, The Tuileries, Turner
In July 2025, Jackson County homes were listed to buy for a median price of $294K, with 25% down you would need $1.66K/month to cover expenses and assume that's 35% of your total monthly income, your total yearly income would need to be $57K.