

- $3,800,000
- 5Bd
- 7Ba
- 5,380 Sq Ft
SOLD


Last sold date unavailable
bed
bath
Sqft ($424/Sqft)
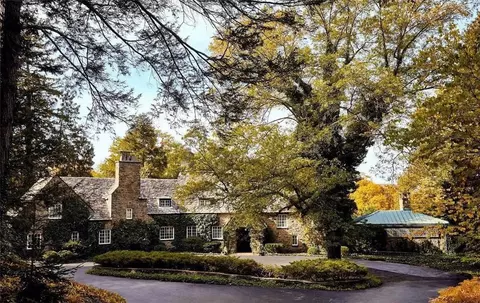
| Property type House | Year built 1923 | HOA fee $0/month | Lot size 7 Acre | Movoto estimate | Parking 6 garage spaces | Rental estimate |
| Overview | |
| Cooling/AC | Central Air |
| Heating | Gas, Baseboard, Radiant Floor, Steam |
| Levels/Style | Tudor |
| MLS # | R1508145 |
| SqFt | 7525 |
| SubType | Single Family Residence |
| Status | Active |
| Lot Size (SqFt) | 202990 |
| Lot Size (Acres) | 7 |
| Property Tax | 68343 |
| Tax Assessed Value | 2323800 |
| Condition | Resale |
| Interior | |
| Total # of Bathrooms | 11 |
| # of Full Baths | 5 |
| # of Half Baths | 6 |
| Total # of Bedrooms | 5 |
| Basement | Partially Finished |
| Total # of Rooms | 26 |
| Laundry | Main Level |
| Flooring | Carpet, Ceramic Tile, Hardwood, Other, See Remarks, Varies, Vinyl |
| Door Features | Sliding Doors |
| Interior Features | Breakfast Area, Cedar Closet(s), Cathedral Ceiling(s), Den, Separate/Formal Dining Room, Entrance Foyer, Eat-in Kitchen, Separate/Formal Living Room, Guest Accommodations, Home Office, Jetted Tub, Pantry, Pull Down Attic Stairs, Sliding Glass Door(s), Storage, Skylights, Bar, Natural Woodwork, Window Treatments, In-Law Floorplan, Bath In Primary Bedroom |
| Accessibility Features | Accessible Elevator Installed |
| Window Features | Drapes, Skylight(s) |
| Exterior | |
| Foundation | Poured |
| Roof | Metal, Slate, Tile |
| Construction | Stone |
| Parking | Attached, Electricity, Heated Garage, Storage, Workshop In Garage, Water Available, Circular Driveway, Garage Door Opener |
| # of Garage Spaces | 6 |
| Exterior Features | Awning(s), Blacktop Driveway, Balcony, Barbecue, Pool, Patio, Private Yard, See Remarks |
| Patio/ Porch | Balcony, Patio |
| Lot Desc | Corner Lot, Irregular Lot, Near Public Transit, Residential Lot, Wooded |
| Other Structures | Greenhouse, Gazebo, Poultry Coop, Pool House, Second Garage |
| Amenities / Utilities | |
| Appliances | Dryer, Dishwasher, Electric Cooktop, Exhaust Fan, Electric Oven, Electric Range, Freezer, Disposal, Gas Water Heater, Microwave, Refrigerator, Range Hood, Wine Cooler, Washer |
| Utilities | Cable Available, High Speed Internet Available, Sewer Connected, Water Connected |
| Sewer/ Septic | Connected |
| Electricity | Circuit Breakers |
| Water Source | Connected, Public |
| Other Equipment | Generator, Intercom |
| Pool Desc | In Ground |
| Location | |
| View | Water |
| Waterfront | Lake |
| Body of Water | Cayuga Lake |
| Elementary School | Cayuga Heights Elementary |
| Middle School | Boynton Middle |
| High School District | Ithaca |
| High School | Ithaca Senior High |
| APN | 503001-013-000-0001-001-000-0000 |
| Directions | Cayuga Heights Road South To Devon Road. Gated Driveway On Left. |
| Lot/ Land Details | |
| Road Frontage | City Street |
| Est. value | Bed/bath | Sqft | mi | |
|---|---|---|---|---|
| 312 Cayuga Heights Rd, Ithaca, NY 14850 | $859,000 | 4/3 | 2,299 | 0.06 |
| 402 Cayuga Heights Rd, Ithaca, NY 14850 | $568,000 | 3/2 | 1,884 | 0.07 |
| 260 Renwick Dr, Ithaca, NY 14850 | $532,000 | 2/2 | 1,572 | 0.07 |
| 256 Renwick Dr, Ithaca, NY 14850 | $620,000 | 3/2 | 1,952 | 0.08 |
| 250 Renwick Dr, Ithaca, NY 14850 | $493,000 | 3/1 | 1,344 | 0.09 |
| 220 Devon Rd, Ithaca, NY 14850 | $1,118,000 | 5/2 | 3,452 | 0.1 |
| 125 Sunset Dr, Ithaca, NY 14850 | $928,000 | 4/4 | 2,768 | 0.1 |
| 242 Renwick Dr, Ithaca, NY 14850 | $496,000 | 3/3 | 1,660 | 0.11 |
Estimated values are based on public record data and automated valuation models. Values are not guaranteed and may not reflect current market conditions.
$419,000
$159,450
$145,000
$399,900
$1,100,000
$113,900
$349,900
$62,000
$199,000
$339,000
$149,900
$179,950
$34,950
$119,900
$300,000
$175,000
$575,000
$298,000
$70,000
$129,900