
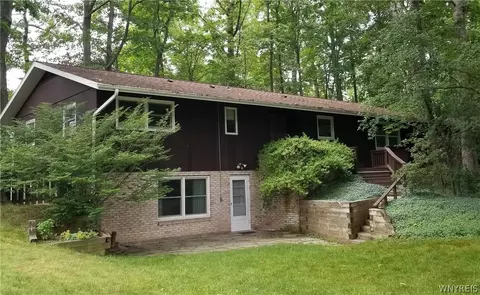
- $519,000
- 4Bd
- 3Ba
- 2,733 Sq Ft
SOLD 06/23/26

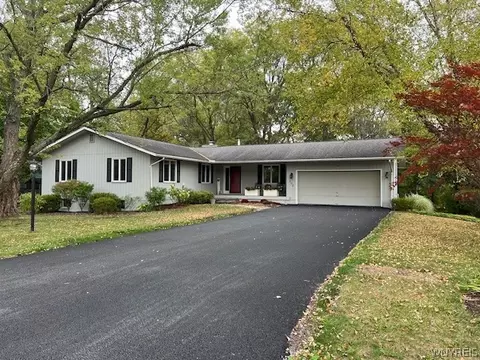

Last sold 08/03/2026 after 135 Days
bed
bath
Sqft ($233/Sqft)
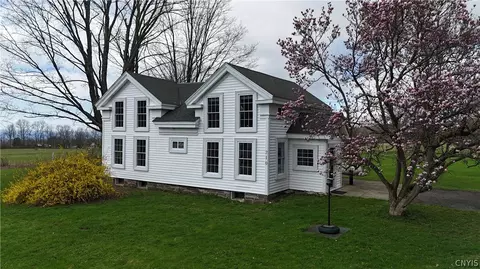
| Property type House | Year built 1972 | HOA fee $0/month | Lot size 0.48 Acre | Movoto estimate | Parking 1 garage spaces | Rental estimate |

| Overview | |
| Cooling/AC | CentralAir, WindowUnits |
| Heating | Gas, ForcedAir |
| Levels/Style | One, Ranch |
| MLS # | B1668121 |
| SqFt | 2488 |
| SubType | Single Family Residence |
| Status | Closed |
| Lot Size (SqFt) | 20750 |
| Lot Size (Acres) | 0.4764 |
| Property Tax | 14273 |
| Tax Assessed Value | 520000 |
| Condition | Resale |
| Interior | |
| Total # of Bathrooms | 4 |
| # of Full Baths | 3 |
| # of Half Baths | 1 |
| Total # of Bedrooms | 4 |
| Basement | Full, Finished, WalkOutAccess, SumpPump |
| Total # of Rooms | 12 |
| Laundry | Main Level |
| Flooring | Hardwood, Varies |
| Door Features | Sliding Doors |
| Interior Features | BreakfastBar, CeilingFans, CathedralCeilings, EatInKitchen, SeparateFormalLivingRoom, GreatRoom, HomeOffice, KitchenIsland, KitchenFamilyRoomCombo, LivingDiningRoom, QuartzCounters, SlidingGlassDoors, Skylights, BedroomOnMainLevel, InLawFloorplan, BathInPrimaryBedroom, MainLevelPrimary, PrimarySuite, Workshop |
| Window Features | Skylight(s) |
| Exterior | |
| Foundation | Block |
| Roof | Asphalt |
| Construction | WoodSiding, CopperPlumbing |
| Parking | Attached, Electricity, Garage, Storage, WorkshopInGarage, GarageDoorOpener |
| # of Garage Spaces | 1 |
| Exterior Features | BlacktopDriveway, Deck, Fence, PrivateYard, SeeRemarks |
| Patio/ Porch | Deck |
| Lot Desc | Other, Rectangular, RectangularLot, SeeRemarks |
| Fencing | Partial |
| Amenities / Utilities | |
| Appliances | Dryer, Dishwasher, ElectricCooktop, ElectricOven, ElectricRange, GasWaterHeater, Microwave, Refrigerator, Washer |
| Utilities | SewerConnected, WaterConnected |
| Sewer/ Septic | Connected |
| Electricity | Circuit Breakers |
| Water Source | Connected, Public |
| Other Equipment | Generator |
| Security Features | Radon Mitigation System |
| Location | |
| High School District | Ithaca |
| APN | 503001-004-000-0003-027-003-0000 |
| Directions | Take Winthrop Dr Off Triphammer Rd, Continue Straight On Winthrop Dr, Turn Right On Simsbury Dr, 103 Simsbury Dr Is The Second House On The Right. |
MLS # B1668121
MLS # B1647541| Est. value | Bed/bath | Sqft | mi | |
|---|---|---|---|---|
| 105 Simsbury Dr, Ithaca, NY 14850 | $652,000 | 4/2 | 2,448 | 0.02 |
| 101 Simsbury Dr, Ithaca, NY 14850 | $609,000 | 3/2 | 2,007 | 0.02 |
| 5 Winthrop Pl, Ithaca, NY 14850 | $535,000 | 4/2 | 2,232 | 0.03 |
| 301 Winthrop Dr, Ithaca, NY 14850 | $537,000 | 4/3 | 2,273 | 0.04 |
| 110 Simsbury Dr, Ithaca, NY 14850 | $525,000 | 3/2 | 1,688 | 0.04 |
| 7 Winthrop Pl, Ithaca, NY 14850 | $591,000 | 5/2 | 2,340 | 0.05 |
| 205 Winthrop Dr, Ithaca, NY 14850 | $604,000 | 4/2 | 2,310 | 0.05 |
| 107 Simsbury Dr, Ithaca, NY 14850 | $641,000 | 4/2 | 2,385 | 0.05 |
Estimated values are based on public record data and automated valuation models. Values are not guaranteed and may not reflect current market conditions.
$419,000
$159,450
$145,000
$399,900
$1,100,000
$113,900
$349,900
$62,000
$199,000
$339,000
$149,900
$179,950
$34,950
$119,900
$300,000
$175,000
$575,000
$298,000
$70,000
$129,900