
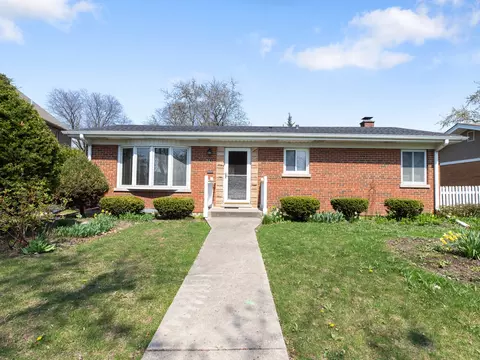
- $346,000
- 2Bd
- 2Ba
- 1,066 Sq Ft
SOLD

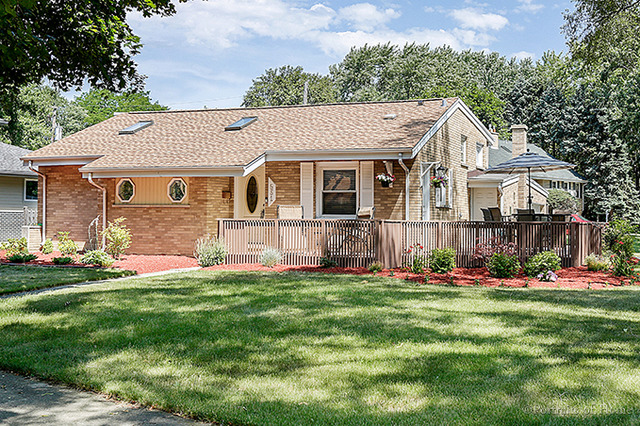
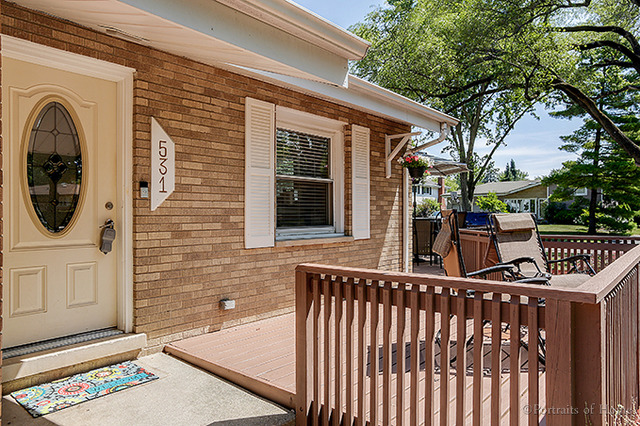
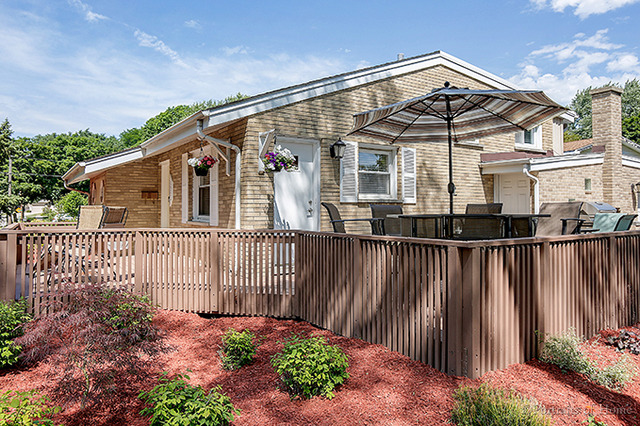
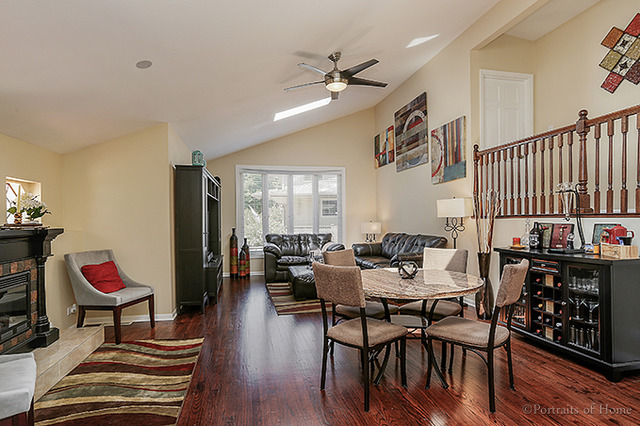
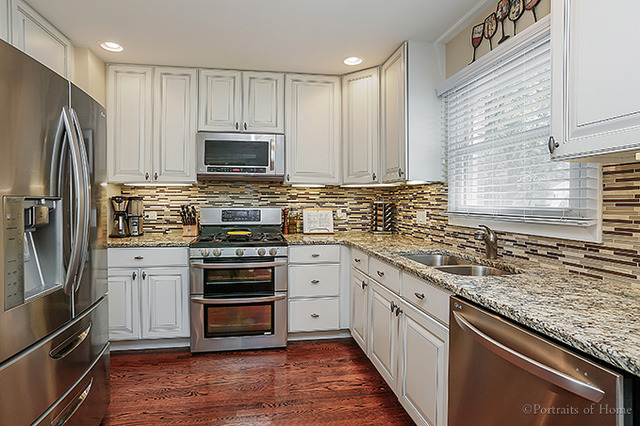
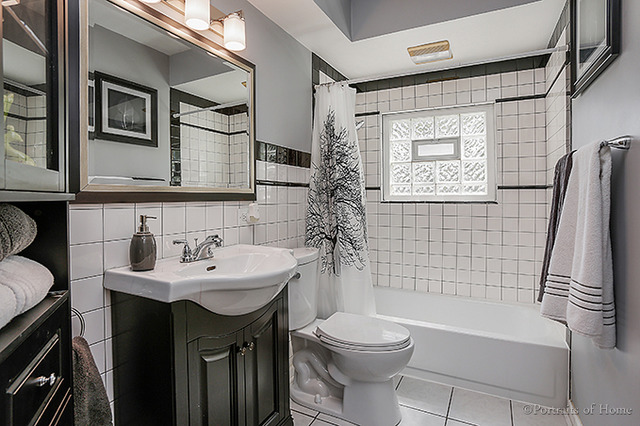
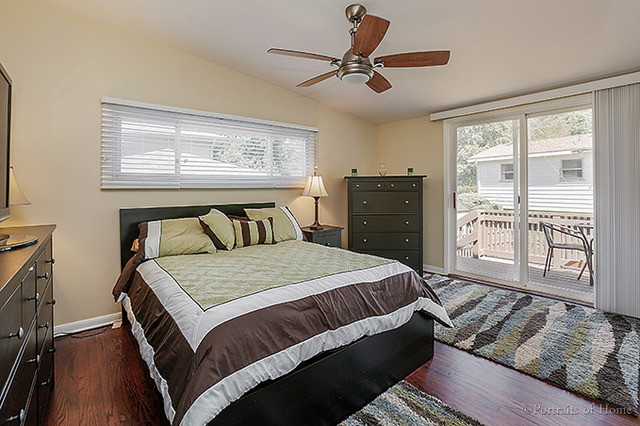
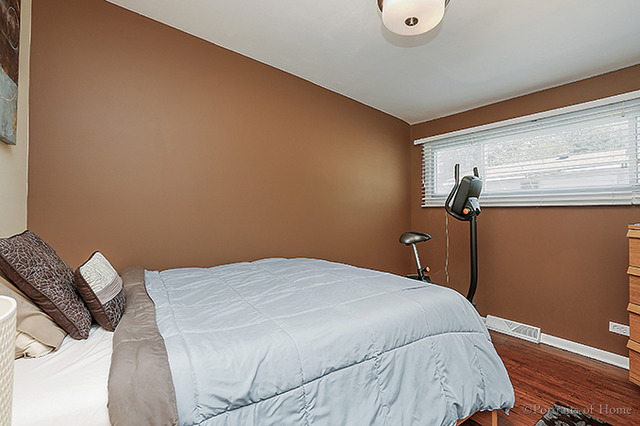
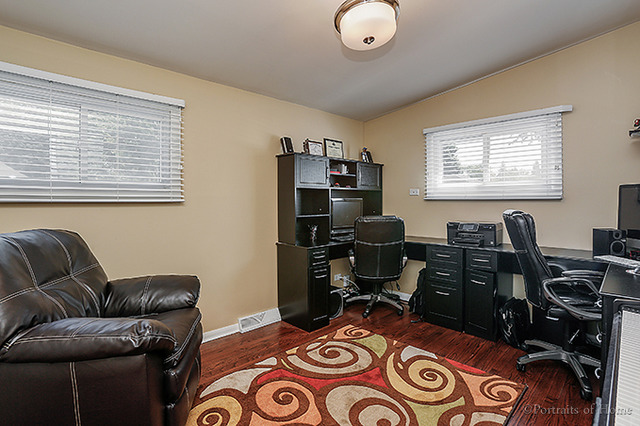
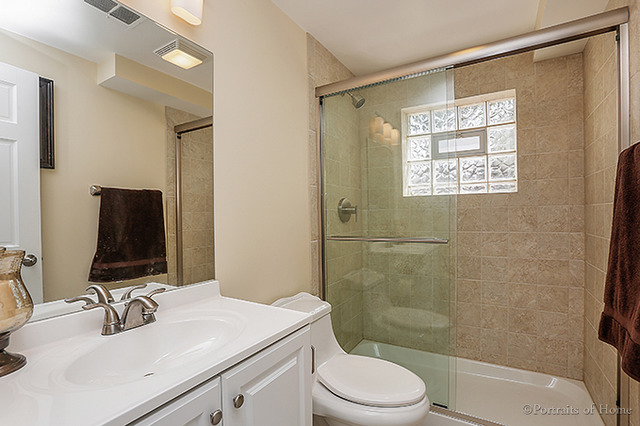
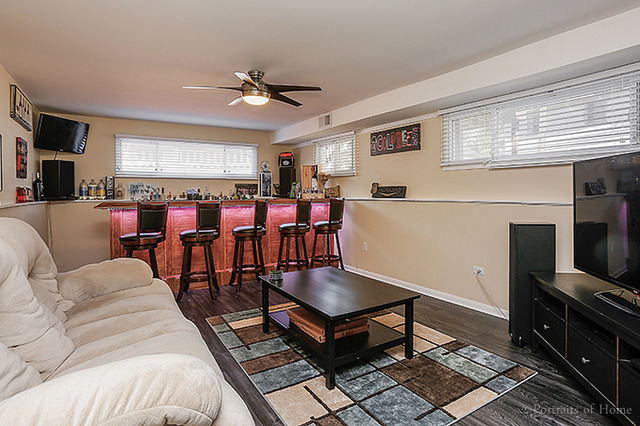
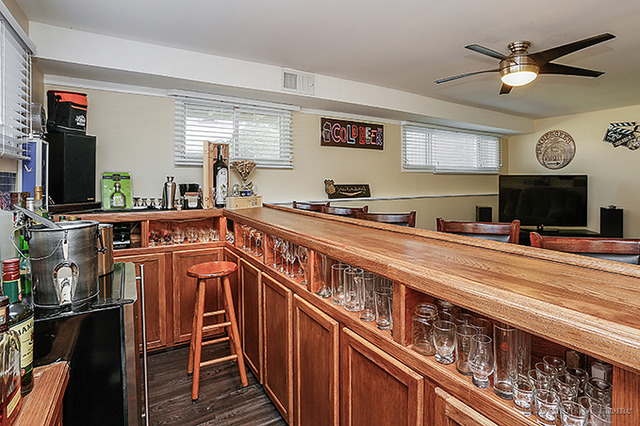
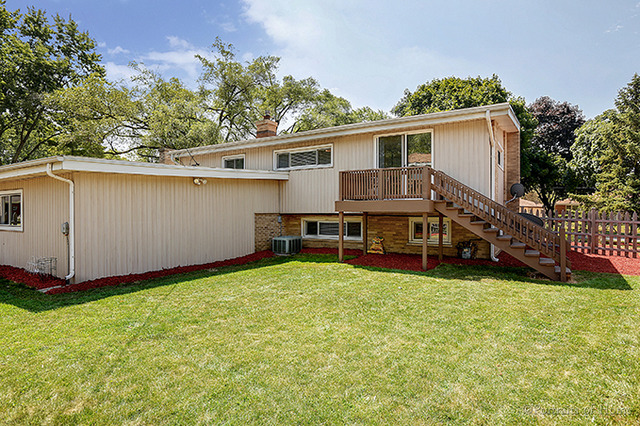
Last sold 08/08/2016 after 25 Days
bed
bath
Sqft ($166/Sqft)
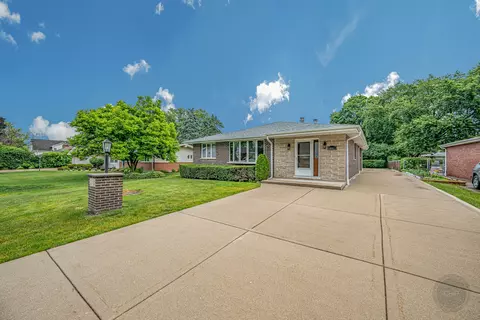
| Property type House | Neighborhood | Year built 1958 | HOA fee $0/month | Lot size 8,298 Sqft | Parking 3 garage spaces | Rental estimate |

| Overview | |
| Cooling/AC | Central Air |
| Heating | Gas, Forced Air |
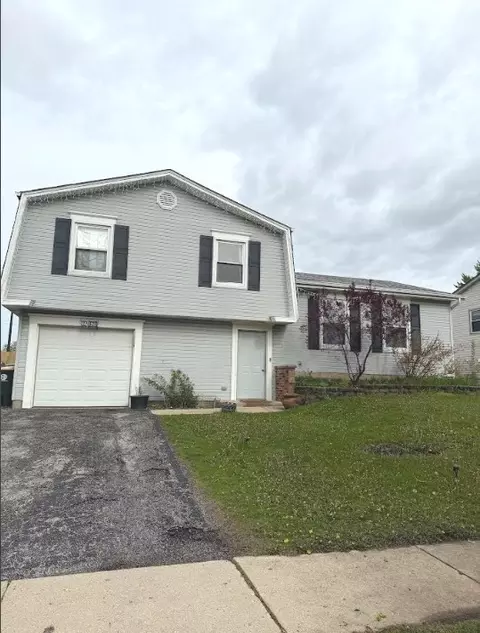
| Levels/Style | Tri-Level |
| MLS # | 9286210 |
| Type | Detached Single |
| SqFt | 1870 |
| Property Tax $ | 6137 |
| Master HOA Fee | No |
| Year Built | 1958 |
| HOA Fee | Not Applicable |
| Interior | |
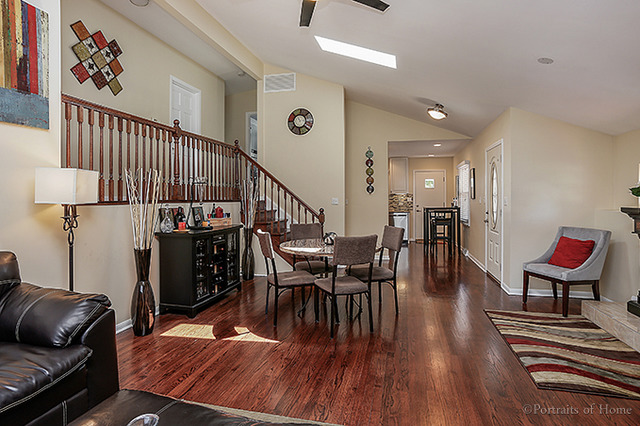
| Dining Room | Combined W/ LivRm |
| Basement | Finished, Full |
| Total # of Rooms | 7 |
| Kitchen | Eating Area-Table Space, Pantry-Closet |
| Other Room(s) | No Additional Rooms |
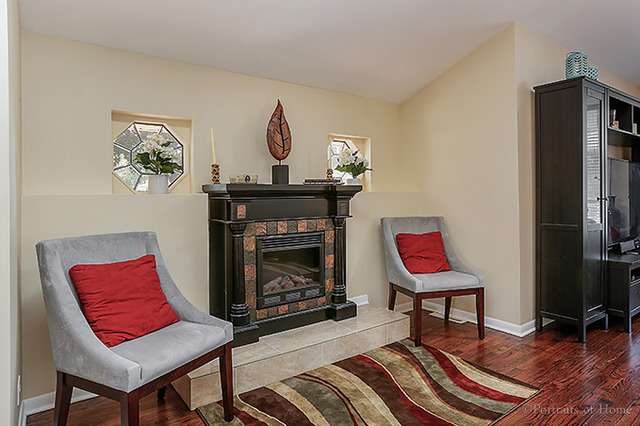
| # Fireplaces | 1 |
| Accessibility Features | No |
| Appliances | Oven-Double, Oven/Range, Microwave, Dishwasher, Refrigerator, Disposal, All Stainless Steel Kitchen Appliances, Wine Cooler/Refrigerator |
| Fireplace | Living Room, Electric, Heatilator Type System, Portable/Ventless |
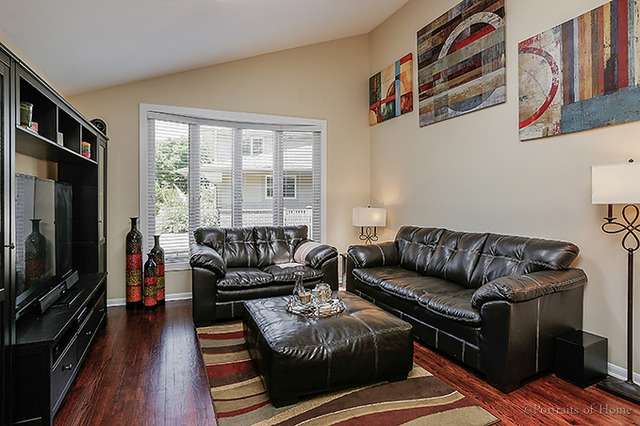
| Interior Features | Vaulted/Cathedral Ceilings, Skylight(s), Bar-Dry, Hardwood Floors |
| Exterior | |
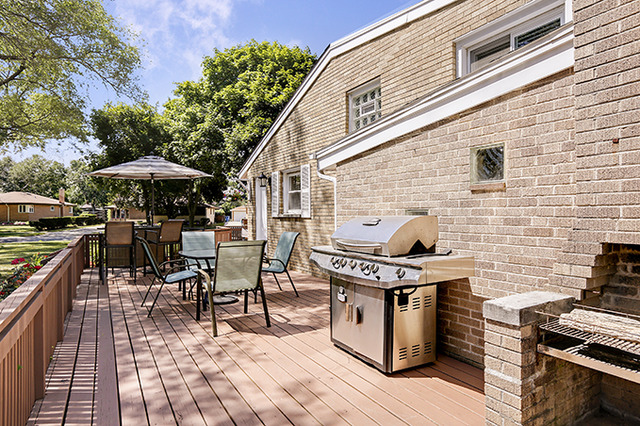
| Exterior Features | Balcony, Deck, Storms/Screens |
| Foundation | Concrete Perimeter |
| Exterior | Brick, Frame |
| Roof | Asphalt/Glass (Shingles) |
| Parking Desc | Garage |
| # Parking Spaces | 2.5 |
| Garage Desc | Attached, Garage Door Opener(s), Transmitter(s) |
| Lot Desc | Less Than 0.25 Acre, Corner, Cul-de-sac, Fenced Yard, Irregular |
| Amenities / Utilities | |
| Sewer/ Septic Desc | Sewer-Public |
| Water Source | Public |
| Electricity | 100 Amp Service |
| Location | |
| Community Features | Curbs/Gutters, Sidewalks, Street Lights, Street Paved |
| County | Du Page |
| Elementary School | RAYMOND BENSON PRIMARY SCHOOL |
| Alternate Elem School | ELMER H FRANZEN INTERMEDIATE SCHOOL |
| Middle School | F E PEACOCK MIDDLE SCHOOL |
| High School District | 108 |
| Elementary School District | 10 |
| Middle School District | 10 |
| High School | LAKE PARK HIGH SCHOOL |
| Directions | IRVING PARK TO WALNUT NORTH TO NORTH STREET THEN WEST TO 531 |
| APN | 307206014 |
MLS # 09286210
MLS # 08428482| Est. value | Bed/bath | Sqft | mi | |
|---|---|---|---|---|
| 518 North Cir, Itasca, IL 60143 | $459,000 | —/1 | 1,421 | 0.02 |
| 539 W North St, Itasca, IL 60143 | $633,000 | 4/3 | 2,708 | 0.02 |
| 532 W North St #2, Itasca, IL 60143 | $436,000 | —/1 | 1,344 | 0.03 |
| 513 North Cir, Itasca, IL 60143 | $517,000 | —/2 | 1,416 | 0.03 |
| 524 North Cir, Itasca, IL 60143 | $720,000 | 5/3 | 2,959 | 0.03 |
| 513 Hickory Dr, Itasca, IL 60143 | $484,000 | 3/1 | 1,579 | 0.03 |
| 517 W North St, Itasca, IL 60143 | $404,000 | 4/2 | 1,251 | 0.04 |
| 528 W North St #2, Itasca, IL 60143 | $483,000 | —/1 | 1,467 | 0.04 |
Estimated values are based on public record data and automated valuation models. Values are not guaranteed and may not reflect current market conditions.
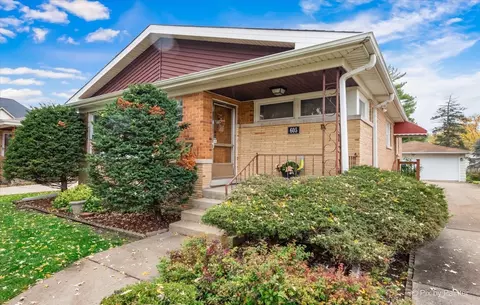
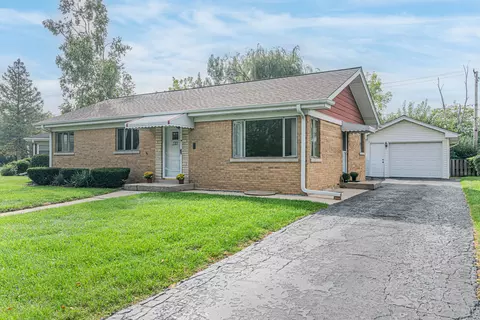

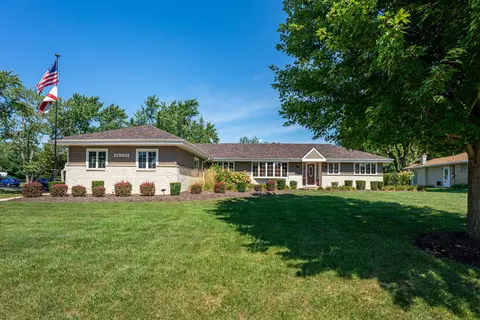
$442,000
$359,500
$359,000
$349,000
$295,000
$359,000
$380,000
$395,000
$260,000
$369,900
$747,000
$439,000
$294,950
$300,000
$742,700
$370,000
$359,000
$250,000
$375,000
$320,000
$427,500
$130,000
$489,900
$355,000
$285,000
$407,400
$594,950
$509,500
$240,000
$265,000