
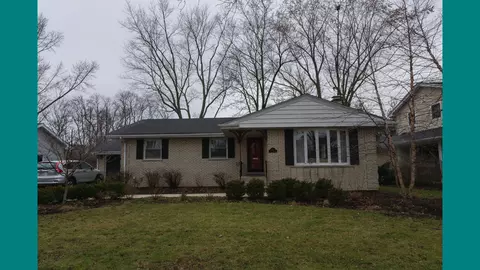

- $341,000
- 4Bd
- 2Ba
- 1,600 Sq Ft
SOLD


Last sold 07/23/2002
bed
bath
| Property type House | Neighborhood | Year built 1978 | HOA fee $0/month | Lot size 0.25 Acre | Parking 2 garage spaces | Rental estimate |
| Property | |
| Approx Year Built | 1978 |
| Property Type | Detached Single |
| New Construction | N |
| Lot Size | Less Than 0.25 Acre |
| Lot Dimensions | 95X125 |
| Acreage | 0.25 |
| Taxes | 6, 994.36 |
| Parcel Identification Number | 305308027 |
| Tax Exemptions | Homeowner |
| Tax Year | 2008 |
| General Information | None |
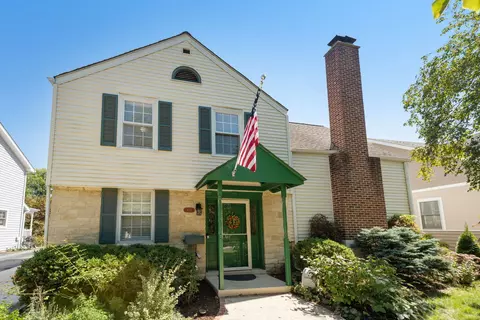
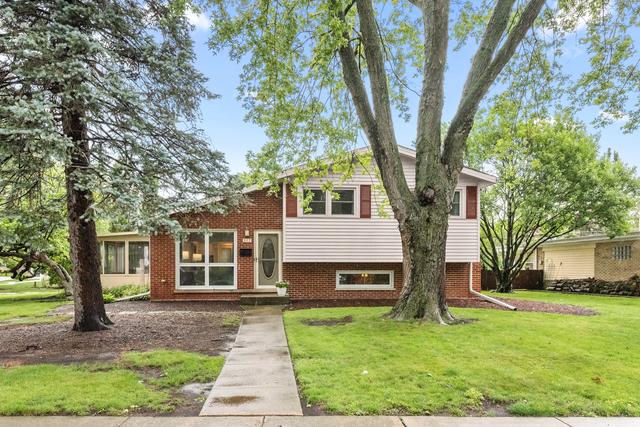
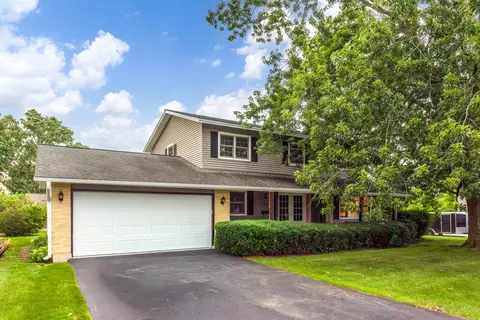
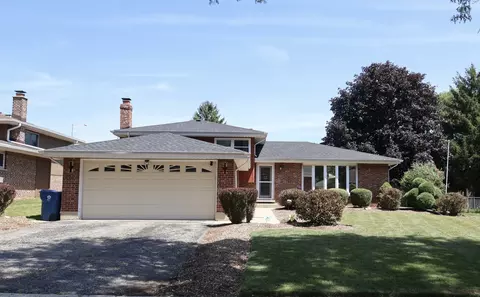
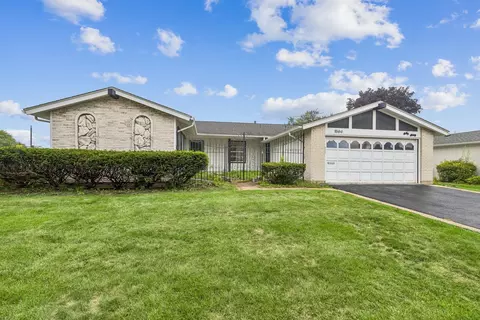
| Remarks | GORGEOUS & SPACIOUS HOME IN HIGHLY DESIRABLE ITASCA! **ARLINGDALE SUBDIVISION** GREAT OPEN FLOOR PLAN 3 LARGE BEDRMS, 3 FULL UPDATED BATHS, LARGE FAMILY ROOM, HARDWOOD FLOORS THROUGHOUT NEW HIGH EFFICIENT FURNACE/AC (FALL 06), 2 FIREPLACES, BRICK DRIVEWAY, HOME IS ACROSS STREET FROM WOODEN AREA/PARK VERY PRIVATE! MIN FROM EXPRESSWAYS, WALK TO METRA, AWARD WINNING ITASCA SCHOOLS! JUST MOVE IN AND ENJOY BRING ALL OFFERS |
| Disability Access and/or Equipped | No |
| Frequency | Not Applicable |
| Interior | |
| Total Full & 1/2 Baths | 3 |
| # Full Baths | 3 |
| Master Bedroom Bath | Full |
| Basement Bathrooms (Y/N) | Yes |
| Bedroom 2 Size (ft.) | 15X11 |
| Bedroom 2 Level | Main Level |
| Master Bedroom Size (ft.) | 15X14 |
| Bedroom 3 Size (ft.) | 13X11 |
| Bedroom 3 Level | Main Level |
| Bedroom 4 Level | Not Applicable |
| Bedrooms All Levels | 3 |
| Master Bedroom Level | Main Level |
| Bedrooms Above Grade | 3 |
| Additional Room 5 Level | Not Applicable |
| Basement Description | Finished |
| Kitchen Level | Main Level |
| Additional Room 9 Level | Not Applicable |
| Additional Room 4 Level | Not Applicable |
| Basement | Full |
| Family Room Level | Lower |
| Family Room Size (ft.) | 25X16 |
| Additional Room 3 Level | Not Applicable |
| Additional Room 8 Level | Not Applicable |
| Additional Room 10 Level | Not Applicable |
| Additional Room 7 Level | Not Applicable |
| Additional Room 2 Level | Not Applicable |
| Dining Room Size (ft.) | 12X10 |
| Additional Room 6 Level | Not Applicable |
| Dining Room Level | Main Level |
| Living Room Level | Main Level |
| Living Room Size (ft.) | 17X13 |
| Additional Rooms 1 Level | Not Applicable |
| Bedroom 2 Flooring | Hardwood |
| Living Room Flooring | Hardwood |
| Kitchen Flooring | Hardwood |
| Bedroom 3 Flooring | Hardwood |
| Family Room Flooring | Hardwood |
| Master Bedroom Flooring | Hardwood |
| Dining Room Flooring | Hardwood |
| Kitchen Size (ft.) | 13X12 |
| Rooms Count | 7 |
| Exterior | |
| Exterior Property Features | Deck |
| Type Detached | Raised Ranch |
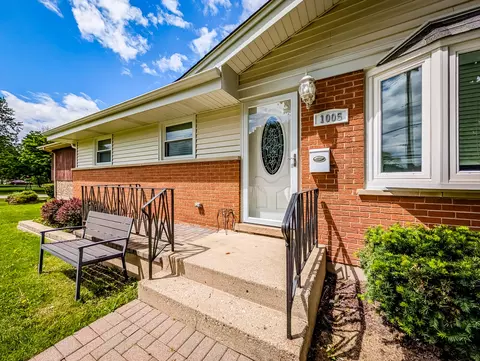
| Exterior Building Type | Aluminum/Vinyl/Steel Siding, Brick |
| Parking | Garage |
| Car Spaces | 2 |
| Parking Details | Off Street |
| Driveway | Brick |
| Garage Type | Attached |
| Garage Spaces | 2 |
| Amenities / Utilities | |
| Interior Fireplaces Count | 2 |
| Heat/Fuel | Gas |
| Air Conditioning | Central Air |
| Fireplace Location | Family Room, Living Room |
| Sewer | Sewer-Public |
| Water | Lake Michigan |
| Appliances | Oven/Range, Microwave, Dishwasher, Refrigerator, Washer, Dryer, Disposal |
| Location | |
| Waterfront Y/N | No |
| Elementary School | ELMER H FRANZEN INTERMEDIATE SCH |
| Middle School | F E PEACOCK MIDDLE SCHOOL |
| High School District | 108 |
| Elementary School District | 10 |
| Middle School District | 10 |
| High School | LAKE PARK HIGH SCHOOL |
| Directions | Arlington Hts Rd To Bryn Mawr W To Home |
| Est. value | Bed/bath | Sqft | mi | |
|---|---|---|---|---|
| 221 E Bryn Mawr Ave, Itasca, IL 60143 | $651,000 | 4/3 | 2,260 | 0.02 |
| 303 E Bryn Mawr Ave, Itasca, IL 60143 | $758,000 | 4/2 | 2,429 | 0.03 |
| 215 E Bryn Mawr Ave #1, Itasca, IL 60143 | $545,000 | —/3 | 1,514 | 0.03 |
| 704 Linden Ct, Itasca, IL 60143 | $607,000 | —/2 | 2,297 | 0.04 |
| 703 Linden Ct, Itasca, IL 60143 | $487,000 | —/2 | 1,355 | 0.04 |
| 307 E Bryn Mawr Ave, Itasca, IL 60143 | $646,000 | —/2 | 2,354 | 0.05 |
| 213 E Bryn Mawr Ave, Itasca, IL 60143 | $572,000 | —/2 | 1,961 | 0.05 |
| 705 Linden Ct, Itasca, IL 60143 | $623,000 | —/2 | 2,318 | 0.05 |
Estimated values are based on public record data and automated valuation models. Values are not guaranteed and may not reflect current market conditions.
$442,000
$359,500
$359,000
$349,000
$295,000
$359,000
$380,000
$395,000
$260,000
$369,900
$747,000
$439,000
$294,950
$300,000
$742,700
$370,000
$359,000
$250,000
$375,000
$320,000
$427,500
$130,000
$489,900
$355,000
$285,000
$407,400
$594,950
$509,500
$240,000
$265,000