
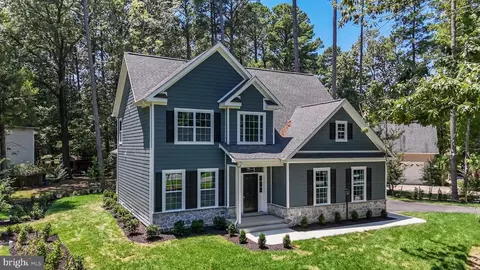
- $535,950
- 4Bd
- 3Ba
- 2,586 Sq Ft
SOLD

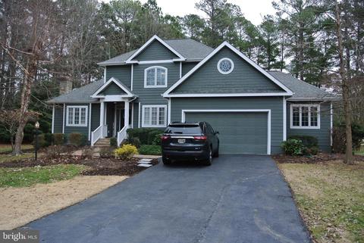
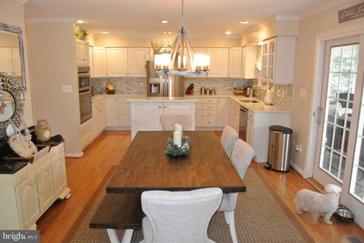
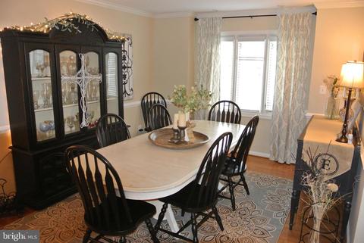
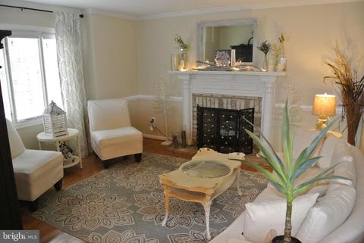
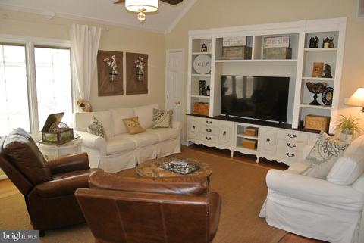
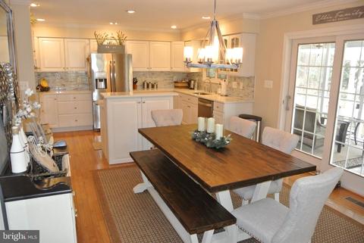
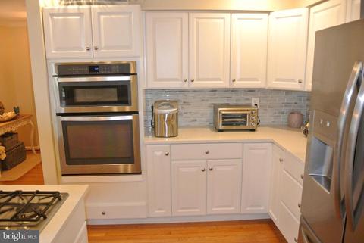
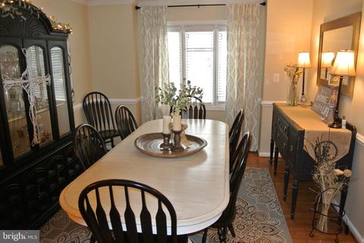
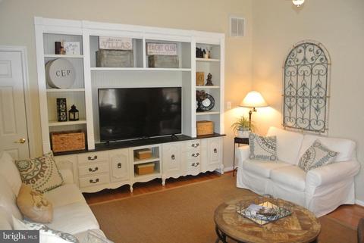
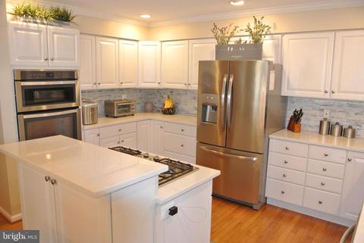
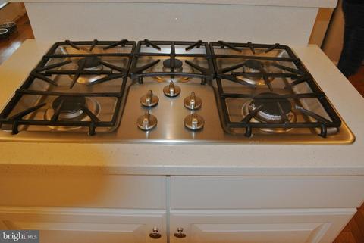
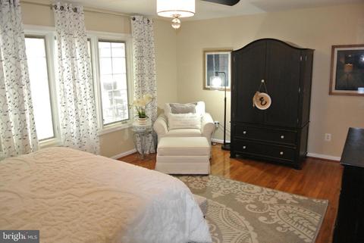
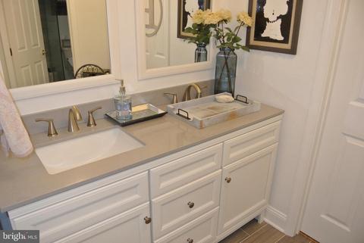
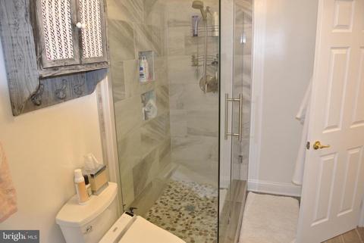
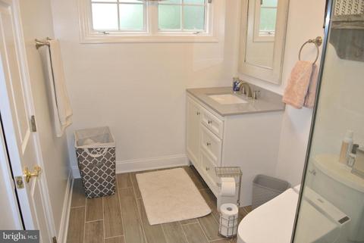
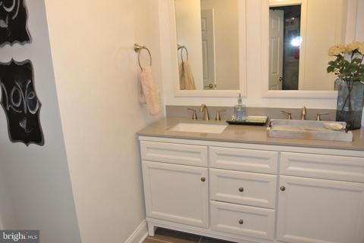
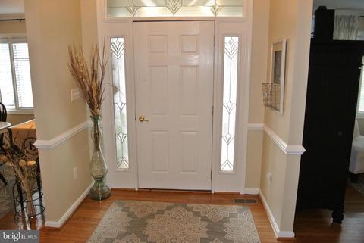
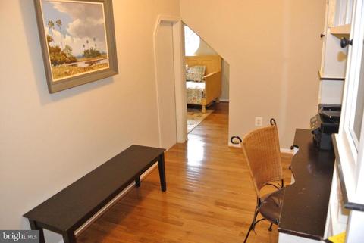
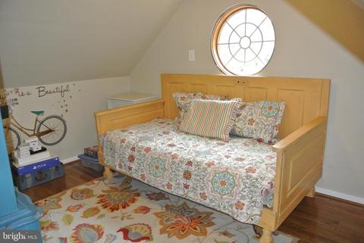
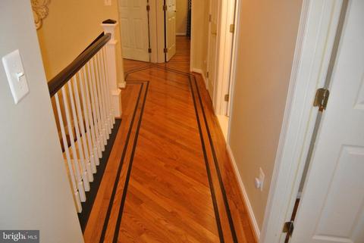
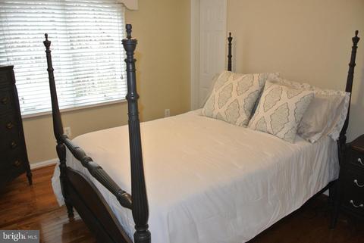
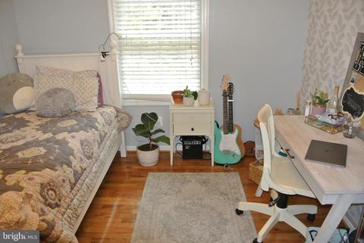
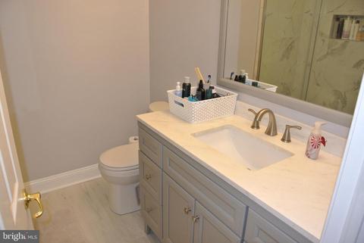
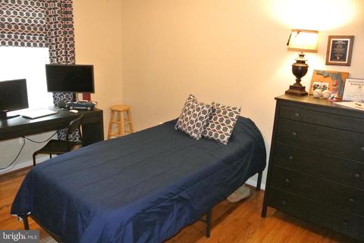
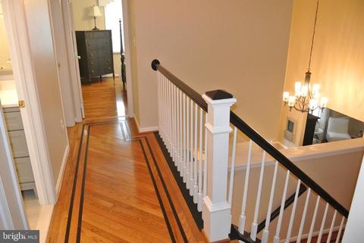
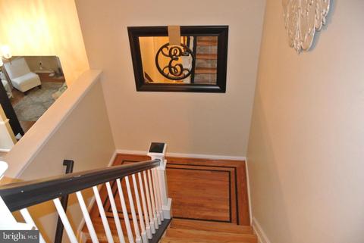
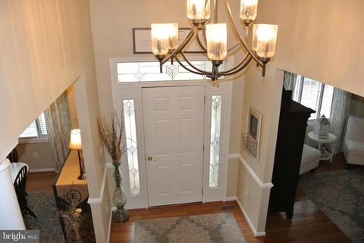
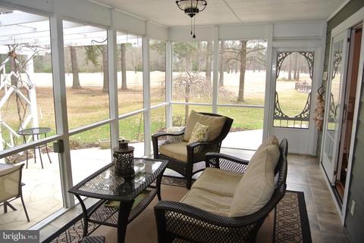
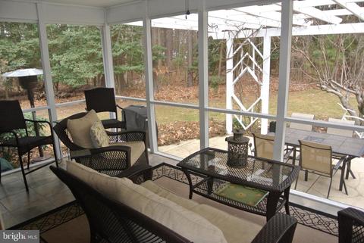
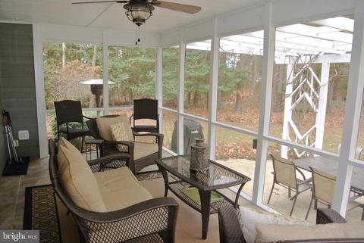
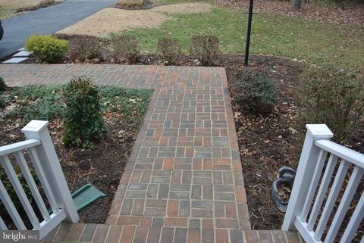
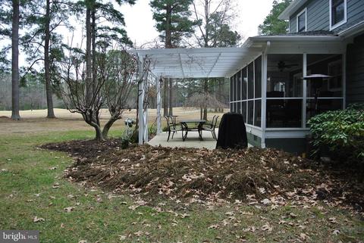
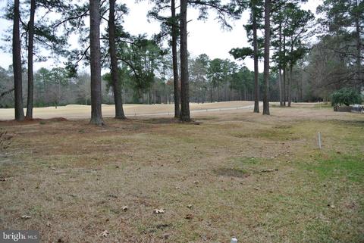
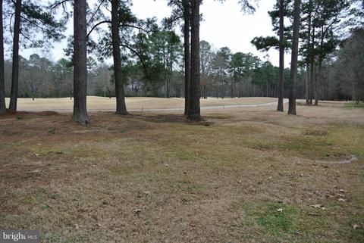
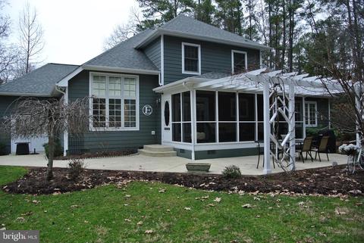
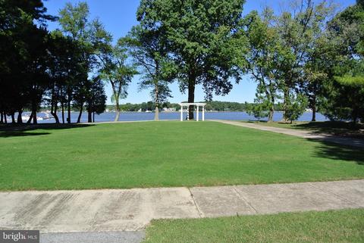
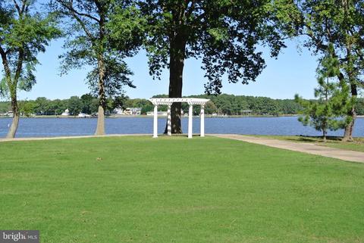
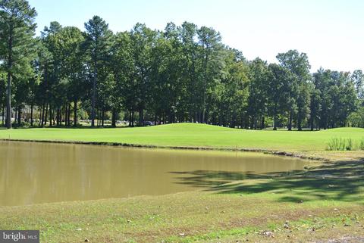
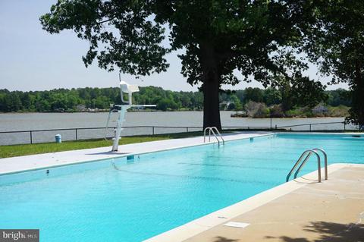

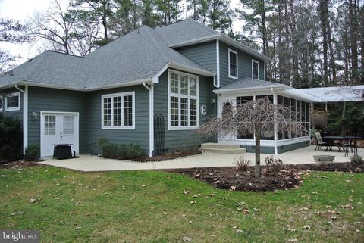
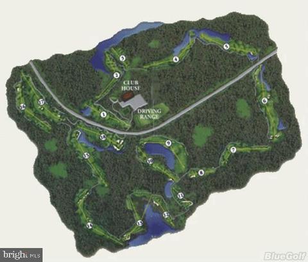
Last sold 03/25/2022 for $524K
bed
bath
Sqft ($145/Sqft)
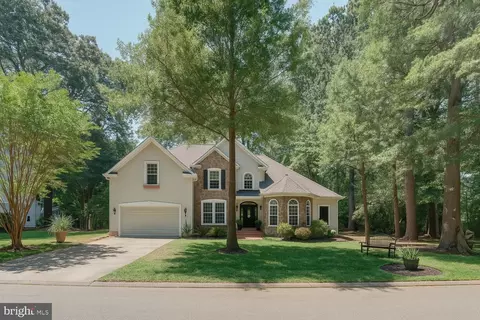
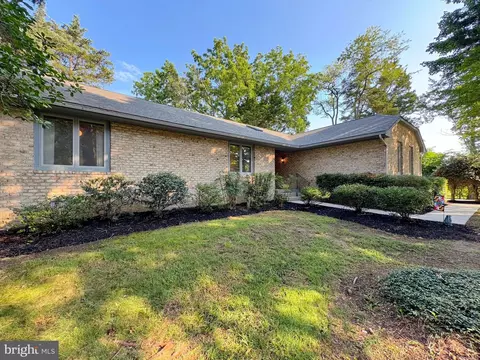
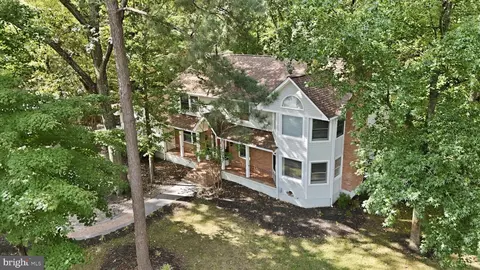
| Property type House | Neighborhood | Year built 2000 | HOA fee $35/month | Lot size 0.37 Acre | Movoto estimate | Parking 2 garage spaces |

| Overview | |
| Cooling/AC | Central A/C, Heat Pump(s), Electric |
| Heating | Electric |
| Levels/Style | Colonial |
| Type | Residential |
| Status | Closed |
| SqFt | 3611 |
| Lot Size (SqFt) | 16144 |
| Lot Size (Acres) | 0.37 |
| County Tax | 5199, Annually |
| Tax: Assessed Value | 407733 |
| Annual Property Tax | 5504 |
| Year Built | 2000 |
| HOA Fee | 420, Annually |
| New Construction (Y/N) | N |
| HOA Name | SWAN POINT HOA |
| Foreclosure (Y/N) | N |
| Interior | |
| Total # of Bathrooms | 3 |
| # Full Baths | 2 |
| # Half Baths | 1 |
| Total # of Bedrooms | 4 |
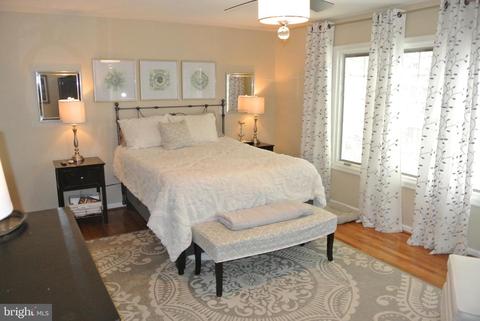
| Other Room(s) | Living Room, Dining Room, Primary Bedroom, Bedroom 2, Bedroom 3, Bedroom 4, Kitchen, Family Room, Foyer, Laundry, Bathroom 2, Primary Bathroom, Half Bath |
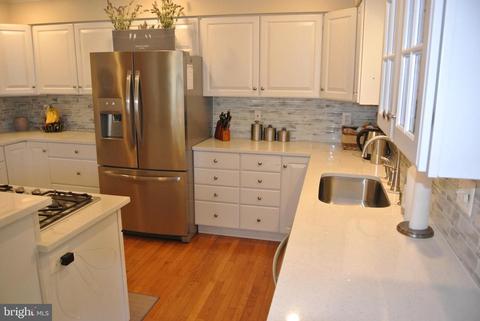
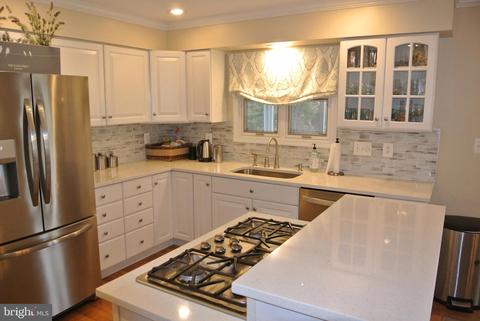
| Appliances | Built-In Microwave, Cooktop, Dishwasher, Disposal, Dryer, Exhaust Fan, Icemaker, Oven - Wall, Refrigerator, Water Heater, Stainless Steel Appliances |
| Window Features | Double Pane |
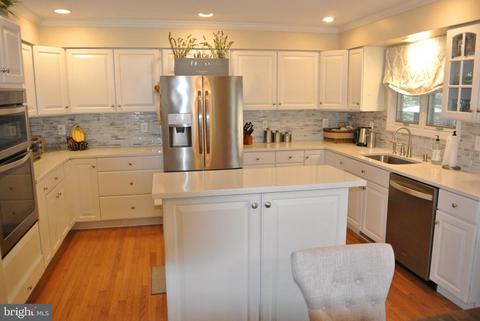
| Interior Features | Built-Ins, Breakfast Area, Attic, Ceiling Fan(s), Crown Moldings, Entry Level Bedroom, Family Room Off Kitchen, Floor Plan - Open, Formal/Separate Dining Room, Kitchen - Country, Kitchen - Island, Kitchen - Table Space, Primary Bath(s), Recessed Lighting, Upgraded Countertops, Walk-in Closet(s), Wood Floors |
| Accessibility Features | None |
| Door Features | Six Panel |
| Exterior | |
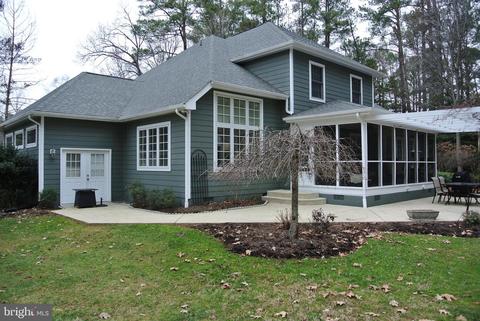
| Roof | Architectural Shingle |
| Construction | HardiPlank Type |
| Foundation | Crawl Space |
| Garage Desc | Garage - Front Entry, Garage Door Opener |
| Parking Desc | Asphalt Driveway, Attached Garage, Driveway |
| # Garage Spaces | 2 |
| # Parking Spaces | 4 |
| # Attached Garage Spaces | 2 |
| # Driveway Spaces | 2 |
| Exterior Features | Extensive Hardscape, Sidewalks |
| Existing Structures | Above Grade, Below Grade |
| Amenities / Utilities | |
| Sewer/ Septic | Public Sewer |
| Electricity | 200+ Amp Service |
| Pool | Yes - Community |
| Inclusions | Two 100 Gal Propane Tanks |
| Community Pool | In Ground |
| Association Recreation Fee | 145 |
| Location | |
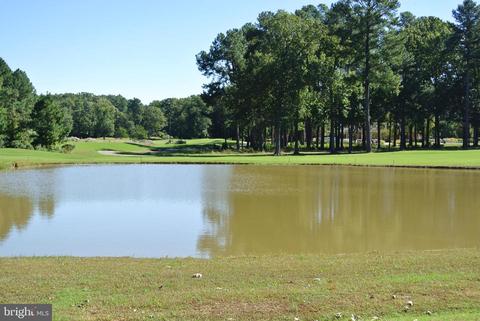
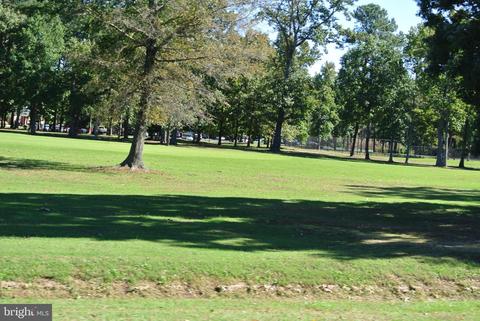
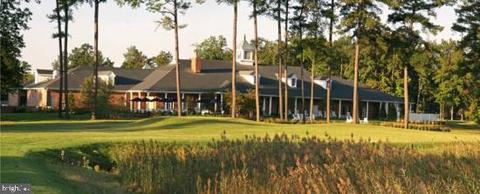
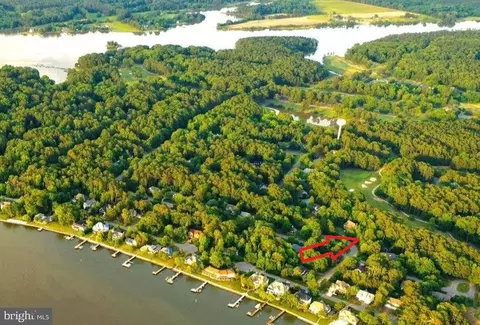
| View | Golf Course |
| Subdivision | SWAN POINT |
| Water Source | Public |
| Senior Community (Y/N) | N |
| High School | LA PLATA |
| Elementary School | DR. THOMAS L. HIGDON |
| School District | CHARLES COUNTY PUBLIC SCHOOLS |
| Middle School | PICCOWAXEN |
| Location | Adjoins Golf Course |
| Directions | Rt 301 South. Left (East) On Rt 257 Right On Swan Point. Left On Lord Baltimore. Right On Ivanhoe. Right On Wollasten Cir. Right On Bar Harbor Court To Home At End Of Cul-De-Sac |
| Zoning | RM |
MLS # MDCH2009290
MLS # 1004605458
MLS # 1002895910
MLS # CH8311905| Est. value | Bed/bath | Sqft | mi | |
|---|---|---|---|---|
| 14675 Bar Harbor Ct, Swan Point, MD 20645 | $536,000 | —/2 | 2,898 | 0.02 |
| 14670 Bar Harbor Ct, Swan Point, MD 20645 | $593,000 | 5/3 | 3,955 | 0.04 |
| 14665 Bar Harbor Ct, Swan Point, MD 20645 | $606,000 | 4/2 | 3,948 | 0.04 |
| 14660 Bar Harbor Ct, Swan Point, MD 20645 | $449,000 | 4/2 | 1,824 | 0.05 |
| 14650 Bar Harbor Ct, Swan Point, MD 20645 | $521,000 | —/2 | 3,030 | 0.06 |
| 14655 Bar Harbor Ct, Swan Point, MD 20645 | $570,000 | 3/3 | 3,421 | 0.07 |
| 14630 Bar Harbor Ct, Swan Point, MD 20645 | $512,000 | 4/3 | 2,770 | 0.08 |
| 14645 Bar Harbor Ct, Swan Point, MD 20645 | $659,000 | 4/3 | 4,720 | 0.08 |
Estimated values are based on public record data and automated valuation models. Values are not guaranteed and may not reflect current market conditions.




$329,999
$535,000
$425,000
$599,900
$590,000
$540,000
$462,500
$490,000
$480,000
$357,450
$309,900
$669,900
$593,000
$517,450
$489,500
$480,000
$459,000
$597,000
$449,900
$499,999
$624,999
$252,500
$850,000
$409,000
$345,000
$483,069
$449,927
$598,220