Movoto Real Estate
Sold on 07/23/2025
  • Other
  • Living
  • Kitchen
  • Dining
  • Bath
  • View/Area
  • Exterior
  • Entry Way
  • Bedroom

11755 Over Creek Ct, Swan Point, MD 20645
$680,000

Last sold 07/23/2025 for $695K

  • 4

    bed

  • 4

    bath

  • 3,527

    Sqft ($197/Sqft)

House not for sale

About 11755 Over Creek Ct

Property type House
Neighborhood
Year built 2022
HOA fee $35/month
Lot size 0.35 Acre
Movoto estimate
Parking 2 garage spaces
Property description
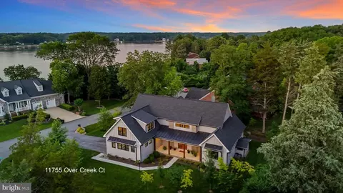
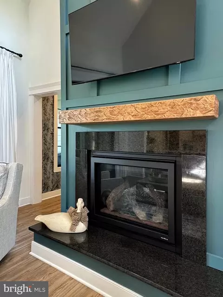
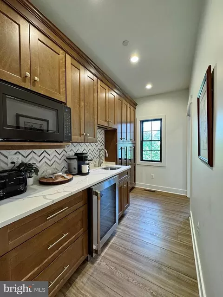
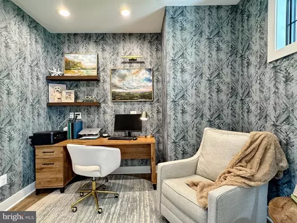
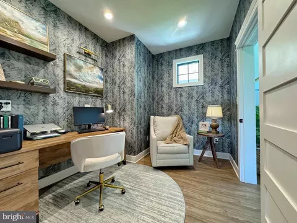
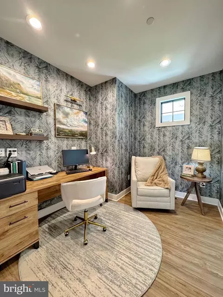
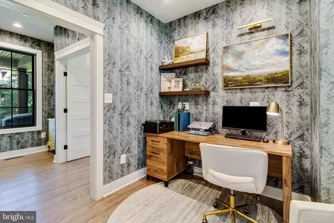
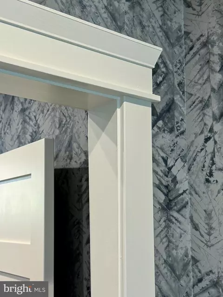
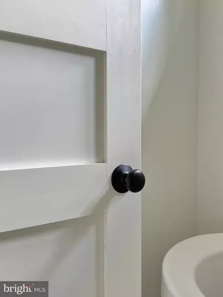
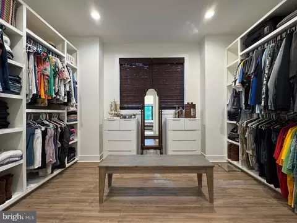
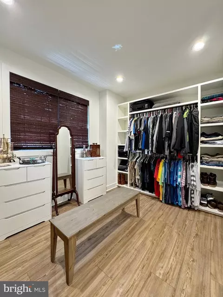
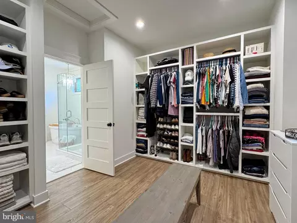
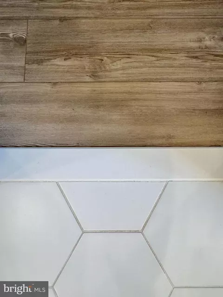
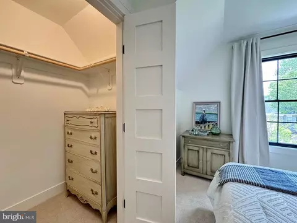
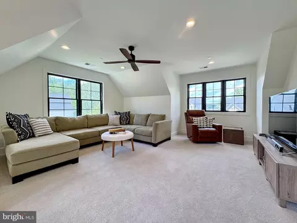
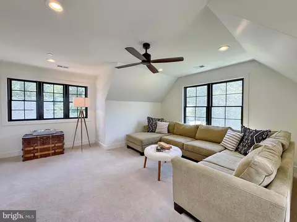
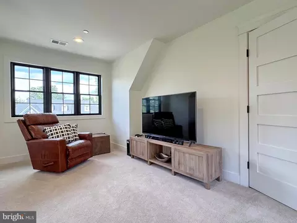
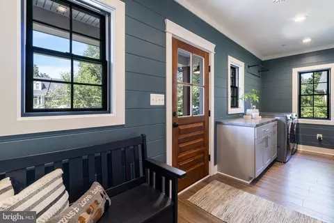
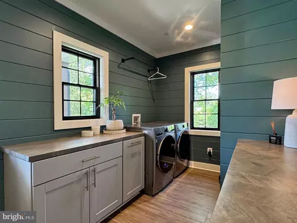
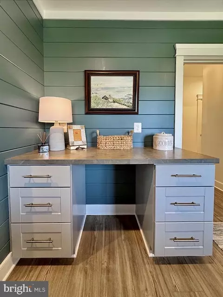
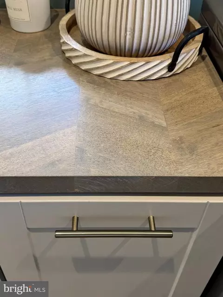
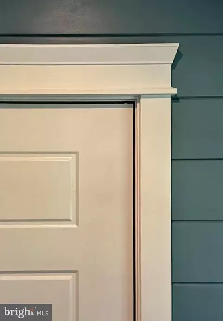
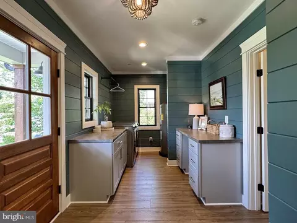
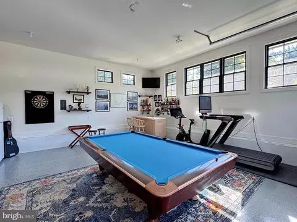
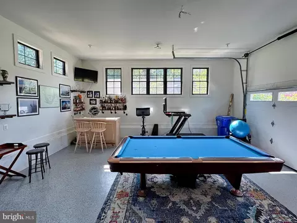
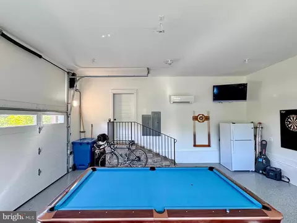
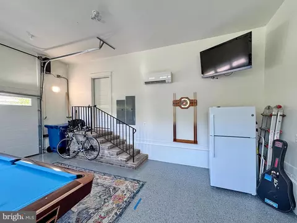
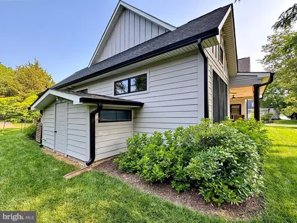
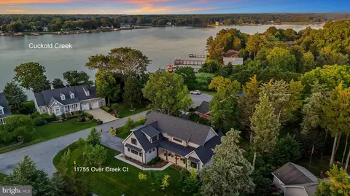
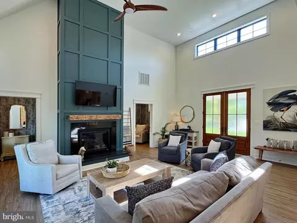
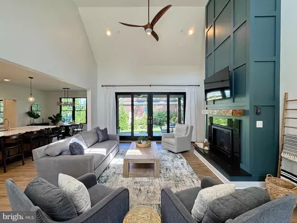
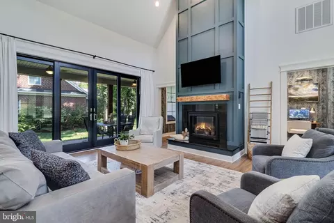
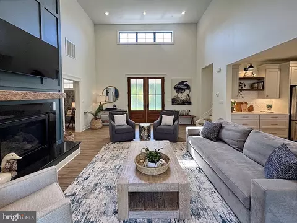
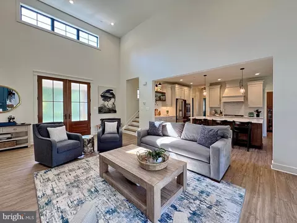
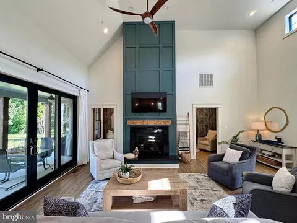
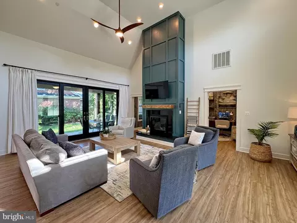
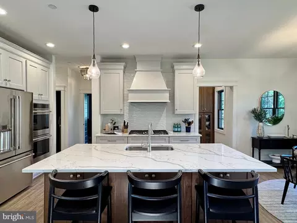
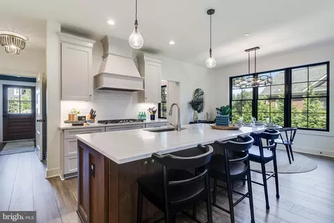
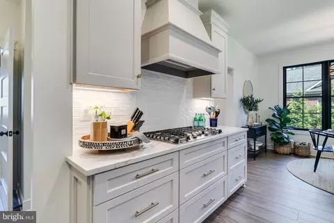
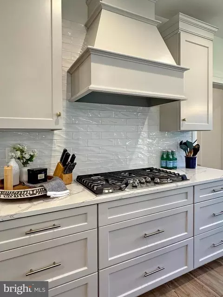
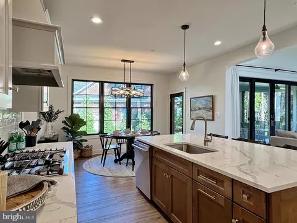
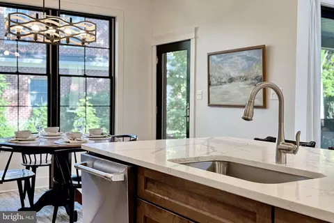
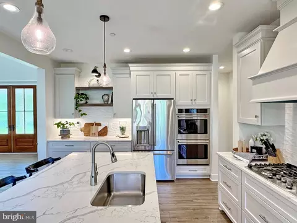
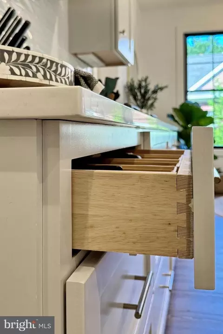
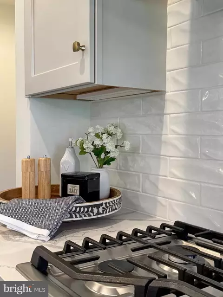
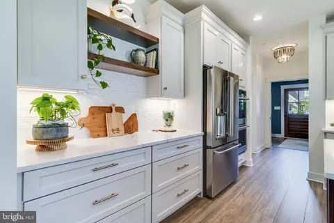
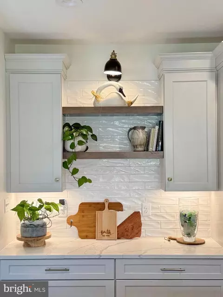
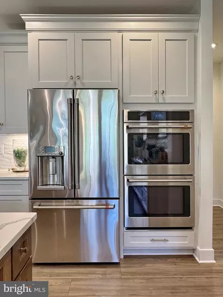
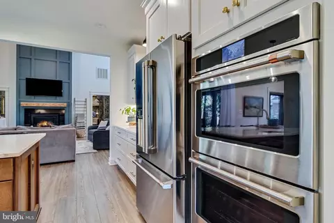
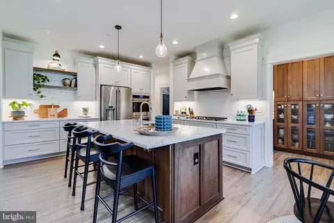
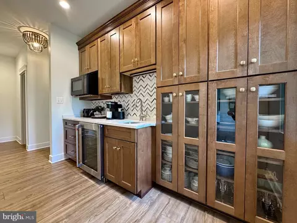
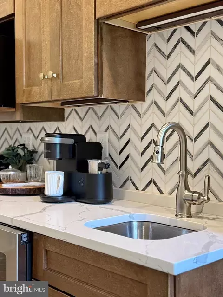
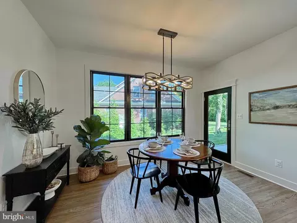
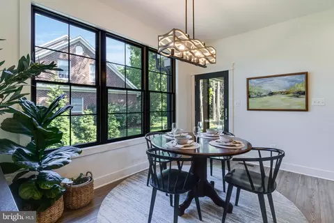
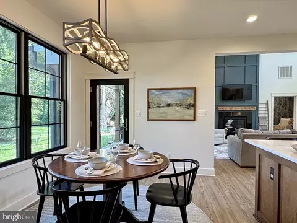
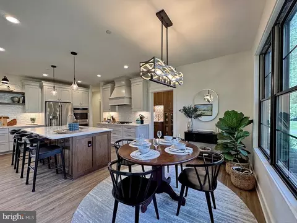
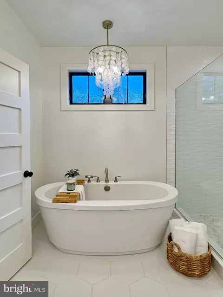
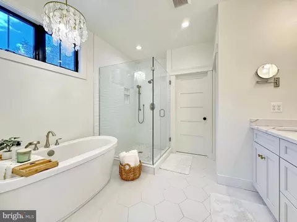
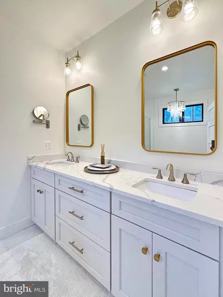
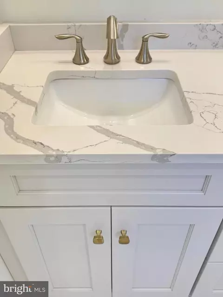
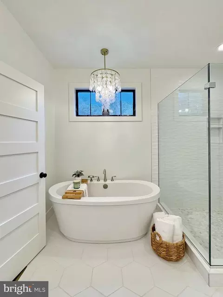
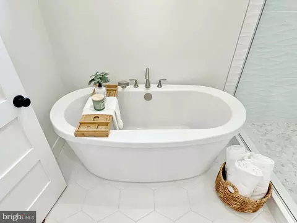
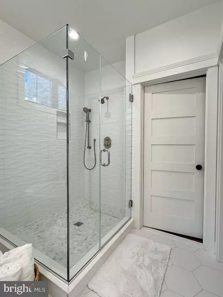
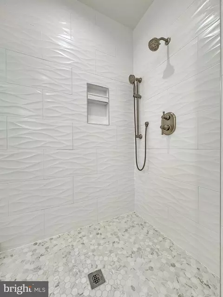
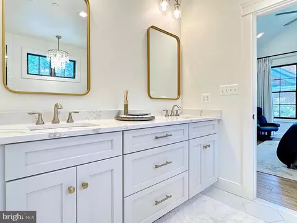
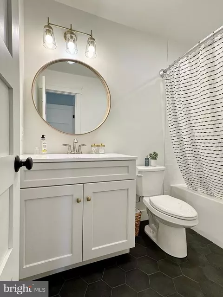
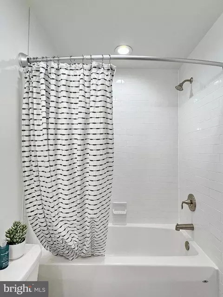
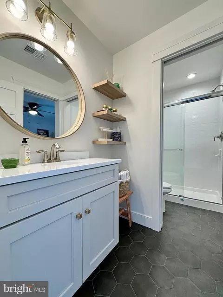
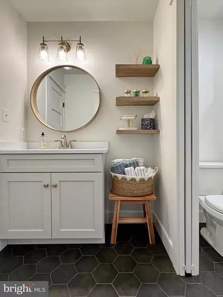
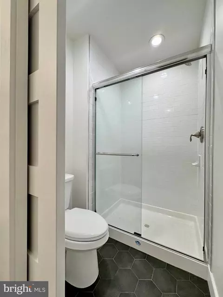
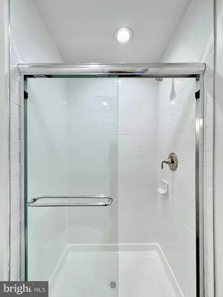
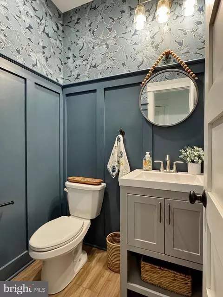
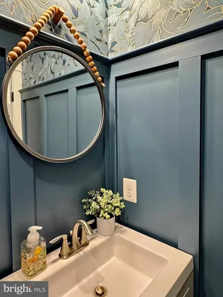
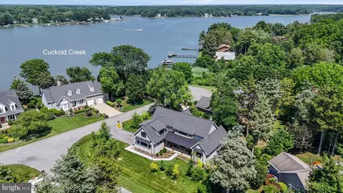
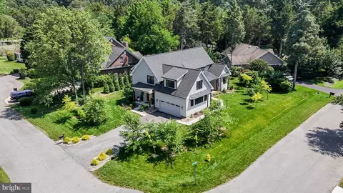
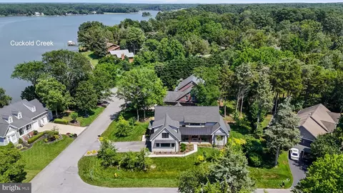
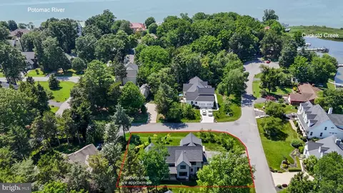
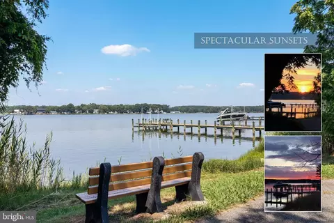
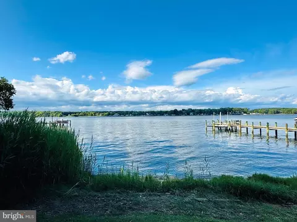
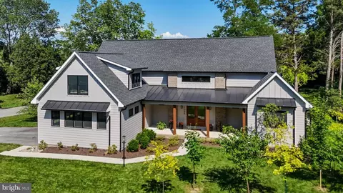
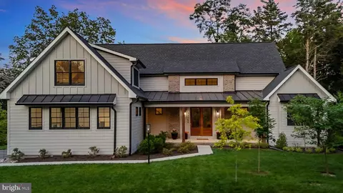
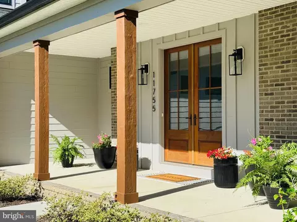
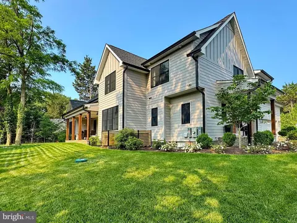
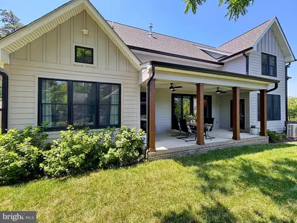
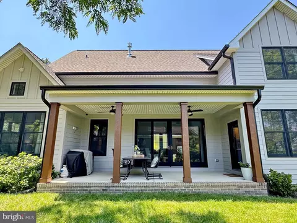
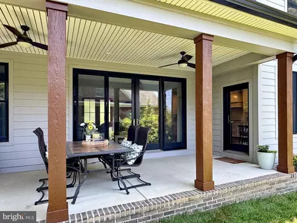
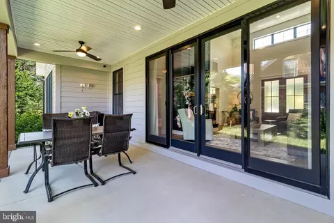
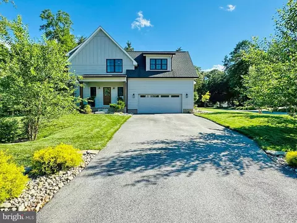
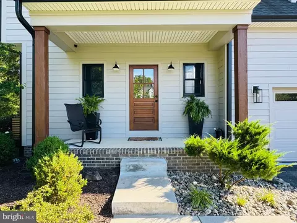
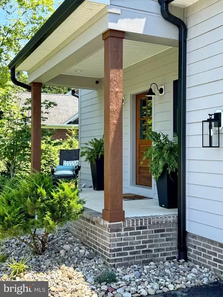
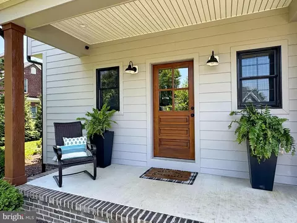
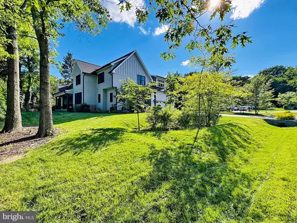
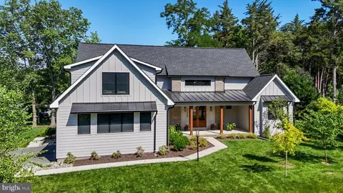
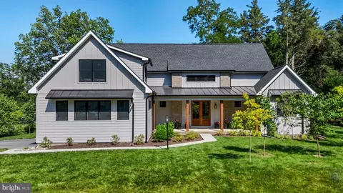
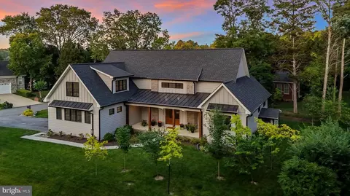
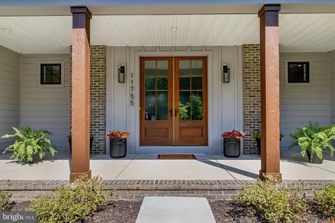
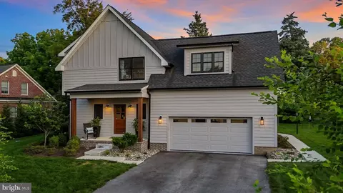
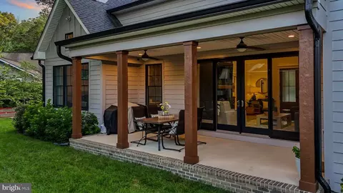
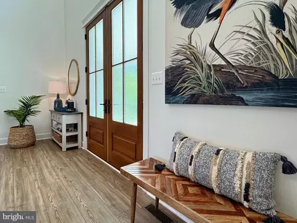
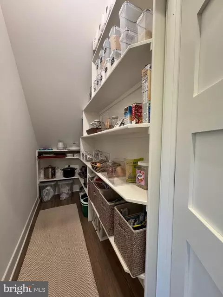
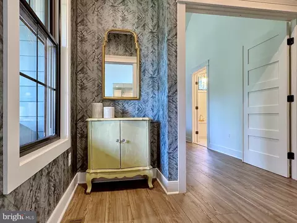
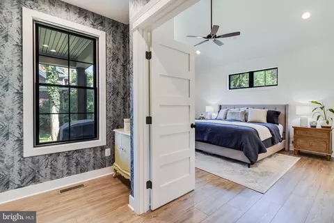
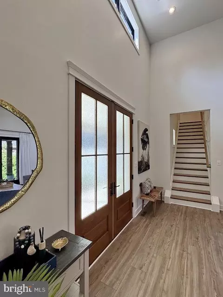
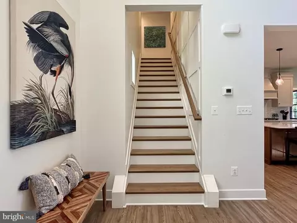
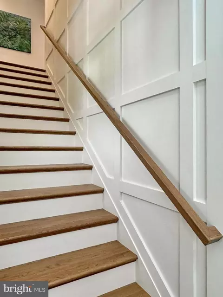
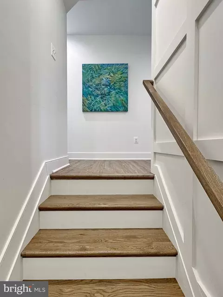
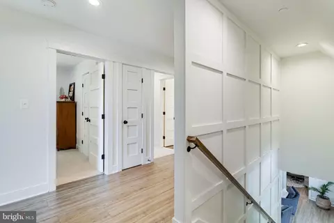
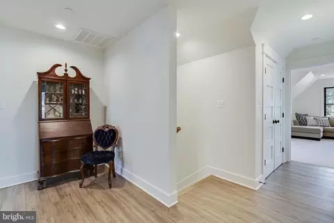
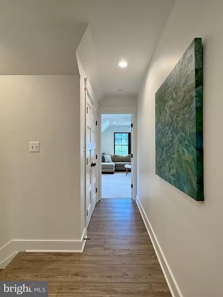
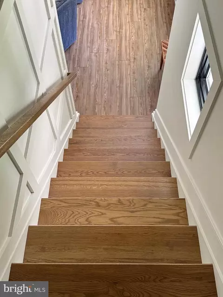
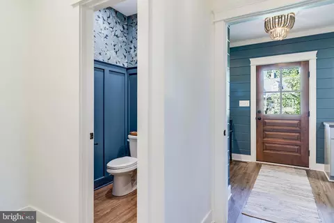
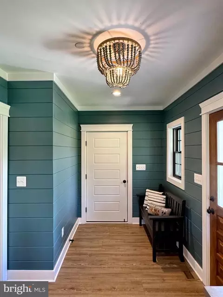
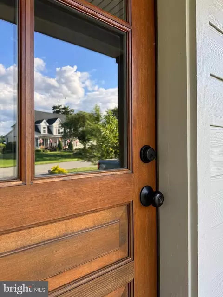
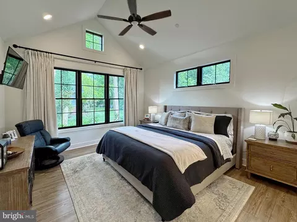
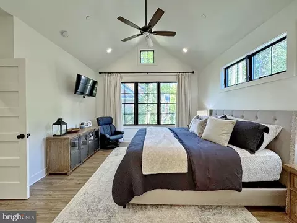
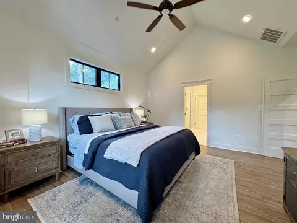
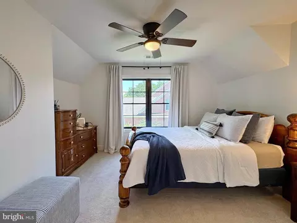
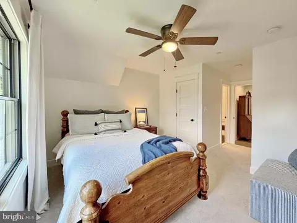
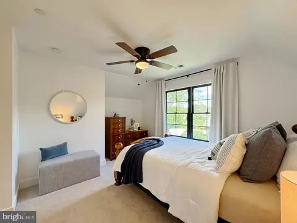
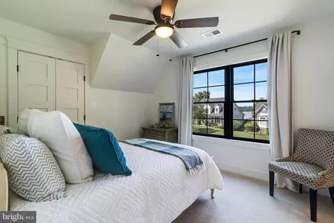
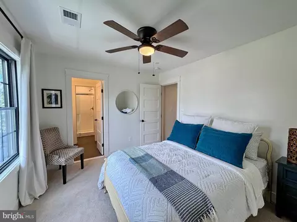
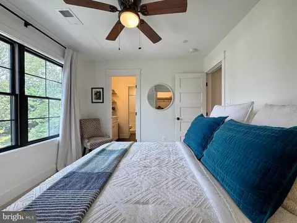
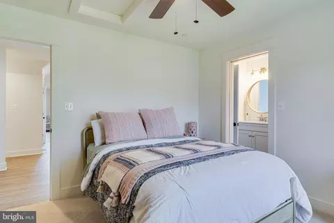
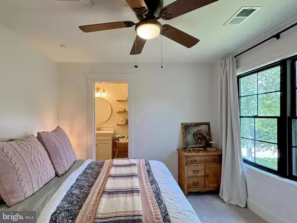
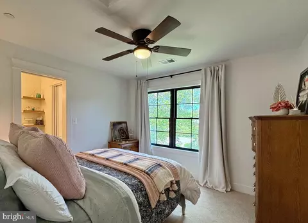
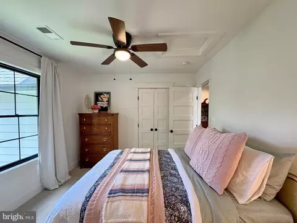
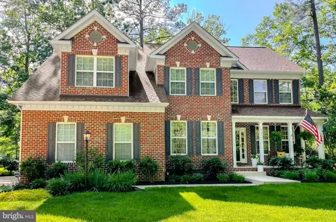
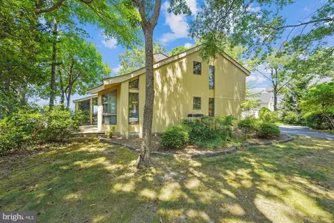
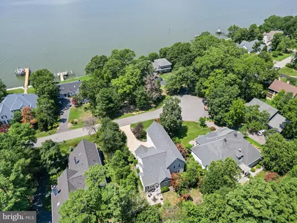
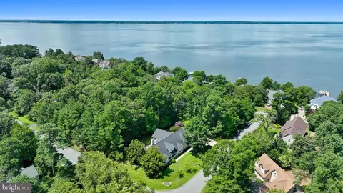
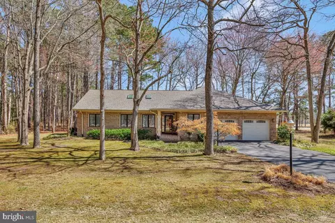
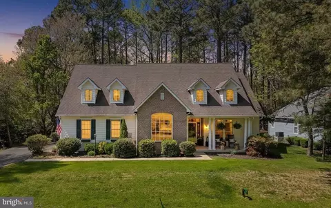
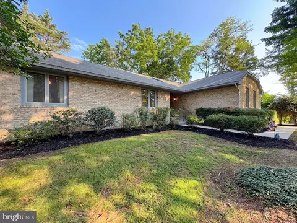
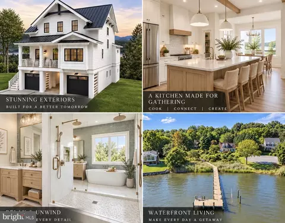
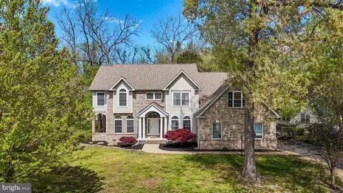
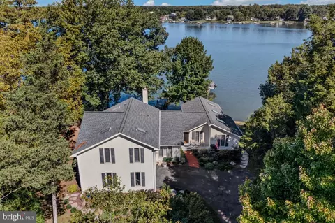
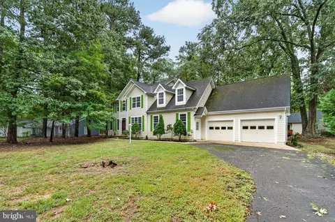
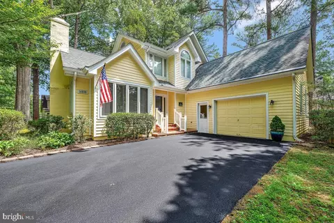
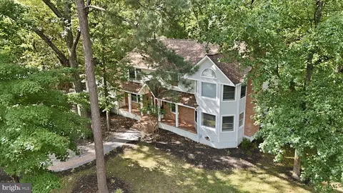
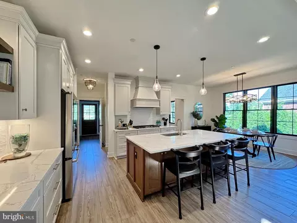
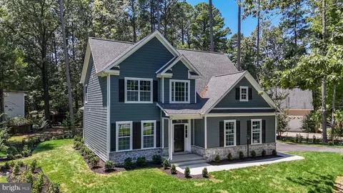
DISTINCTIVELY DIFFERENT & Crafted with intention – this custom designed property goes far beyond the standard. This stunning 4BR/3.5BA home offers exceptional attention to detail and top-quality materials throughout with over 3,000sqft of stylish, functional living space. Located in the sought-after community of Swan Point, a vibrant waterfront neighborhood offering resort-style amenities including a championship golf course, community pool, tennis and pickle ball courts, private beach, marina, and seasonal events year-round. Custom-built in 2022 - this transitional contemporary home sits on a premium corner slot, offering front, side, and backyard space - plus gorgeous water views of Cuckold Creek. Black-framed Andersen 400 Series Architectural windows, thoughtfully designed Hardie Plank siding with Boral trim and crisp PVC corners create a clean timeless look. Three inviting covered porches feature richly stained woodgrain fiberglass columns, classic brick detail and modern exterior lighting, creating exceptional spaces for outdoor entertainment or a quiet evening spent with a book or a glass of wine. An attached shed on the side of the property was custom designed to match the exterior of the home to store outdoor equipment, and the crawl space is “conditioned” (temperature controlled) with a moisture barrier. The front entry features 8-foot solid fir double doors with custom glass panes – an elegant and welcoming first impression. Inside, the great room is filled with natural light and soaring cathedral ceilings, centered around a stunning floor-to-ceiling propane fireplace with painted box trim, a rich wood mantle, and granite hearth. 9-inch wide (5/8” thick) COREtec luxury vinyl plank, known for its durability and rich, elegant appearance, flows seamlessly throughout the entire main level. Steps from the great room is the “heart of the home” - a gourmet kitchen designed for both gathering and everyday living with a dining area nearby. Enjoy high-end custom cabinetry, an oversized island with a deep stainless sink, gorgeous quartz counters, a 5-burner gas range with custom hood, tile backsplash, double self-cleaning ovens, and energy efficient stainless-steel appliances. Tucked behind the kitchen, the butler’s pantry is sure to impress: floor to ceiling cabinetry with glass doors, a prep sink, quartz counters, custom tile backsplash, a beverage fridge, and microwave…it functions like a second kitchen! On the opposite side of the great room, you’ll find a transition area with curated wallcoverings, leading to a private office and the spacious first-floor primary suite with vaulted ceilings, a stunning en-suite bathroom with custom tilework, soaking tub, walk-in shower, dual vanities with quartz countertops, and a spacious walk-in closet with custom organizers. Also on this level is a beautifully designed powder room with board and batten accents & designer wallcoverings, a second pantry, a mudroom/laundry area with richly painted floor to ceiling shiplap, and plenty of storage with custom-stained butcher block counters, and a fully finished 2-car garage with a mini-split Mitsubishi HVAC system - ideal for year-round use as a gym, bar, game room or workshop. The oak staircase with painted box trim leads to the second level and three additional bedrooms - including a second primary suite with a private bath. A shared hall bath with custom tile serves the remaining two bedrooms. All rooms feature plush carpeting, ceiling fans, and serene water views. A bonus room completes the second floor - ideal as a playroom, media room, yoga studio, or creative workspace. With its thoughtful architectural details, high-end finishes, and unbeatable location in one of Southern Maryland’s most sought-after waterfront communities, this home offers a rare opportunity to enjoy both luxury and lifestyle. Schedule your private showing today and experience all that Swan Point living has to offer.
Listed by
Listing Agent - Sandra Foraci
Listing Office - RE/MAX One
Source: Bright MLS mls logo
MLS#MDCH2044014 • last updated 1 year ago
Movoto checked Bright MLS for data 5 minutes ago
Overview
Cooling/AC Central A/C, Electric
Heating Electric
Type Residential
Status Coming Soon
SqFt 3527
Lot Size (SqFt) 15393
Lot Size (Acres) 0.35
County Tax 7001, Annually
Tax: Assessed Value 592800
Annual Property Tax 7328
Year Built 2022
Condition Excellent
HOA Fee 210, Semi-Annually
New Construction (Y/N) N
HOA Name SWAN POINT PROPERTY OWNERS ASSOCIATION (SPPOA)
Foreclosure (Y/N) N
Interior
Total # of Bathrooms 4
# Full Baths 3
# Half Baths 1
Total # of Bedrooms 4
Other Room(s) Dining Room, Primary Bedroom, Bedroom 2, Bedroom 3, Bedroom 4, Kitchen, Great Room, Laundry, Mud Room, Other, Office, Bathroom 2, Bathroom 3, Bonus Room, Primary Bathroom, Half Bath
Appliances Stainless Steel Appliances, Refrigerator, Icemaker, Extra Refrigerator/Freezer, Microwave, Oven - Double, Oven - Wall, Range Hood, Cooktop, Dishwasher, Disposal, Washer - Front Loading, Dryer - Electric, Energy Efficient Appliances, Exhaust Fan, Water Heater
Walls/ Ceilings Cathedral Ceilings, 9'+ Ceilings, Dry Wall, Vaulted Ceilings, Wood Walls, Other
Interior Features Floor Plan - Open, Entry Level Bedroom, Primary Bath(s), Bathroom - Soaking Tub, Bathroom - Walk-In Shower, Walk-in Closet(s), Combination Kitchen/Dining, Kitchen - Gourmet, Kitchen - Island, Kitchen - Eat-In, Pantry, 2nd Kitchen, Butlers Pantry, Dining Area, Family Room Off Kitchen, Combination Kitchen/Living, Ceiling Fan(s), Upgraded Countertops, Wainscotting, Carpet
Accessibility Features None
Exterior
Roof Architectural Shingle, Metal
Garage Desc Garage - Side Entry, Inside Access, Oversized, Garage Door Opener
Parking Desc Attached Garage, Driveway
# Garage Spaces 2
# Parking Spaces 6
# Attached Garage Spaces 2
# Driveway Spaces 4
Exterior Features Outbuilding(s), Exterior Lighting, Flood Lights, Sidewalks
Existing Structures Above Grade, Below Grade, Shed
Amenities / Utilities
Sewer/ Septic Public Sewer
Pool Yes - Community
Other Fees 225, Monthly
Security Features Exterior Cameras
Community Pool Concrete, Fenced, Filtered, Lap/Exercise
Location
Body of Water Cuckold Creek, River
Subdivision SWAN POINT SUB
Water Source Public
Senior Community (Y/N) N
High School LA PLATA
Elementary School DR. THOMAS L. HIGDON
School District CHARLES COUNTY PUBLIC SCHOOLS
Middle School PICCOWAXEN
Location Corner Lot/Unit
Directions From Route 301 South (Robert Crain Hwy), Left Onto Route 257, Right Onto Swan Point Blvd, Left Onto Lord Baltimore Drive, Right Onto Ivanhoe Court, Right OnWollaston Circle, Left On Over Creek Drive, 11755 Is On The RIGHT (on The Corner Of Over Creek Drive/Over Creek Court)
Zoning RM
Lot/ Land Details
Road Responsibility City/County
$680K
Range: $571K-$788K
Last 30 days 
  • Jul 2025
    Public Records
  • Jul 24, 2025 Sold
    $695,000
  • Jul 2025
    mls logo MLS # MDCH2044014
  • Jul 23, 2025 Sold
    $695,000 (-4.1%)
  • Jul 3, 2025 Pending
  • Jun 20, 2025 Listed
    $725,000 (+531.0%)
  • Feb 2019
    mls logo MLS # MDCH163164
  • Feb 28, 2019 Sold
    $114,900 (+671.1%)
  • Feb 9, 2019 Active
  • Feb 6, 2019 Price Change
    $14,900 (-50.2%)
  • Jan 6, 2019 Listed
    $29,900
  • Year Property taxes Tax assessment
  • 2023
    $8,814 +42.6%
    $544,400 +10.34%
  • 2022
    $6,182 +846.4%
    $493,367 +894.69%
  • 2018
    $653
    $49,600
  • 2017
    $653 -50.2%
    $49,600
  • 2011
    $1,313
    $49,600
  • 11755 Over Creek Ct
    $695K
  • Swan Point Sub
  • 20645
    $499K -9% y/y
  • Swan Point
    $499K -9% y/y
No chart available
Statistics calculated by Movoto
Est. value Bed/bath Sqft mi
11765 Over Creek Ct, Swan Point, MD 20645 $670,000 —/— 3,408 0.02
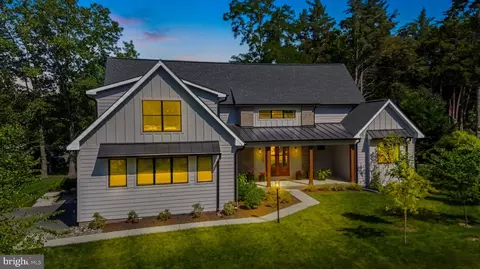
14490 Over Creek Dr, Swan Point, MD 20645 $436,000 —/2 1,706 0.02
11760 Over Creek Ct, Swan Point, MD 20645 $952,000 —/2 3,421 0.03
11745 Over Creek Ct, Swan Point, MD 20645 $627,000 5/3 2,688 0.03
14495 Over Creek Dr, Swan Point, MD 20645 $415,000 3/2 2,268 0.04
11750 Over Creek Ct, Swan Point, MD 20645 $765,000 —/2 2,568 0.04
11775 Over Creek Ct, Swan Point, MD 20645 $496,000 4/2 1,798 0.04
11542 Wollaston Cir, Swan Point, MD 20645 $590,000 5/3 4,068 0.05

Estimated values are based on public record data and automated valuation models. Values are not guaranteed and may not reflect current market conditions.
Thinking of selling? Get a Cash Offer.

  • A smooth, fast sale
  • Skip staging and repairs
  • No strings attached
5/10
7/10
5/10
Source: GreatSchools.org © 2026. All rights reserved.

Around Swan Point Sub

Explore everything this neighborhood has to offer.
By entering my info and clicking Ask a Question below, I am providing my e-signature and express written consent to receive marketing emails, calls, and texts (including via automatic telephone dialing systems, AI generative, artificial or pre-recorded voice technology) relating to my inquiry from Movoto (and parties calling/messaging on their behalf) even if my number appears on the company, state, or national Do Not Call Registry. You also agree to ourTerms and Conditions and Privacy Policy. Consent not required to receive services (call 1-844-420-1270 to be connected without providing consent).

Nearby recently sold homes in Swan Point, MD

Nearby homes for sale in Swan Point, MD

Newest listings in 20645

  • Real Estate
  • MD
  • Charles County
  • Swan Point
  • 20645
  • 11755 Over Creek Ct
Meet with a real estate agent today (844) 430-0869
The multiple listing information is provided by BRIGHT MLS. IDX information is provided exclusively for consumers’ personal, non-commercial use and that it may not be used for any purpose other than to identify prospective properties consumers may be interested in purchasing. Information deemed reliable but not guaranteed to be accurate. Buyer to verify all information. The information provided is for consumers' personal, non-commercial use and may not be used for any purpose other than to identify prospective properties consumers may be interested in purchasing. Listing information updated every 15 minutes. Terms of use & Privacy Policy, California Privacy Info. Copyright © 2005 - 2026 Movoto, Inc. All rights reserved. Equal Housing Opportunity CalDRE CalDRE #01517281
Movoto Real Estate is committed to ensuring accessibility for individuals with disabilities. We are continuously working to improve the accessibility of our web experience for everyone. We welcome feedback and accommodation requests, please submit them here.
© 2026 BRIGHT, All Rights Reserved
Information Deemed Reliable But Not Guaranteed
The data relating to real estate for sale on this website appears in part through the BRIGHT Internet Data Exchange program, a voluntary cooperative exchange of property listing data between licensed real estate brokerage firms in which Movoto participates, and is provided by BRIGHT through a licensing agreement.The information provided by this website is for the personal, non-commercial use of consumers and may not be used for any purpose other than to identify prospective properties consumers may be interested in purchasing. Data last updated: 9/22/2026. Some properties which appear for sale on this website may no longer be available because they are under contract, have Closedor are no longer being offered for sale. Some real estate firms do not participate in IDX and their listings do not appear on this website. Some properties listed with participating firms do not appear on this website at the request of the seller. This home sale information is not to be construed as an appraisal and may not be used as such for any purpose. BRIGHTMLS is the (or a) provider of this home sale information and has compiled content from various sources. Some properties represented may not have actually solddue to reporting errors.
Requests for information regarding mortgage products will be directed to Movoto.com affiliate, Lower, LLC - a licensed Mortgage Lender (NMLS #1124061), or, based on your location, may be redirected to a participating mortgage marketing partner that may pay Lower, LLC for any consumer contact information provided through this site.