

- $1,380,000
- 3Bd
- 4Ba
- 2,100 Sq Ft
SOLD

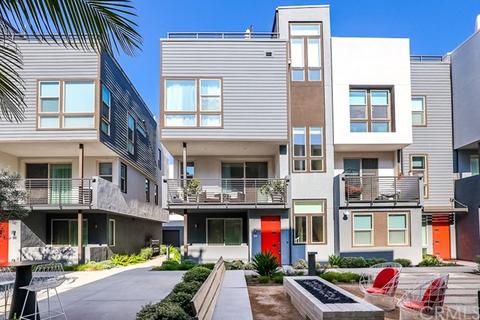

Last sold 12/23/2021 for $1.2M
bed
bath
Sqft ($544/Sqft)
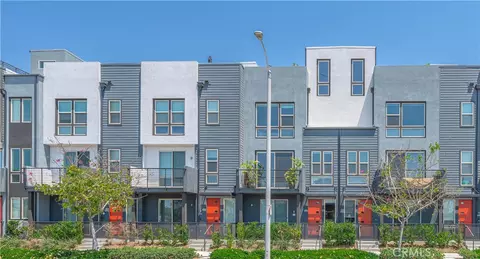
| Property type Condominium | Neighborhood | Year built 2021 | HOA fee $337/month | Lot size 2,000 Sqft | Movoto estimate | Parking 2 garage spaces |

| Overview | |
| Levels/Style | Three Or More, House |
| Type | Residential |
| SubType | Condominium |
| Status | Closed |
| Living Area | 2206 |
| Lot Size (Acres) | 0.0459 |
| Lot Size (SqFt) | 2000 |
| Year Built | 2021 |
| HOA Name | MDL, Crummack Huesby |
| Condition | Turnkey |
| HOA Fee | Monthly, 337 |
| Interior | |
| Total # of Bathrooms | 4 |
| # Full Baths | 3 |
| # Half Baths | 1 |
| Total # of Bedrooms | 4 |
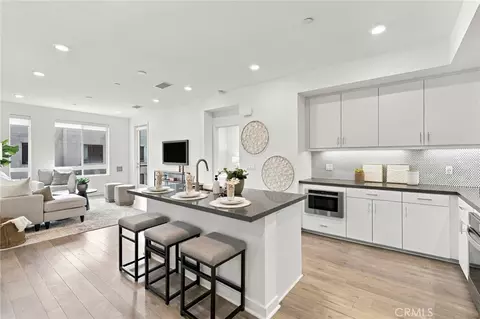
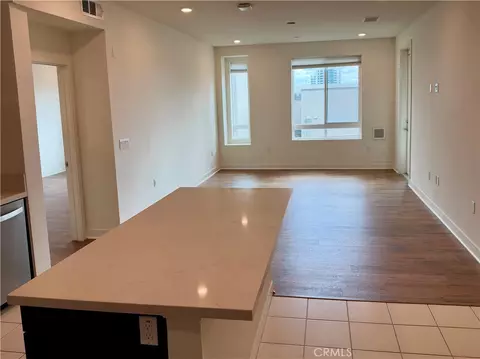
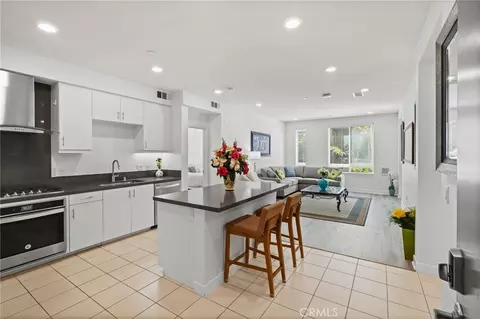
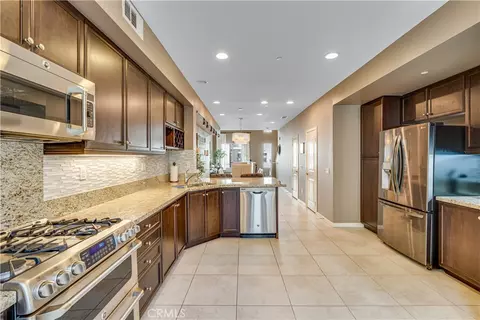
| Eating Area | Breakfast Counter / Bar, Family Kitchen |
| Appliances | Dishwasher, Free-Standing Range, Freezer, Disposal, High Efficiency Water Heater, Instant Hot Water, Microwave, Range Hood, Recirculated Exhaust Fan, Refrigerator, Tankless Water Heater, Water Line To Refrigerator, Water Purifier |
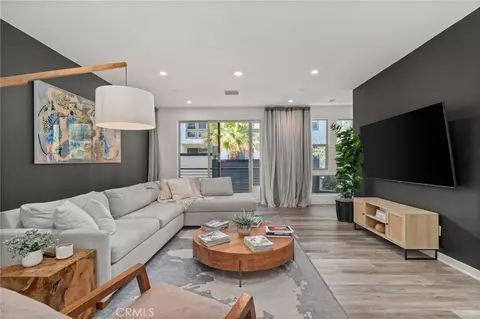
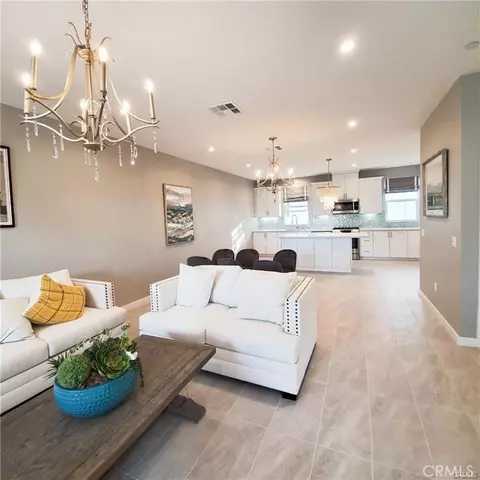
| Interior Features | In-Law Floorplan, Balcony, Bar, Built-in Features, Ceiling Fan(s), Living Room Balcony, Open Floorplan, Pantry, Recessed Lighting, Storage, Unfurnished, Wired For Data |
| Accessibility Features | 2+ Access Exits, Disability Features, Low Pile Carpeting |
| Window Features | Custom Covering, Double Pane Windows, Insulated Windows, Screens, Tinted Windows |
| Exterior | |
| Foundation | Slab |
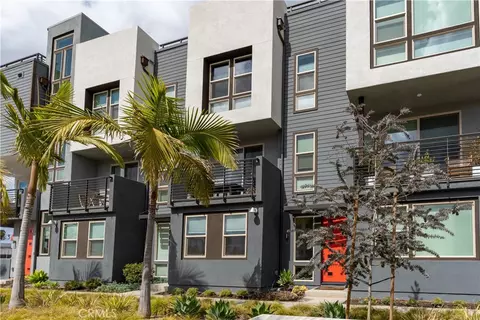
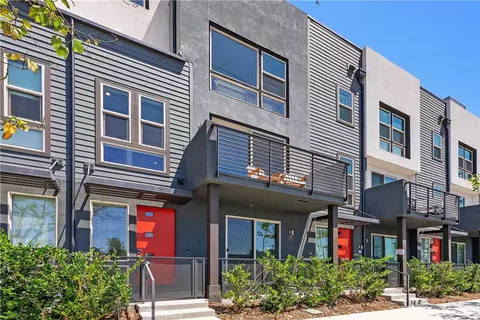
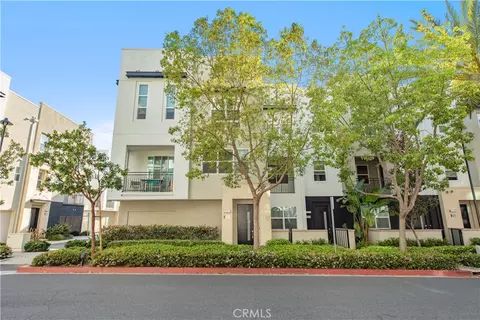
| Construction | Drywall Walls, Stucco |
| Roof | Flat |
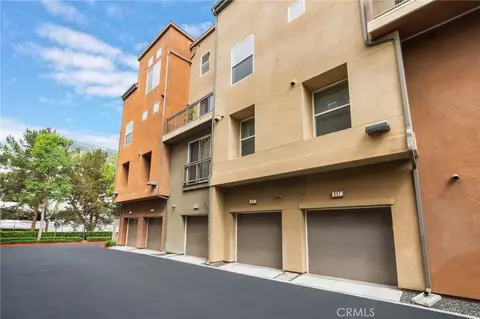
| Parking | Direct Garage Access, Garage, Garage Faces Rear, Garage - Two Door, Oversized |
| # Parking Spaces | 2 |
| # Garage Spaces | 2 |
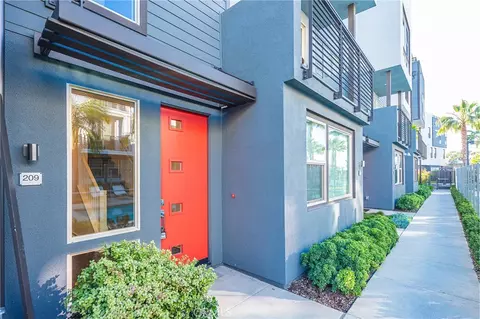
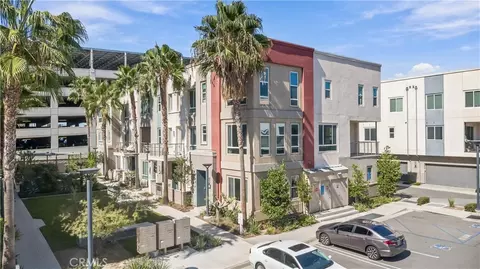
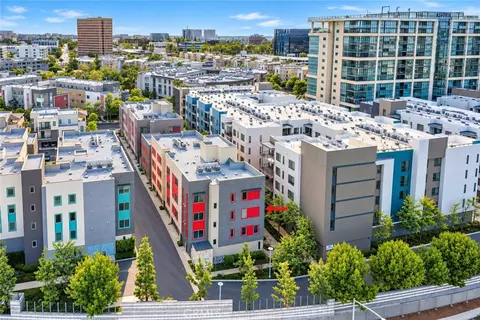
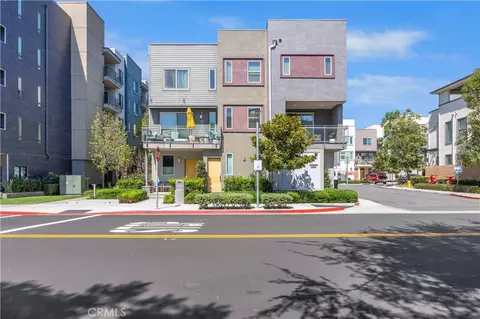
| Lot Description | 31-35 Units/Acre, Corner Lot, Level With Street, Rectangular Lot, Near Public Transit, Park Nearby, Sprinkler System, Sprinklers Drip System, Walkstreet |
| Amenities / Utilities | |
| Fireplaces | Fire Pit |
| Green Features: Energy Efficient | Appliances, Doors, HVAC, Water Heater |
| Sewer/ Septic | Public Sewer |
| Green Features: Water Conservation | Flow Control |
| Water Source | Public |
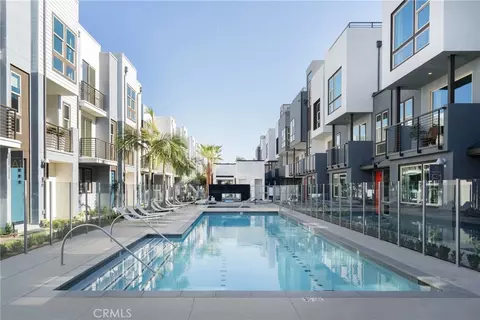
| HOA Amenities | Pool, Spa/Hot Tub, Fire Pit, Barbecue, Outdoor Cooking Area, Picnic Area, Playground, Bocce Ball Court, Recreation Room, Insurance, Maintenance Grounds, Pet Rules, Pets Permitted, Weight Limit, Management, Controlled Access, Maintenance Front Yard |
| Inclusions | Roman Shade Window Treatments, Curtain Rods, Patio Furniture At Roof Top Deck, All Kitchen Appliances, Washer And Dryer. |
| Location | |
| View | Neighborhood, Park/Greenbelt |
| County | Orange |
| Community Features | Biking, Curbs, Gutters, Park, Sidewalks, Urban |
| Subdivision | MDL-Modern Living In Irvine, Other (OTHR) |
| High School District | Santa Ana Unified |
| Directions | Gillette And Main. Note: Address Will Not Work With GPS Due To It Being New Construction. |
| APN | 93010128 |
MLS # NP21231710| Est. value | Bed/bath | Sqft | mi | |
|---|---|---|---|---|
| 170 Placemark, Irvine, CA 92614 | $1,291,100 | 3/3 | 2,100 | 0.01 |
| 151 Placemark, Irvine, CA 92614 | $1,241,000 | 3/3 | 1,991 | 0.01 |
| 161 Placemark, Irvine, CA 92614 | $1,293,200 | 3/3 | 2,104 | 0.01 |
| 143 Placemark, Irvine, CA 92614 | $1,247,000 | 3/3 | 1,991 | 0.01 |
| 165 Placemark, Irvine, CA 92614 | $1,400,000 | 4/3 | 2,378 | 0.01 |
| 156 Placemark, Irvine, CA 92614 | $1,456,300 | 4/3 | 2,378 | 0.01 |
| 163 Placemark, Irvine, CA 92614 | $1,299,000 | 3/3 | 2,100 | 0.01 |
| 169 Placemark, Irvine, CA 92614 | $1,245,500 | 3/3 | 2,100 | 0.01 |
Estimated values are based on public record data and automated valuation models. Values are not guaranteed and may not reflect current market conditions.

$769,000
$1,600,000
$975,000
$897,986
$1,245,000
$650,000
$754,990
$1,124,500
$439,000
$4,395,000
$1,299,950
$2,880,000
$1,598,800
$1,699,990
$550,000
$1,550,000
$3,595,000
$649,888
$1,750,000
$724,950
$1,338,000
$368,000
$647,450
$1,288,888
$1,338,300
$308,450
$2,137,500
$1,536,900