
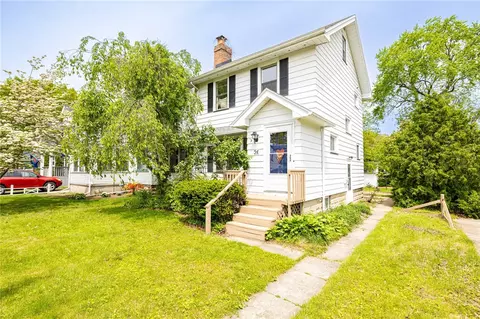

- $210,000
- 2Bd
- 1Ba
- 1,144 Sq Ft
SOLD


Last sold 07/25/2016 for $142K
bed
bath
Sqft ($93/Sqft)
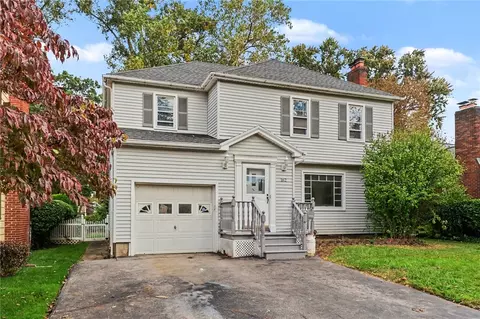
| Property type House | Neighborhood | Year built 1940 | HOA fee $0/month | Lot size 0.25 Acre | Movoto estimate | Parking 2 garage spaces |
| Overview | |
| SQFT | 1524 |
| Year Built | 1940 |
| Lot Dimensions - Depth | 227 |
| # of Acres | 0.25 |
| Lot Dimensions - Frontage | 50 |
| Lot Information | Neighborhood Street |
| Town/County Tax | 2452 |
| Total Taxes | 5774 |
| School Tax | 3322 |
| HOA Payment Description | None |
| Interior | |
| # of 1/2 Bathrooms on 1st Floor | 1 |
| # Total Full Bathrooms | 1 |
| # Total 1/2 Bathrooms | 1 |
| Total Bathrooms | 1.1 |
| # of Full Bathrooms on 2nd Floor | 1 |
| # of Bedrooms on 2nd Floor | 3 |
| Total Bedrooms | 3 |
| Kitchen/Dining Description | Breakfast Bar, Eat-In, Living/Dining Combo |
| Attic Description | Crawl Space |
| Additional Rooms | Basement / Rec Room, Laundry-Basement, Living Room, Porch - Enclosed |
| Basement Description | Full, Partially Finished |
| Floor Description | Ceramic-Some, Hardwood-Some, Laminate-Some |
| Additional Interior Features | Cedar Closets, Ceiling Fan, Circuit Breakers - Some, Copper Plumbing - Some, Drapes - Some, Sump Pump |
| # of Rooms | 6 |
| Island | NA |
| Exterior | |
| Style of Residence | Colonial, Tudor |
| # of Stories | 2 |
| Foundation Description | Block |
| Exterior Construction | Cedar, Stone, Stucco, Wood |
| Driveway Description | Blacktop, Double Wide |
| Garage Description | Attached |
| # of Garage Spaces | 1.5 |
| Additional Exterior Features | Cable TV Available, Garage Door Opener, High Speed Internet, Partially Fenced Yard, Patio, Shed, Thermal Windows - Some, Wood Screens/Storms-some |
| Amenities / Utilities | |
| # Fireplaces - Woodstoves | 1 |
| HVAC Type | Central Air, Forced Air, Humidifier, ProgrammableThermostat |
| # Fireplaces - Total | 1 |
| Heating Fuel Description | Gas |
| Water Heater/Fuel | Gas |
| Water Resources | Public Connected |
| Sewer Description | Sewer Connected |
| Kitchen Equip/Appl Included | Dishwasher, Disposal, Dryer, Microwave, Oven/Range-Electric, Refrigerator, Washer |
| Location | |
| On Waterfront Y/N | No |
| School District Name | West Irondequoit |
| High School Name | Irondequoit High |
| Directions to Property | St Paul Blvd To Chestnut Hill Dr |
| Est. value | Bed/bath | Sqft | mi | |
|---|---|---|---|---|
| 74 Chestnut Hill Dr, Rochester, NY 14617 | $286,000 | 3/1 | 1,443 | 0.01 |
| 88 Chestnut Hill Dr, Rochester, NY 14617 | $300,000 | 4/1 | 1,664 | 0.02 |
| 94 Chestnut Hill Dr, Rochester, NY 14617 | $298,000 | 3/1 | 1,674 | 0.02 |
| 100 Chestnut Hill Dr, Rochester, NY 14617 | $338,000 | 4/2 | 2,172 | 0.03 |
| 15 Carriage Ln, Rochester, NY 14617 | $323,000 | 3/2 | 1,707 | 0.04 |
| 39 Carriage Ln, Rochester, NY 14617 | $360,000 | 3/2 | 2,056 | 0.04 |
| 108 Chestnut Hill Dr, Rochester, NY 14617 | $298,000 | 3/1 | 1,584 | 0.04 |
| 85 Chestnut Hill Dr, Rochester, NY 14617 | $304,000 | 3/2 | 1,693 | 0.04 |
Estimated values are based on public record data and automated valuation models. Values are not guaranteed and may not reflect current market conditions.
$184,900
$495,000
$200,000
$344,900
$162,450
$334,900
$289,900
$377,450
$407,900
$212,400
$204,900
$199,900
$164,950
$239,900
$139,500
$104,777
$175,000
$149,900
$484,950
$80,000
$150,000
$330,000
$424,900
$419,900
$232,450
$224,900
$201,950
$129,900
$132,400
$104,900