Movoto Real Estate
Sold on 07/02/2025
  • Map Image
  • Map Image
  • Map Image

799 Oakridge Dr, Irondequoit, NY 14617

$464,670

Last sold 07/02/2025 for $475K

  • 4

    bed

  • 4

    bath

  • 2,663

    Sqft ($178/Sqft)

House not for sale

About 799 Oakridge Dr

Property type House
Neighborhood
Year built 1960
HOA fee $0/month
Lot size 0.62 Acre
Movoto estimate
Parking 2 garage spaces
Property description
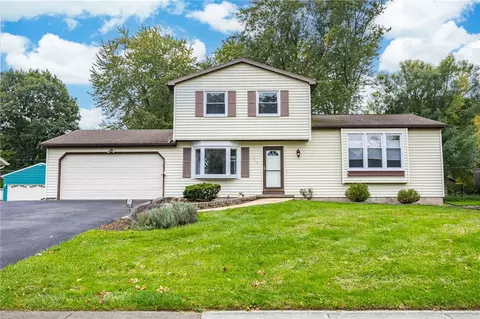
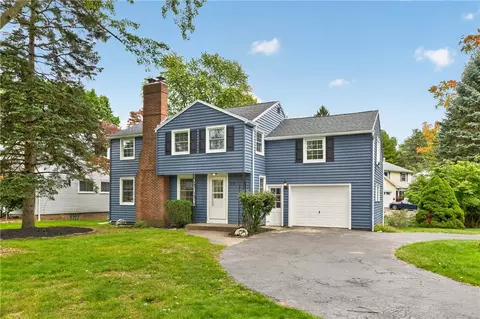
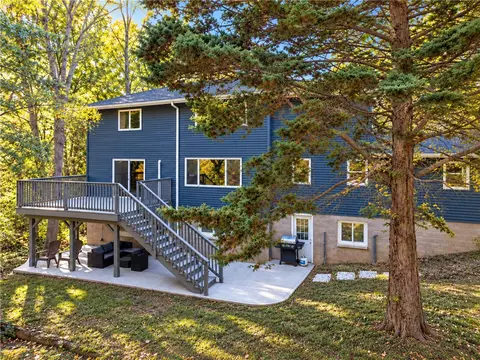
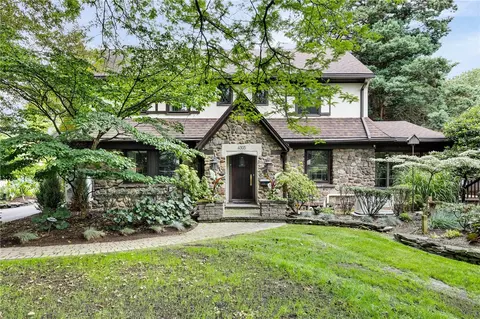
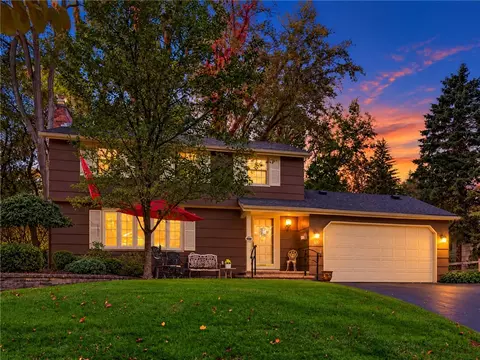
GORGEOUS 4/5 bed, 3.5 bath property in an ADIRONDACK-like setting. The family room opens to a STUNNING kitchen with quartz counters and bar stools. An enormous Primary Bedroom and en-suite is on the second floor alongside 3 other bedrooms and plenty of closets for storage. First floor laundry leads to the screened-in porch with a private tree-lined view. The side yard is flat and fully fenced. Two bonus rooms in the basement are perfect for an office space, work-out room, or a guest suite with full bath and walk-out to the wooded back yard. Both wood burning fireplaces have gas hook-ups, and the garage has electric hook-up. Sidewalks and public sewers. Only steps away form the Sea Way Trail, sandy beaches, golf, groomed cross country skiing , Durand Eastman Park, marinas and yacht clubs. If you love the outdoors this is the home you have been waiting for. DELAYED NEGOTIATIONS until Tues 5/20/2025 at 10am OPEN HOUSES Thurs 5/15 Sat 5/17 & Sun 5/18 @ 11:30-1:00pm.
Listed by
Listing Agent - Jane Kinsella
Listing Agent Contact: 585-730-0065
Listing Office - Howard Hanna
Source: NYSAMLS’s mls logo
MLS#R1605053 • last updated 6 months ago
Movoto checked NYSAMLS’s for data 8 minutes ago
Overview
Heating Gas, ForcedAir
Levels/Style Two, Colonial, TwoStory, Traditional
MLS # R1605053
SqFt 2663
SubType Single Family Residence
Status Closed
Lot Size (SqFt) 27007
Lot Size (Acres) 0.62
Property Tax 11811
Tax Assessed Value 326000
Condition Resale
Interior
Total # of Bathrooms 4
# of Full Baths 3
# of Half Baths 1
Total # of Bedrooms 4
Basement Full, PartiallyFinished, WalkOutAccess
Total # of Rooms 10
Laundry Main Level
Flooring Hardwood, LuxuryVinyl, Varies
Interior Features BreakfastBar, SeparateFormalDiningRoom, EntranceFoyer, SeparateFormalLivingRoom, HomeOffice, KitchenFamilyRoomCombo, Pantry, QuartzCounters, SolidSurfaceCounters, NaturalWoodwork, ConvertibleBedroom, BathInPrimaryBedroom
Exterior
Foundation Block
Roof Asphalt
Construction AtticCrawlHatchwaysInsulated, WoodSiding, CopperPlumbing
Parking Attached, Electricity, Garage, GarageDoorOpener
# of Garage Spaces 2
Exterior Features BlacktopDriveway, FullyFenced, Porch, Patio, PrivateYard, SeeRemarks
Patio/ Porch Patio, Porch, Screened
Lot Desc IrregularLot, ResidentialLot, Wooded
Fencing Full
Amenities / Utilities
Appliances Dryer, Dishwasher, ExhaustFan, Disposal, GasOven, GasRange, GasWaterHeater, Microwave, RangeHood, Washer
Utilities CableAvailable, ElectricityConnected, SewerConnected, WaterConnected
Sewer/ Septic Connected
Electricity Circuit Breakers
Water Source Connected, Public
Security Features Radon Mitigation System
Location
Subdivision George A Gillette Sec E
High School District West Irondequoit
APN 263400-061-080-0003-035-000
Directions Lakeshore Blvd To Colebrook To Immediate Left On Oakridge Drive . This Amazing American Style Home In On The Right.
Lot/ Land Details
Road Frontage City Street
$464K
Range: $418K-$511K
Last 30 days 
  • Jul 2025
    mls logo MLS # R1605053
  • Jul 7, 2025 Sold
    $475,000 (+21.8%)
  • May 20, 2025 Pending
    —
  • May 12, 2025 Listed
    $389,900
  • 799 Oakridge Dr
    $475K
  • Oakgrove
    $349K +40% y/y
  • 14617
    $239K +6% y/y
  • Irondequoit
    $219K +4% y/y
No chart available
Statistics calculated by Movoto
Est. value Bed/bath Sqft mi
799 Oakridge Dr, Rochester, NY 14617 $464,700 4/2 2,663 0
767 Oakridge Dr, Rochester, NY 14617 $390,700 4/2 2,199 0.02
17 Tuliptree Ln, Rochester, NY 14617 $567,600 4/2 2,890 0.03
778 Oakridge Dr, Rochester, NY 14617 $408,300 3/2 2,247 0.04
27 Tuliptree Ln, Rochester, NY 14617 $358,700 3/2 1,944 0.05
762 Oakridge Dr, Rochester, NY 14617 $450,600 5/3 2,571 0.05
812 Oakridge Dr, Rochester, NY 14617 $433,100 4/2 2,407 0.05
743 Oakridge Dr, Rochester, NY 14617 $372,500 3/2 2,240 0.05

Estimated values are based on public record data and automated valuation models. Values are not guaranteed and may not reflect current market conditions.

Thinking of selling? Get a Cash Offer.

  • A smooth, fast sale
  • Skip staging and repairs
  • No strings attached
8/10
Source: GreatSchools.org © 2026. All rights reserved.

Around Oakgrove

Explore everything this neighborhood has to offer. Learn more about Oakgrove.
By entering my info and clicking Ask a Question below, I am providing my e-signature and express written consent to receive marketing emails, calls, and texts (including via automatic telephone dialing systems, AI generative, artificial or pre-recorded voice technology) relating to my inquiry from Movoto (and parties calling/messaging on their behalf) even if my number appears on the company, state, or national Do Not Call Registry. You also agree to ourTerms and Conditions and Privacy Policy. Consent not required to receive services (call 1-844-420-1270 to be connected without providing consent).

Nearby recently sold homes in Irondequoit, NY

Nearby homes for sale in Irondequoit, NY

Newest listings in 14617

  • Real Estate
  • NY
  • Monroe County
  • Irondequoit
  • 14617
  • Oakgrove
  • 799 Oakridge Dr
Meet with a real estate agent today (844) 430-0869
The multiple listing information is provided by NYSAMLS. IDX information is provided exclusively for consumers’ personal, non-commercial use and that it may not be used for any purpose other than to identify prospective properties consumers may be interested in purchasing. Information deemed reliable but not guaranteed to be accurate. Buyer to verify all information. The information provided is for consumers' personal, non-commercial use and may not be used for any purpose other than to identify prospective properties consumers may be interested in purchasing. Listing information updated every 15 minutes. Terms of use & Privacy Policy, California Privacy Info. Copyright © 2005 - 2026 Movoto, Inc. All rights reserved. Equal Housing Opportunity CalDRE CalDRE #01517281
Movoto Real Estate is committed to ensuring accessibility for individuals with disabilities. We are continuously working to improve the accessibility of our web experience for everyone. We welcome feedback and accommodation requests, please submit them here.
The data relating to real estate for sale on this web site comes in part from New York State Alliance of MLS's: CNYIS, Inc., UNYREIS and WNYREIS. Real estate listings are marked with the IDX logo and detailed information about them includes the Listing Broker’s Firm Name. All information deemed reliable but not guaranteed and should be independently verified. All properties are subject to prior sale, change or withdrawal. Neither the listing broker(s) nor the website owner shall be responsible for any typographical errors, misinformation, misprints, and shall be held totally harmless. © 2026 CNYIS, UNYREIS, WNYREIS. All rights reserved. Fair Housing Notice
Standardized Operating Procedures for the Prerequisites Prospective Homebuyers: (1) Perspective clients will not be required to verify their identity during the home purchase process by providing government issued identification. (2) An exclusive broker agreement will not be required on an individual property basis. Or, a specific period of time in order to assist perspective home buyers. (3) In the event a home buyer will be using a mortgage loan to facilitate the purchase of a property. The home buyer will be required to provide proof of pre-approval. (4) In the event the perspective home buyer will be purchasing in all cash. The buyer will be required to provide proof of funds before the submission of an offer.
Requests for information regarding mortgage products will be directed to Movoto.com affiliate, Lower, LLC - a licensed Mortgage Lender (NMLS #1124061), or, based on your location, may be redirected to a participating mortgage marketing partner that may pay Lower, LLC for any consumer contact information provided through this site.