Movoto Real Estate
  • Exterior
  • Entry Way
  • Living
  • Dining
  • Kitchen
  • Bedroom
  • Other
  • Bath
  • View/Area

68 Thornton Rd, Irondequoit, NY 14617

$339,900
•
  • 3

    bed

  • 2

    bath

  • 1,656

    Sqft ($205/Sqft)

House for sale 16 hours
About 68 Thornton Rd

Property type House
Neighborhood
Year built 1927
HOA fee $0/month
Lot size 7,405 Sqft
Movoto estimate
Parking 2 garage spaces
Property description
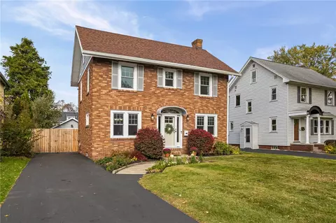
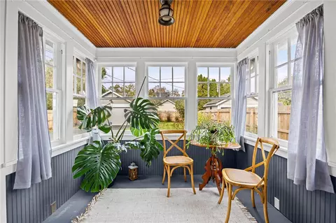
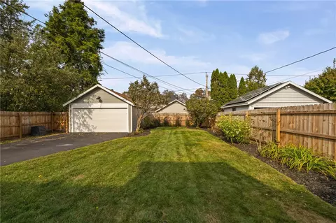
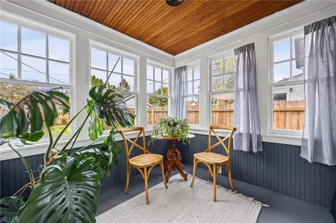
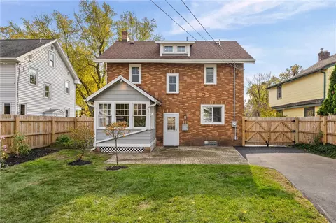
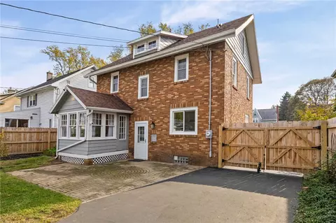
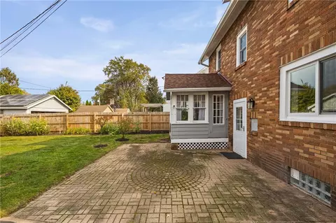
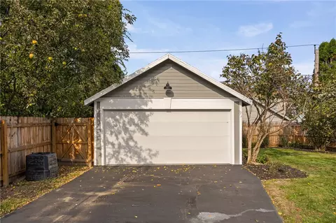
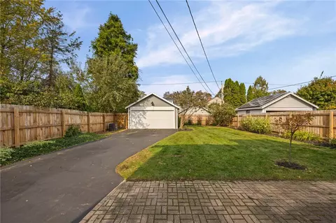
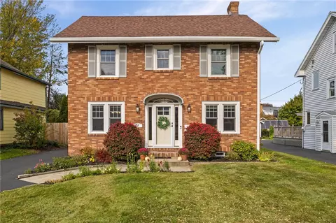
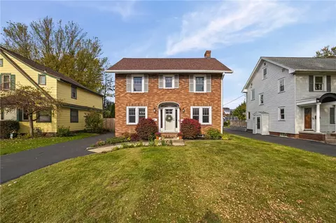
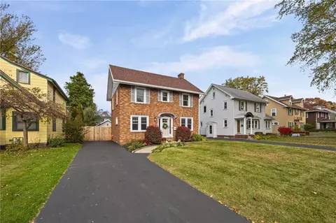
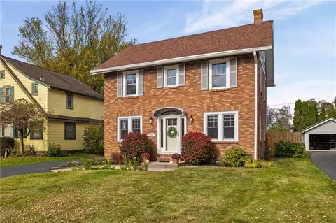
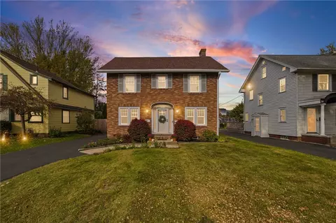
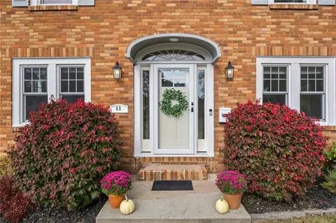
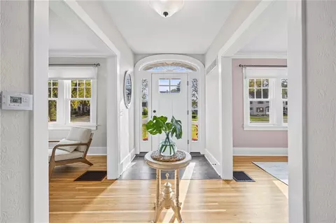
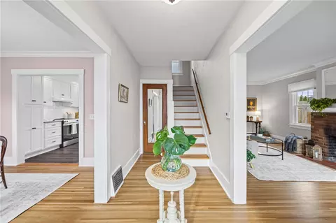
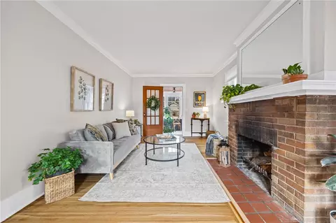
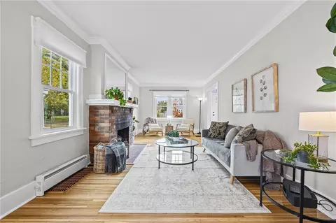
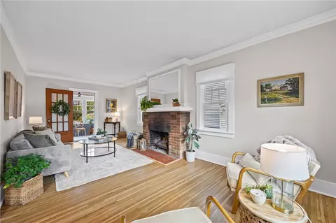
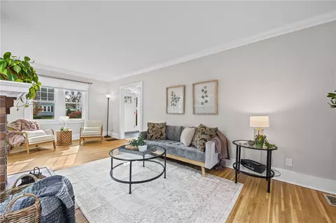
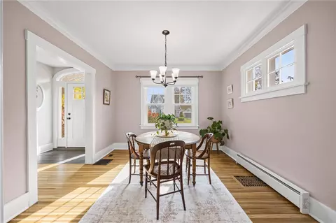
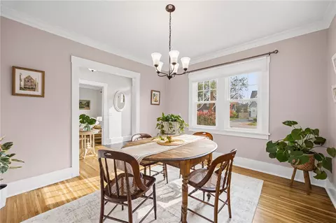
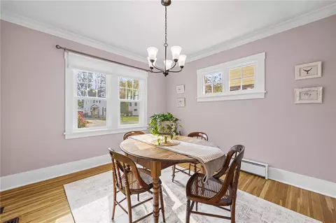
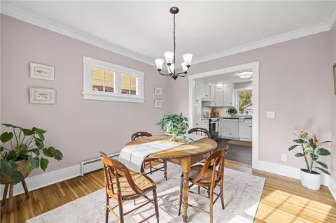
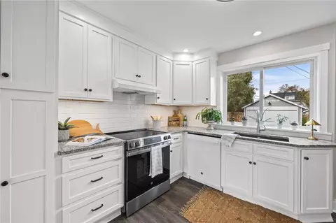
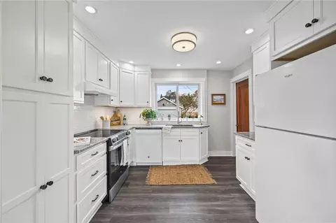
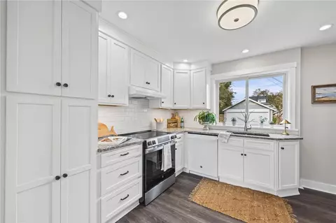
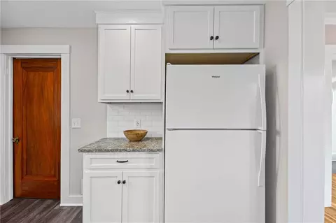
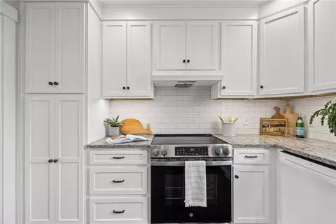
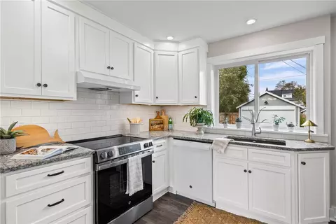
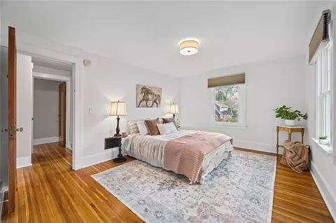
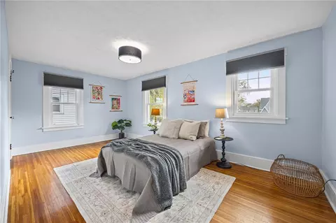
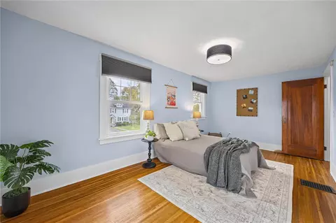
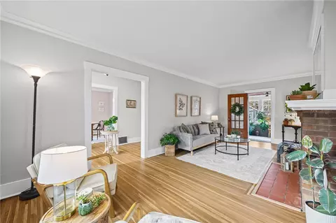
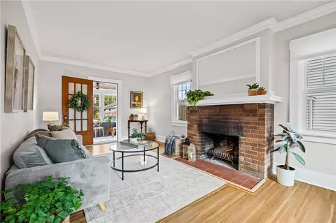
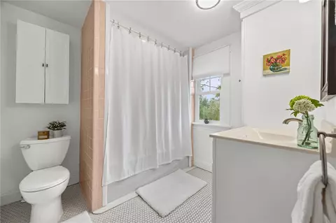
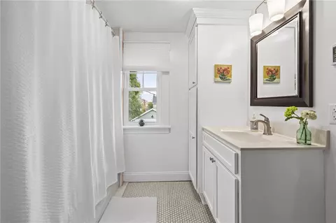
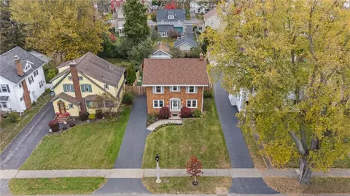
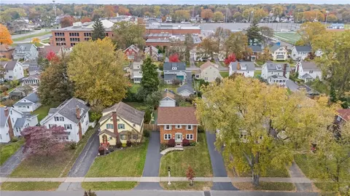
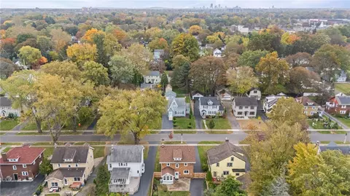
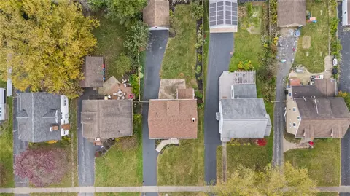
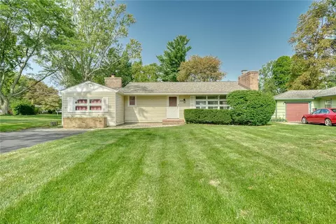
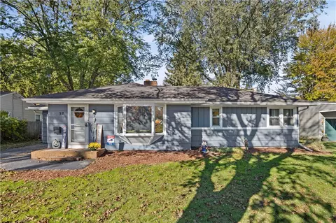
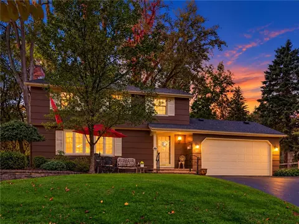
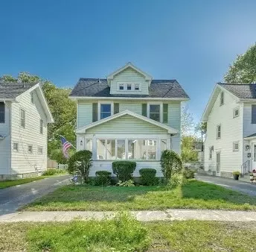
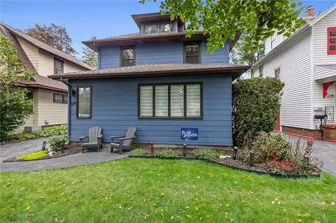
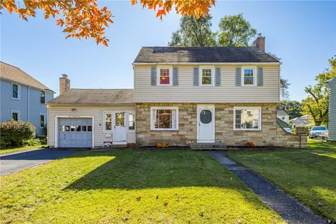
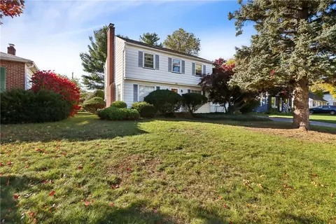
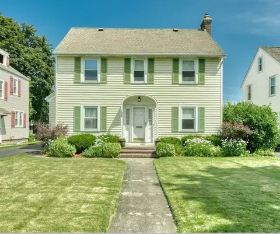
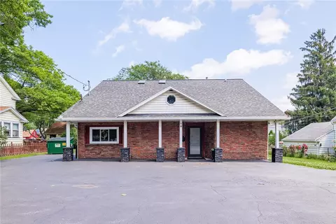
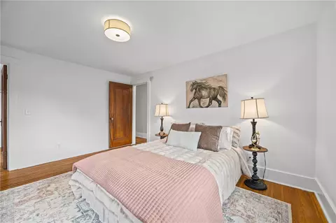
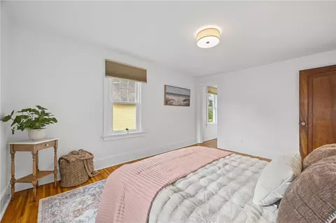
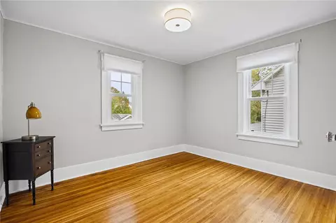
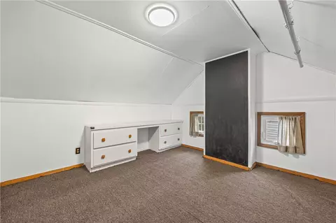
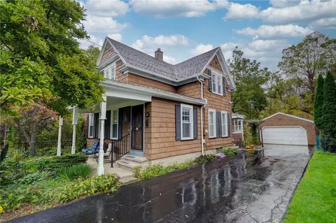
Beautifully restored and thoughtfully updated, 68 Thornton Road is filled with timeless character, thoughtful details, and undeniable charm. From the moment you arrive, classic curb appeal and mature perennial gardens create a warm and welcoming first impression. Inside, gorgeous hardwood floors, abundant natural light, and a fresh palette of neutral, timeless paint colors create a beautifully cohesive feel throughout. At the heart of the home is a completely new kitchen featuring custom cabinetry, granite countertops, updated appliances, and thoughtfully selected finishes that beautifully complement the home’s original character. Three generously sized bedrooms offer comfortable and inviting retreats, while the updated bath brings a fresh, polished feel. A whimsical three-season room provides an enchanting space for morning coffee, quiet afternoons, or casual entertaining. The partially finished attic offers additional flex space, perfect for a home office, creative studio, playroom, or cozy retreat. This home's beauty is matched by an impressive list of meaningful improvements. This was not a flip but rather a wonderful example of true pride of ownership!! Just a few of the home's highlights include a complete rewire with 200-amp service. It features a full kitchen remodel down to the studs with custom cabinets/counters/appliances, new plumbing stack & plumbing to bath and kitchen, new attic insulation, new Rochester Colonial windows and doors, a new garage door, paint, landscaping, driveway, and new gutters, along with a roof completed in 2021 (tear-off). A newly fully fenced yard creates a wonderful extension of the living space, surrounded by established perennial gardens that evolve beautifully with the seasons. Ideally situated within walking distance of West Irondequoit School, this beautifully restored home offers the rare combination of original character, extensive improvements, craftsmanship, and modern comfort. Truly move-in ready and every bit as inviting as it looks. 68 Thornton Road is a home you won't want to miss!
Listed by
Listing Agent - Jennifer B. Carbonel
Listing Office - Tru Agent Real Estate
Source: NYSAMLS’s mls logo
MLS#R1716218 • last updated 7 hours ago
Movoto checked NYSAMLS’s for data 4 minutes ago
Request a virtual or in-person tour
Overview
Cooling/AC Central Air
Heating Gas, ForcedAir
Levels/Style Two, Colonial, HistoricAntique, TwoStory
MLS # R1716218
SqFt 1656
SubType Single Family Residence
Status Active
Lot Size (SqFt) 7405
Lot Size (Acres) 0.17
Property Tax 8256
Tax Assessed Value 213000
Condition Resale
Interior
Total # of Bathrooms 2
# of Full Baths 1
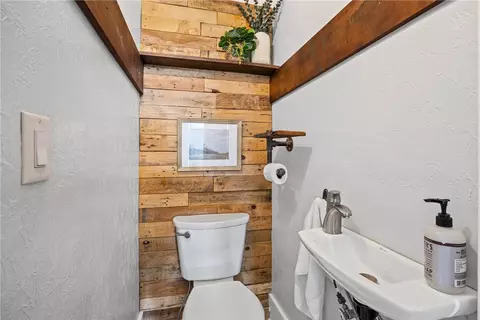
# of Half Baths 1
Total # of Bedrooms 3
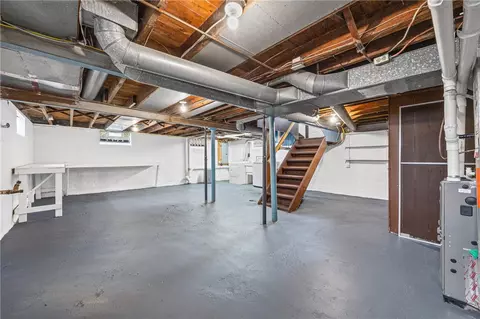
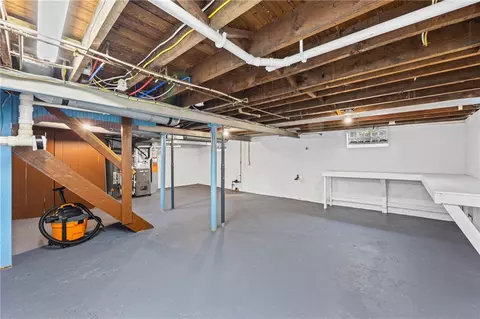
Basement Full
Total # of Rooms 8
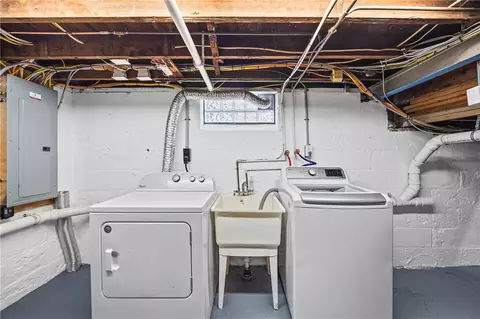
Laundry In Basement
Flooring Carpet, CeramicTile, Hardwood, Laminate, Varies
Interior Features SeparateFormalDiningRoom, EntranceFoyer, SeparateFormalLivingRoom, HomeOffice, QuartzCounters
Window Features Thermal Windows
Exterior
Foundation Block
Roof Architectural, Shingle
Construction Brick, Cedar, CompositeSiding, CopperPlumbing, PexPlumbing
Parking Detached, Electricity, Garage
# of Garage Spaces 2
Exterior Features BlacktopDriveway, EnclosedPorch, Porch, Patio, PrivateYard, SeeRemarks
Patio/ Porch Patio
Lot Desc NearPublicTransit, Rectangular, RectangularLot, ResidentialLot
Amenities / Utilities
Appliances Dryer, Dishwasher, ElectricCooktop, Disposal, GasWaterHeater, Microwave, Refrigerator, Washer
Utilities ElectricityConnected, HighSpeedInternetAvailable, SewerConnected, WaterConnected
Sewer/ Septic Connected
Electricity Circuit Breakers
Water Source Connected, Public
Location
Subdivision Rudman Farms
High School District West Irondequoit
APN 263400-076-110-0005-024-000
Directions Cooper Road To Thornton Rd
Lot/ Land Details
Road Frontage City Street
Open houses
for 68 Thornton Rd.

Select a date to see it sooner.
question
Have a question about this property? Call us at (844) 430-0869
8/10
Source: GreatSchools.org © 2026. All rights reserved.

Around Listwood

Explore everything this neighborhood has to offer. Learn more about Listwood.
54/100
Walk
72/100
Family
80/100
Dining
90/100
Pet
  • Real Estate
  • NY
  • Monroe County
  • Irondequoit
  • 14617
  • Listwood
  • 68 Thornton Rd

My commute

Enter a destination to see travel time and distance.
By entering my info and clicking Ask a Question below, I am providing my e-signature and express written consent to receive marketing emails, calls, and texts (including via automatic telephone dialing systems, AI generative, artificial or pre-recorded voice technology) relating to my inquiry from Movoto (and parties calling/messaging on their behalf) even if my number appears on the company, state, or national Do Not Call Registry. You also agree to ourTerms and Conditions and Privacy Policy. Consent not required to receive services (call 1-844-420-1270 to be connected without providing consent).

Nearby homes for sale in Irondequoit, NY

Nearby recently sold homes in Irondequoit, NY

Newest listings in 14617

Meet with a real estate agent today (844) 430-0869
The multiple listing information is provided by NYSAMLS. IDX information is provided exclusively for consumers’ personal, non-commercial use and that it may not be used for any purpose other than to identify prospective properties consumers may be interested in purchasing. Information deemed reliable but not guaranteed to be accurate. Buyer to verify all information. The information provided is for consumers' personal, non-commercial use and may not be used for any purpose other than to identify prospective properties consumers may be interested in purchasing. Listing information updated every 15 minutes. Terms of use & Privacy Policy, California Privacy Info. Copyright © 2005 - 2026 Movoto, Inc. All rights reserved. Equal Housing Opportunity CalDRE CalDRE #01517281
Movoto Real Estate is committed to ensuring accessibility for individuals with disabilities. We are continuously working to improve the accessibility of our web experience for everyone. We welcome feedback and accommodation requests, please submit them here.
The data relating to real estate for sale on this web site comes in part from New York State Alliance of MLS's: CNYIS, Inc., UNYREIS and WNYREIS. Real estate listings are marked with the IDX logo and detailed information about them includes the Listing Broker’s Firm Name. All information deemed reliable but not guaranteed and should be independently verified. All properties are subject to prior sale, change or withdrawal. Neither the listing broker(s) nor the website owner shall be responsible for any typographical errors, misinformation, misprints, and shall be held totally harmless. © 2026 CNYIS, UNYREIS, WNYREIS. All rights reserved. Fair Housing Notice
Standardized Operating Procedures for the Prerequisites Prospective Homebuyers: (1) Perspective clients will not be required to verify their identity during the home purchase process by providing government issued identification. (2) An exclusive broker agreement will not be required on an individual property basis. Or, a specific period of time in order to assist perspective home buyers. (3) In the event a home buyer will be using a mortgage loan to facilitate the purchase of a property. The home buyer will be required to provide proof of pre-approval. (4) In the event the perspective home buyer will be purchasing in all cash. The buyer will be required to provide proof of funds before the submission of an offer.
Requests for information regarding mortgage products will be directed to Movoto.com affiliate, Lower, LLC - a licensed Mortgage Lender (NMLS #1124061), or, based on your location, may be redirected to a participating mortgage marketing partner that may pay Lower, LLC for any consumer contact information provided through this site.