
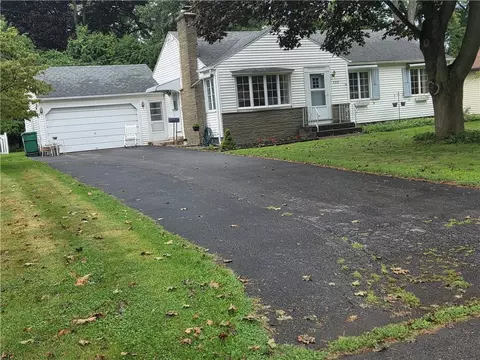

- $225,000
- 3Bd
- 2Ba
- 1,432 Sq Ft
SOLD 10/01/26


Last sold 04/08/2013 for $195K
bed
bath
Sqft ($105/Sqft)
| Property type House | Neighborhood | Year built 2003 | HOA fee $0/month | Lot size 0.26 Acre | Movoto estimate | Parking 2 garage spaces |
| Overview | |
| SQFT | 1857 |
| Year Built | 2003 |
| Lot Dimensions - Depth | 150 |
| # of Acres | 0.26 |
| Lot Dimensions - Frontage | 75 |
| Lot Information | Neighborhood Street |
| Town/County Tax | 3261 |
| Total Taxes | 8337 |
| School Tax | 5076 |
| Virtual Tour URL | Http://www.obeo.com/u.aspx?ID=761032 |
| HOA Payment Description | None |
| Interior | |
| # of 1/2 Bathrooms on 1st Floor | 1 |
| # Total Full Bathrooms | 2 |
| # Total 1/2 Bathrooms | 1 |
| Total Bathrooms | 2.1 |
| # of Full Bathrooms on 2nd Floor | 2 |
| 3rd Bedroom Length (ft.) | 10 |
| 3rd Bedroom Width (ft.) | 12 |
| 1st Bedroom Width (ft.) | 12 |
| 1st Bedroom Length (ft.) | 17 |
| 2nd Bedroom Width (ft.) | 10 |
| 2nd Bedroom Length (ft.) | 13 |
| Floor Number for 4th Bedroom | 2nd Floor |
| Floor Number for 1st Bedroom | 2nd Floor |
| Floor Number for 2nd Bedroom | 2nd Floor |
| # of Bedrooms on 2nd Floor | 4 |
| Total Bedrooms | 4 |
| Floor Number for 3rd Bedroom | 2nd Floor |
| 4th Bedroom Width (ft.) | 14 |
| 4th Bedroom Length (ft.) | 10 |
| Kitchen/Dining Description | Eat-In, Formal Dining Room |
| Floor # for Dining Room | 1st Floor |
| Floor # for Kitchen | 1st Floor |
| Floor # for Living Room | 1st Floor |
| Attic Description | Crawl Space |
| Living Room Length (ft.) | 23 |
| Living Room Width (ft.) | 16 |
| Kitchen Length (ft.) | 22 |
| Kitchen Width (ft.) | 12 |
| Additional Rooms | Laundry- 1st Floor, Foyer/Entry Hall, Living Room, Master Bedroom Bath |
| Dining Room Width (ft.) | 12 |
| Dining Room Length (ft.) | 12 |
| Basement Description | Full |
| Floor Description | Hardwood-Some, Wood-Some, Wall To Wall Carpet-Some, Resilient-Some |
| Additional Interior Features | Ceiling Fan, Central Vacuum System, Circuit Breakers - Some, Copper Plumbing - Some, Drapes - Some, Sliding Glass Door, Other - See Remarks, Water Softener - Owned |
| # of Rooms | 8 |
| Island | NA |
| Exterior | |
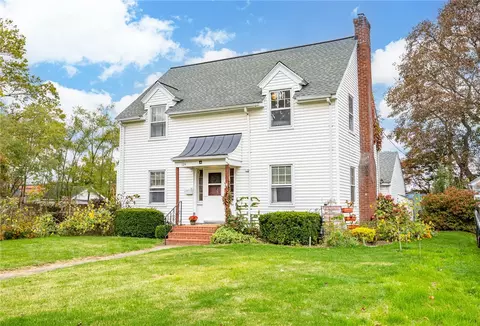
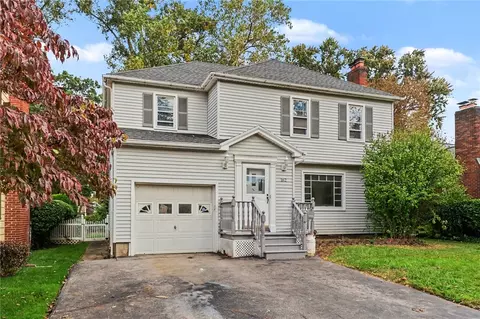
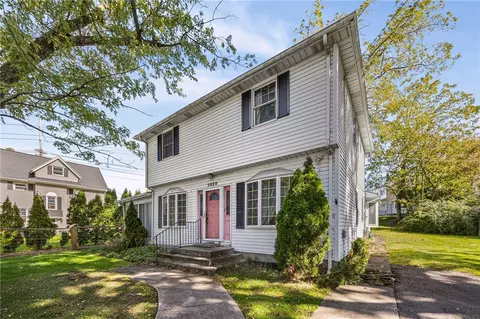
| Style of Residence | Colonial, 2 Story |
| # of Stories | 2 |
| Foundation Description | Block |
| Exterior Construction | Vinyl |
| Driveway Description | Double Wide, Blacktop |
| Garage Description | Attached |
| # of Garage Spaces | 2 |
| Additional Exterior Features | Fully Fenced Yard, Pool-In Ground, Private Yard - See Remarks, Satellite Dish, Storage, Patio, Garage Door Opener, Shed |
| Amenities / Utilities | |
| # Fireplaces - Gas | 1 |
| HVAC Type | Central Air, Electronic Filter, Forced Air, Heat Pump, Multi-Zone, Humidifier, ProgrammableThermostat |
| # Fireplaces - Total | 1 |
| Heating Fuel Description | Gas |
| Water Heater/Fuel | Gas |
| Water Resources | Public Connected |
| Sewer Description | Septic |
| Kitchen Equip/Appl Included | Oven/Range-Electric, Range Hood/Exhaust Fan, Dishwasher, Microwave |
| Location | |
| On Waterfront Y/N | No |
| School District Name | West Irondequoit |
| Middle School Name | Iroquois Middle |
| High School Name | Irondequoit High |
| Elementary School Name | Listwood |
| Directions to Property | From Lake Shore Blvd Turn South Onto Colebrook Dr Then Take Immediate Left Onto Oakridge Dr. Turn Right On Tyringham Rd. House Is On The Right. |
| Est. value | Bed/bath | Sqft | mi | |
|---|---|---|---|---|
| 111 Tyringham Rd, Rochester, NY 14617 | $268,000 | 3/1 | 1,072 | 0.01 |
| 91 Tyringham Rd, Rochester, NY 14617 | $359,000 | 4/2 | 2,178 | 0.01 |
| 122 Hastings Ln, Rochester, NY 14617 | $286,000 | 4/2 | 1,258 | 0.03 |
| 81 Tyringham Rd, Rochester, NY 14617 | $323,000 | 3/2 | 1,498 | 0.03 |
| 121 Tyringham Rd, Rochester, NY 14617 | $379,000 | 4/3 | 2,239 | 0.03 |
| 130 Hastings Ln, Rochester, NY 14617 | $237,000 | 2/1 | 1,234 | 0.03 |
| 112 Hastings Ln, Rochester, NY 14617 | $254,000 | 3/1 | 1,152 | 0.03 |
| 102 Tyringham Rd, Rochester, NY 14617 | $314,000 | 3/1 | 1,650 | 0.04 |
Estimated values are based on public record data and automated valuation models. Values are not guaranteed and may not reflect current market conditions.
$184,900
$495,000
$200,000
$344,900
$162,450
$334,900
$289,900
$377,450
$407,900
$212,400
$204,900
$199,900
$164,950
$239,900
$139,500
$104,777
$175,000
$149,900
$484,950
$80,000
$150,000
$330,000
$424,900
$419,900
$232,450
$224,900
$201,950
$129,900
$132,400
$104,900