
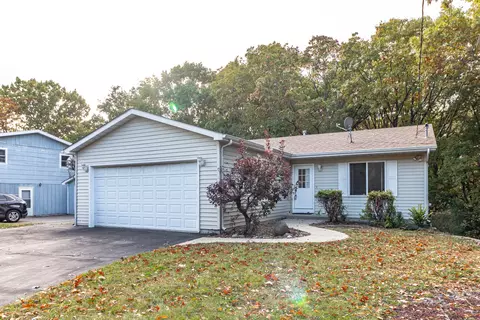
- $300,000
- 2Bd
- 1Ba
- 1,092 Sq Ft
SOLD

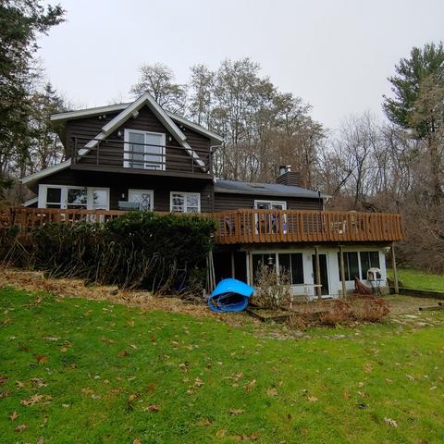
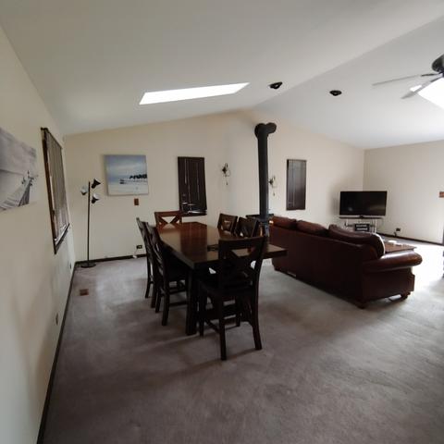
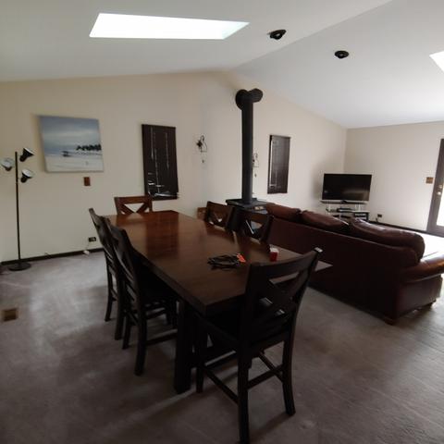
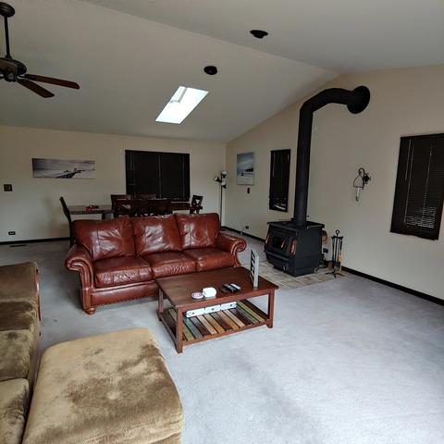
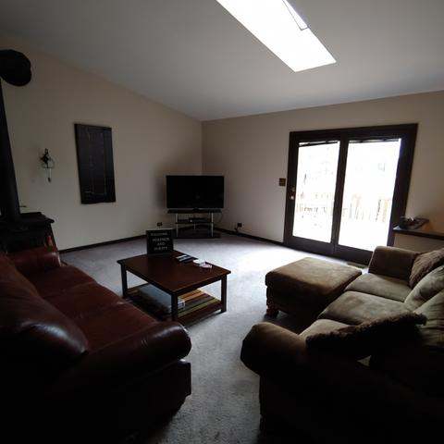
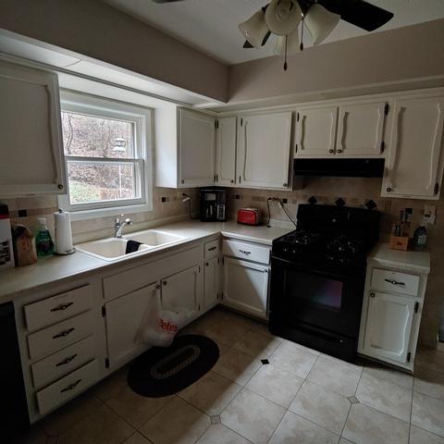
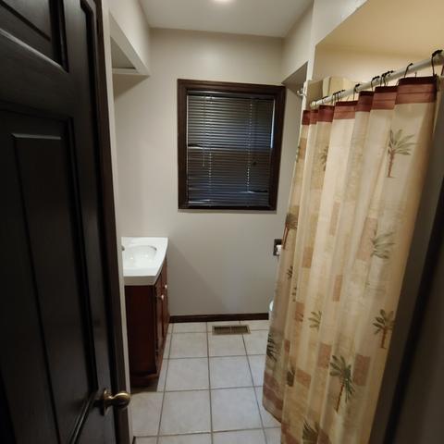
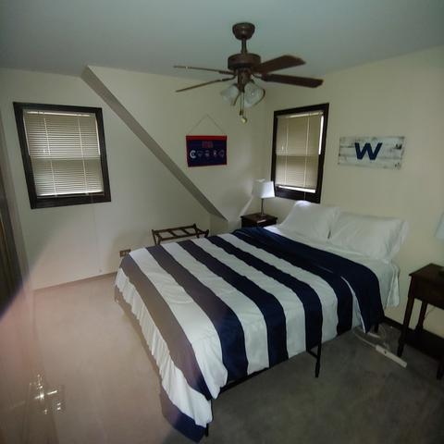
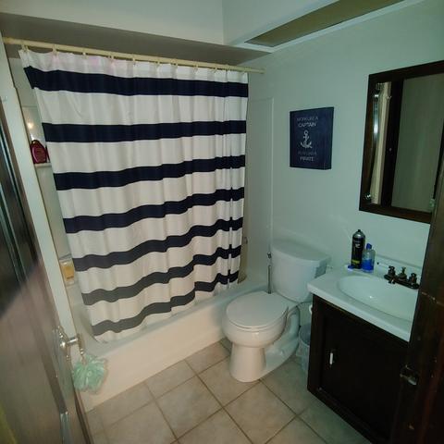
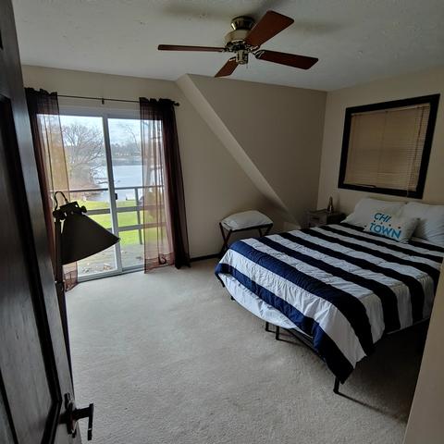
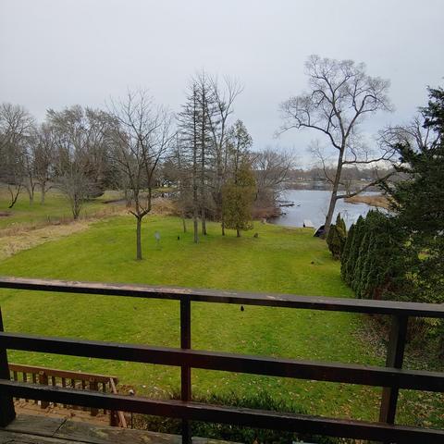
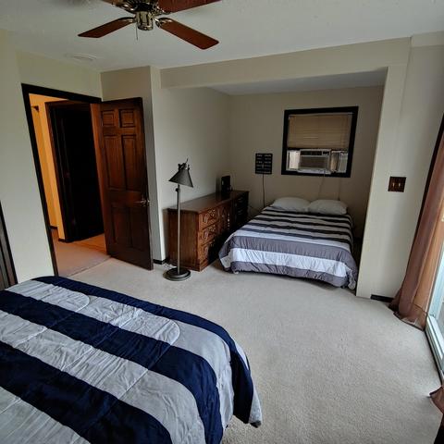
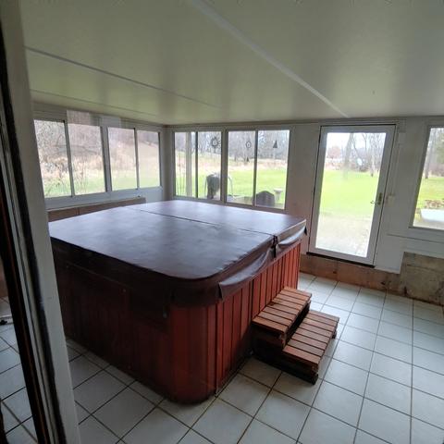
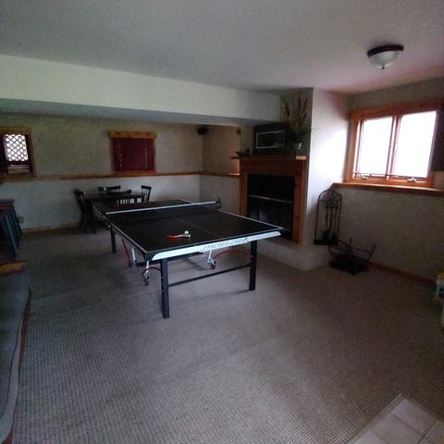
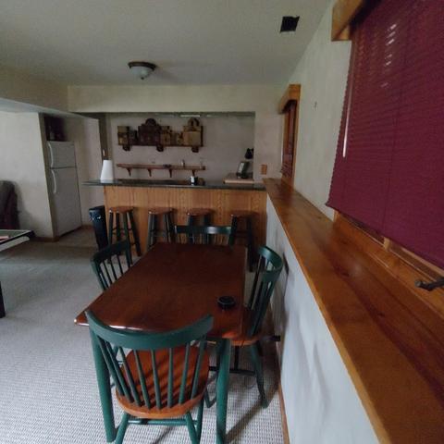
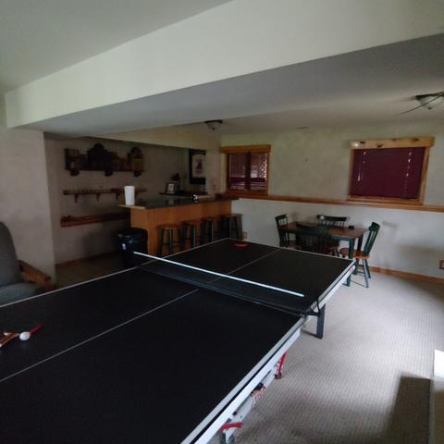
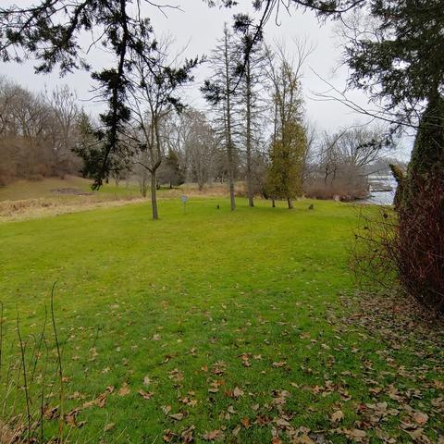
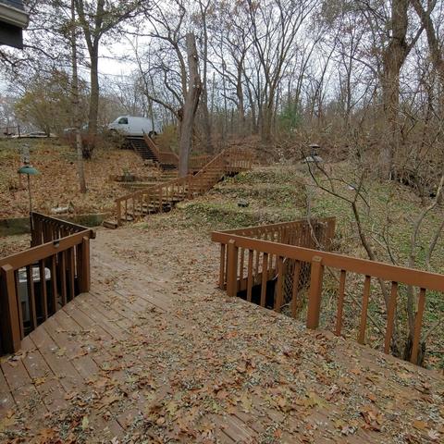
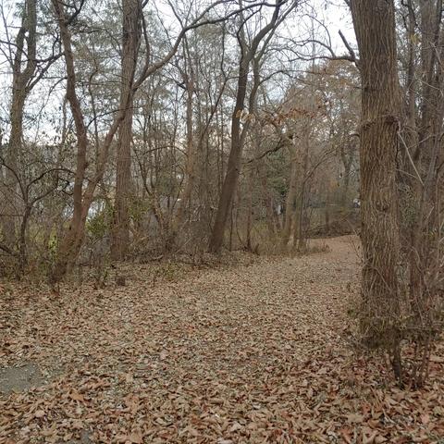
Last sold 02/20/2020 for $265K
bed
bath
Sqft ($135/Sqft)
| Property type House | Neighborhood | Year built 1971 | HOA fee $0/month | Lot size 8,999 Sqft | Movoto estimate | Parking 3 garage spaces |

| Overview | |
| Cooling/AC | Central Air |
| Heating | Gas, Forced Air |
| Levels/Style | Cape Cod |
| MLS # | 10581314 |
| Type | Detached Single |
| SqFt | 1962 |
| Property Tax $ | 5870.14 |
| Master HOA Fee | No |
| Year Built | 1971 |
| HOA Fee | Not Applicable |
| Interior | |
| Other Room(s) | Storage, Sun/Florida Room Heated, Foyer, Deck, Work Rm, Balcony, Office, Workshop, Foyer, Sun/Florida Room Heated, Storage, Balcony, Deck |
| Dining Room | Separate |
| Basement | Partially Finished, Exterior Access, Walkout |
| Attic | Unfinished |
| Total # of Rooms | 10 |
| Kitchen | Galley |
| # Fireplaces | 3 |
| Accessibility Features | No |
| Appliances | Oven/Range, Microwave, Dishwasher, Refrigerator, Washer, Dryer |
| Fireplace | Family Room, Living Room, Other, Wood Burning, Wood Burning Stove, Gas Starter |
| Interior Features | Vaulted/Cathedral Ceilings, Hot Tub, Bar-Wet, 1st Floor Full Bath |
| Exterior | |
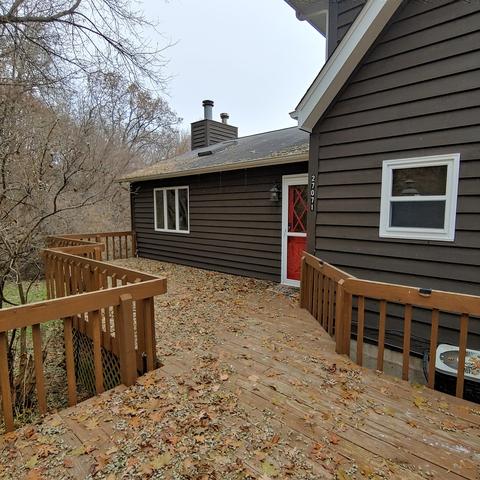
| Exterior Features | Balcony, Deck, Hot Tub, Brick Paver Patio, Boat Slip, Storms/Screens |
| Foundation | Concrete Perimeter |
| Exterior | Cedar |
| Roof | Asphalt/Glass (Shingles) |
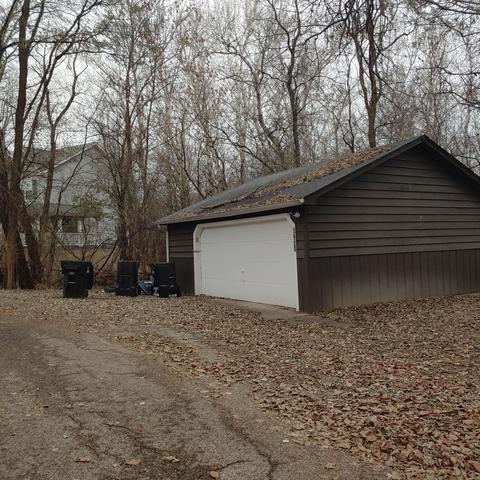
| Parking Desc | Garage, Space/s, Off Street, Side Apron, Driveway |
| # Parking Spaces | 6.5, 4 |
| Garage Desc | Detached, Garage Door Opener(s), Transmitter(s) |
| Lot Desc | Less Than 0.25 Acre, Lake Front, Landscaped Professionally, Water Rights, Water View, Wooded |
| Amenities / Utilities | |
| Sewer/ Septic Desc | Septic-Private |
| Water Source | Well-Private |
| Electricity | Circuit Breakers, 200+ Amp Service |
| Location | |
| Community Features | Lake, Water Rights, Street Paved |
| Subdivision | Oaks Of The Hollow |
| County | Lake |
| Elementary School | Big Hollow Elementary School |
| Middle School | Big Hollow School |
| High School District | 124 |
| Elementary School District | 38 |
| Middle School District | 38 |
| High School | Grant Community High School |
| Directions | RTE 12 TO RTE 134 EAST TO NIPPERSINK NORTH TO CHRIS LARKIN, LEFT At FORK(see Garage) Continue Right |
| APN | 5143160020000 |
MLS # 10581314
MLS # 09661175
MLS # 09267368| Est. value | Bed/bath | Sqft | mi | |
|---|---|---|---|---|
| 27059 W Chris Larkin Rd, Ingleside, IL 60041 | $342,000 | —/2 | 1,379 | 0.01 |
| 27047 W Chris Larkin Rd, Ingleside, IL 60041 | $354,000 | 3/2 | 1,595 | 0.02 |
| 27035 W Chris Larkin Rd, Ingleside, IL 60041 | $243,000 | —/1 | 937 | 0.03 |
| 27010 W Chris Larkin Rd, Ingleside, IL 60041 | $38,740 | —/— | — | 0.04 |
| 35199 N Moody St, Ingleside, IL 60041 | $102,000 | —/1 | 907 | 0.05 |
| 198 Chris Larkin Rd, Fox Lake, IL 60020 | $621,000 | —/3 | 3,952 | 0.07 |
| 35175 N Moody St, Ingleside, IL 60041 | $391,000 | —/2 | 1,871 | 0.07 |
| 35230 N Moody St, Ingleside, IL 60041 | $316,000 | —/1 | 1,214 | 0.07 |
Estimated values are based on public record data and automated valuation models. Values are not guaranteed and may not reflect current market conditions.
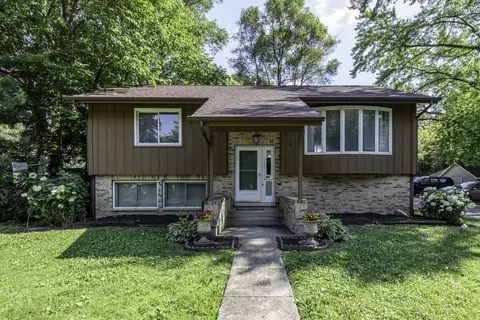
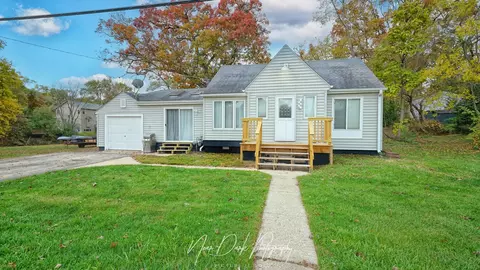
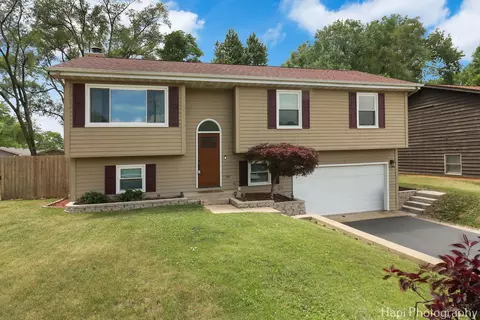
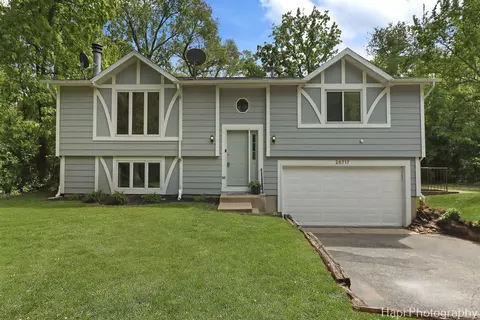
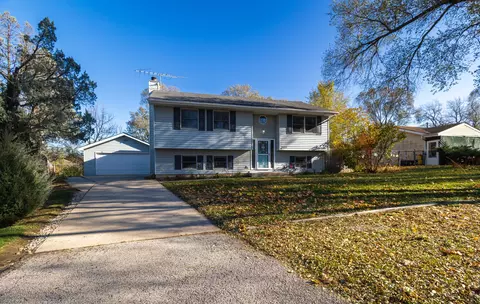
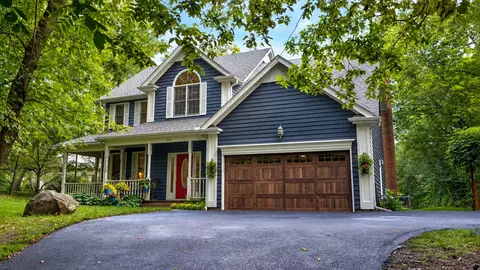

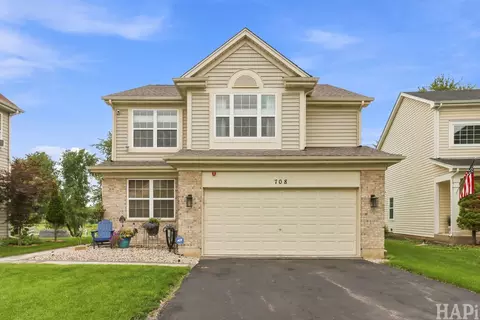
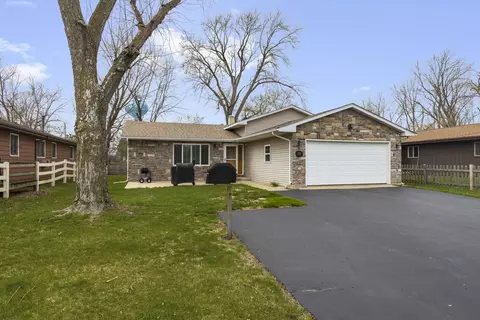
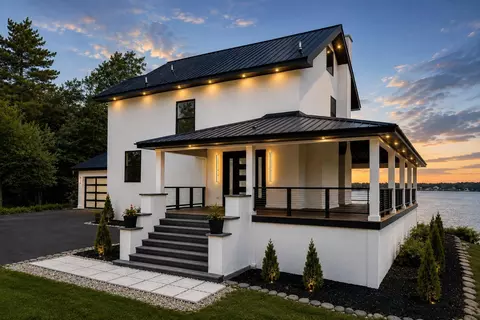
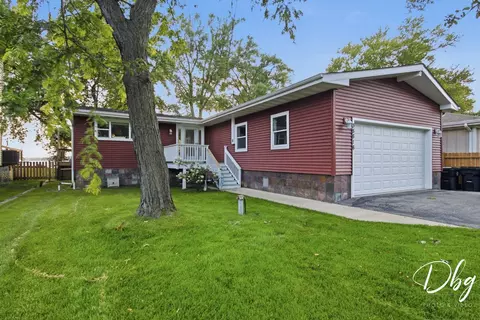
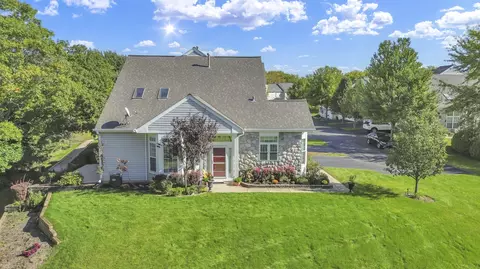
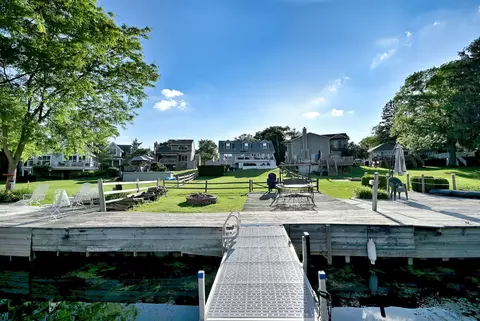
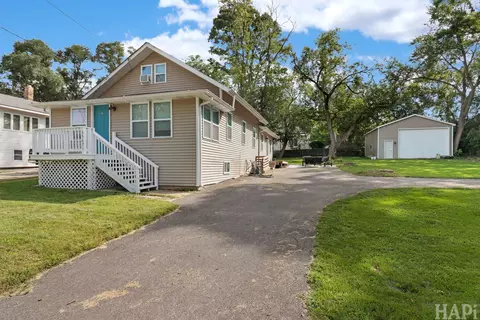
$279,900
$234,900
$225,000
$215,000
$297,450
$299,900
$395,000
$369,175
$339,000
$356,250
$250,000
$747,000
$287,450
$350,000
$316,710
$284,990
$225,000
$742,700
$502,600
$310,000
$407,400
$324,950
$130,000
$360,000
$250,000
$1,164,000
$265,000
$489,900
$630,000