Movoto Real Estate
Sold on 01/16/2026
  • Exterior
  • Living
  • Dining
  • Other
  • Kitchen
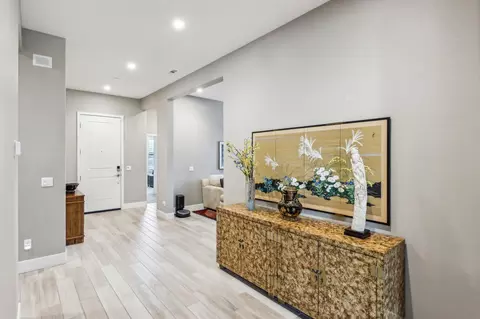
  • Entry Way
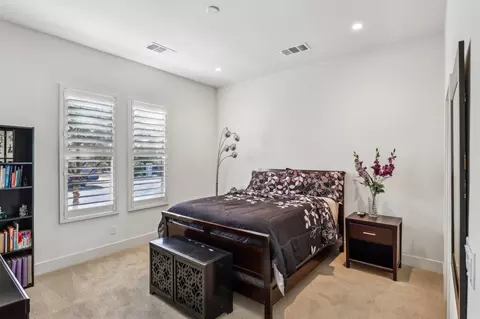
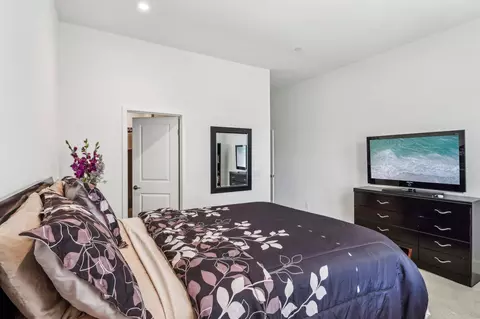
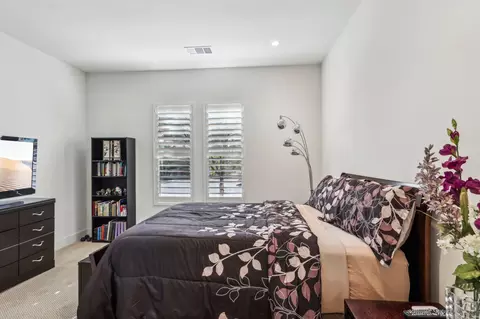
  • Bedroom
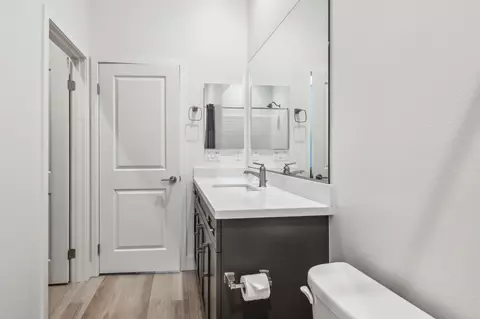
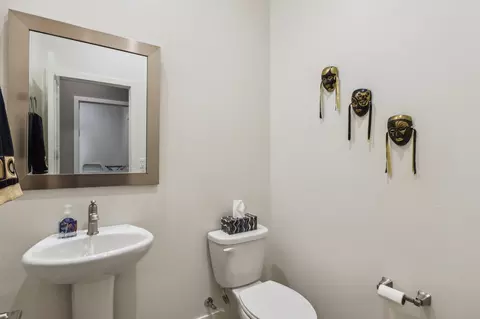
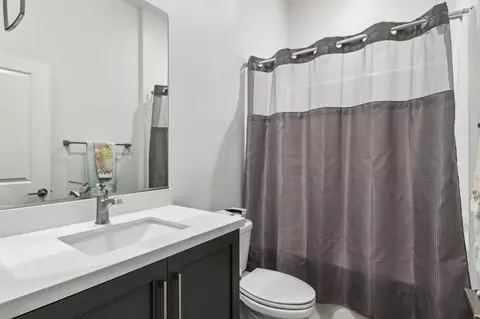
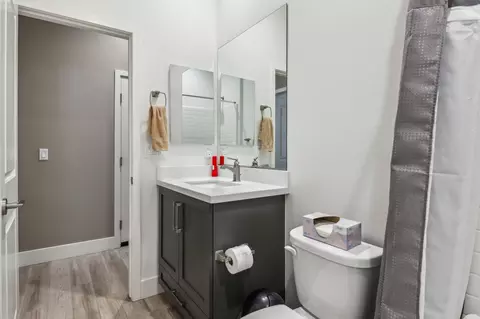
  • Bath
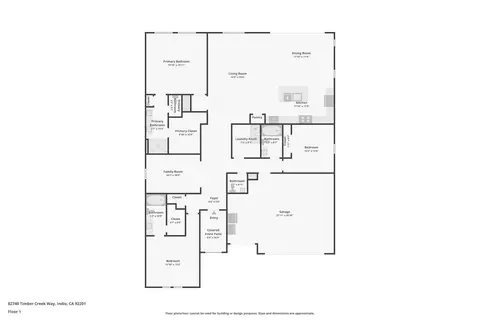
  • Floorplan
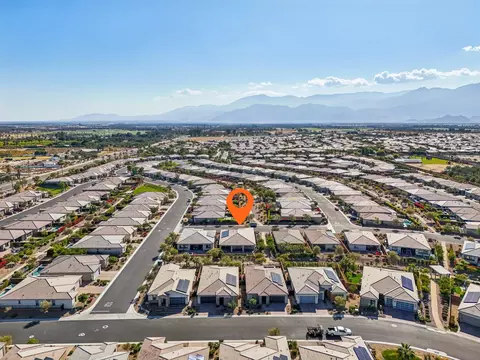
  • View/Area

82740 Timber Creek Way, Indio, CA 92201

  • $935,000

    Last sold 01/16/2026 after 76 Days

  • 3

    bed

  • 4

    bath

  • 2,367

    Sqft ($395/Sqft)

House not for sale
Movoto is helping 57 homebuyers near you

About 82740 Timber Creek Way

Property type House
Neighborhood
Year built 2021
HOA fee $245/month
Lot size 6,534 Sqft
Movoto estimate
Parking 3 garage spaces
Property description
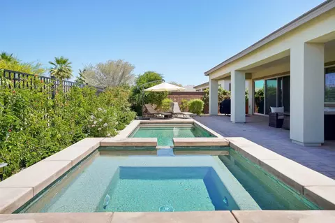
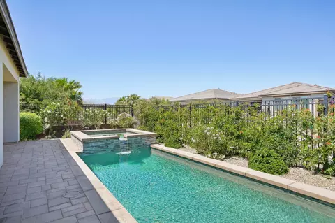
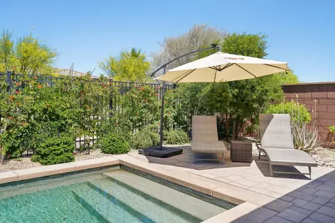
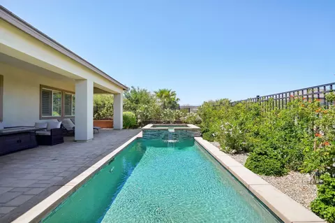
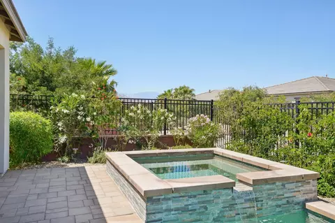
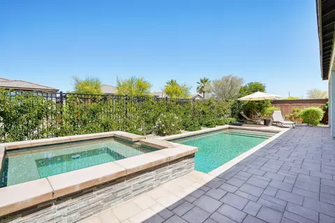
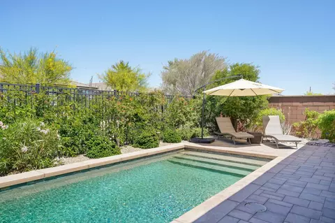
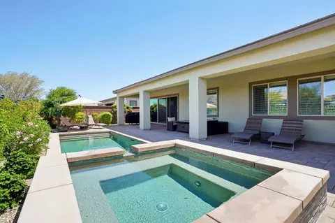
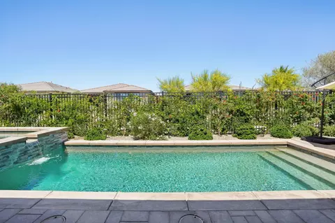
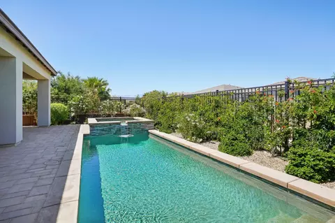
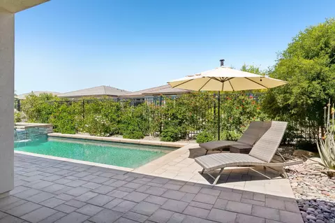
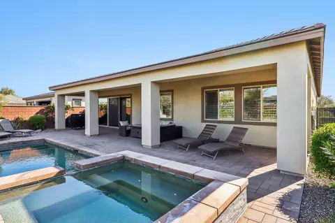
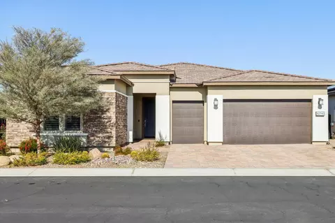
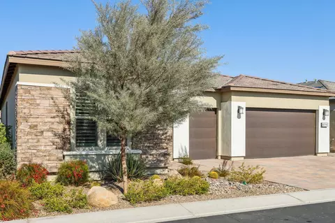
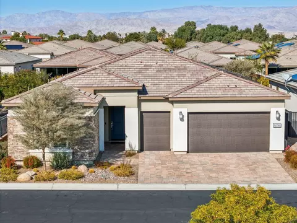
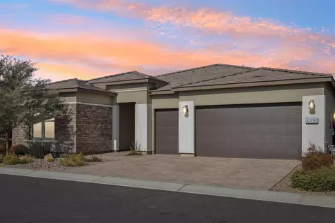
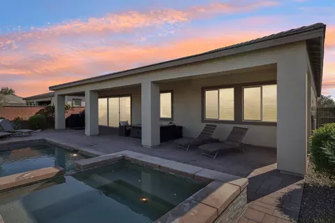
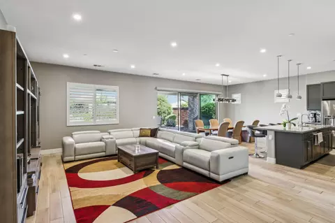
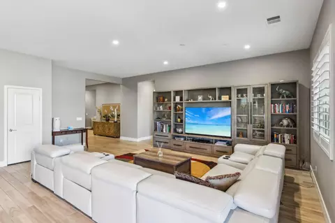
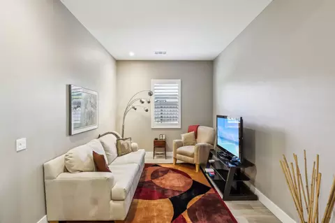
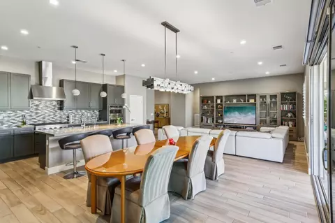
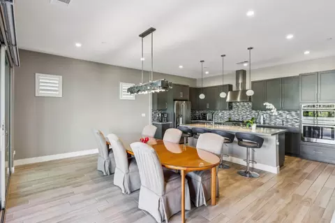
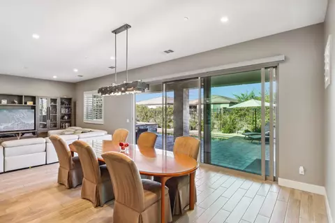
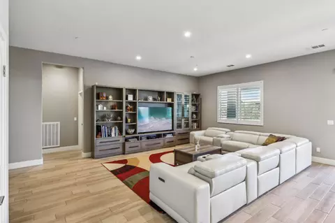
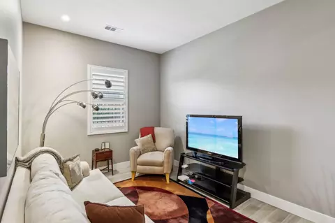
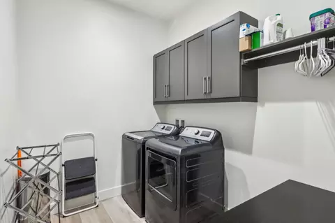
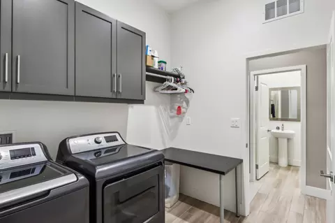
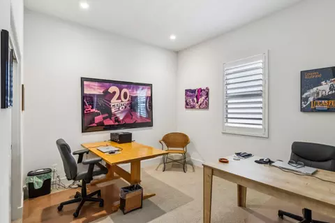
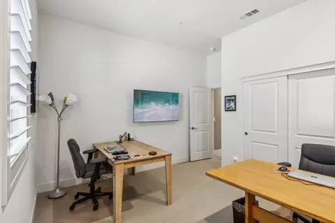
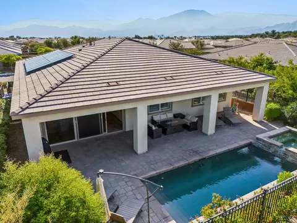
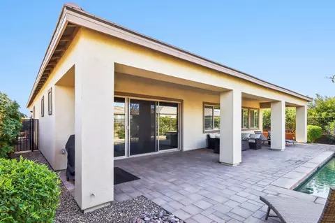
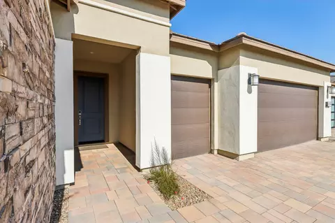
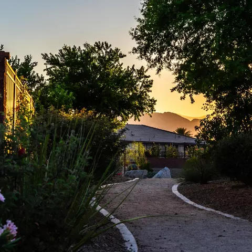
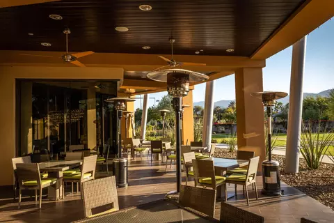
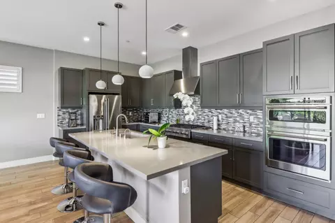
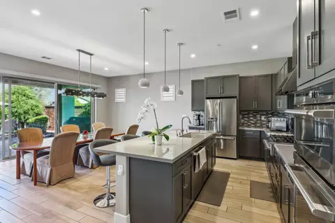
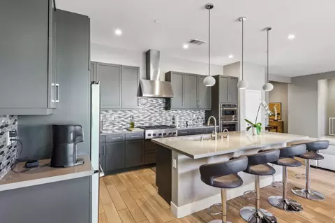
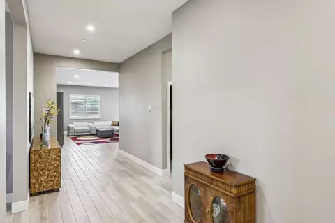
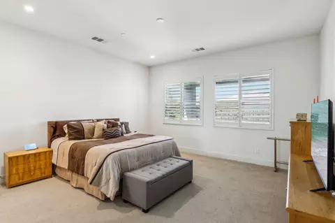
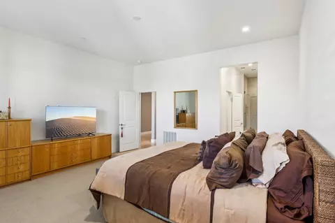
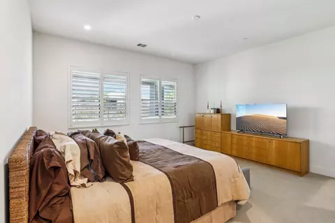
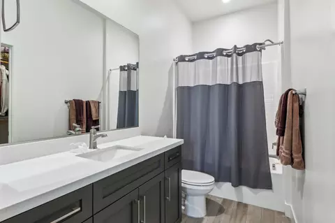
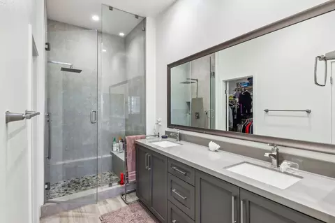
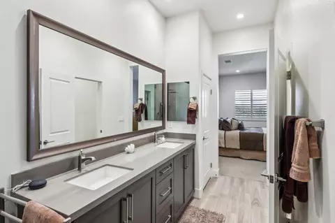
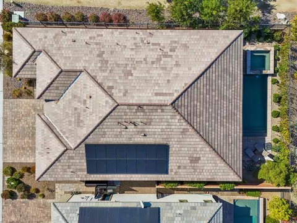
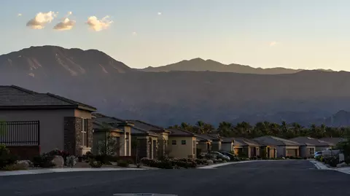
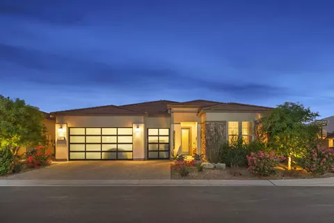
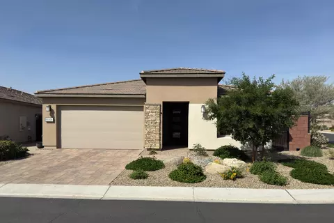
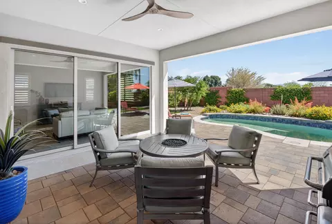
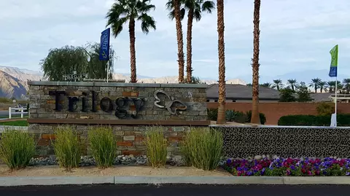
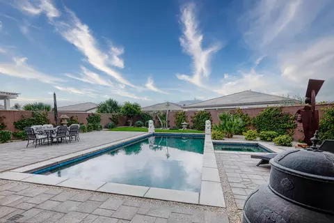
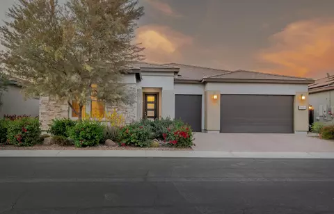
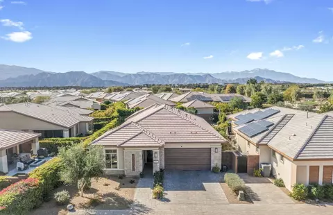
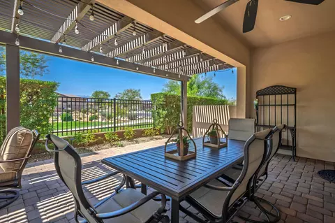
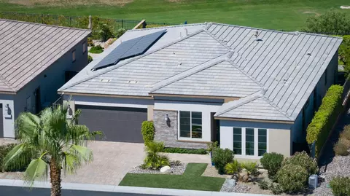
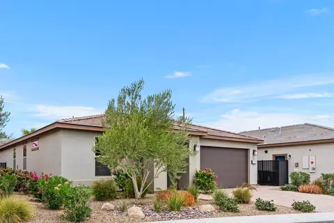
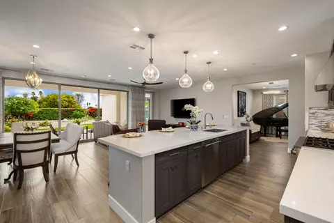
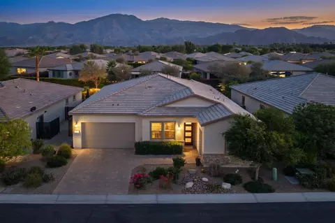
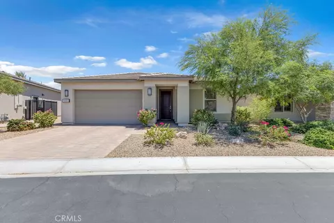
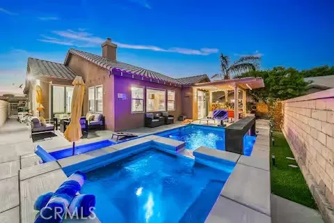
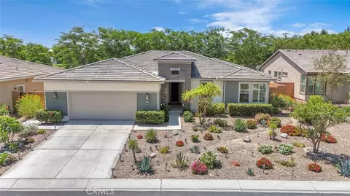
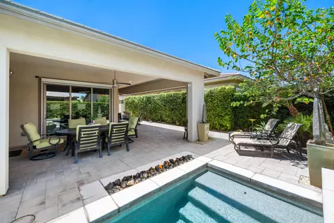
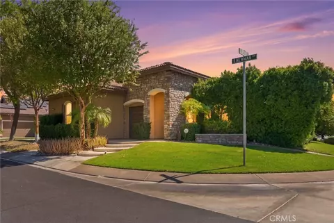
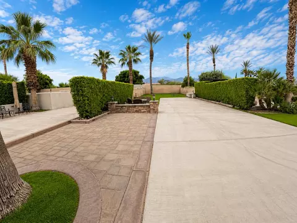
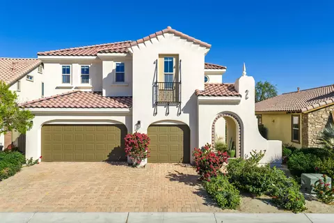
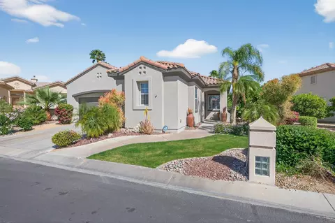
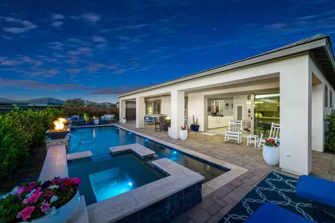
Step into the epitome of refined desert living with this stunning Liberty Plan (with a leased solar system), showcasing a timeless Tuscan façade behind the exclusive gates of Trilogy Polo Club. Designed for effortless elegance, this single-story masterpiece offers 2,367 sq. ft. of impeccable living space, including 3 bedrooms, 3.5 baths, a versatile den/office, and a seamless open-concept great room. Elevated details abound, from upgraded baseboards and chic pocket sliders to striking plank flooring and classic Plantation shutters. The gourmet kitchen is a chef's dream, boasting stainless steel appliances, built-in ovens, a custom 6-burner gas cooktop with hood, quartz countertops, a designer tile backsplash, and a sprawling prep island with bar seating beneath stylish pendant lighting. Multiple guest suites with private en-suite baths ensure comfort and privacy for visiting friends and family. The primary retreat is a serene sanctuary, featuring a spa-inspired bath with dual vanities, quartz counters, and a jaw-dropping floor-to-ceiling glass shower with a rain-style showerhead. Step outside to an entertainer's paradise, where al fresco dining awaits under the covered patio, alongside a shimmering pebble tec spa cascading into a sleek rectangular pool—all set within an expansive paver deck framed by decorative wrought iron fencing. With a dedicated laundry room and a golf cart garage, this home truly has it all. Schedule your private tour today!
Listed by
Listing Agent - John K Miller
Listing Office - Bennion Deville Homes
Source: California Desert Association of REALTORS® mls logo
MLS#219138027 • last updated 5 months ago
Movoto checked California Desert Association of REALTORS® for data 3 minutes ago
Overview
Levels/Style One, Tuscan
MLS # 219138027
Type Single Family Residence
SqFt 2367
Status Closed
Lot Size (Acres) 0.15
Lot Size (Sqft) 6534
Year Built 2021
Builder Name Shea Homes
HOA Fee 245, Monthly
Interior
Total # of Bathrooms 4
# of Full Baths 3
# of Half Baths 1
# Bedrooms 3
Laundry Individual Room
Flooring Carpet, Tile
Appliances Dishwasher, Disposal, Exhaust Fan, Gas Cooktop, Gas Oven, Microwave Oven, Water Line To Refrigerator
Interior Features Master Retreat, Walk In Closet, Quartz Counters, Open Floorplan, Recessed Lighting
Exterior
Foundation Slab
Roof Tile
# Garage Spaces 3
Parking Desc Direct Entrance, Garage Door Opener, Golf Cart Garage, Side By Side
# of Parking Spaces 3
Patio/Porch Covered, Rock - Stone
Amenities / Utilities
Sewer/ Septic In, Connected And Paid
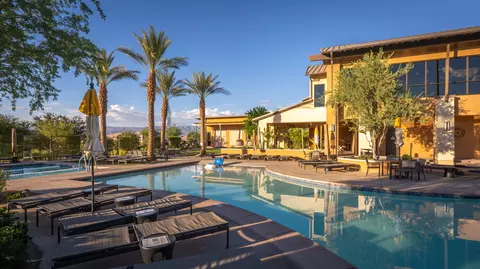
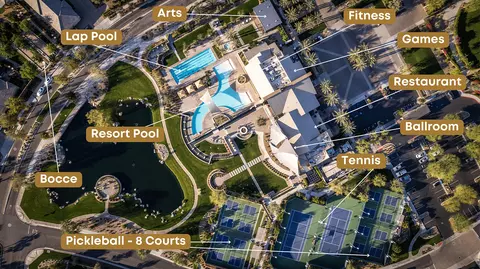
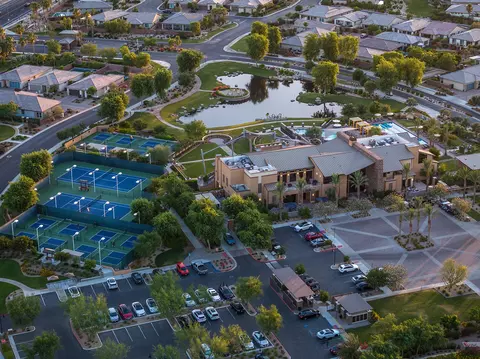
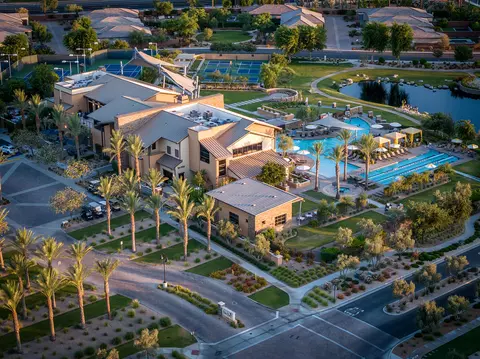
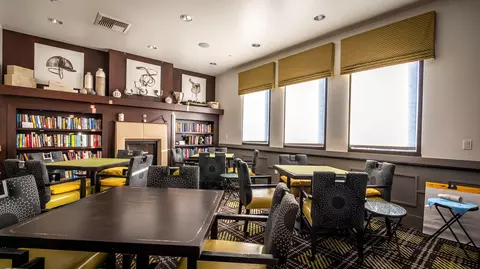
HOA Amenities Card Room, Clubhouse, Elevator(s), Fitness Center, Lake Or Pond, Meeting Room
Spa In Ground
HOA Fee Includes Clubhouse, Concierge, Security
Pool Heated, In Ground, Private, Waterfall, Pebble
Location
View Mountain(s), Park/Green Belt, Pool
Community Features Community Mailbox, Pickle Ball Courts
County Riverside
Subdivision Trilogy Polo Club
APN 779560028
$935K
Range: $878K-$991K
Last 30 days 
  • Jan 2026
    mls logo MLS # 219138027
  • Jan 17, 2026 Sold
    $935,000 (-5.0%)
  • Jan 17, 2026 Pending
  • Dec 30, 2025 Active
  • Nov 1, 2025 Listed
    $984,000
  • Nov 2025
    mls logo MLS # 219138027DA
  • Nov 1, 2025 Listed
    $984,000
  • Jun 2025
    mls logo MLS # 219132066
  • Jun 28, 2025 Listed
    $984,000
  • Jun 2025
    mls logo MLS # 219132066DA
  • Jun 28, 2025 Listed
    $984,000 (-1.3%)
  • May 2025
    mls logo MLS # 219123873
  • May 13, 2025 Listed
  • May 9, 2025 Active
  • Apr 26, 2025 Price Change
    $997,000 (-5.0%)
  • Apr 1, 2025 Price Change
    $1,049,000 (-4.6%)
  • Jan 31, 2025 Listed
    $1,100,000
  • Jan 2025
    mls logo MLS # 219123873DA
  • Jan 31, 2025 Listed
    $1,100,000
  • 82740 Timber Creek Way
    $935K
  • 314 - Indio South Of Hwy 111
    $594K
  • 92201
    $499K -10% y/y
  • Indio
    $529K -7% y/y
No chart available
Statistics calculated by Movoto

Thinking of selling? Get a Cash Offer.

  • A smooth, fast sale
  • Skip staging and repairs
  • No strings attached
Source: GreatSchools.org © 2026. All rights reserved.

Around 314 - Indio South Of Hwy 111

Explore everything this neighborhood has to offer.
By entering my info and clicking Ask a Question below, I am providing my e-signature and express written consent to receive marketing emails, calls, and texts (including via automatic telephone dialing systems, AI generative, artificial or pre-recorded voice technology) relating to my inquiry from Movoto (and parties calling/messaging on their behalf) even if my number appears on the company, state, or national Do Not Call Registry. You also agree to ourTerms and Conditions and Privacy Policy. Consent not required to receive services (call 1-844-420-1270 to be connected without providing consent).

Nearby recently sold homes in Indio, CA

Nearby homes for sale in Indio, CA

Newest listings in 92201

  • Real Estate
  • CA
  • Riverside County
  • Indio
  • 92201
  • 82740 Timber Creek Way
Meet with a real estate agent today (844) 430-0869
The multiple listing information is provided by California Desert Association of REALTORS®. IDX information is provided exclusively for consumers’ personal, non-commercial use and that it may not be used for any purpose other than to identify prospective properties consumers may be interested in purchasing. Information deemed reliable but not guaranteed to be accurate. Buyer to verify all information. The information provided is for consumers' personal, non-commercial use and may not be used for any purpose other than to identify prospective properties consumers may be interested in purchasing. Listing information updated every 15 minutes. Terms of use & Privacy Policy, California Privacy Info. Copyright © 2005 - 2026 Movoto, Inc. All rights reserved. Equal Housing Opportunity CalDRE CalDRE #01517281
Movoto Real Estate is committed to ensuring accessibility for individuals with disabilities. We are continuously working to improve the accessibility of our web experience for everyone. We welcome feedback and accommodation requests, please submit them here.
California Desert Association of REALTORS® system
Based on information from the California Desert Association of REALTORS®. All data, including all measurements and calculations of area, is obtained from various sources and has not been, and will not be, verified by broker or MLS. All information should be independently reviewed and verified for accuracy. Properties may or may not be listed by the office/agent presenting the information. Information being provided is for consumers’ personal, non-commercial use and may not be used for any purpose other than to identify prospective properties consumers may be interested in purchasing.
Requests for information regarding mortgage products will be directed to Movoto.com affiliate, Lower, LLC - a licensed Mortgage Lender (NMLS #1124061), or, based on your location, may be redirected to a participating mortgage marketing partner that may pay Lower, LLC for any consumer contact information provided through this site.