Movoto Real Estate
Sold on 07/10/2026
  • Exterior
  • Entry Way
  • Other
  • Living
  • Kitchen
  • Bath
  • Bedroom
  • View/Area
  • Dining

82650 Walker Canyon Dr, Indio, CA 92201

$745,000

Last sold 07/10/2026 after 121 Days

  • 3

    bed

  • 3

    bath

  • 2,367

    Sqft ($315/Sqft)

House not for sale

About 82650 Walker Canyon Dr

Property type House
Neighborhood
Year built 2019
HOA fee $280/month
Movoto estimate
Parking 3 garage spaces
Property description
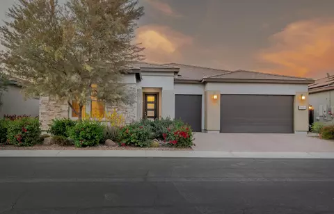
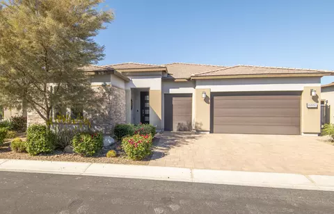
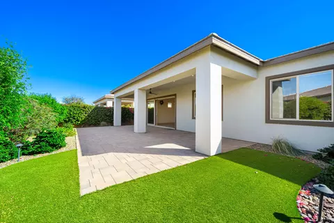
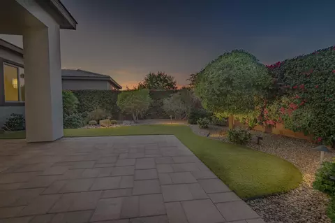
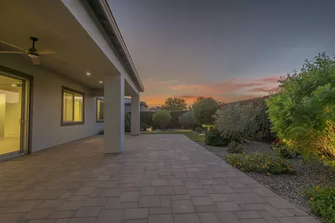
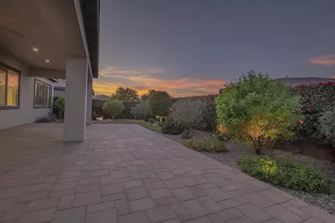
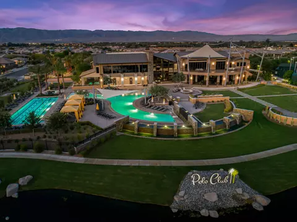
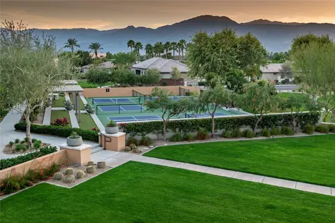
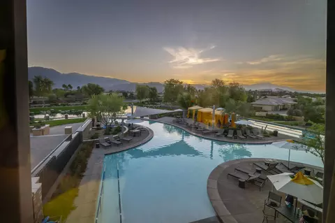
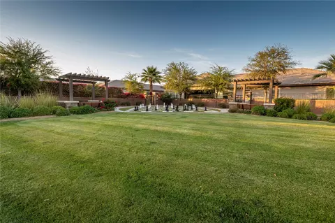
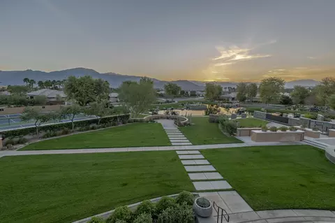
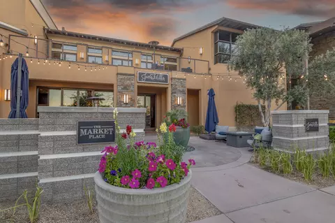
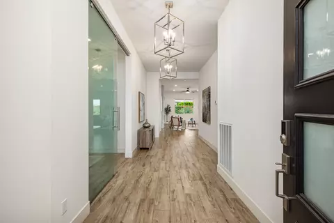
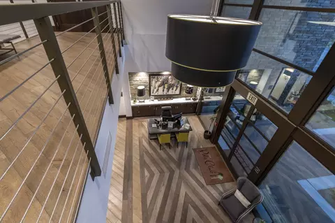
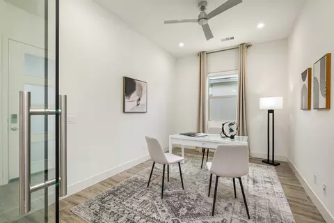
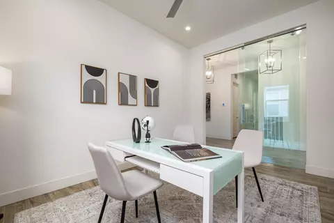
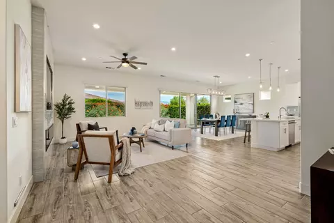
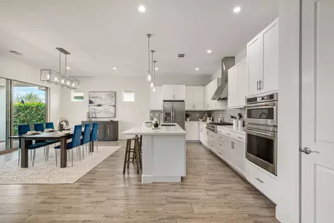
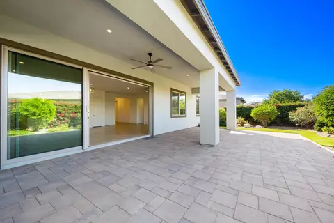
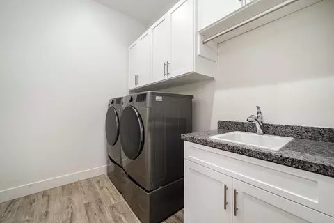
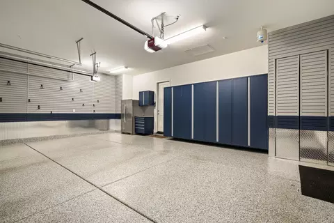
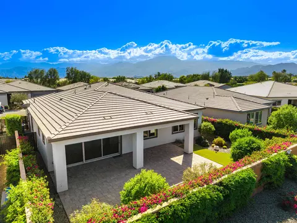
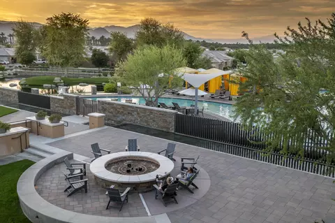
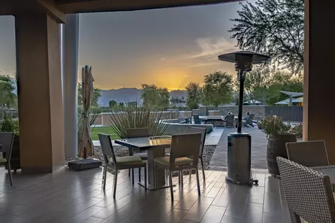
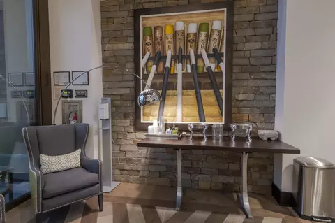
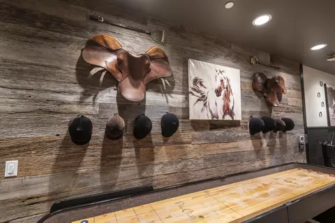
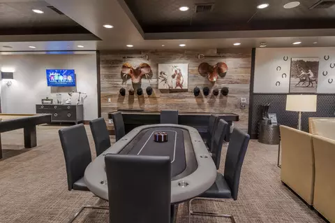
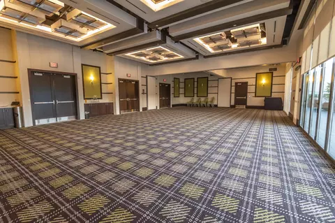
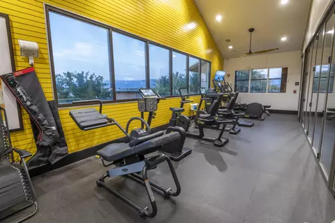
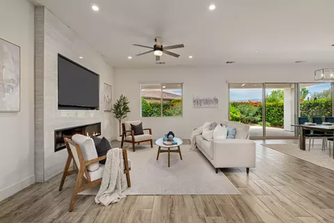
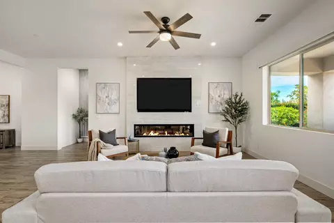
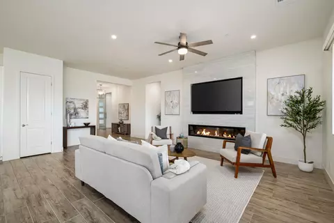
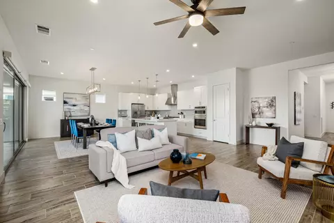
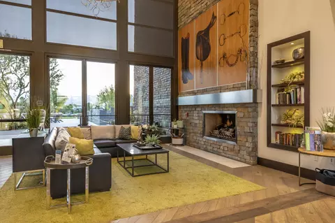
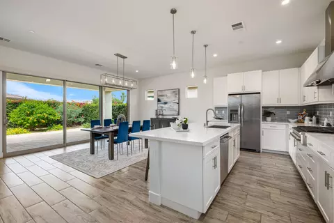
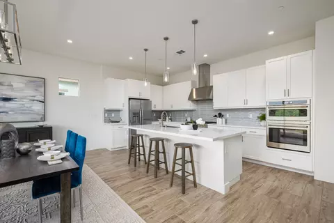
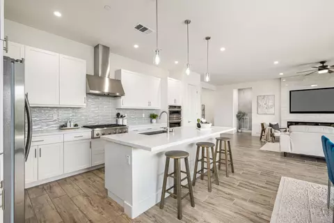
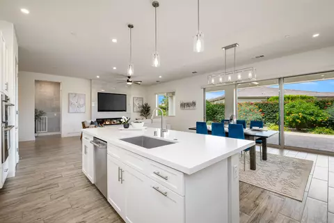
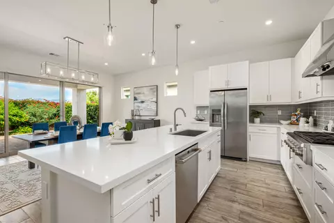
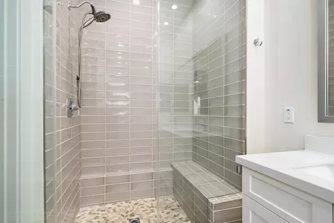
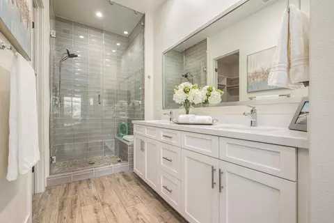
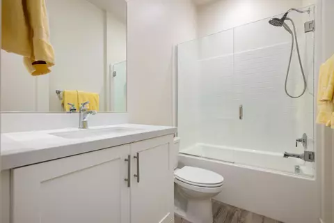
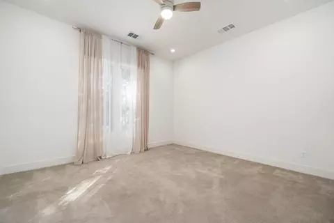
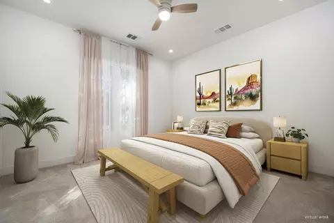
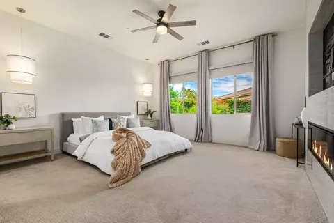
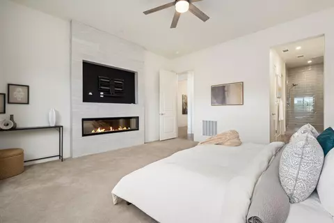
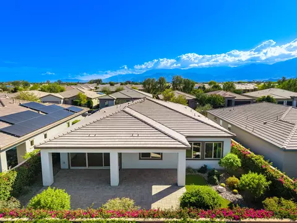
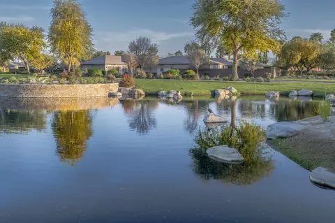
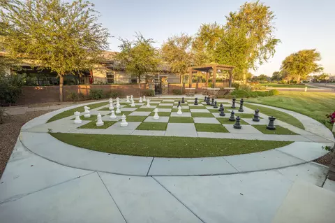
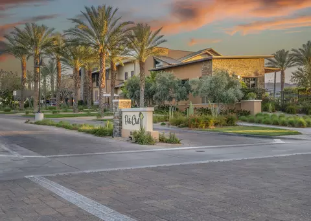
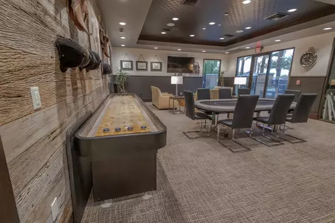
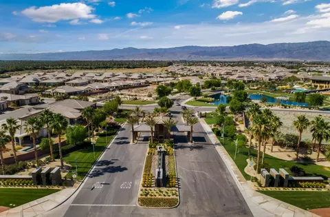
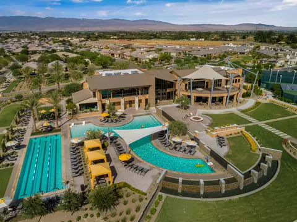
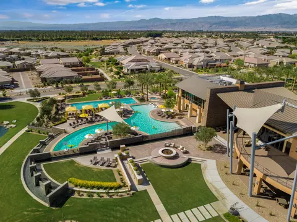
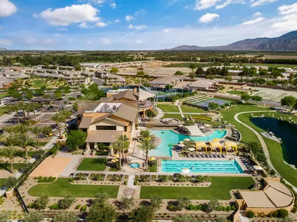
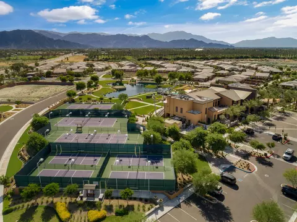
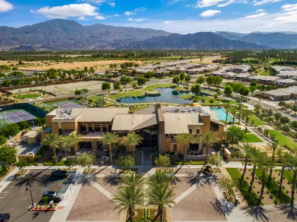
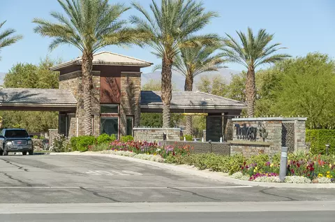
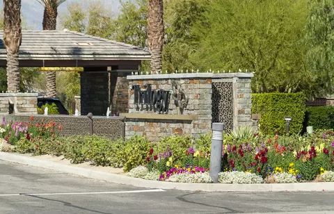
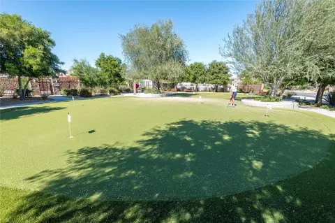
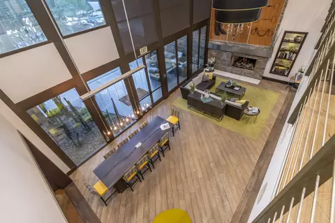
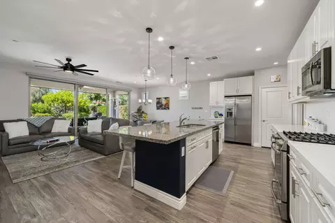
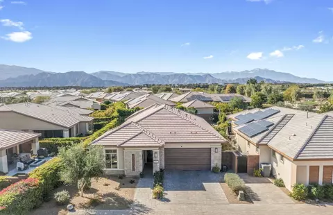
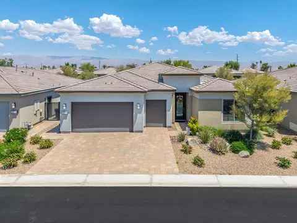
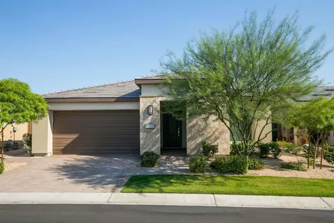
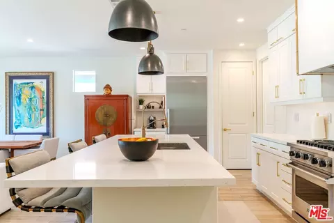
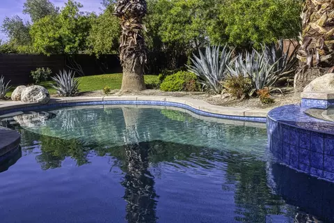
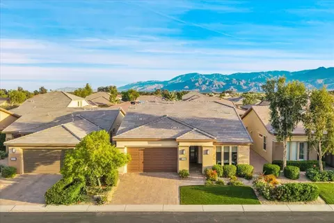
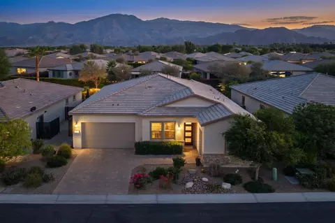
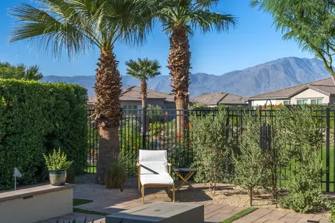
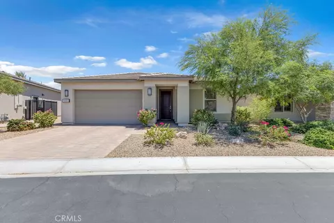
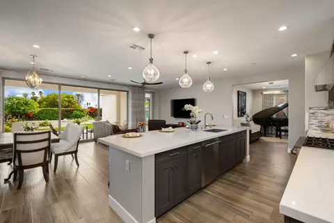
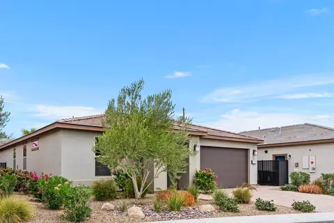
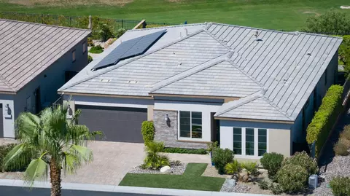
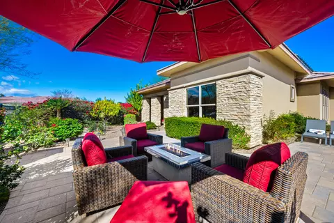
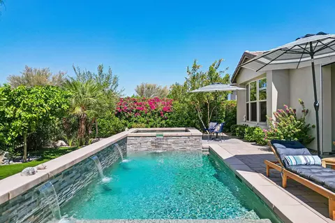
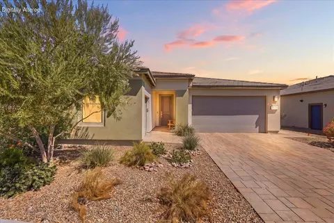
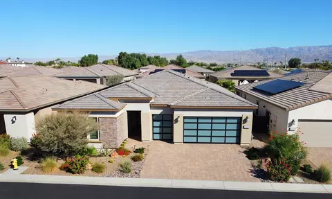
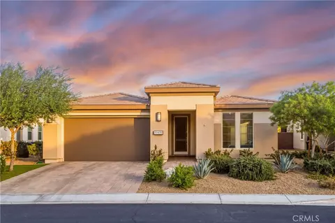
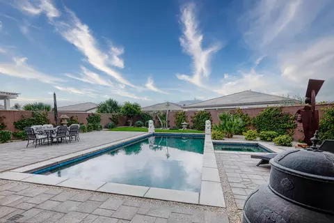
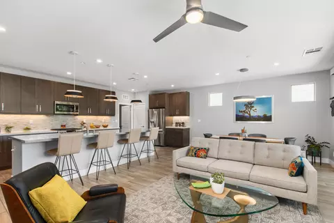
Live the Good Life in this stunning Polo Club contemporary Liberty model home with 2,357 square feet, 3-bedrooms, 3-baths, with office, and 2-car plus golf garages. An open concept home, it is bright, cheerful and spacious with a triple glass sliding wall that opens to a private backyard sanctuary with large covered patio, gorgeous paver decking, brightly colored landscape, mountain views, and room for a spa, pool, putting green or whatever you fancy. The home is built and designed for comfort, low maintenance, and pure enjoyment. A custom door marks the entry into a grand sized foyer with soaring ceilings, sparkling contemporary lighting, and inviting wide-plank tile floors. Off the hallway is an executive-sized office with tall custom glass barn doors, also perfect as a study, music or game room. The great room with a large linear fireplace, 70'' big screen TV against a wall of marble is a great place to unwind, entertain, or stream your favorite shows. The windows feature custom electric shades, and a 5-ton Lennox gas heating and cooling system with UV sterilization and whole house attic air filter keep air quality and temperature perfect year-round. A wall of triple glass sliding doors provides a seamless flow between indoor and outdoor living and entertaining. The beautifully landscaped private backyard with covered patio and ceiling fan is a peaceful place to enjoy by day. By night, watch the brilliant colors of the sunset and the landscape light up against the dark night sky. The gourmet kitchen is inspiring with an abundance of custom white shaker cabinets, radiant quartz countertops against a custom glass subway tile backsplash and grand center island with pendant lighting. Upgraded professional stainless appliances include a six-burner gas cooktop and custom range hood, new refrigerator, oven, microwave, and dishwasher. The generous size and pantry make it easy to keep all your cooking appliances neatly tucked away. The spacious primary bedroom is a luxury retreat, with a built-in linear fireplace and above and opening for a 70'' TV. The sumptuous bath radiates luxury with quartz counters and a large walk-in shower with custom tiles to the ceiling. The walk-in closet is thoughtful in design with custom built-ins. There are two additional guest bedrooms separate from the primary. One is an ensuite with a full bath and walk-in closet, the third bedroom has an adjacent full bath with built-in cabinets and shelves plus a closet. The laundry room is oversized with white shaker cabinets, washer, dryer and deep sink. The 2-car plus extra golf cart garage has an epoxy flooring and built-in tool chest and storage. An oasis in the desert, Trilogy Polo with its big mountain views, cool lakes, mature trees and brightly colored flowers is a resort of exceptional beauty and fun. Play a game of giant chess outdoors, jog or walk your pets along miles of landscaped trails, and test your golf skills on the outdoor putting green and indoor golf simulator. Play Tennis, PickleBall, work out at the club, or hang by the pool. Meet friends for dinner at the famous June Hill restaurant, or hit up the many restaurants and events in nearby Old Town La Quinta. An exclusive golf option is available at Trilogy Golf Club at La Quinta. The Polo Club Social Membership is available to transfer to new owners for $3,000.
Listed by
Listing Agent - Donna Ambrose
Listing Office - Desert Sotheby's Int'l Realty
Source: California Desert Association of REALTORS® mls logo
MLS#219144653 • last updated 3 weeks ago
Movoto checked California Desert Association of REALTORS® for data 2 minutes ago
Overview
Levels/Style One, Contemporary
MLS # 219144653
Type Single Family Residence
SqFt 2367
Status Closed
Year Built 2019
Builder Name Shea Homes
HOA Fee 280, Monthly
Interior
Total # of Bathrooms 3
# of Full Baths 3
# Bedrooms 3
Laundry Individual Room
Flooring Carpet, Tile
Appliances Dishwasher, Disposal, Dryer, Electric Oven, Exhaust Fan, Gas Cooktop, Microwave Oven, Refrigerator, Self Cleaning Oven, Washer, Water Line To Refrigerator
Interior Features Built-In Features, All Bedrooms Down, Master Retreat, Walk In Closet, Quartz Counters, Open Floorplan, Recessed Lighting
Fireplace Desc Decorative, Electric
Exterior
Foundation Slab
Roof Tile
# Garage Spaces 3
Parking Desc Direct Entrance, Driveway, Garage Door Opener, Golf Cart Garage, Oversized, Side By Side
# of Parking Spaces 3
Patio/Porch Covered, Other
Amenities / Utilities
Sewer/ Septic In, Connected And Paid
Electric In Laundry
HOA Amenities Tennis Courts, Banquet Facilities, Barbecue, Billiard Room, Bocce Ball Court, Card Room, Clubhouse, Elevator(s), Fire Pit, Fitness Center, Greenbelt/Park, Hiking Trails, Lake Or Pond, Maintenance Grounds, Meeting Room, Management, Picnic Area, Pet Rules, Recreation Room
HOA Fee Includes Building & Grounds, Clubhouse, Concierge, Security
Location
View Mountain(s), Peek-A-Boo
Community Features Street Lighting, Curbs, Community Mailbox, Pickle Ball Courts
County Riverside
Subdivision Trilogy Polo Club
APN 779520059
$784K
Range: $713K-$854K
Last 30 days 
  • Jul 2026
    mls logo MLS # 219144653
  • Jul 11, 2026 Sold
    $745,000 (-3.1%)
  • Jul 10, 2026 Pending
  • Jul 2, 2026 Active
  • Jun 3, 2026 Price Change
    $769,000 (-1.3%)
  • May 14, 2026 Price Change
    $779,000 (-2.0%)
  • Mar 11, 2026 Listed
    $795,000
  • Mar 2026
    mls logo MLS # 219144653DA
  • Mar 11, 2026 Listed
    $795,000
  • Feb 2026
    mls logo MLS # 219136681
  • Feb 1, 2026 Price Change
    $795,000 (-4.1%)
  • Jan 28, 2026 Price Change
    $829,000 (-2.4%)
  • Dec 15, 2025 Price Change
    $849,000 (-2.9%)
  • Nov 4, 2025 Price Change
    $874,000 (-2.3%)
  • Oct 9, 2025 Listed
    $894,500
  • Oct 2025
    mls logo MLS # 219136681DA
  • Oct 9, 2025 Listed
    $894,500 (+6.1%)
  • Jun 2023
    Public Records
  • Jun 21, 2023 Sold
    $843,000
  • Jun 2023
    mls logo MLS # 219092253
  • Jun 21, 2023 Sold
    $843,000 (-0.7%)
  • May 8, 2023 Pending
  • Apr 21, 2023 Active
  • Mar 16, 2023 Listed
    $879,000
  • Apr 2023
    mls logo MLS # 219092253DA
  • Apr 5, 2023 Price Change
    $849,000 (-3.4%)
  • Mar 16, 2023 Listed
    $879,000 (-2.3%)
  • Feb 2023
    mls logo MLS # 23230359
  • Feb 8, 2023 Price Change
    $899,999 (-1.6%)
  • Jan 25, 2023 Price Change
    $914,999 (-1.1%)
  • Jan 7, 2023 Listed
    $925,000 (+74.9%)
  • Oct 2020
    Public Records
  • Oct 5, 2020 Sold
    $529,000
  • Year Property taxes Tax assessment
  • 2024
    $11,702 +48.3%
    $877,056 +2.0%
  • 2023
    $7,893 +6.6%
    $859,860 +59.36%
  • 2022
    $7,407 +3.4%
    $539,566 +2.0%
  • 2021
    $7,164 +4871.2%
    $528,987
  • 2020
    $144 +1.7%
    $528,987 +4616.36%
  • 2019
    $142
    $11,216
  • 82650 Walker Canyon Dr
    $745K
  • 314 - Indio South Of Hwy 111
    $594K
  • 92201
    $479K -13% y/y
  • Indio
    $519K -7% y/y
No chart available
Statistics calculated by Movoto
Est. value Bed/bath Sqft mi
82680 Walker Canyon Dr, Indio, CA 92201 $832,000 3/— 2,367 0.01
82630 Walker Canyon Dr, Indio, CA 92201 $662,000 3/1 1,847 0.01
50845 Bee Canyon Dr, Indio, CA 92201 $851,000 3/2 2,174 0.02
82610 Walker Canyon Dr, Indio, CA 92201 $894,000 3/2 2,306 0.03
82665 Walker Canyon Dr, Indio, CA 92201 $797,000 3/— 2,141 0.03
82645 Walker Canyon Dr, Indio, CA 92201 $728,000 2/— 1,622 0.03
50815 Bee Canyon Dr, Indio, CA 92201 $752,000 2/— 1,928 0.03
82685 Walker Canyon Dr, Indio, CA 92201 $746,000 2/— 2,039 0.03

Estimated values are based on public record data and automated valuation models. Values are not guaranteed and may not reflect current market conditions.
Thinking of selling? Get a Cash Offer.

  • A smooth, fast sale
  • Skip staging and repairs
  • No strings attached
Source: GreatSchools.org © 2026. All rights reserved.

Around 314 - Indio South Of Hwy 111

Explore everything this neighborhood has to offer.
By entering my info and clicking Ask a Question below, I am providing my e-signature and express written consent to receive marketing emails, calls, and texts (including via automatic telephone dialing systems, AI generative, artificial or pre-recorded voice technology) relating to my inquiry from Movoto (and parties calling/messaging on their behalf) even if my number appears on the company, state, or national Do Not Call Registry. You also agree to ourTerms and Conditions and Privacy Policy. Consent not required to receive services (call 1-844-420-1270 to be connected without providing consent).

Nearby recently sold homes in Indio, CA

Nearby homes for sale in Indio, CA

Newest listings in 92201

  • Real Estate
  • CA
  • Riverside County
  • Indio
  • 92201
  • 82650 Walker Canyon Dr
Meet with a real estate agent today (844) 430-0869
The multiple listing information is provided by California Desert Association of REALTORS®. IDX information is provided exclusively for consumers’ personal, non-commercial use and that it may not be used for any purpose other than to identify prospective properties consumers may be interested in purchasing. Information deemed reliable but not guaranteed to be accurate. Buyer to verify all information. The information provided is for consumers' personal, non-commercial use and may not be used for any purpose other than to identify prospective properties consumers may be interested in purchasing. Listing information updated every 15 minutes. Terms of use & Privacy Policy, California Privacy Info. Copyright © 2005 - 2026 Movoto, Inc. All rights reserved. Equal Housing Opportunity CalDRE CalDRE #01517281
Movoto Real Estate is committed to ensuring accessibility for individuals with disabilities. We are continuously working to improve the accessibility of our web experience for everyone. We welcome feedback and accommodation requests, please submit them here.
California Desert Association of REALTORS® system
Based on information from the California Desert Association of REALTORS®. All data, including all measurements and calculations of area, is obtained from various sources and has not been, and will not be, verified by broker or MLS. All information should be independently reviewed and verified for accuracy. Properties may or may not be listed by the office/agent presenting the information. Information being provided is for consumers’ personal, non-commercial use and may not be used for any purpose other than to identify prospective properties consumers may be interested in purchasing.
Requests for information regarding mortgage products will be directed to Movoto.com affiliate, Lower, LLC - a licensed Mortgage Lender (NMLS #1124061), or, based on your location, may be redirected to a participating mortgage marketing partner that may pay Lower, LLC for any consumer contact information provided through this site.