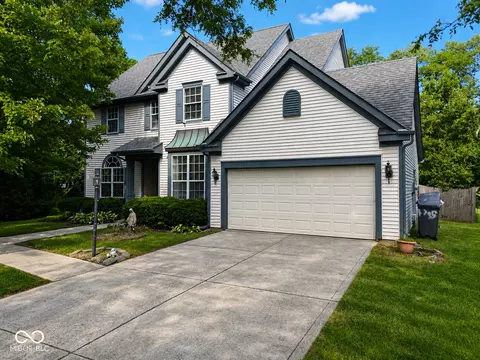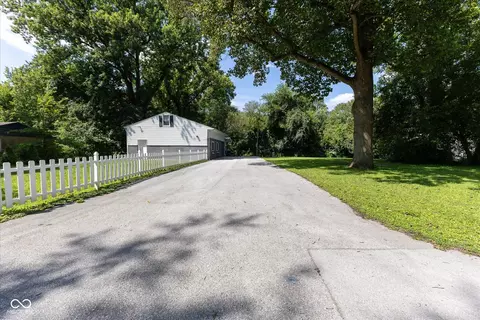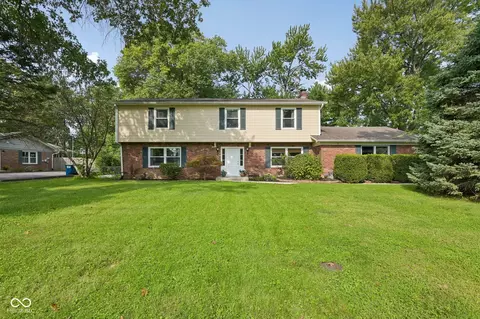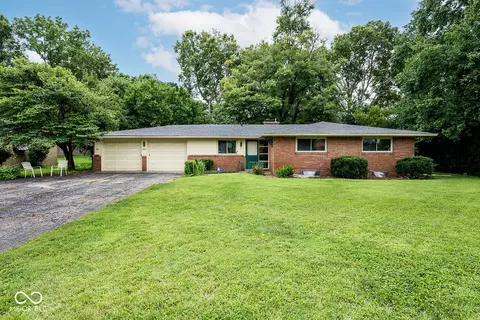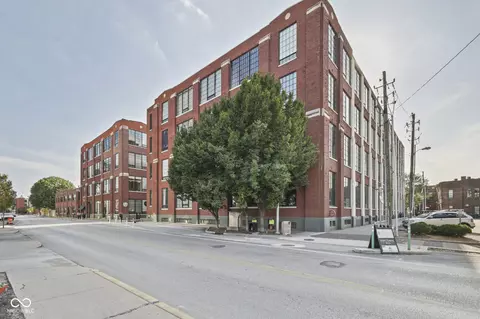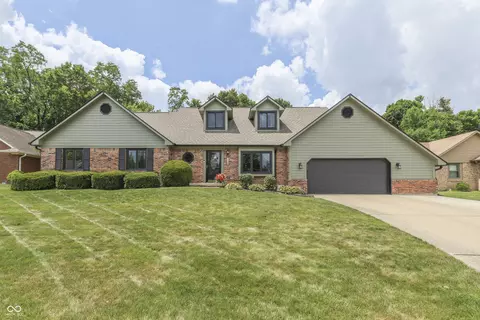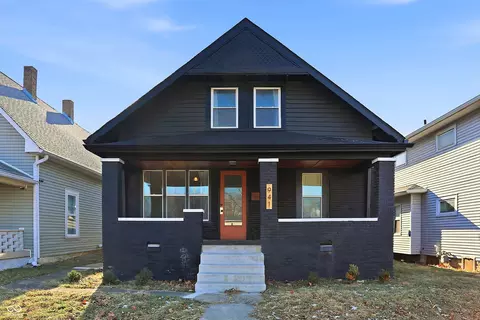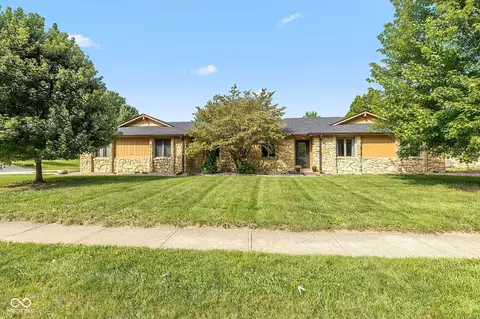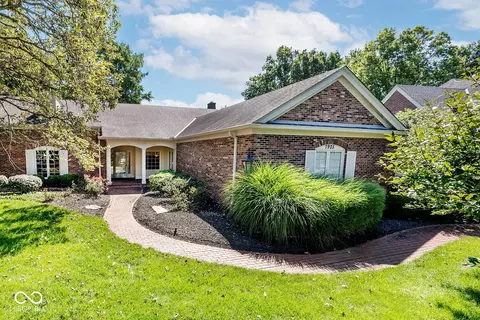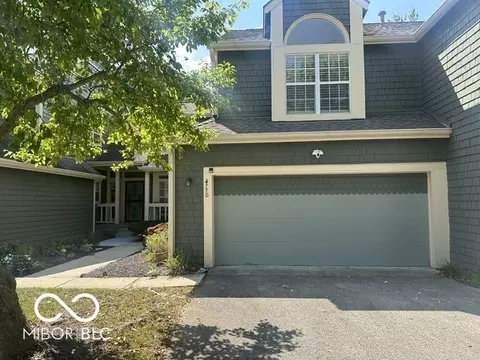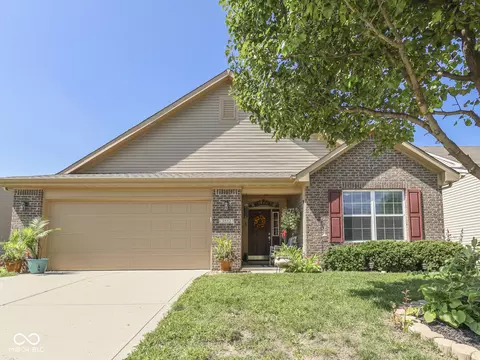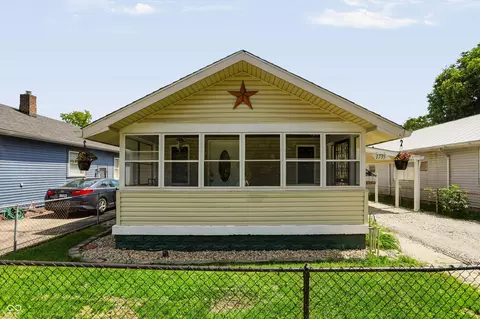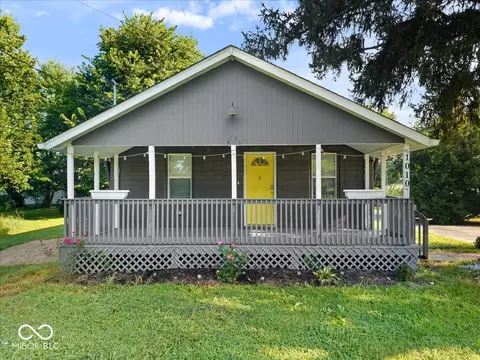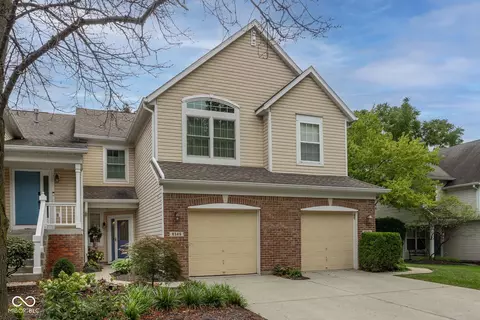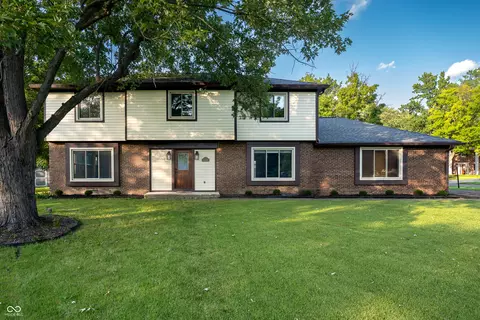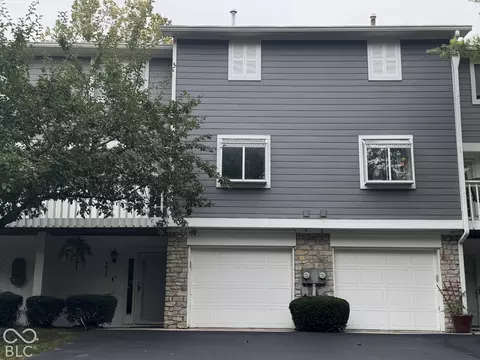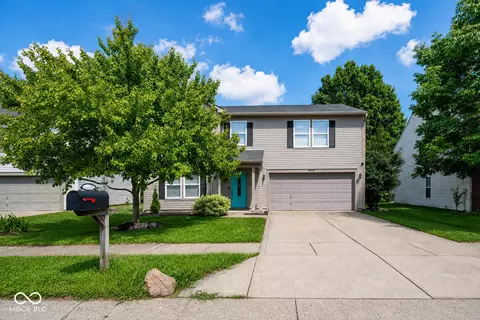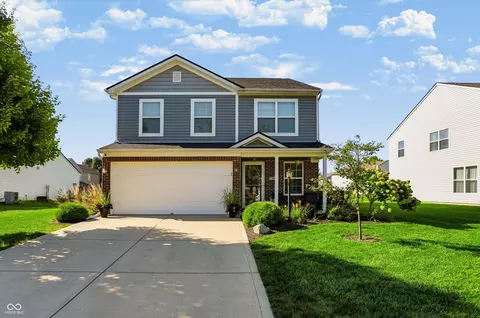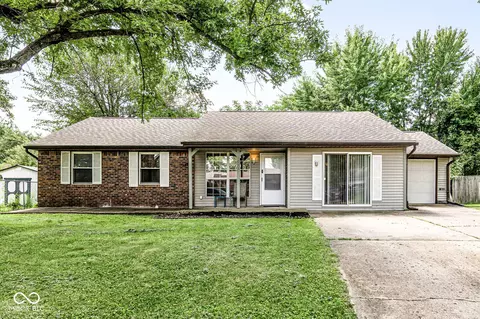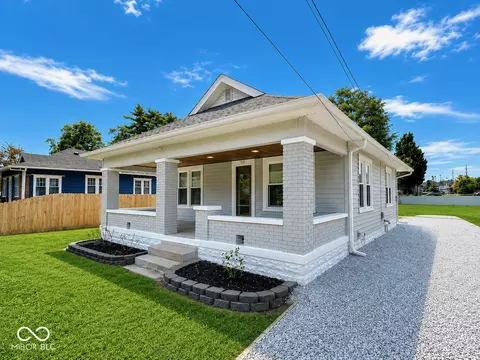
Indianapolis, IN Homes for Sale
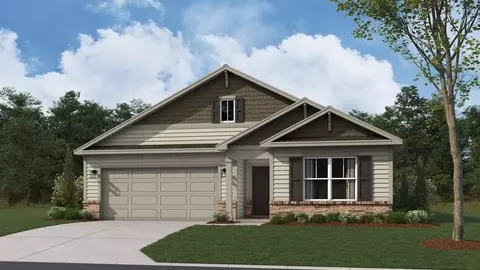
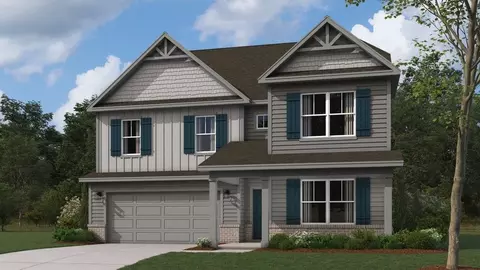
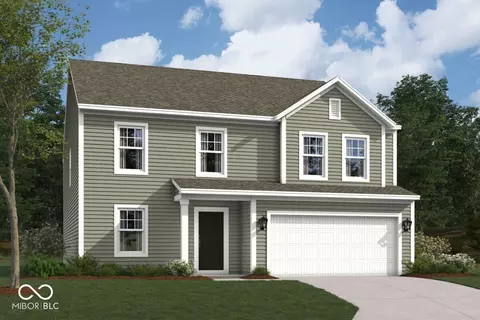
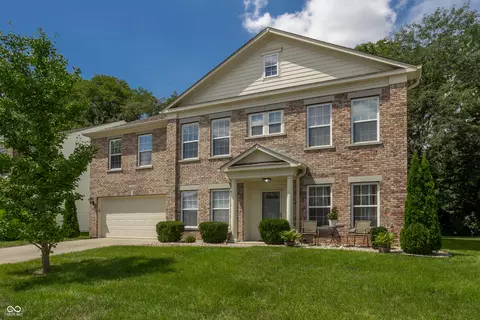
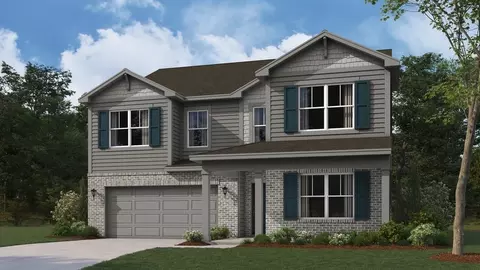
The Lyndhurst stands as a magnificent testament to spacious, modern design, offering an expansive two-story layout that encompasses 2,904 square feet of light-filled living space. With 4 bedrooms and 2.5 bathrooms plus an option to turn the flex room into a 5th bedroom, this floorplan is specifically engineered for those who desire a grand "open-concept" feel without sacrificing the privacy required for a busy household. From the moment you cross the threshold into the wide, inviting foyer, the home reveals a sense of scale and flow that is rare in contemporary construction. The main level is dominated by a massive great room that serves as the social epicenter of the home, transitioning effortlessly into a gourmet kitchen and a bright dining area. This central hub is designed for "line-of-sight" living, ensuring that whether you are preparing a meal at the oversized kitchen island or relaxing by the windows, you remain connected to the pulse of the home. The kitchen itself is a chef's dream, typically featuring stainless steel appliances, a walk-in pantry, and an abundance of counter space that caters to both daily routines and festive gatherings. Adjacent to the main entry, a versatile flex room provides the perfect footprint for a sophisticated home office, a formal sitting area, or a quiet library. Moving to the second level, the Lyndhurst continues to impress with its thoughtful distribution of space. A generous loft acts as a second living area-ideal for a media room,
- $364,900
- 4Bd
- 2Ba
- 2,904 Sq Ft