
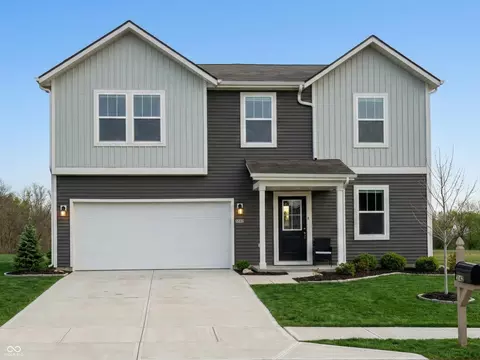
- $300,000
- 4Bd
- 3Ba
- 2,199 Sq Ft
SOLD 05/30/26

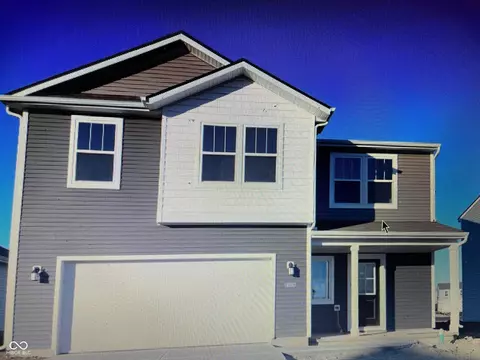
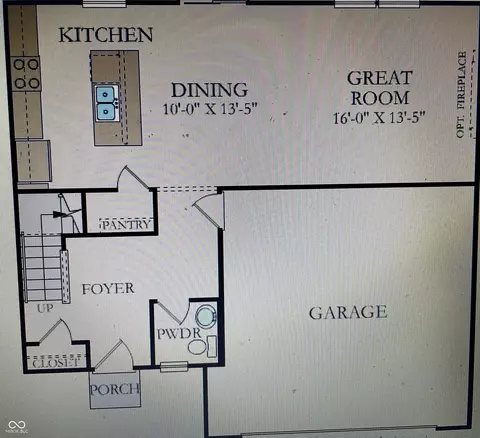
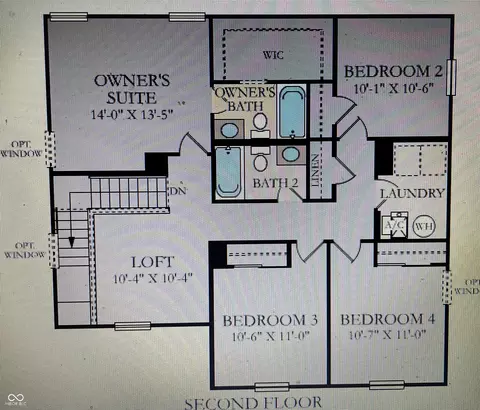

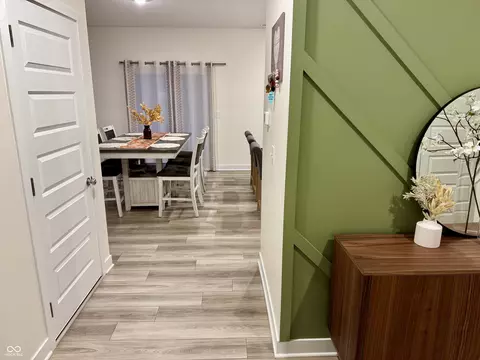
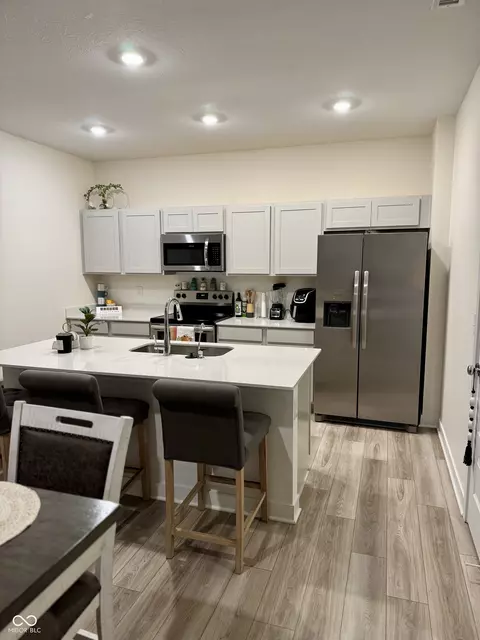
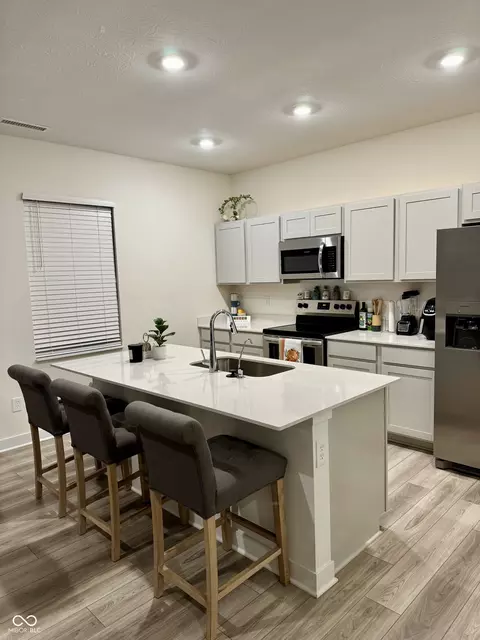
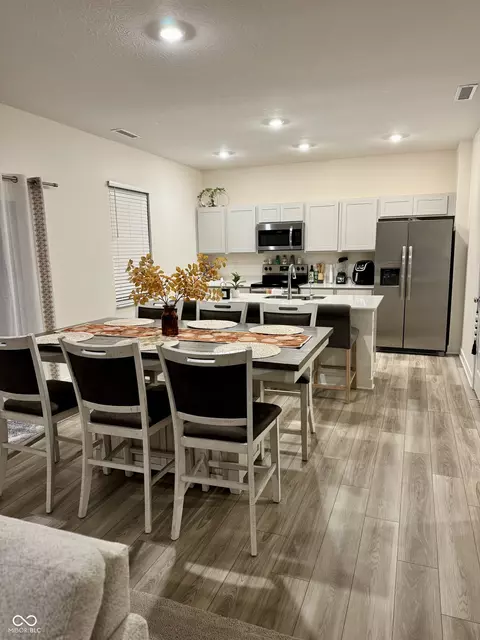
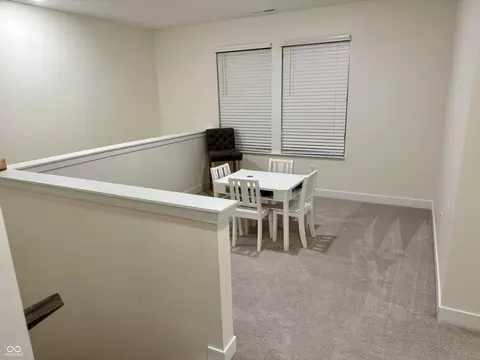
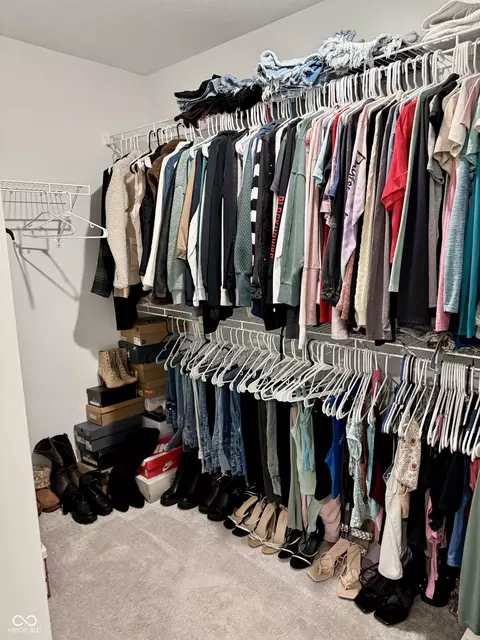
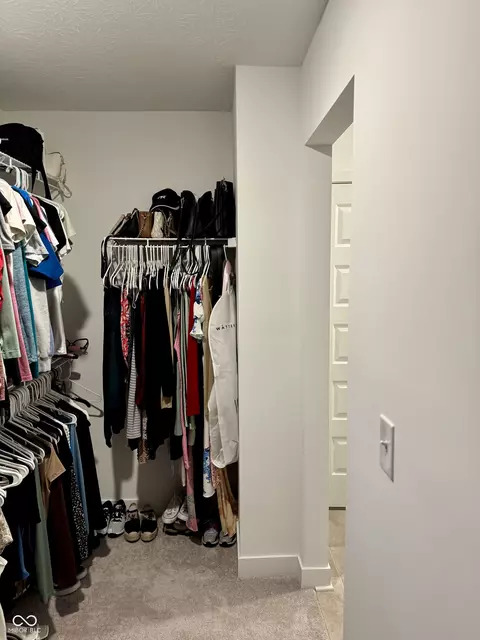
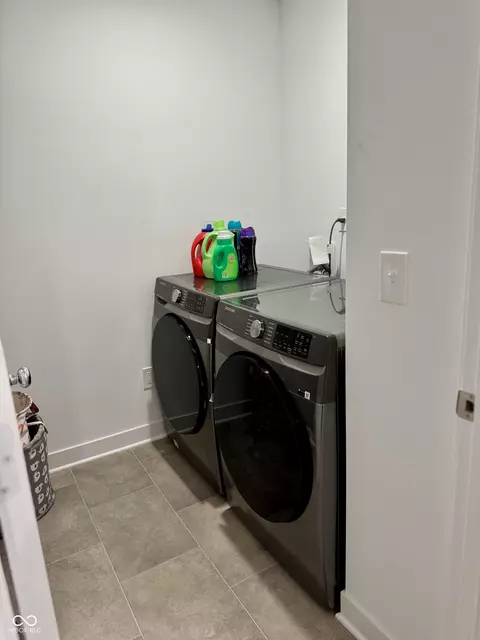
Last sold 02/26/2025 after 5 Days
bed
bath
Sqft ($153/Sqft)
| Property type House | Neighborhood | Year built 2023 | HOA fee $55/month | Lot size 7,236 Sqft | Parking 2 garage spaces | Rental estimate |

| Overview | |
| Cooling/AC | Central Electric |
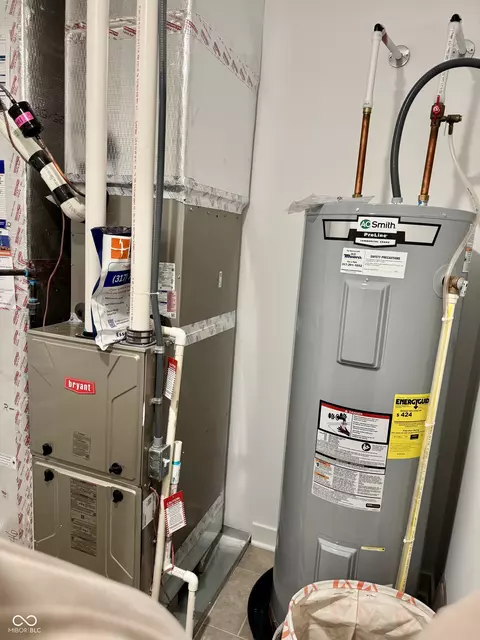
| Heating | Gas, High Efficiency (90%+ AFUE ) |
| Levels/Style | Two, TraditonalAmerican |
| Type | Residential |
| MLS # | 22023223 |
| Status | Sold |
| Living Area | 1794 |
| Lot Size Range (Acres) | <1/4 Acre |
| Lot Size (SqFt) | 7236 |
| Year Built | 2023 |
| Construction Status | Completed |
| Builder Name | Lennar Homes |
| HOA Fee $ | Annually, 660 |
| Interior | |
| # Half Baths | 1 |
| Total # of Bathrooms | 3 |
| # Full Baths | 2 |
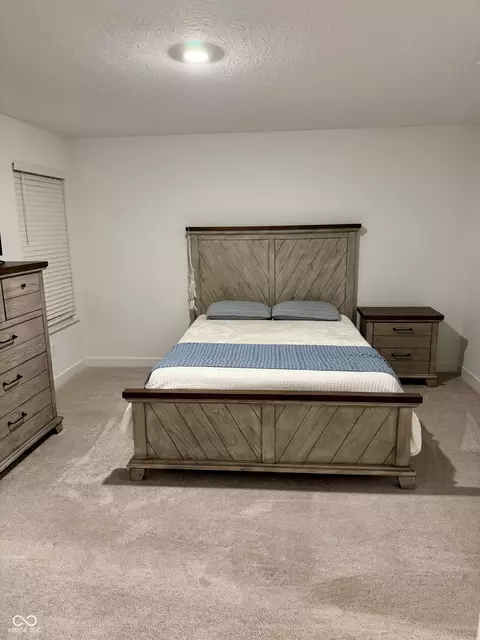
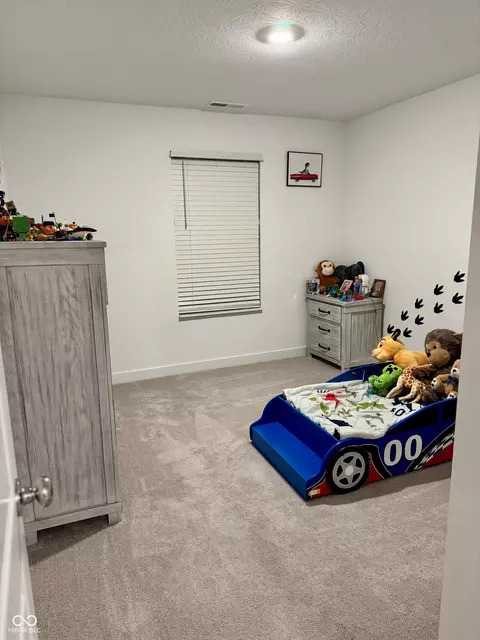
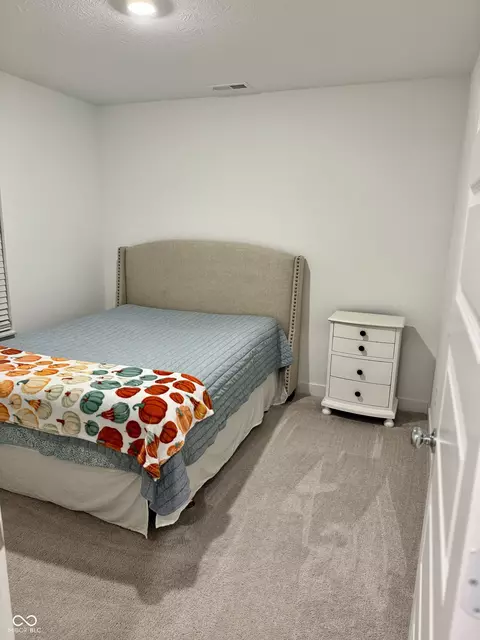
| Total # of Bedrooms | 4 |
| Total # of Rooms | 8 |
| Eating Area | Dining Combo/Kitchen |
| Kitchen | Kitchen Updated |
| Interior Features | Laundry In Unit, Utility Room, Other, Attic Access, Walk-in Closet(s), Screens Complete, Storage, Windows Vinyl, Wood Work Painted, Center Island, Pantry, Programmable Thermostat |
| Exterior | |
| Foundation | Slab |
| Construction | Brick, Vinyl Siding |
| Garage | Keyless Entry |
| # Garage Spaces | 2 |
| Parking Desc | Attached, Concrete, Garage Door Opener |
| Exterior Features | Smart Lock(s) |
| Patio/ Porch | Covered Porch, Open Patio |
| Amenities / Utilities | |
| Water Source | Municipal/City |
| Sewer/ Septic | Municipal Sewer Connected |
| Smart Home Features | CO2 Dectectors WiFi, Thermostat - Programmable, Thermostat - WiFi |
| HOA Fee Includes | Entrance Common, Insurance, Maintenance, ParkPlayground, Management, Walking Trails |
| Horse Amenities | None |
| Location | |
| County | Marion |
| Subdivision | Kirkwood |
| Elementary School | Grassy Creek Elementary School |
| High School | Warren Central High School |
| High School District | MSD Warren Township |
| APN | 490909123001000700 |
MLS # 22023223
MLS # 21956577 MLS # iwpyydcv7lc
| Est. value | Bed/bath | Sqft | mi | |
|---|---|---|---|---|
| 10230 Eagleton Pl, Indianapolis, IN 46239 | $278,000 | 3/2 | 1,568 | 0.01 |
| 10242 Eagleton Pl, Indianapolis, IN 46239 | $298,000 | 4/2 | 2,184 | 0.01 |
| 10224 Eagleton Pl, Indianapolis, IN 46239 | $305,000 | 4/— | 2,200 | 0.02 |
| 10248 Eagleton Pl, Indianapolis, IN 46239 | $279,000 | 3/2 | 1,568 | 0.02 |
| 10231 Eagleton Pl, Indianapolis, IN 46239 | $286,000 | 4/— | 1,873 | 0.03 |
| 10243 Eagleton Pl, Indianapolis, IN 46239 | $306,000 | 4/2 | 2,199 | 0.03 |
| 10218 Eagleton Pl, Indianapolis, IN 46239 | $303,000 | 4/— | 2,184 | 0.03 |
| 10237 Eagleton Pl, Indianapolis, IN 46239 | $291,000 | 3/2 | 1,721 | 0.03 |
Estimated values are based on public record data and automated valuation models. Values are not guaranteed and may not reflect current market conditions.

$399,900
$363,990
$550,000
$447,500
$294,900
$292,977
$299,945
$430,000
$429,000
$352,948
$299,900
$239,900
$268,950
$175,500
$399,995
$379,900
$237,500
$194,750
$299,000
$237,000
$695,000
$519,999
$830,000
$689,000
$1,299,000
$382,700
$332,500
$415,950