Movoto Real Estate
  • Exterior
  • Other
  • Entry Way
  • Living
  • Kitchen
  • Dining
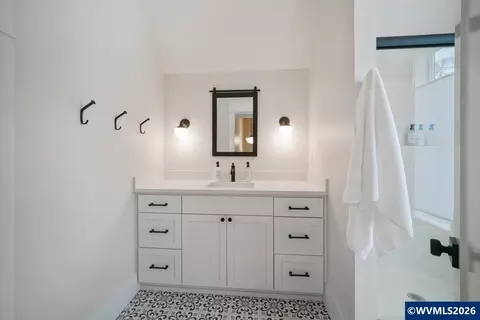
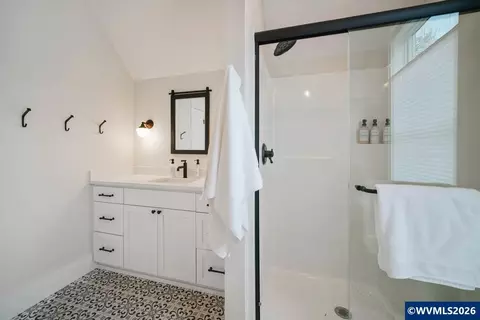
  • Bath
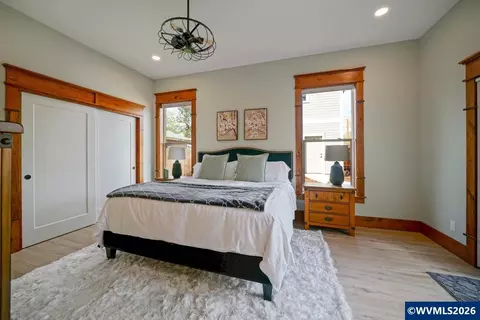
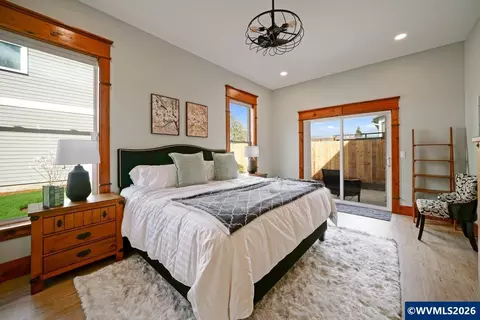
  • Bedroom

46 Walnut St, Independence, OR 97351

$585,000
  • 3

    bed

  • 3

    bath

  • 1,726

    Sqft ($339/Sqft)

House for sale 10 hours

About 46 Walnut St

Property type House
Neighborhood
Year built 2023
HOA fee $0/month
Lot size 5,227 Sqft
Parking 2 garage spaces
Rental estimate
Property description
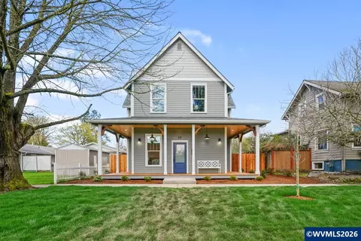
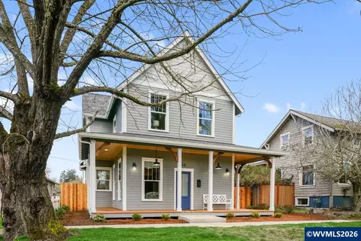
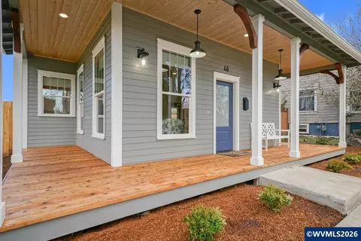
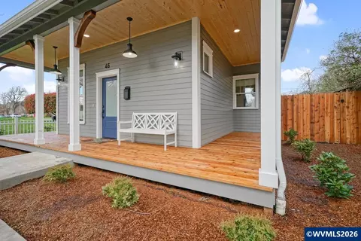
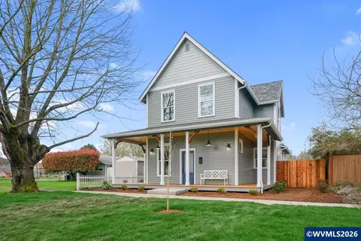
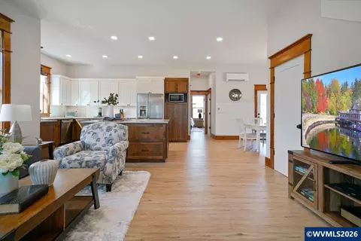
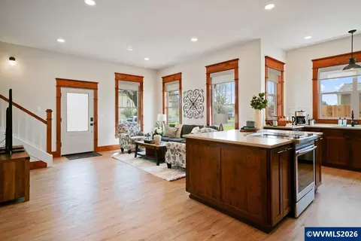
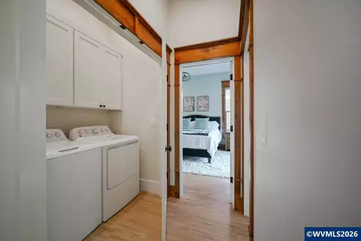
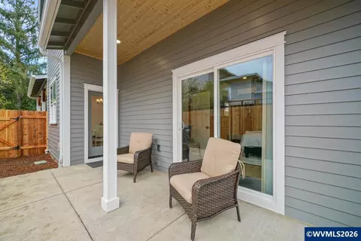
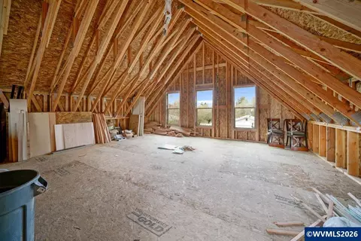
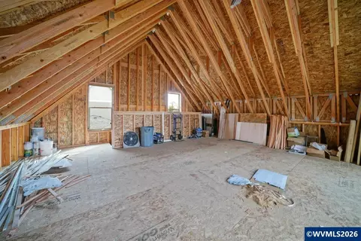
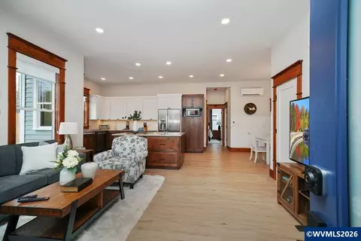
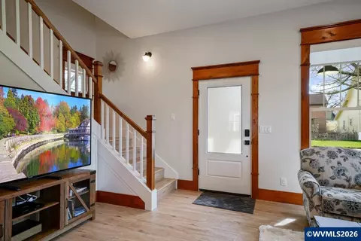
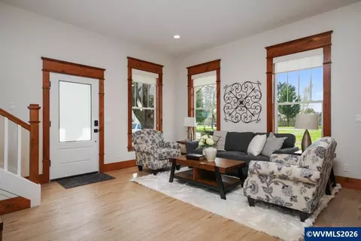
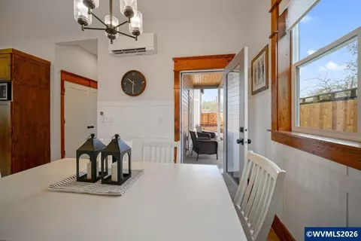
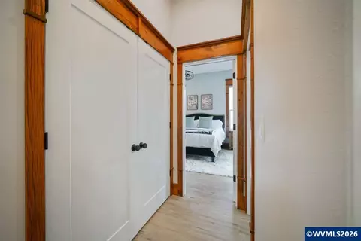
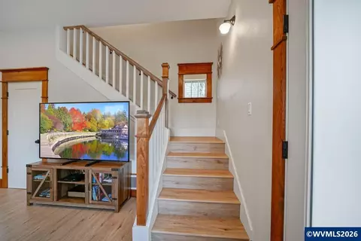
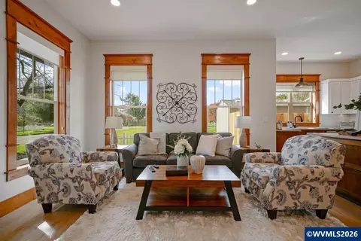
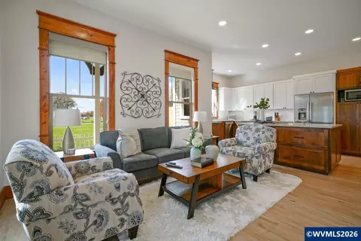
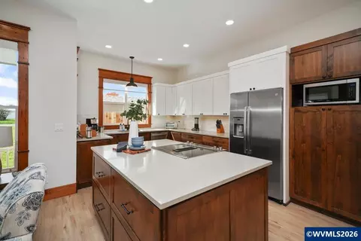
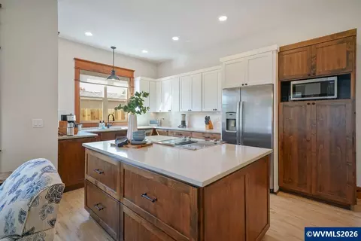
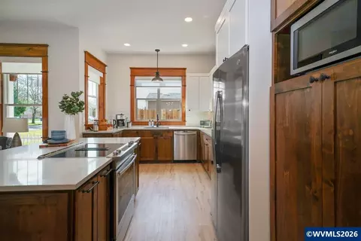
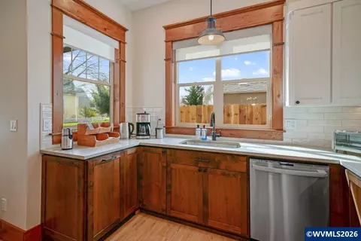
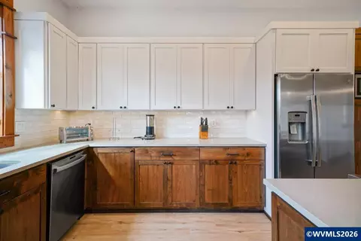
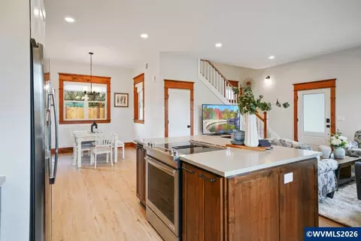
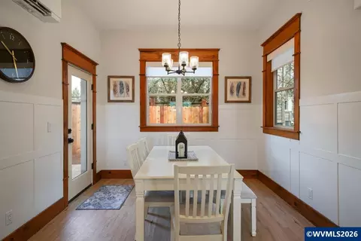
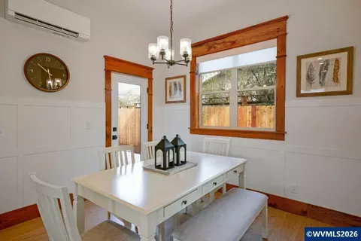
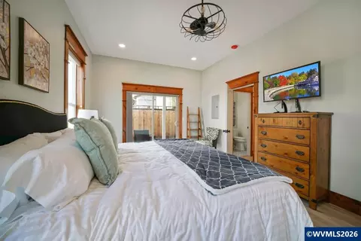
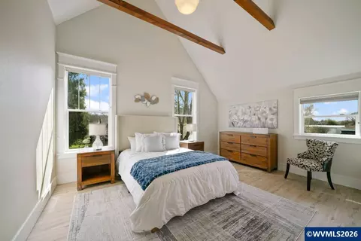
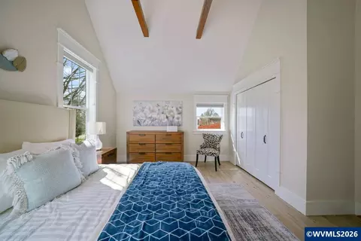
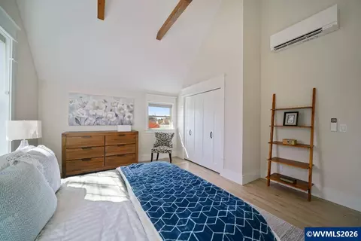
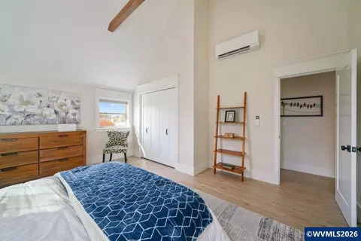
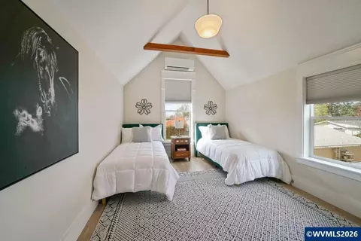
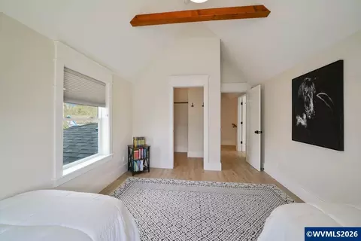
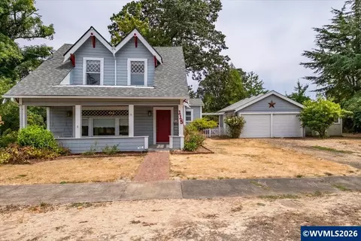
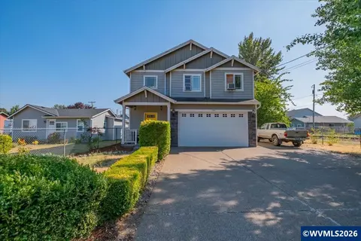
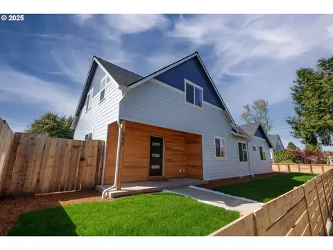
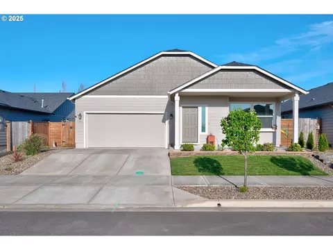
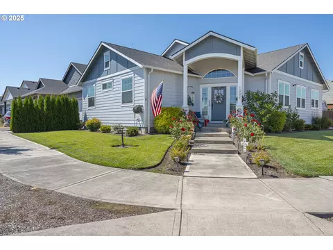
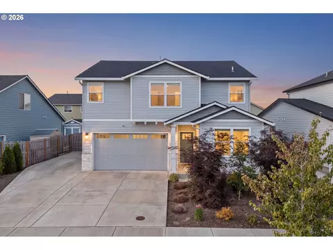
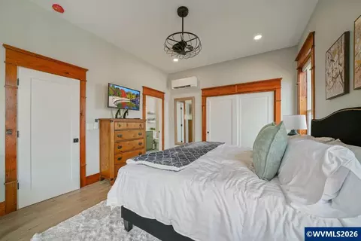
One-of-a-kind 2023 home in the Historic District and located 4 blocks from the riverfront park and downtown Independence. Walk to the park to catch some music, grab a beer at Gilgamesh, catch a movie, and walk home. Built as a replica of the home that didn't make it, this New England Farmhouse has wood-wrapped windows salvaged from the original home. An open floor plan with LVP flooring, large windows with abundant natural light, large bedrooms, and a well-thought-out kitchen fill this home with charm. The kitchen includes special utensil cabinets, a spice cabinet, a cookie sheet cabinet, drawers for pots and pans, pull-outs, a half-moon corner pull-out, and a lazy susan. The home is energy efficient with ductless heat pumps and an exterior tankless gas water heater. Get all the modern advances with the charm of the 1900's. The 609 sqft shop/storage space above the garage can be an ADU, office, or bonus room. There is a sewer line stub right outside to tap into if you want to add a bathroom. The yard is fully irrigated, and the sprinkler system has a spot to tap into for your drip lines for hanging baskets and pots off of the front deck. Sellers are real estate licensees.
Listed by
Listing Agent - MELINA TOMSON
Listing Office - TOMSON BURNHAM, LLC
Source: Willamette Valley MLS mls logo
MLS#846062 • last updated 10 hours ago
Movoto checked Willamette Valley MLS for data 25 minutes ago
Request a virtual or in-person tour
Overview
Cooling/AC Electric, Heat Pump
Status ACTIVE
MLS # 846062
SqFt 1726
Type Residential
SubType Residence
Lot Size (SqFt) 5227
Lot Size (Acres) 0.12
Prop Tax 5449
New Construction No
Year Built 2023
Interior
# Full Baths 2
# Half Baths 1
Total # of Bathrooms 3
Total # of Bedrooms 3
Bonus Room Other(Refer To Remarks)
Dining Room Area (Combination)
Flooring Vinyl, Tile, Luxury Vinyl Plank
Exterior
Roof Composition
Exterior Fiber Cement, Lap
Foundation Continuous
Garage Desc Detached, 26.1x26
# Garage Spaces 2
Lot Desc Dimension Above
Fencing Yes
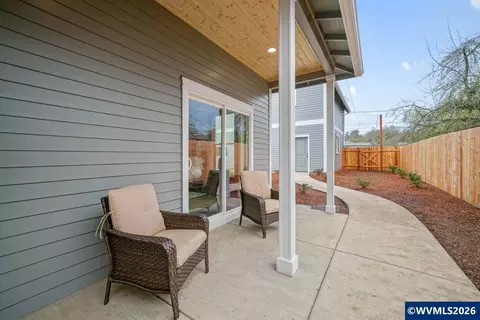
Patio And Porch Covered Patio
Landscape Yes
Amenities / Utilities
Water Heater Gas
Green Home No
Disposal Yes
Dishwasher Yes
Accessibility Features No
Security System No
Location
Area 95 POLK COUNTY
Subdivision Thorp's Addition
County Polk
Middle School Talmadge
Elementary School Independence
High School Central
Directions Indy-Monmouth Hwy To 4th St At A Street Job To The Right To Get To Walnut.
Lot/ Land Details
Water Rights No
Tour this home
When would you like to see 46 Walnut St?
question
Have a question about this property? Call us at (844) 430-0869
5/10
3/10
4/10
Source: GreatSchools.org © 2026. All rights reserved.

Around Thorp's Addition

Explore everything this neighborhood has to offer.
  • Real Estate
  • OR
  • Polk County
  • Independence
  • 97351
  • 46 Walnut St

My commute

Enter a destination to see travel time and distance.
By entering my info and clicking Ask a Question below, I am providing my e-signature and express written consent to receive marketing emails, calls, and texts (including via automatic telephone dialing systems, AI generative, artificial or pre-recorded voice technology) relating to my inquiry from Movoto (and parties calling/messaging on their behalf) even if my number appears on the company, state, or national Do Not Call Registry. You also agree to ourTerms and Conditions and Privacy Policy. Consent not required to receive services (call 1-844-420-1270 to be connected without providing consent).

Nearby homes for sale in Independence, OR

Nearby recently sold homes in Independence, OR

Newest listings in 97351

Meet with a real estate agent today (844) 430-0869
The multiple listing information is provided by Willamette Valley MLS. IDX information is provided exclusively for consumers’ personal, non-commercial use and that it may not be used for any purpose other than to identify prospective properties consumers may be interested in purchasing. Information deemed reliable but not guaranteed to be accurate. Buyer to verify all information. The information provided is for consumers' personal, non-commercial use and may not be used for any purpose other than to identify prospective properties consumers may be interested in purchasing. Listing information updated every 15 minutes. Terms of use & Privacy Policy, California Privacy Info. Copyright © 2005 - 2026 Movoto, Inc. All rights reserved. Equal Housing Opportunity CalDRE CalDRE #01517281
Movoto Real Estate is committed to ensuring accessibility for individuals with disabilities. We are continuously working to improve the accessibility of our web experience for everyone. We welcome feedback and accommodation requests, please submit them here.
Based on information from Willamette Valley Multiple Listing Service, which neither guarantees nor is in any way responsible for its accuracy. All data is provided ‘AS IS’ and with all faults. Data maintained by Willamette Valley Multiple Listing Service may not reflect all real estate activity in the market. IDX Data is provided exclusively for consumers’ personal, non-commercial use, and it may not be used for any purpose other than to identify prospective properties consumers may be interested in purchasing. The data is deemed reliable but is not guaranteed accurate.
Requests for information regarding mortgage products will be directed to Movoto.com affiliate, Lower, LLC - a licensed Mortgage Lender (NMLS #1124061), or, based on your location, may be redirected to a participating mortgage marketing partner that may pay Lower, LLC for any consumer contact information provided through this site.